
97 Coles Avenue Vaughan, Ontario L4L 1L8

$3,300 Monthly
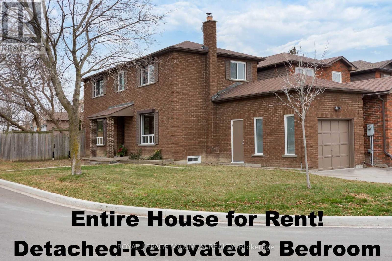
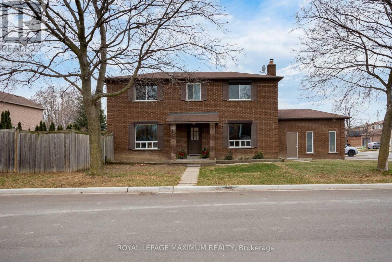
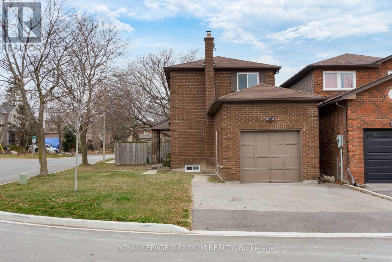
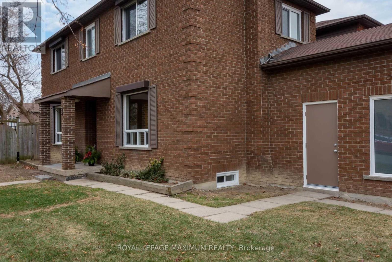
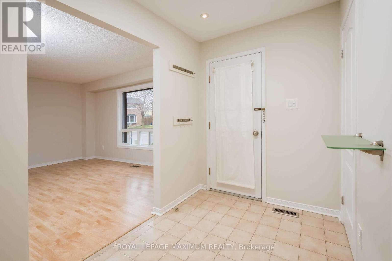
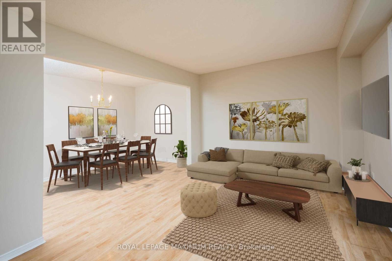
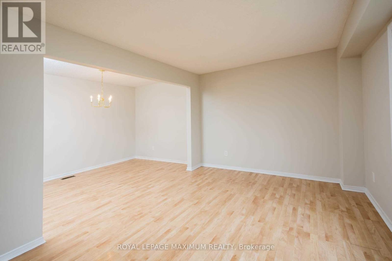
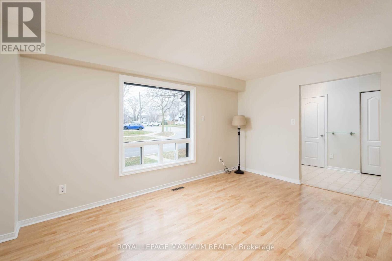
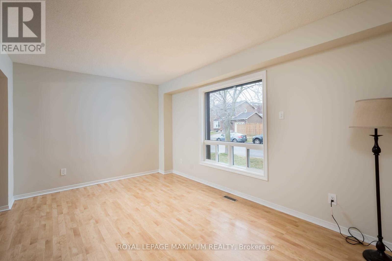
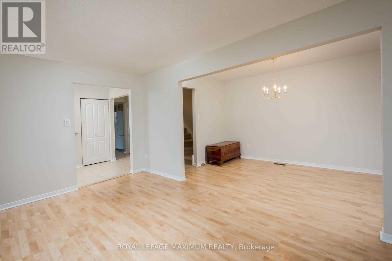
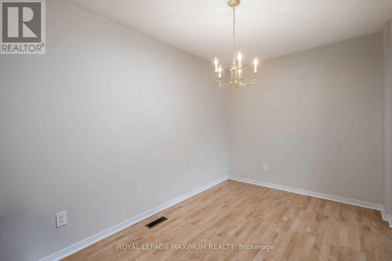
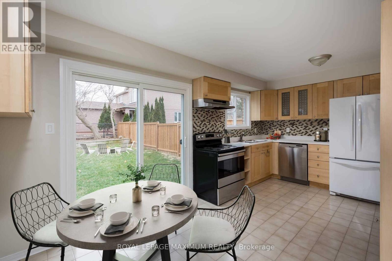
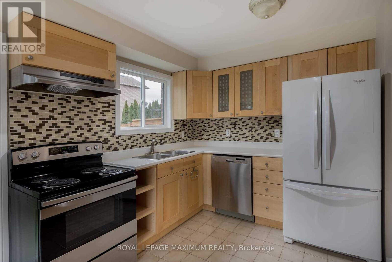
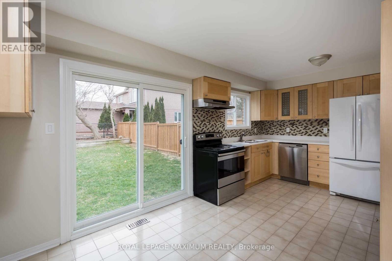
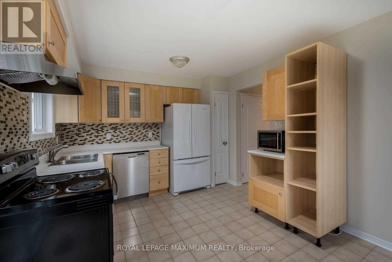
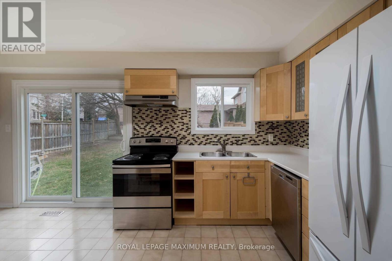
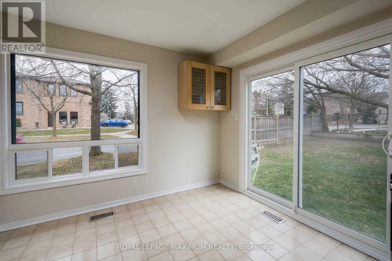
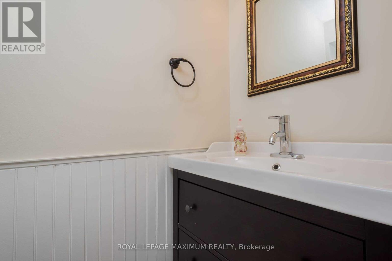
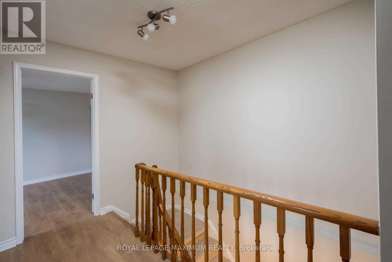
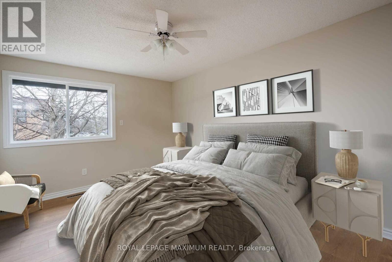
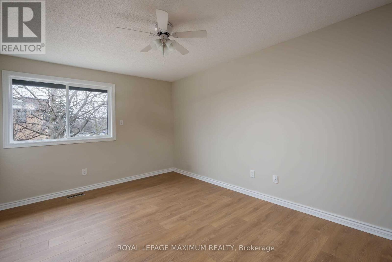
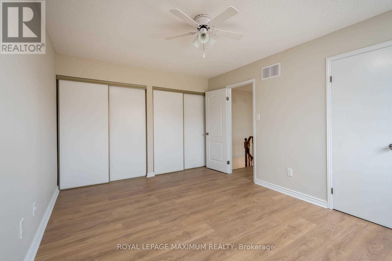
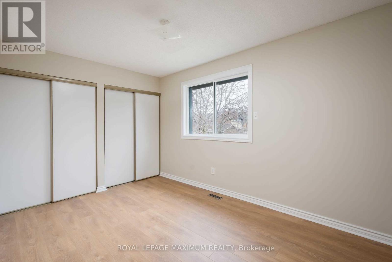
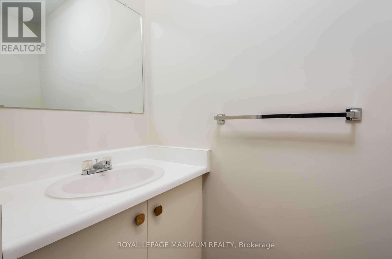
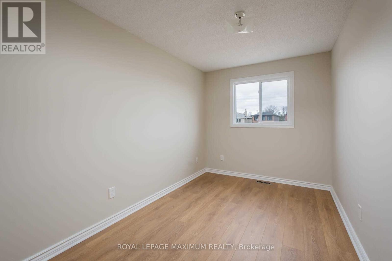
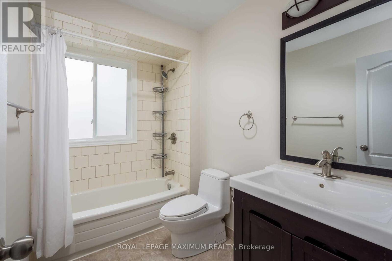
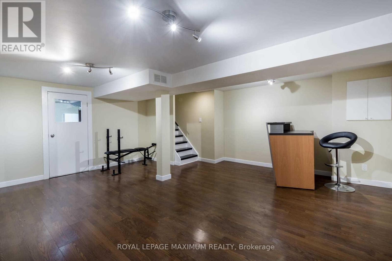
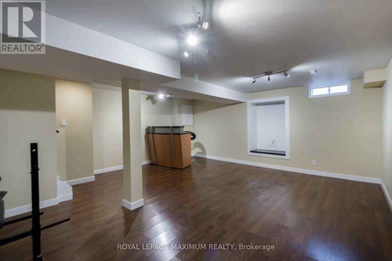
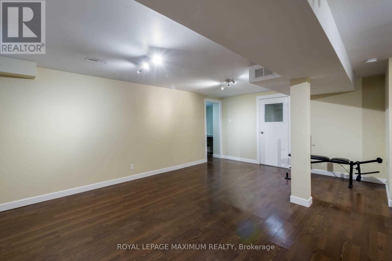
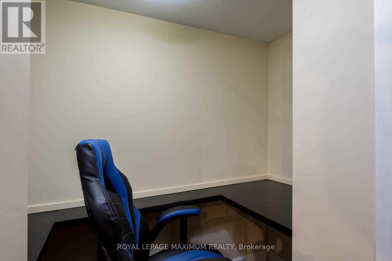
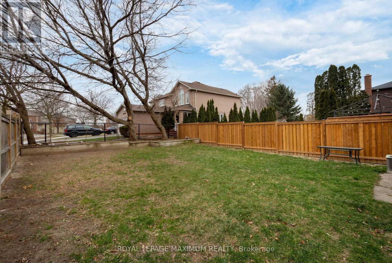
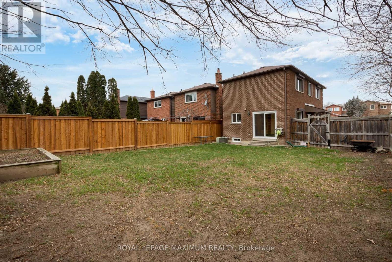
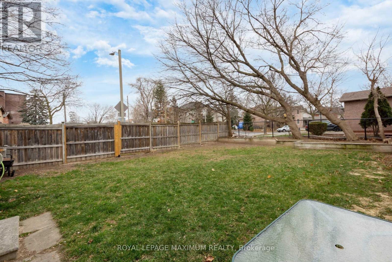
//// WOW---Entire House For Rent For the Price of a Townhouse!! //// Beautiful Updated Detached 3 Bedroom Home //// Approx 1409 sqft //// One Full 4 Piece & Two 2 Piece Bathrooms //// Extra Large Backyard //// Finished Basement //// All On A Low Traffic Quiet Court! //// High Demand Vaughan Grove //// Freshly Painted //// New Windows //// New Laminate Throughout //// Renovated Washrooms: 1X4 Piece & 2X2 Piece //// Walking Distance To Amenities, Public Transit & Trail Systems //// Walk to Kipling Park, Walk to Market Lane Plaza! //// (id:49269)
Property Details
| MLS® Number | N14121016 |
| Property Type | Single Family |
| Community Name | West Woodbridge |
| Amenities Near By | Park, Public Transit, Schools |
| Community Features | Community Centre, School Bus |
| Equipment Type | Water Heater |
| Parking Space Total | 3 |
| Rental Equipment Type | Water Heater |
Building
| Bathroom Total | 3 |
| Bedrooms Above Ground | 3 |
| Bedrooms Total | 3 |
| Appliances | Dryer, Microwave, Stove, Washer, Refrigerator |
| Basement Development | Finished |
| Basement Type | N/a (finished) |
| Construction Style Attachment | Detached |
| Cooling Type | Central Air Conditioning |
| Exterior Finish | Brick |
| Flooring Type | Laminate |
| Foundation Type | Block |
| Half Bath Total | 2 |
| Heating Fuel | Natural Gas |
| Heating Type | Forced Air |
| Stories Total | 2 |
| Size Interior | 1,100 - 1,500 Sqft |
| Type | House |
| Utility Water | Municipal Water |
Parking
| Attached Garage | |
| Garage |
Land
| Acreage | No |
| Land Amenities | Park, Public Transit, Schools |
| Sewer | Sanitary Sewer |
| Size Depth | 101 Ft ,6 In |
| Size Frontage | 40 Ft |
| Size Irregular | 40 X 101.5 Ft |
| Size Total Text | 40 X 101.5 Ft |
Rooms
| Level | Type | Length | Width | Dimensions |
|---|---|---|---|---|
| Second Level | Primary Bedroom | 4.7 m | 3.3 m | 4.7 m x 3.3 m |
| Second Level | Bedroom 2 | 4.2 m | 2.75 m | 4.2 m x 2.75 m |
| Second Level | Bedroom 3 | 3.9 m | 2.6 m | 3.9 m x 2.6 m |
| Basement | Recreational, Games Room | 5.96 m | 2.6 m | 5.96 m x 2.6 m |
| Main Level | Dining Room | 3.75 m | 2.5 m | 3.75 m x 2.5 m |
| Main Level | Kitchen | 5.1 m | 3.15 m | 5.1 m x 3.15 m |
https://www.realtor.ca/real-estate/30448635/97-coles-avenue-vaughan-west-woodbridge-west-woodbridge
Contact Us
Contact us for more information

The trademarks REALTOR®, REALTORS®, and the REALTOR® logo are controlled by The Canadian Real Estate Association (CREA) and identify real estate professionals who are members of CREA. The trademarks MLS®, Multiple Listing Service® and the associated logos are owned by The Canadian Real Estate Association (CREA) and identify the quality of services provided by real estate professionals who are members of CREA. The trademark DDF® is owned by The Canadian Real Estate Association (CREA) and identifies CREA's Data Distribution Facility (DDF®)
October 27 2026 09:35:14
Toronto Regional Real Estate Board
Royal LePage Maximum Realty