
97 Ennerdale Road Toronto, Ontario M6E 4C7

$1,799,000
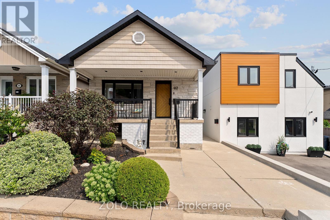
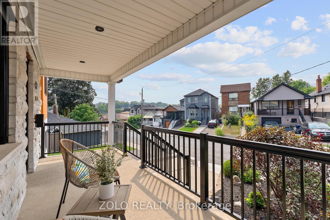
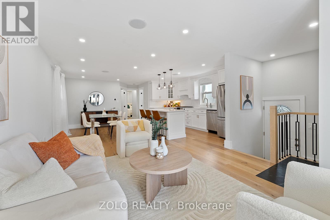
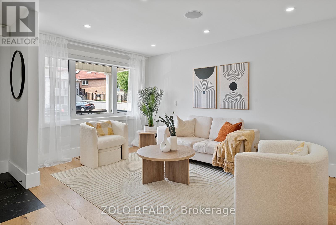
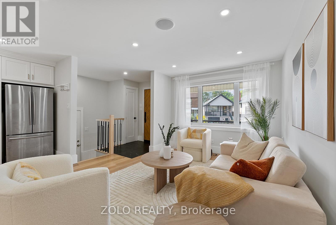
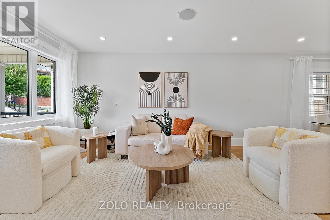
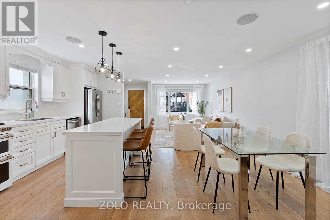
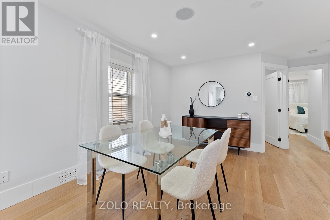
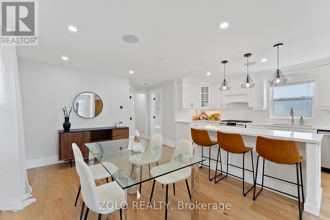
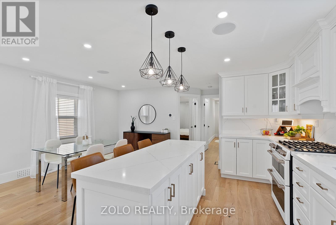
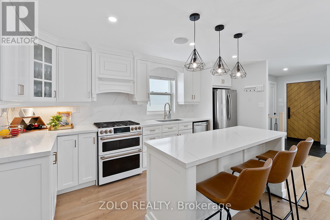
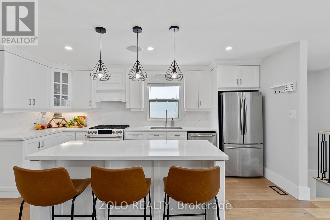
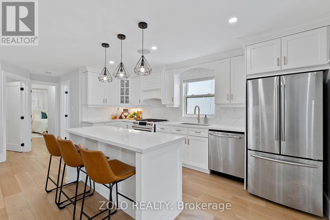
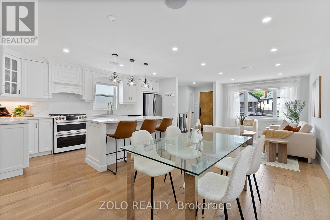
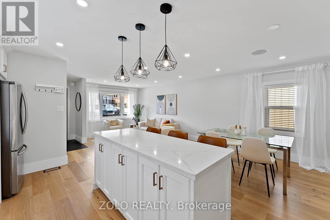
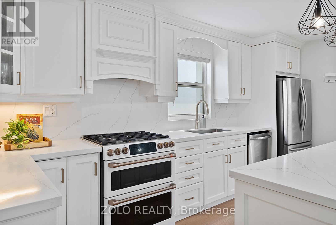
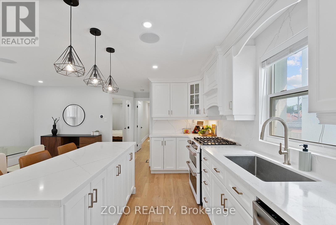
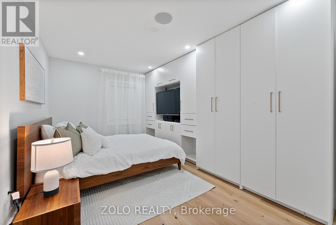
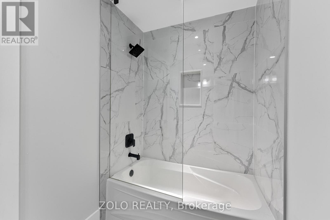
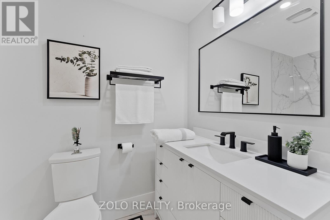
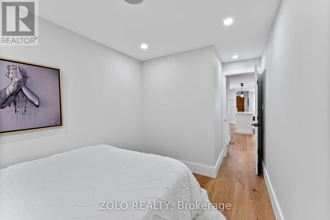
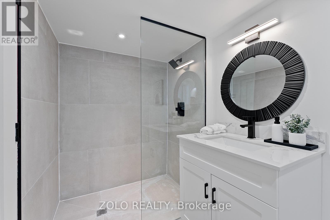
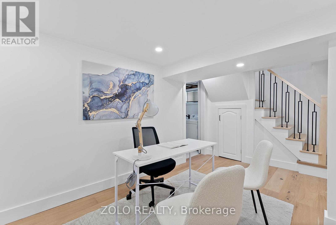
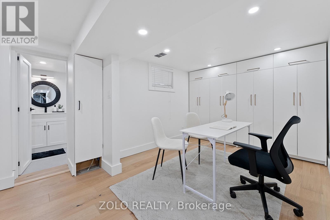
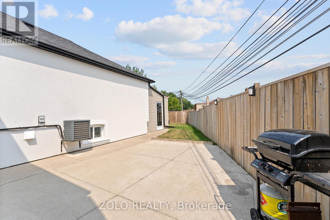
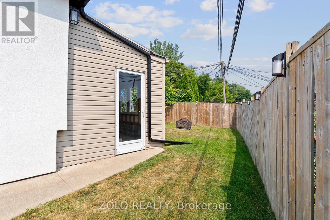
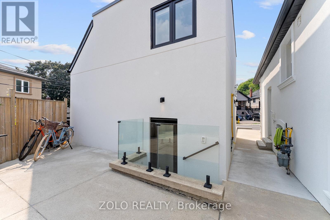
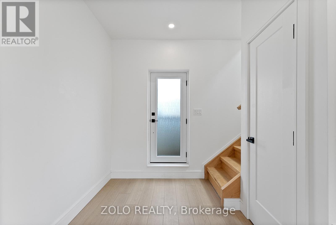
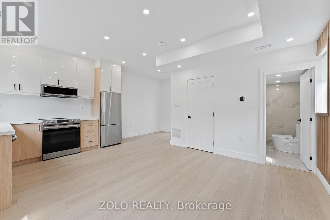
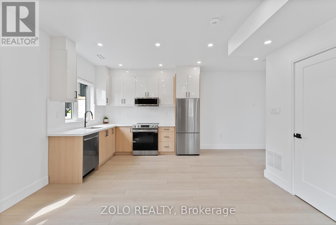
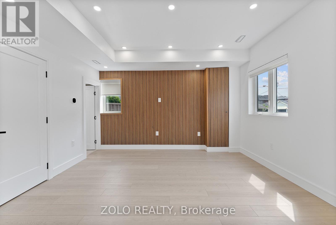
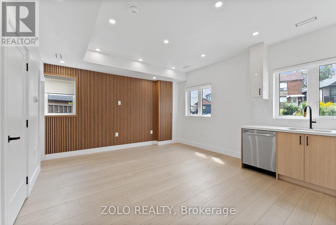
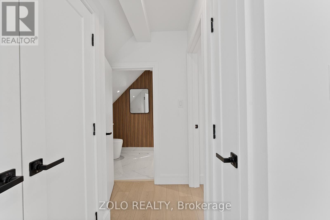
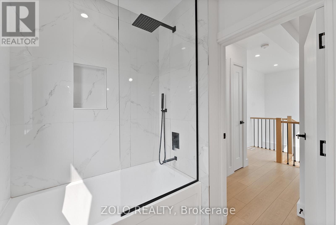
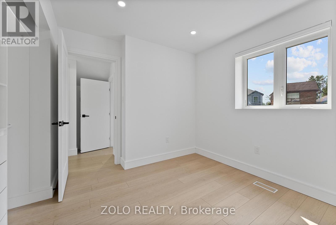
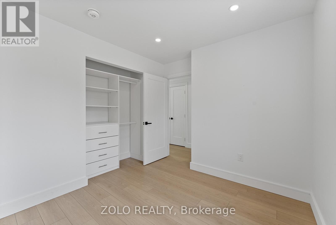
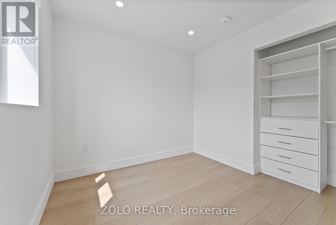
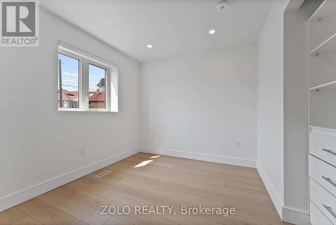
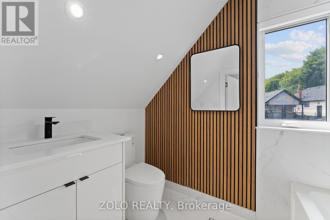
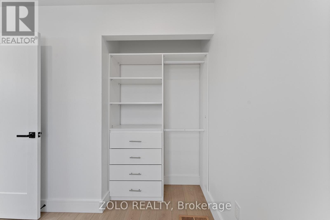
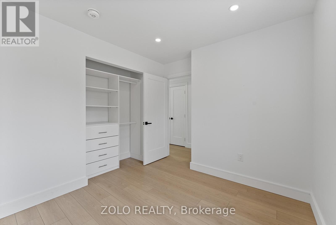
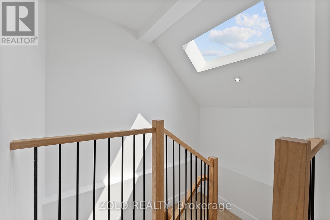
Welcome to this beautifully renovated raised bungalow in the highly sought-after Dufferin & Eglinton neighbourhood! Offering exceptional flexibility and outstanding income potential, this one-of-a-kind property is ideal for families, investors, or anyone looking to offset their mortgage with multiple revenue streams.The fully updated main residence features a bright, modern layout with quality finishes throughout. Adding to its appeal is a separately accessed basement apartment and an architecturally distinctive, fully detached garden suite, currently generating a combined $4,900 per month in rental income and providing exceptional cash flow from day one.Featured by Laneway Housing Advisors as one of Toronto's most unique garden suites, this remarkable addition sets the property apart with its thoughtful design, functionality, and rare appeal. Whether you're seeking a premium investment opportunity or a home with exceptional mortgage-helper potential, this property offers endless possibilities.Ideally situated in the heart of a vibrant midtown community, you'll enjoy convenient access to the LRT transit, schools, parks, shopping, restaurants, and everyday amenities. This rare turnkey property combines a beautifully renovated home with exceptional income potential and one of Toronto's most distinctive and celebrated garden suites. (id:49269)
Property Details
| MLS® Number | W13629760 |
| Property Type | Single Family |
| Community Name | Caledonia-Fairbank |
| Amenities Near By | Park, Schools, Public Transit |
| Equipment Type | Water Heater, Water Heater - Tankless |
| Features | Carpet Free, In-law Suite |
| Parking Space Total | 2 |
| Rental Equipment Type | Water Heater, Water Heater - Tankless |
Building
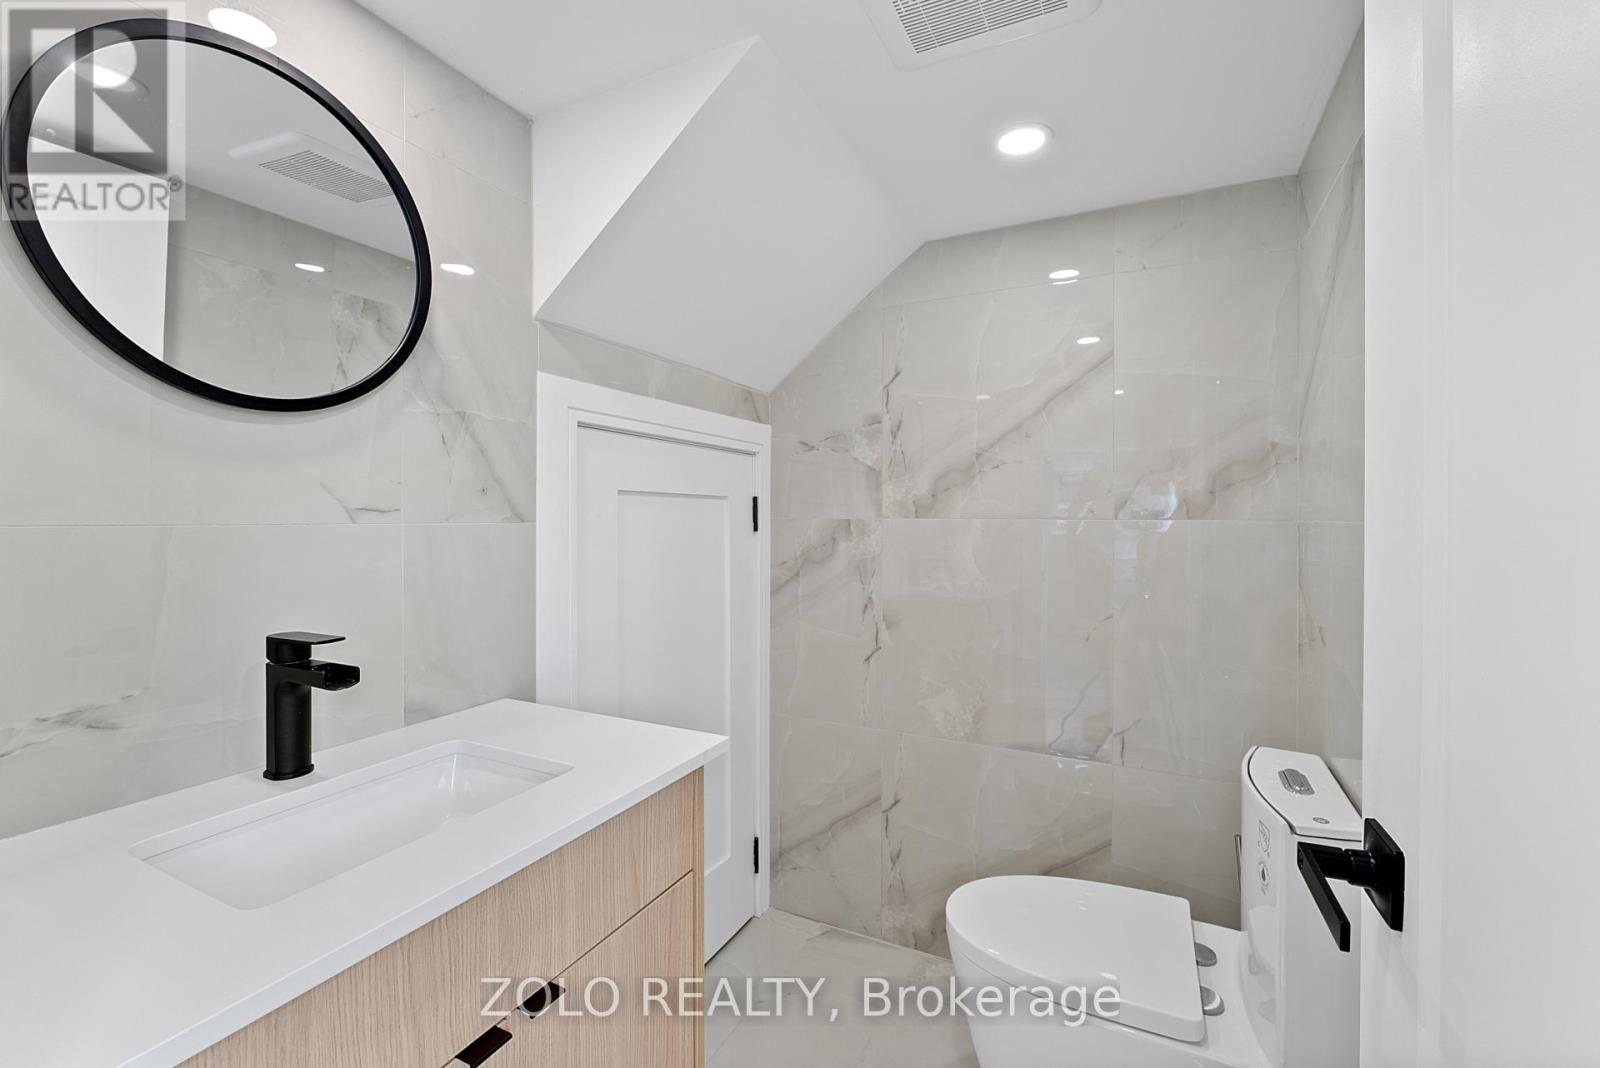
| Bathroom Total | 5 |
| Bedrooms Above Ground | 4 |
| Bedrooms Below Ground | 2 |
| Bedrooms Total | 6 |
| Amenities | Separate Heating Controls |
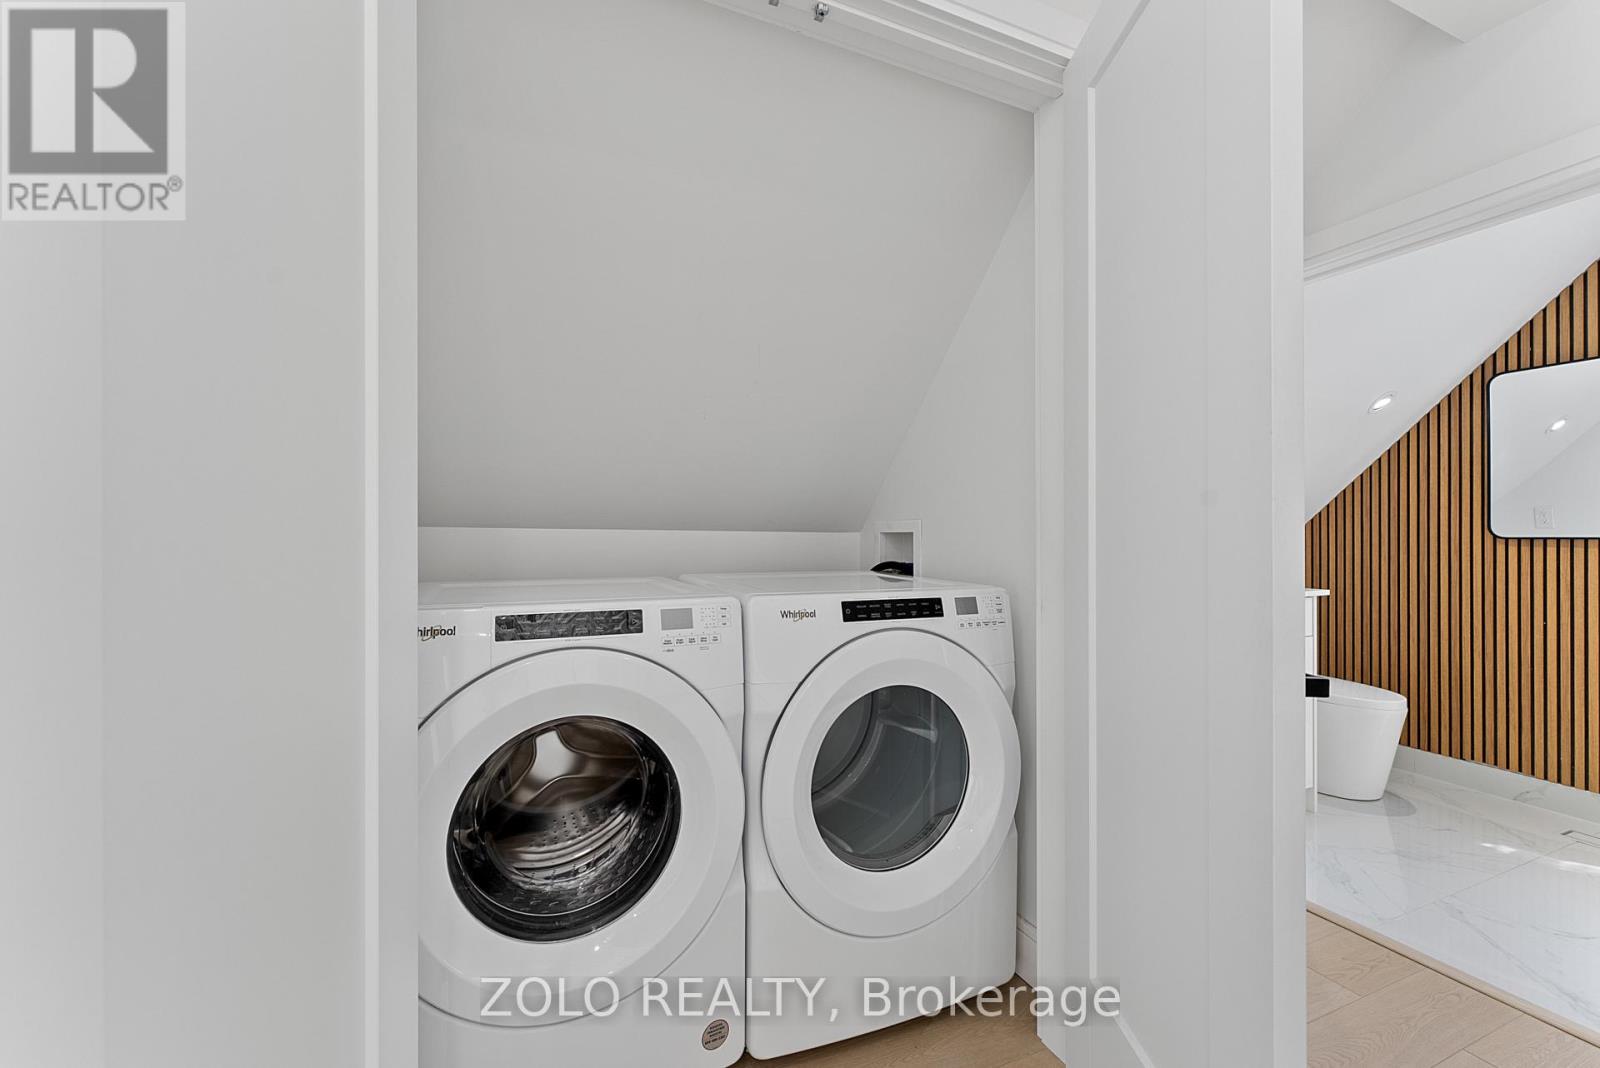
| Appliances | Dryer, Hood Fan, Stove, Washer, Refrigerator |
| Architectural Style | Raised Bungalow |
| Basement Features | Apartment In Basement, Separate Entrance, Walk-up |
| Basement Type | N/a, N/a, N/a |
| Construction Status | Insulation Upgraded |
| Cooling Type | Central Air Conditioning |
| Exterior Finish | Brick |
| Fire Protection | Smoke Detectors, Security System |
| Flooring Type | Hardwood, Tile, Laminate |
| Foundation Type | Concrete |
| Half Bath Total | 1 |
| Heating Fuel | Natural Gas |
| Heating Type | Forced Air |
| Stories Total | 1 |
| Size Interior | 1,500 - 2,000 Sqft |
| Type | Other |
Parking
| No Garage |
Land
| Acreage | No |
| Land Amenities | Park, Schools, Public Transit |
| Size Depth | 88 Ft ,7 In |
| Size Frontage | 64 Ft ,2 In |
| Size Irregular | 64.2 X 88.6 Ft |
| Size Total Text | 64.2 X 88.6 Ft |
Rooms
| Level | Type | Length | Width | Dimensions |
|---|---|---|---|---|
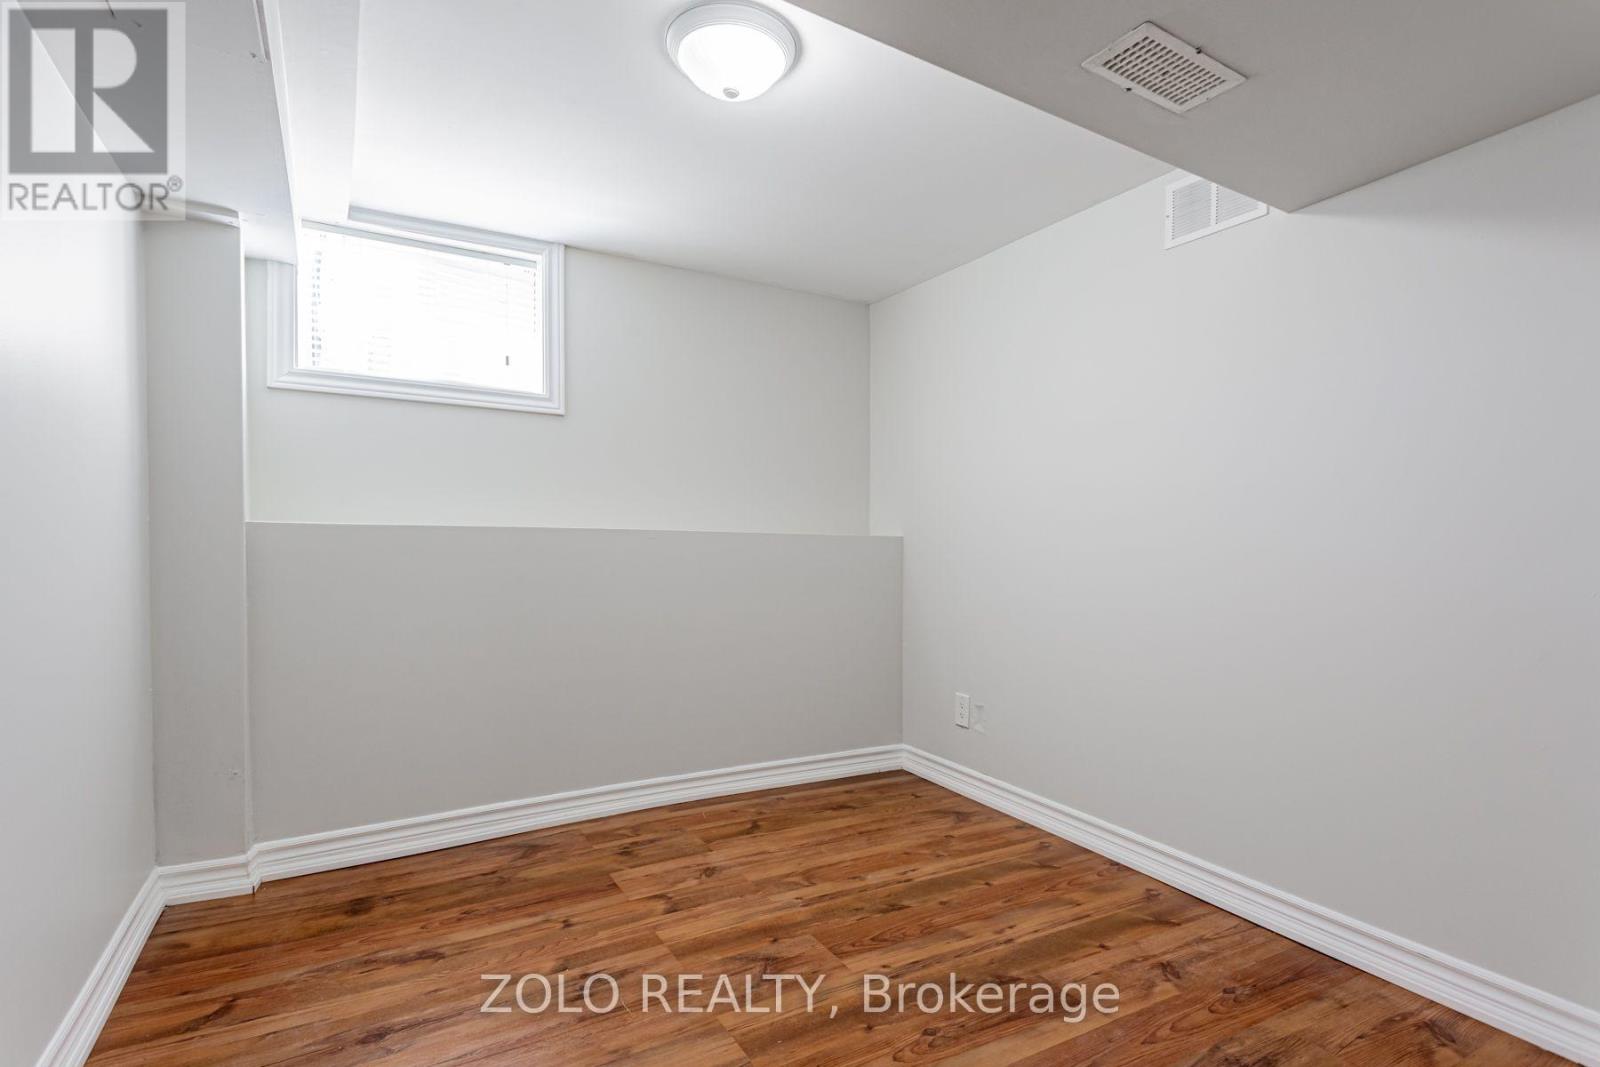
| Basement | Office | 2.92 m | 2.77 m | 2.92 m x 2.77 m |
| Basement | Laundry Room | 2.51 m | 2.51 m | 2.51 m x 2.51 m |
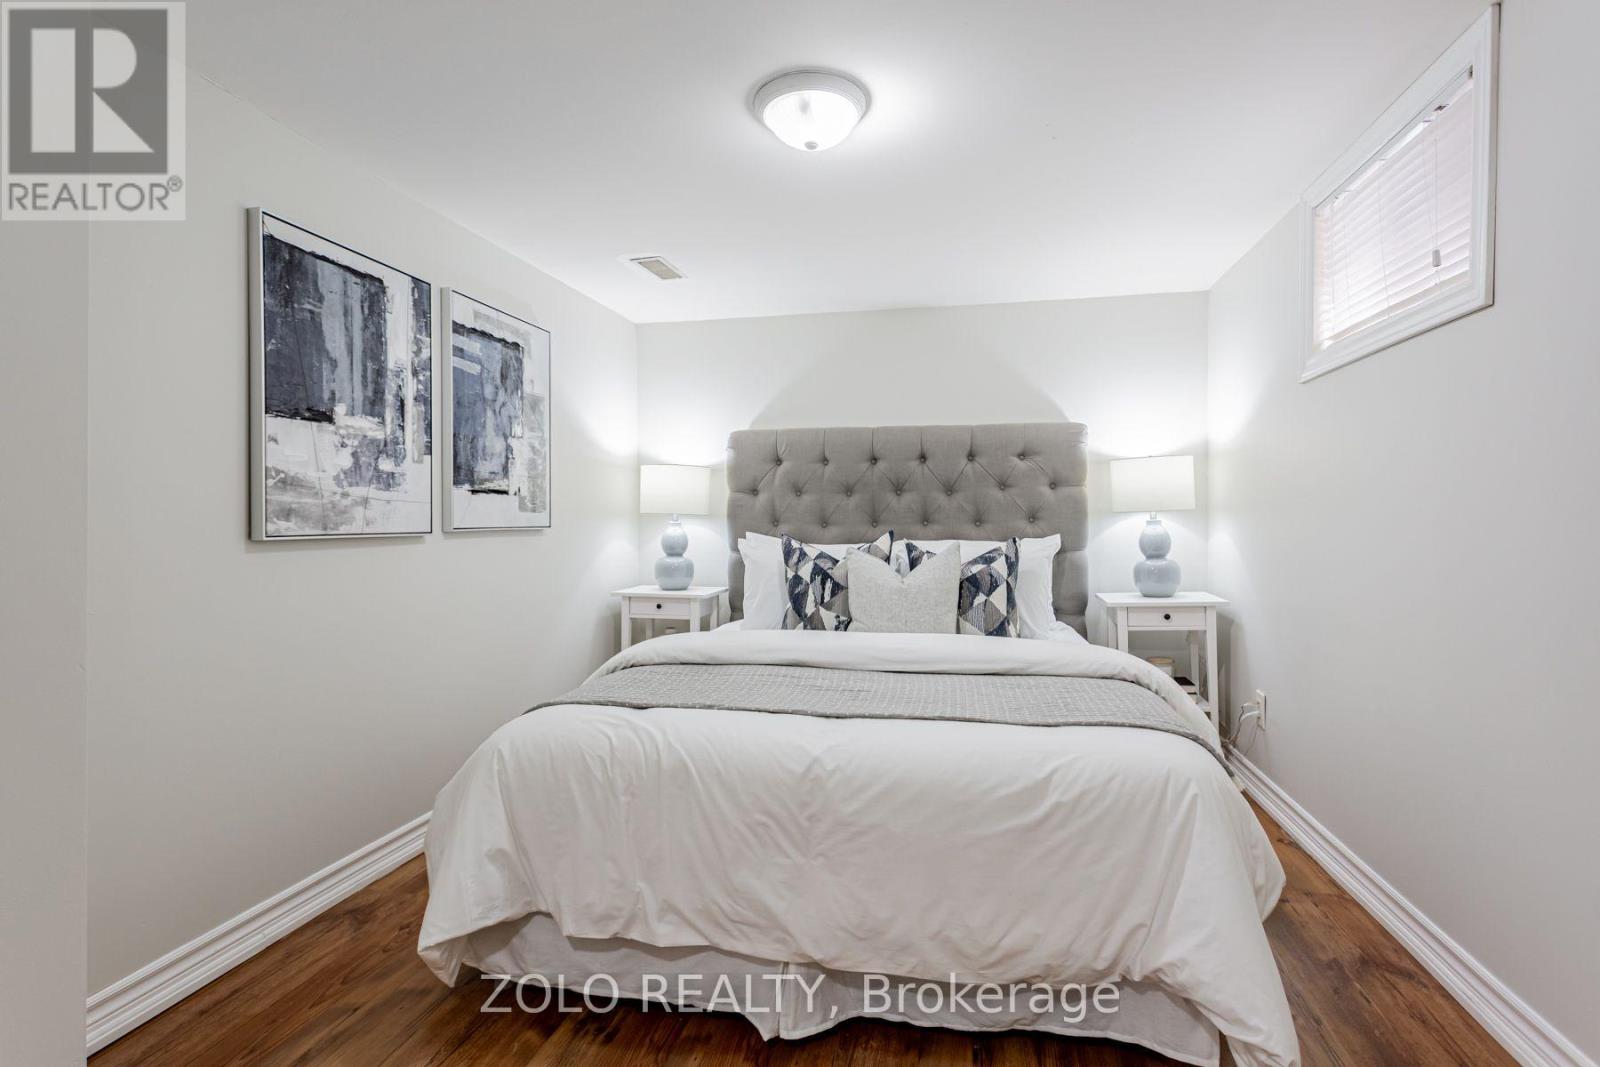
| Basement | Bedroom | 3.66 m | 2.44 m | 3.66 m x 2.44 m |
| Basement | Bedroom | 2.97 m | 2.44 m | 2.97 m x 2.44 m |
| Basement | Kitchen | 5.49 m | 3.28 m | 5.49 m x 3.28 m |
| Main Level | Living Room | 8.26 m | 2.97 m | 8.26 m x 2.97 m |
| Main Level | Dining Room | 8.26 m | 2.97 m | 8.26 m x 2.97 m |
| Main Level | Kitchen | 4.83 m | 2.29 m | 4.83 m x 2.29 m |
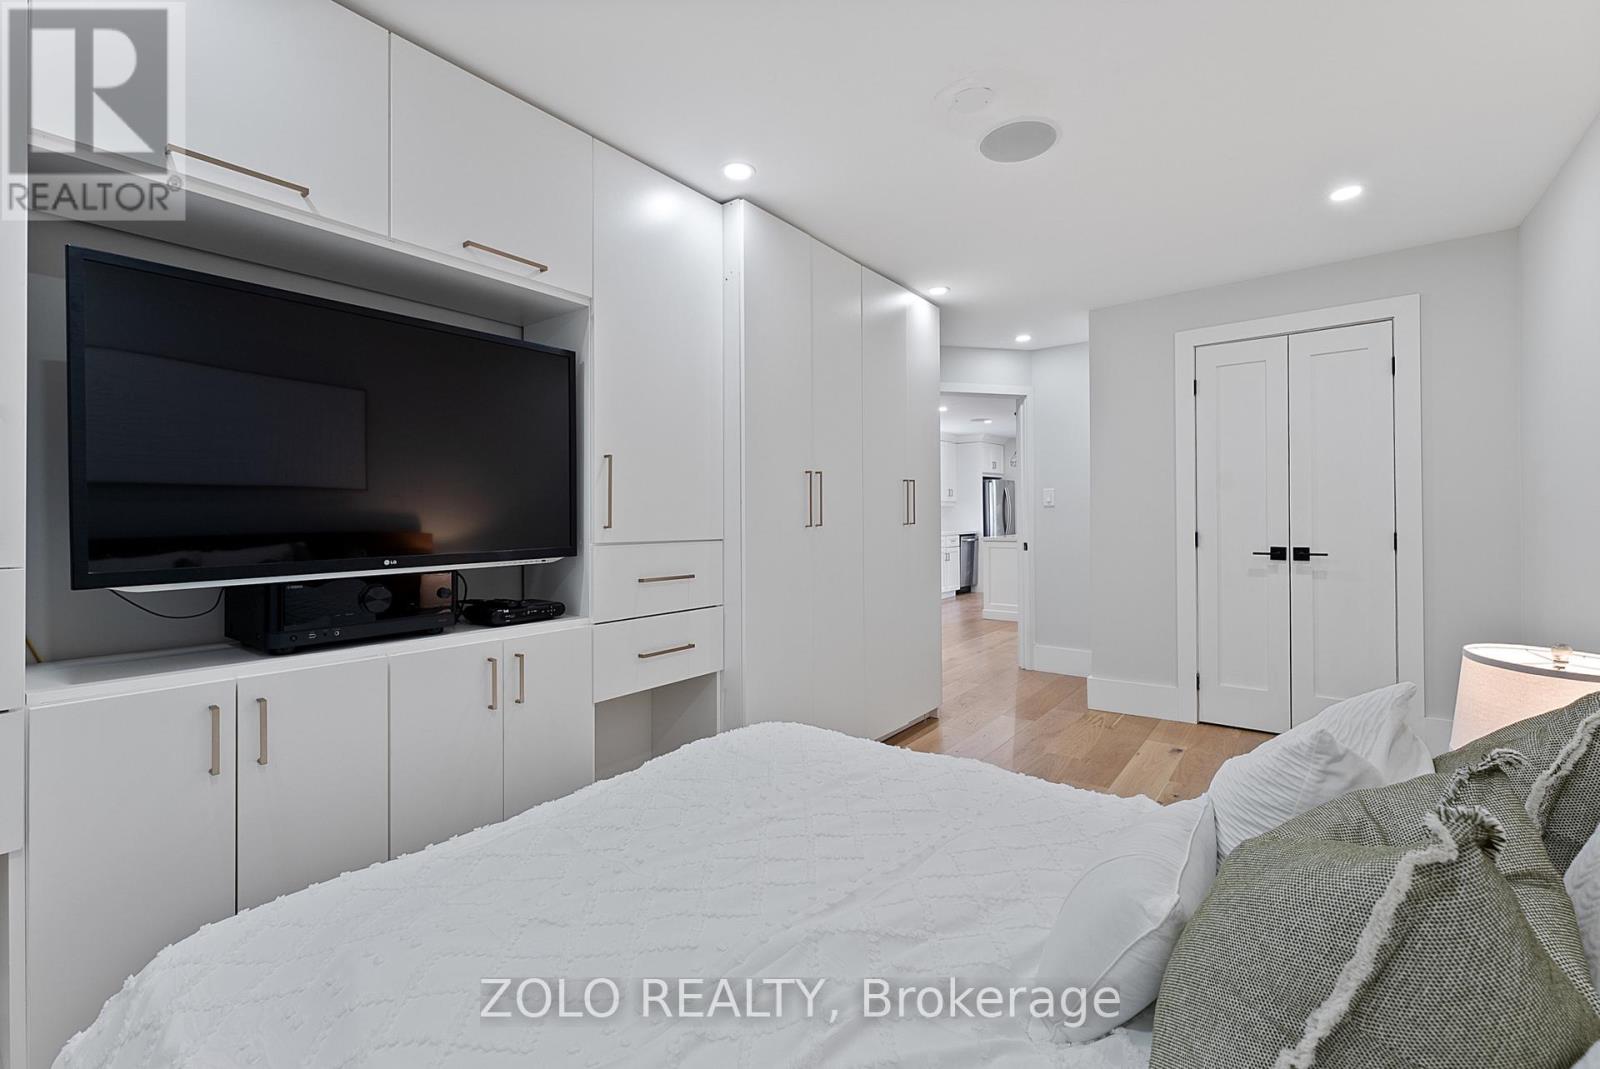
| Main Level | Bedroom | 5.51 m | 2.92 m | 5.51 m x 2.92 m |
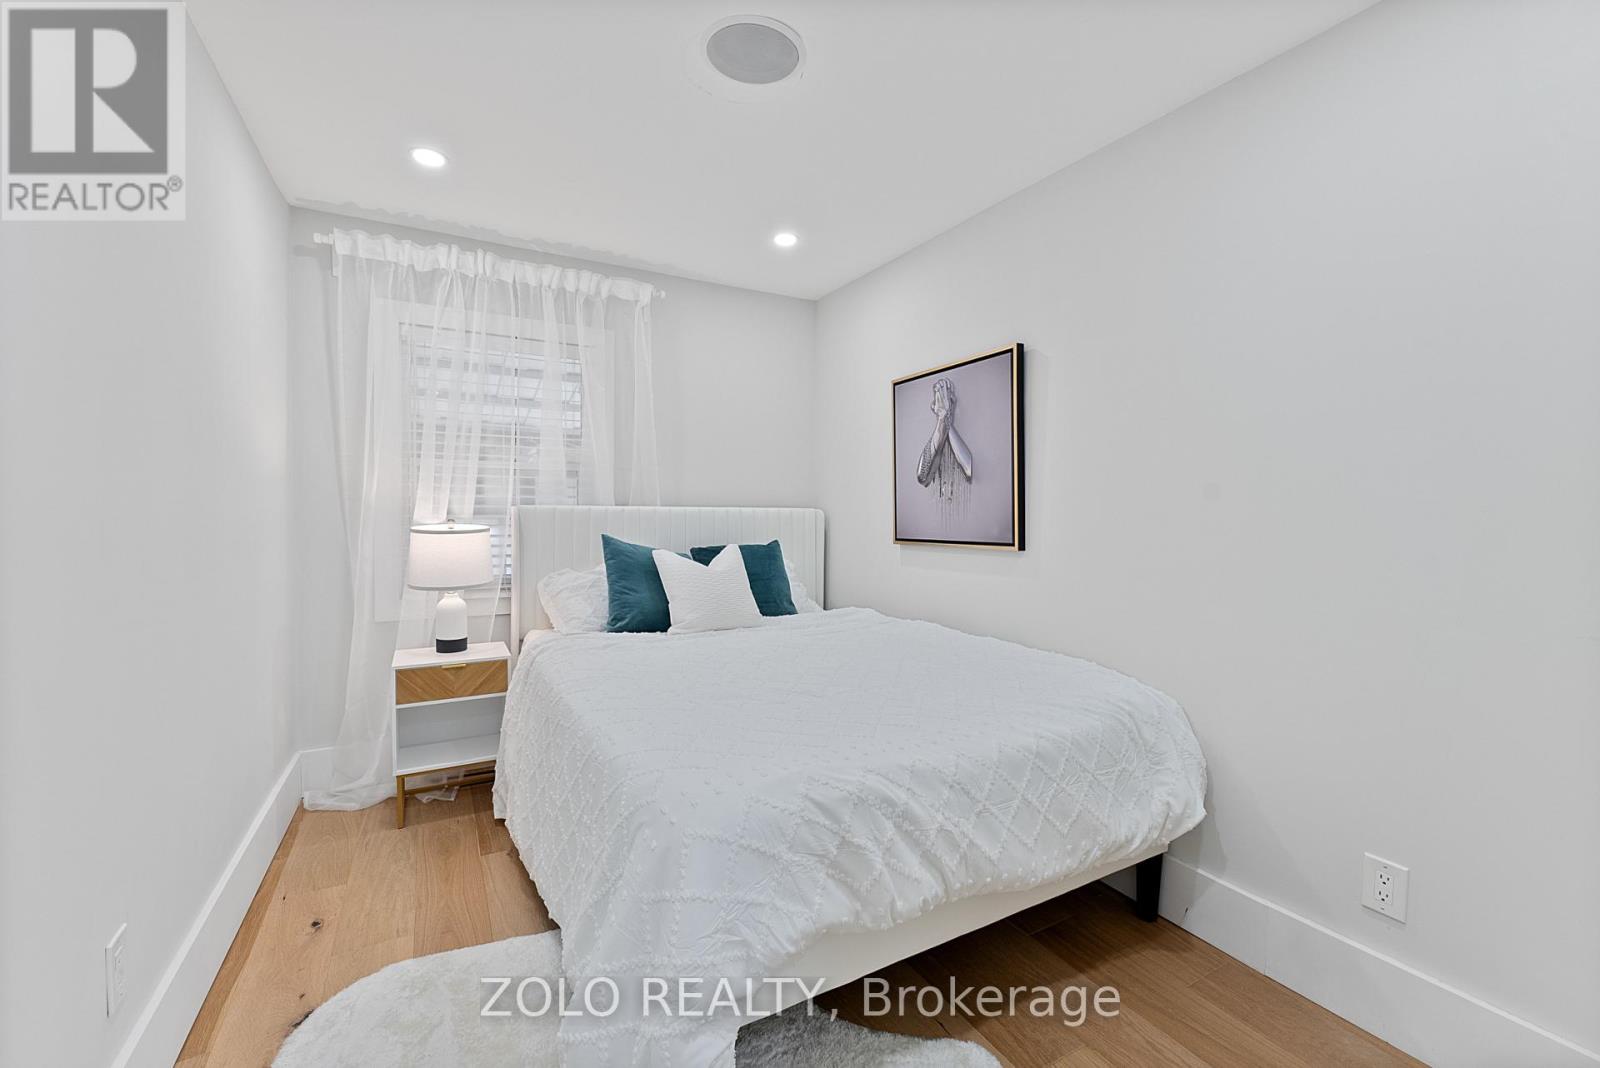
| Main Level | Bedroom | 4.45 m | 2.44 m | 4.45 m x 2.44 m |
Contact Us
Contact us for more information

The trademarks REALTOR®, REALTORS®, and the REALTOR® logo are controlled by The Canadian Real Estate Association (CREA) and identify real estate professionals who are members of CREA. The trademarks MLS®, Multiple Listing Service® and the associated logos are owned by The Canadian Real Estate Association (CREA) and identify the quality of services provided by real estate professionals who are members of CREA. The trademark DDF® is owned by The Canadian Real Estate Association (CREA) and identifies CREA's Data Distribution Facility (DDF®)
August 02 2026 02:35:13
Toronto Regional Real Estate Board
Zolo Realty