
97 Garbutt Rd. O'connor, Ontario P0T 1W0

$815,000
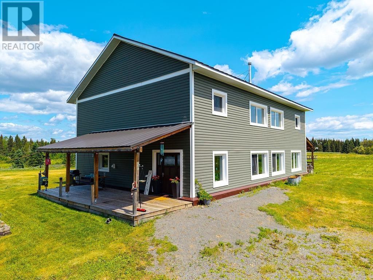
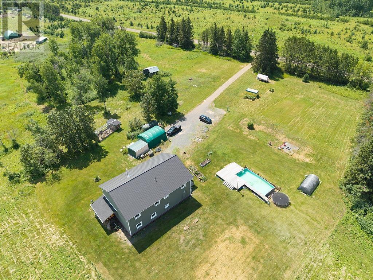
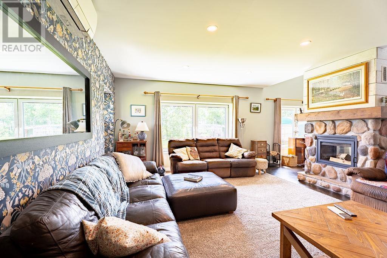
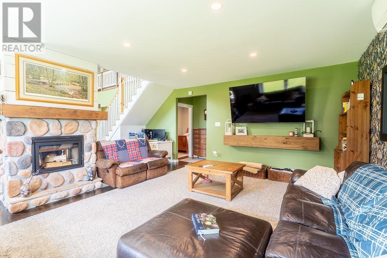
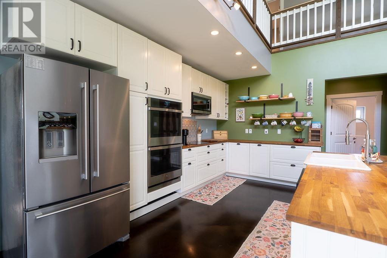
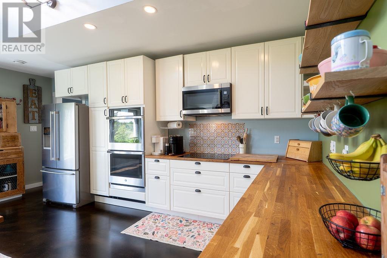
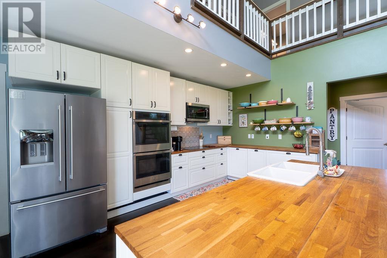
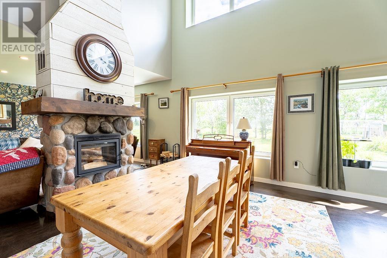
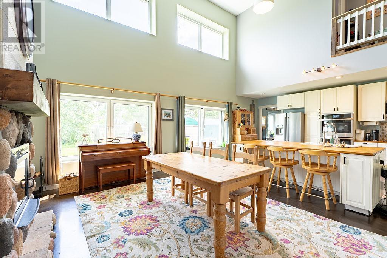
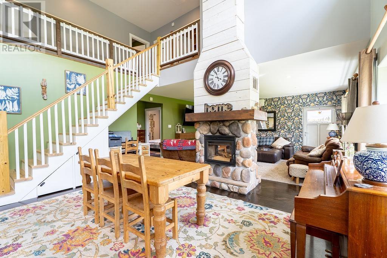
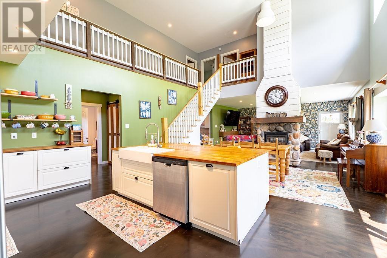
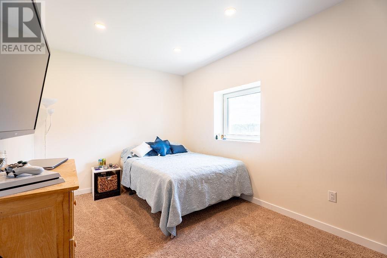
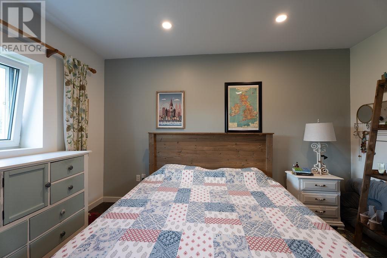
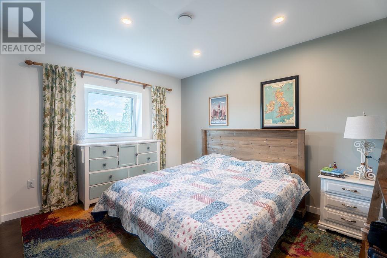
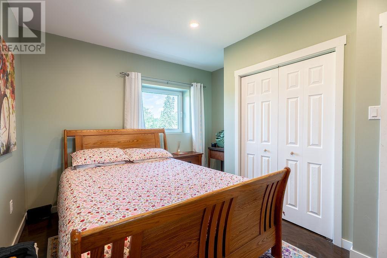
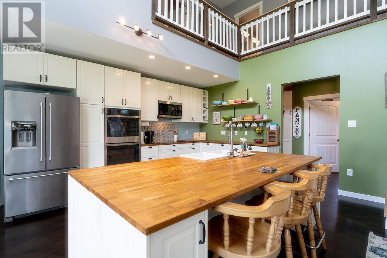
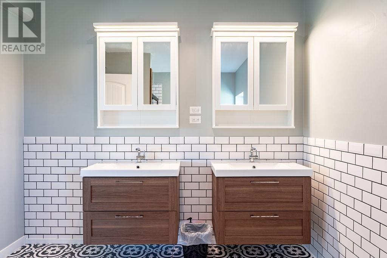
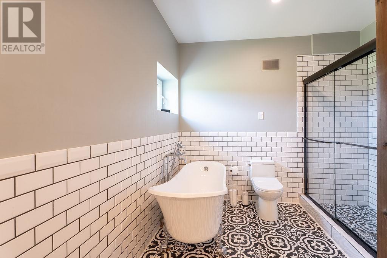
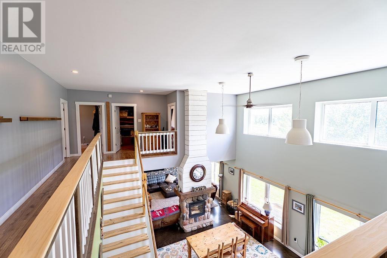
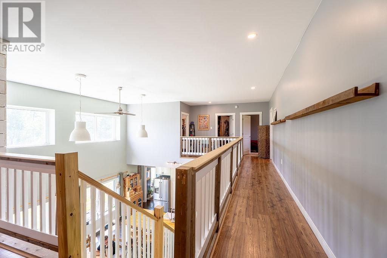
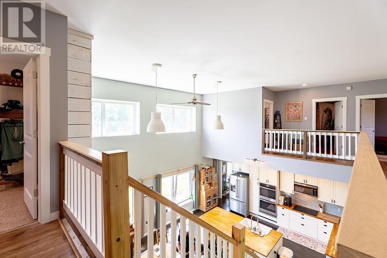
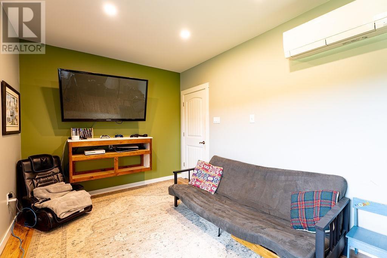
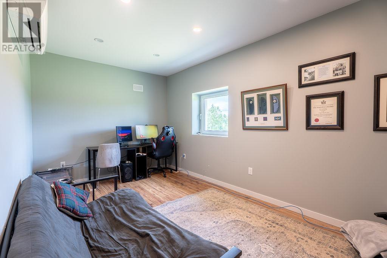
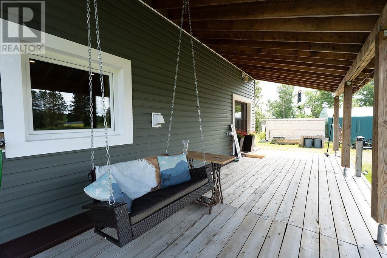
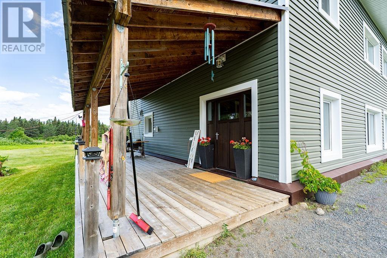
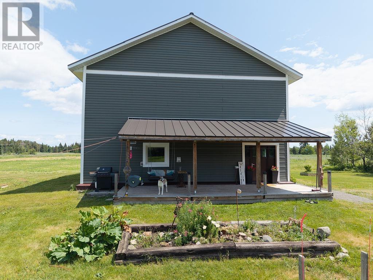
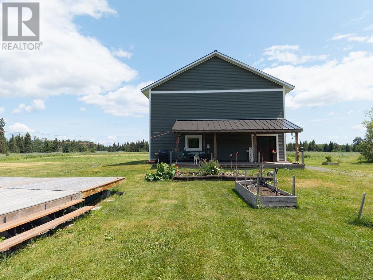
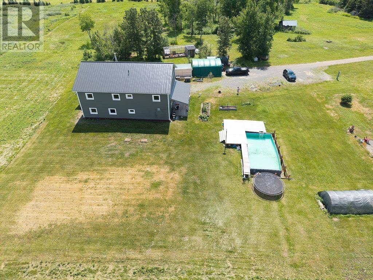
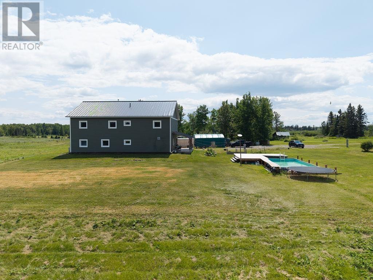
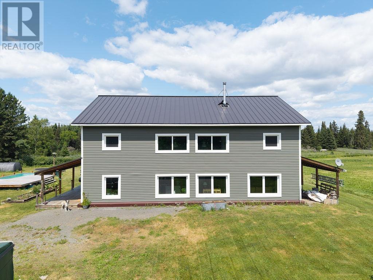
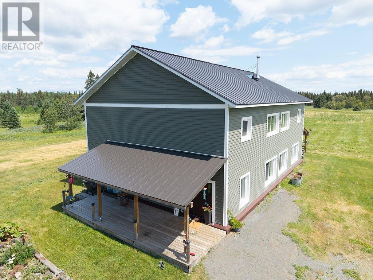
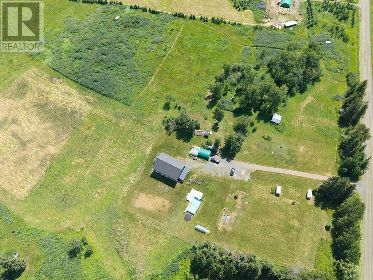
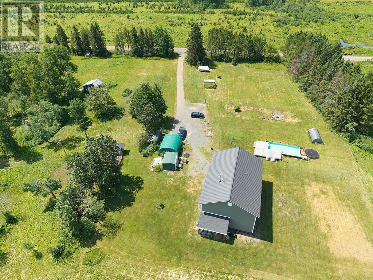
Set on over 31 private acres in Kakabeka Falls, this exceptional 6-bedroom, 2-bathroom custom home delivers stunning views and an above-ground pool alongside a building envelope and mechanical package rarely found on the market. Built on an IsoSlab frost-protected shallow foundation with R85 12" SIP walls, continuous exterior Rockwool insulation, a Junior HF hidden-fastener metal roof, and triple-glazed European tilt-and-turn windows, the home is engineered for superior efficiency and comfort. Inside, enjoy a Zehnder ComfoAir 550 HRV system with HEPA filtration, a Mitsubishi Mr. Slim cold-climate heat pump rated to -23°C, a see-through wood fireplace, and a Viega ManaBloc home-run plumbing system feeding a fully filtered and softened water supply from a private well, backed by an A.O. Smith heat pump water heater. The home is Cat 6 wired throughout with TbayTel fibre and Starlink backup internet, while the kitchen showcases an induction cooktop, double oven, French door fridge, farmhouse apron sink, and solid oak counters under LED lighting throughout. A rare combination of acreage, views, and next-level construction quality — this is a must-see property. (id:49269)
Property Details
| MLS® Number | TB2602093 |
| Property Type | Single Family |
| Community Name | O'Connor |
| Communication Type | High Speed Internet |
| Features | Wheelchair Access, Crushed Stone Driveway |
| Pool Type | Outdoor Pool |
| Storage Type | Storage Shed |
| Structure | Deck, Greenhouse, Shed |
Building
| Bathroom Total | 2 |
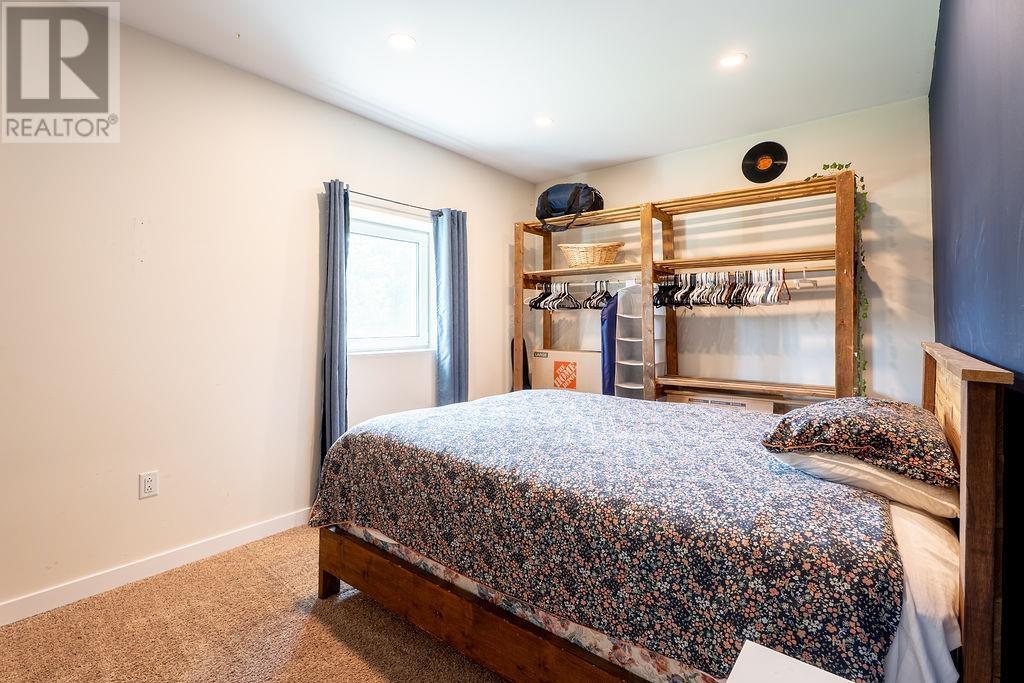
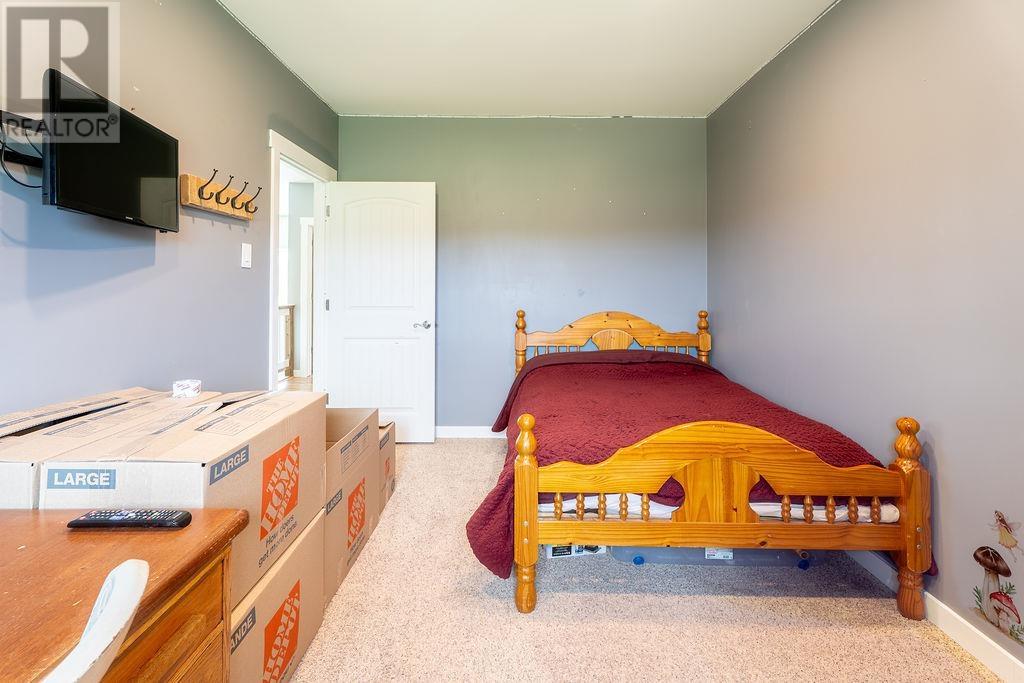
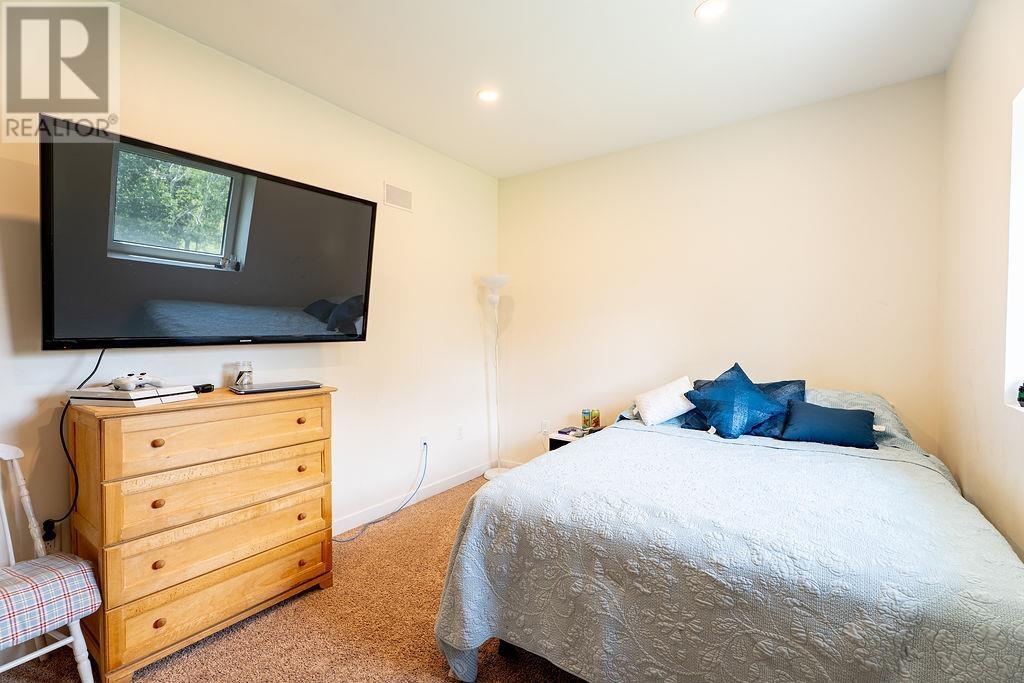
| Bedrooms Above Ground | 6 |
| Bedrooms Total | 6 |
| Appliances | Microwave Built-in, Dishwasher, Oven - Built-in, Electronic Air Cleaner, Water Softener, Satellite Dish Receiver |
| Architectural Style | 2 Level |
| Constructed Date | 2019 |
| Construction Style Attachment | Detached |
| Cooling Type | Air Conditioned, Air Exchanger |
| Exterior Finish | Vinyl |
| Fireplace Present | Yes |
| Fireplace Total | 1 |
| Foundation Type | Poured Concrete |
| Heating Fuel | Electric |
| Heating Type | Heat Pump |
| Stories Total | 2 |
| Size Interior | 3,350 Sqft |
| Utility Water | Drilled Well |
Parking
| No Garage | |
| Carport | |
| Gravel |
Land
| Access Type | Road Access |
| Acreage | Yes |
| Sewer | Septic System |
| Size Frontage | 1005.0000 |
| Size Irregular | 31.46 |
| Size Total | 31.46 Ac|10 - 49.99 Acres |
| Size Total Text | 31.46 Ac|10 - 49.99 Acres |
Rooms
| Level | Type | Length | Width | Dimensions |
|---|---|---|---|---|
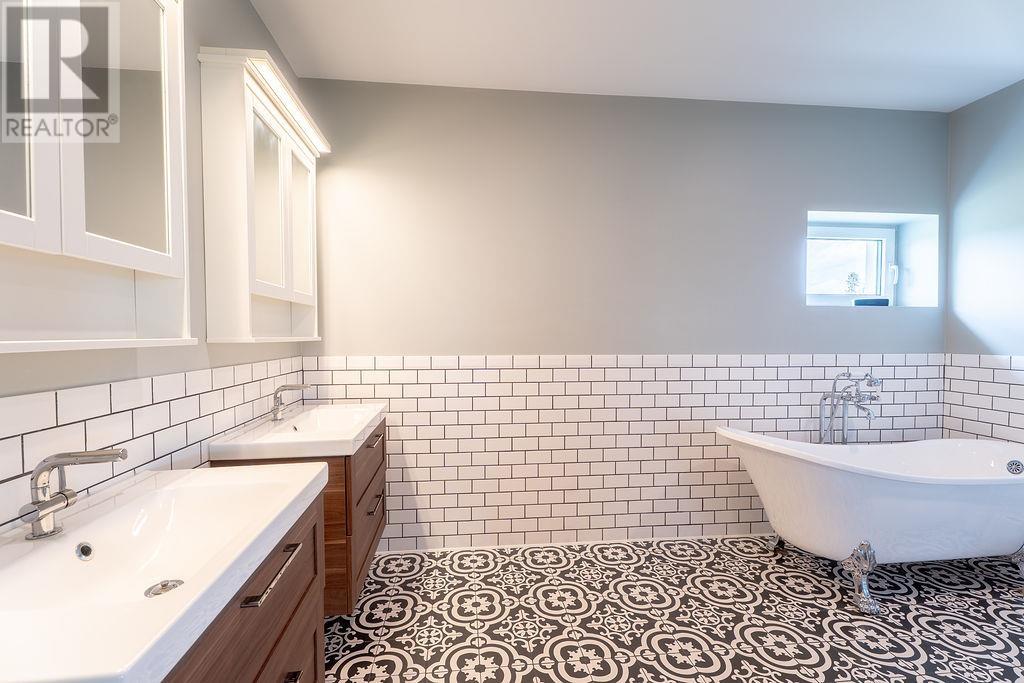
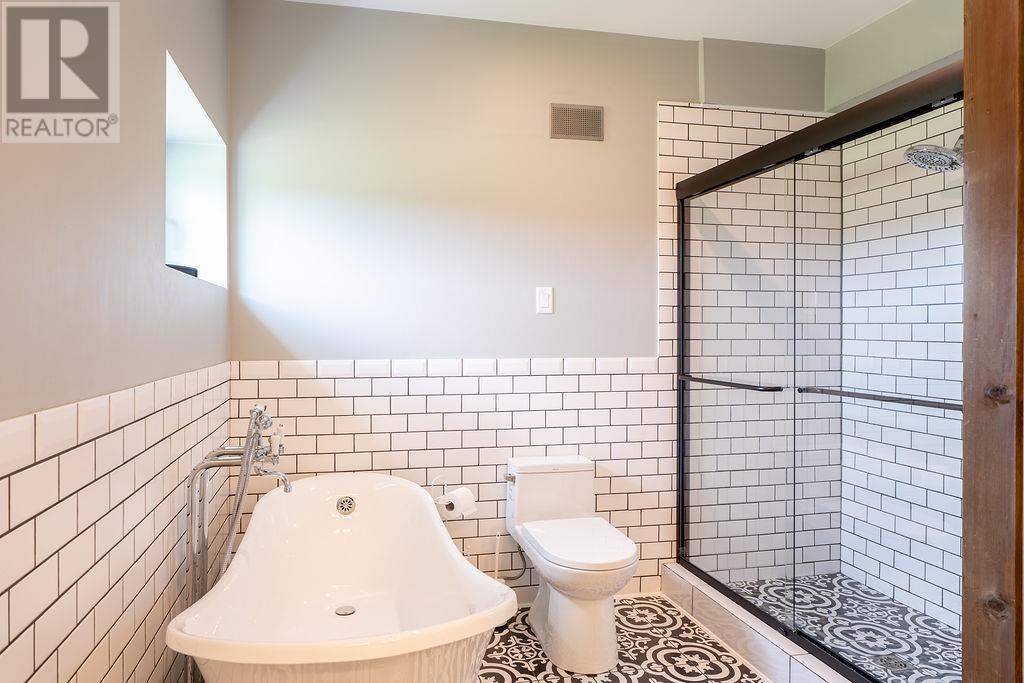
| Second Level | Bathroom | 5-PC | ||
| Second Level | Bedroom | 14.10 x 9.90 | ||
| Second Level | Bedroom | 14.60 x 9.10 | ||
| Second Level | Bedroom | 14.60 x 9.10 | ||
| Second Level | Bedroom | 14.10 x 9.90 | ||
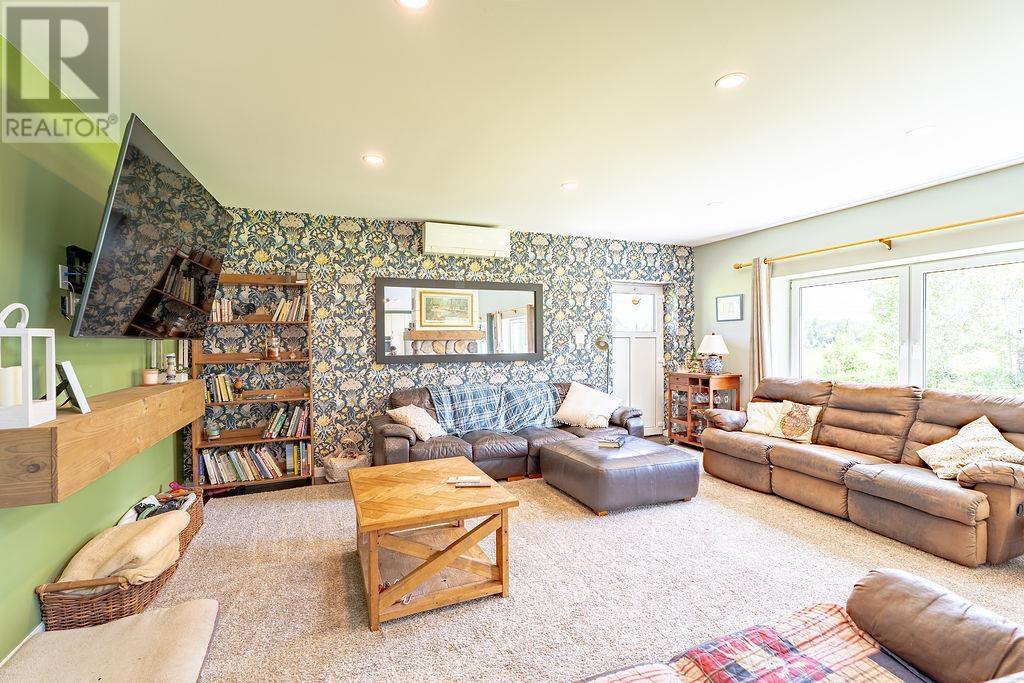
| Main Level | Living Room | 19.80 x 16.00 | ||
| Main Level | Primary Bedroom | 12.11 x 11.20 | ||
| Main Level | Kitchen | 12.60 x 10.80 | ||
| Main Level | Bedroom | 12.11X9.10 | ||
| Main Level | Dining Room | 14.00 x 10.80 | ||
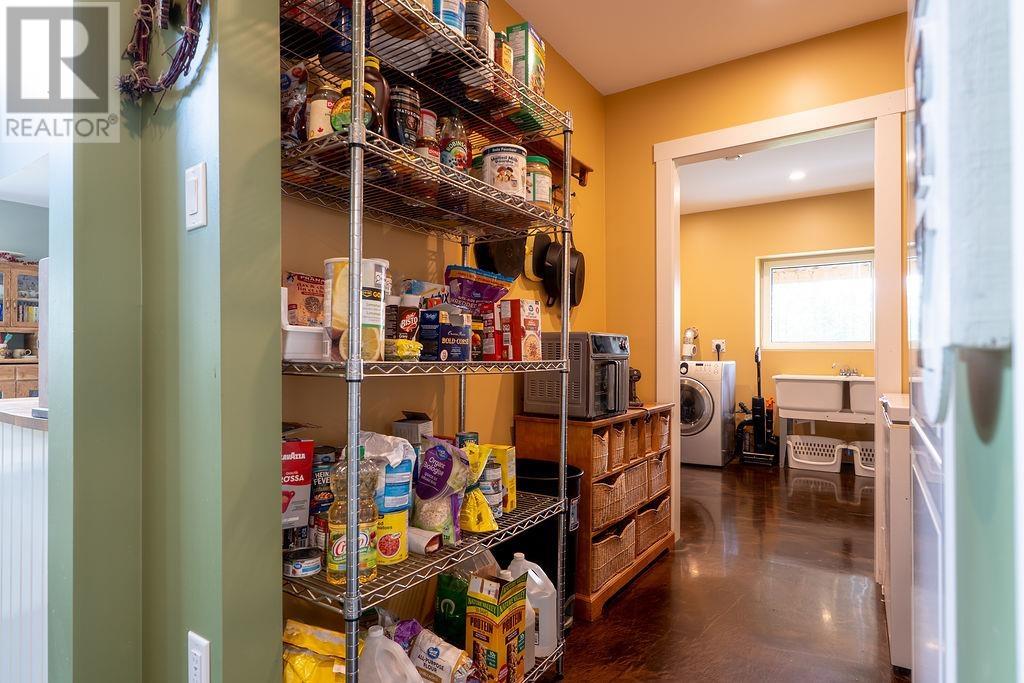
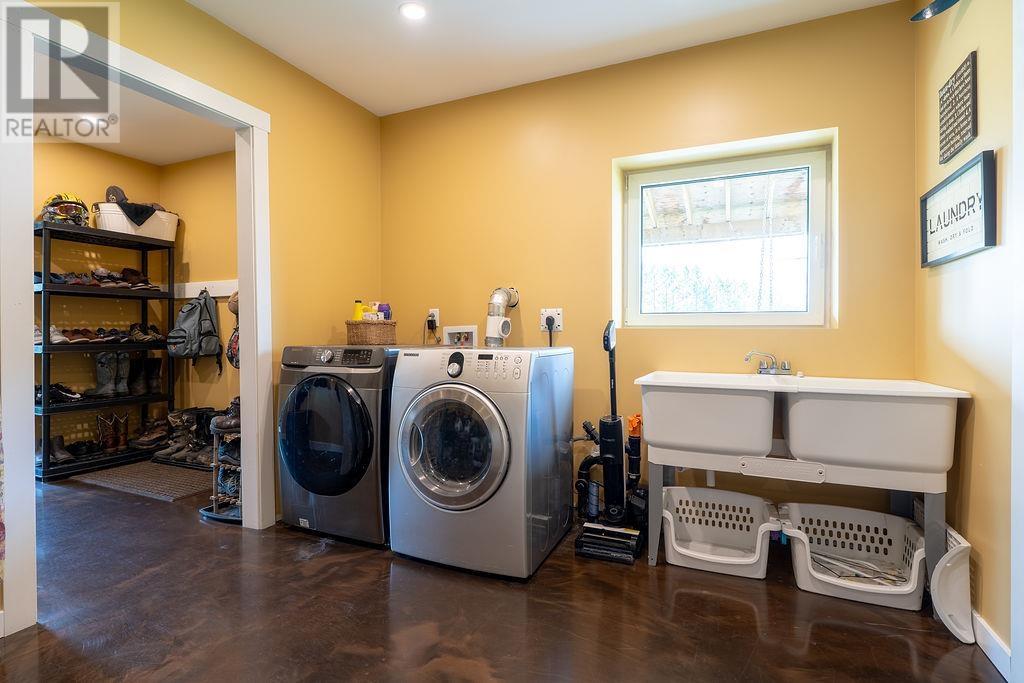
| Main Level | Laundry Room | 10.11 x 6.00 | ||
| Main Level | Utility Room | 19.20 x 16.70 | ||
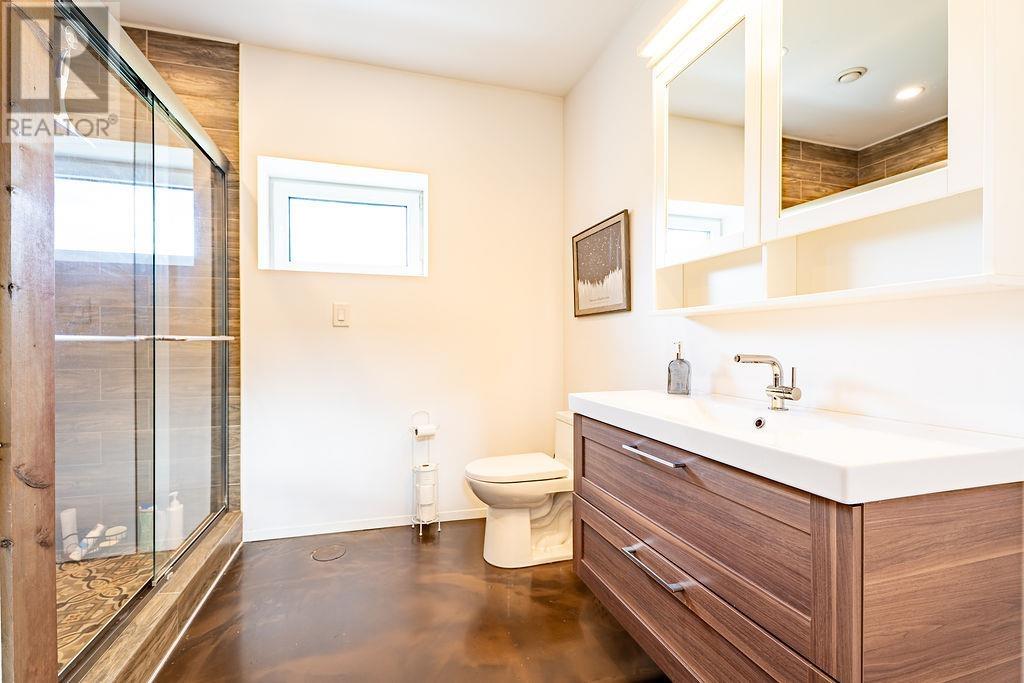
| Main Level | Bathroom | 3-PC | ||
| Main Level | Pantry | 7.11 x 6.60 | ||
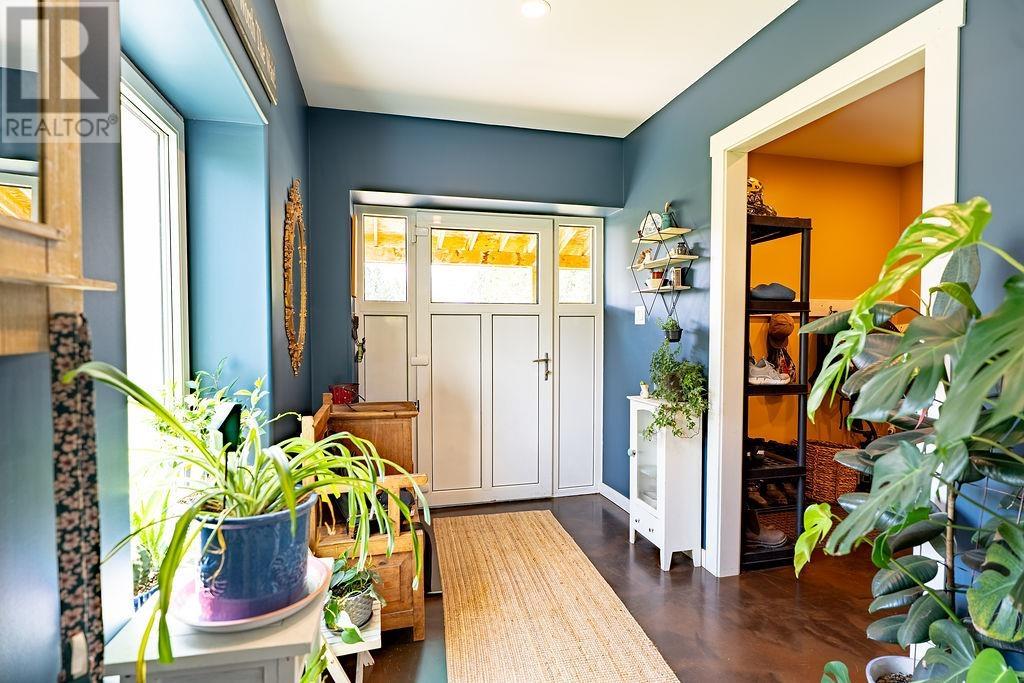
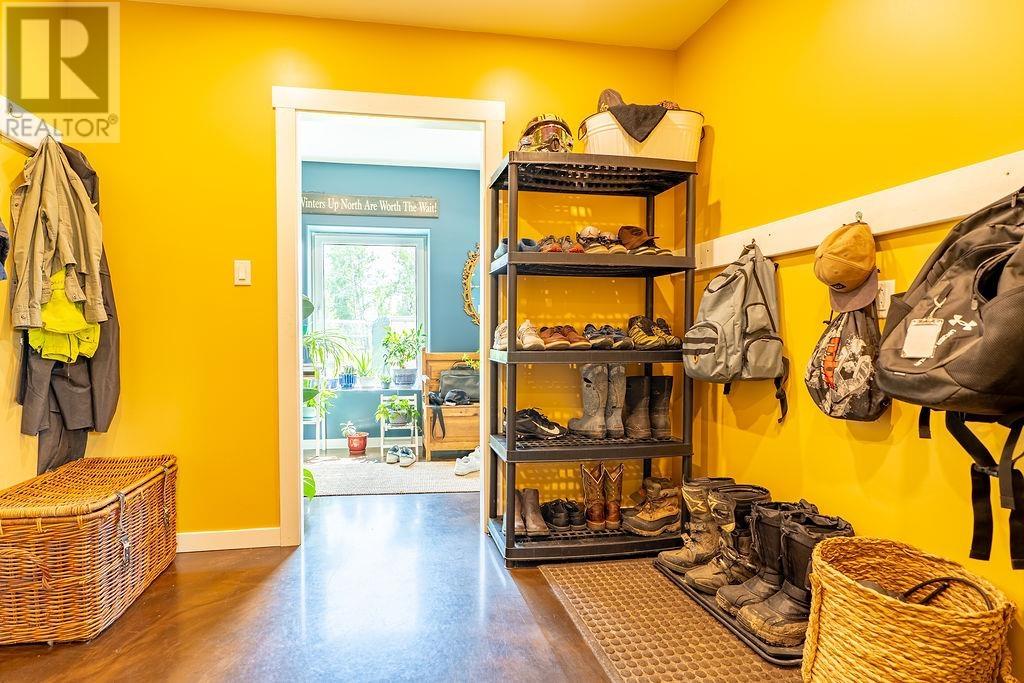
| Main Level | Foyer | 10.30 x 7.11 |
Utilities
| Electricity | Available |
| Telephone | Available |
https://www.realtor.ca/real-estate/30070974/97-garbutt-rd-oconnor-oconnor
Contact Us
Contact us for more information

The trademarks REALTOR®, REALTORS®, and the REALTOR® logo are controlled by The Canadian Real Estate Association (CREA) and identify real estate professionals who are members of CREA. The trademarks MLS®, Multiple Listing Service® and the associated logos are owned by The Canadian Real Estate Association (CREA) and identify the quality of services provided by real estate professionals who are members of CREA. The trademark DDF® is owned by The Canadian Real Estate Association (CREA) and identifies CREA's Data Distribution Facility (DDF®)
August 14 2026 07:21:38
Thunder Bay Real Estate Board
Royal LePage Lannon Realty