
97 Park Avenue Brantford, Ontario N3S 5H4

$449,000
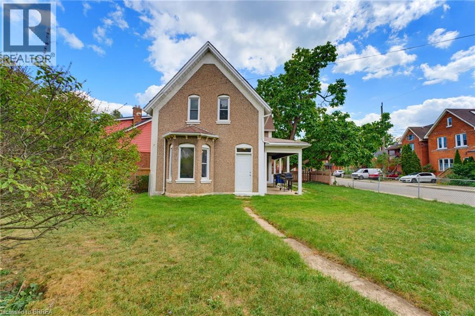
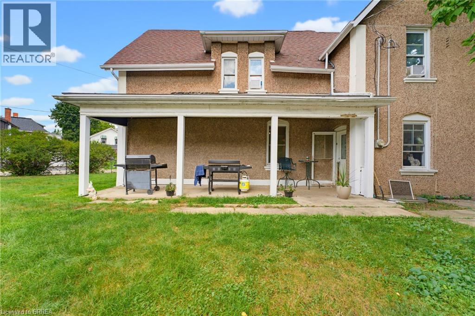
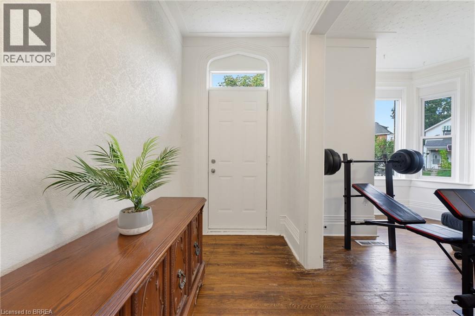
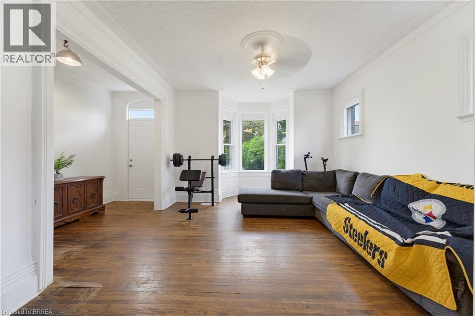
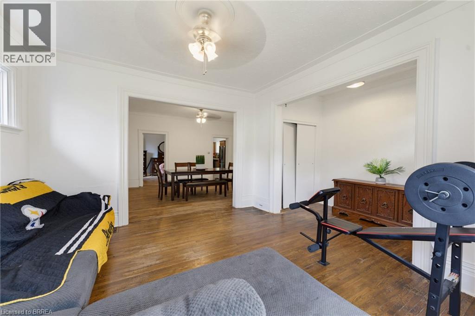
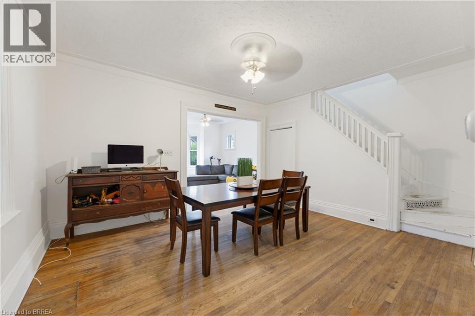
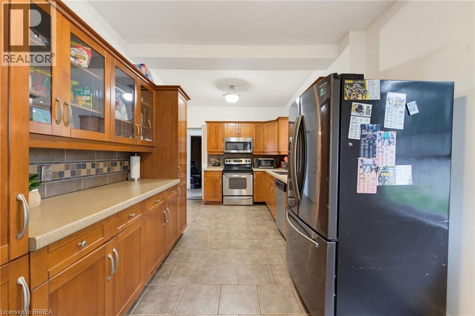
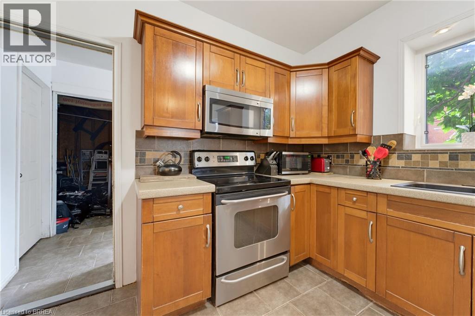
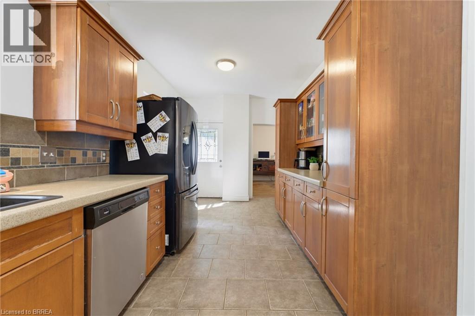
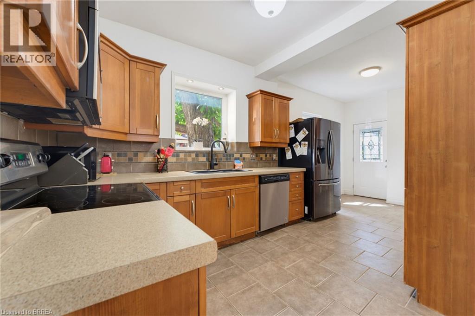
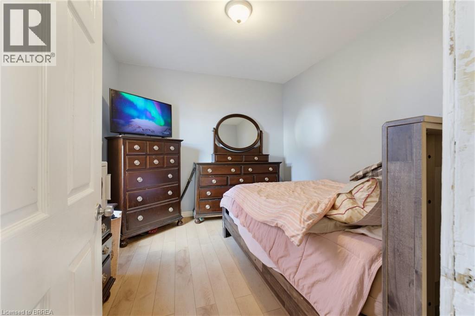
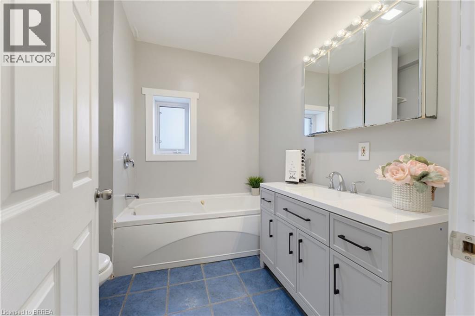
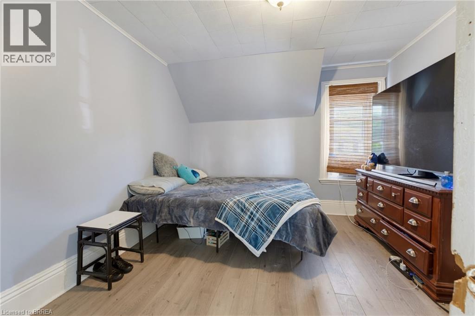
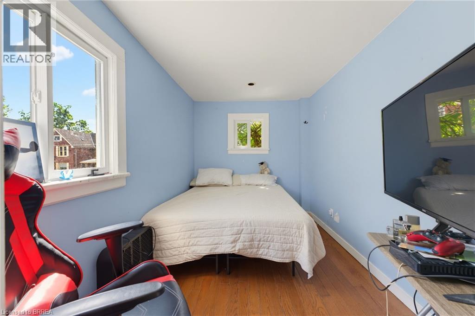
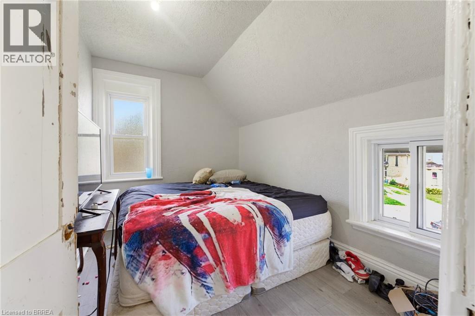
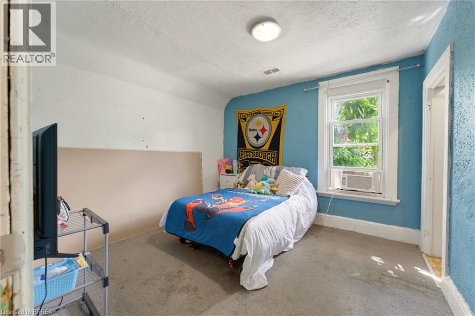
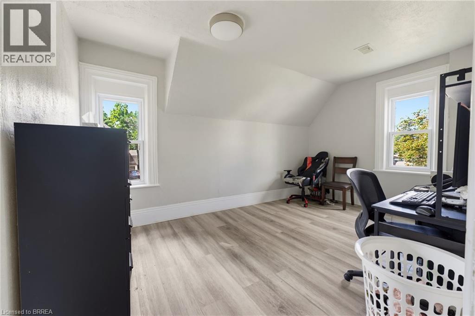
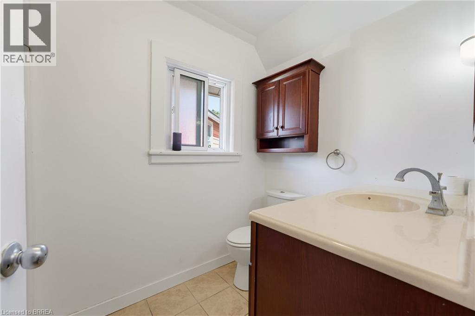
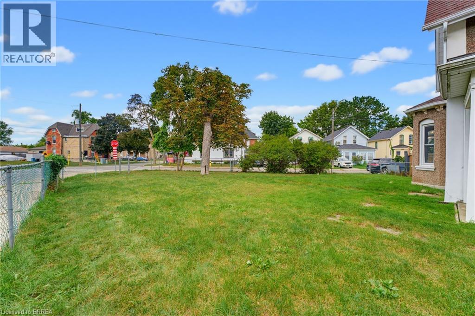
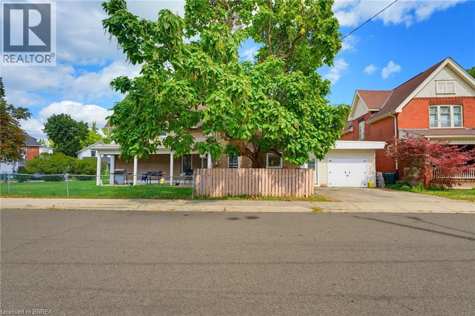
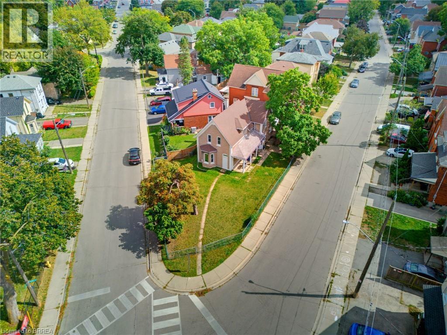
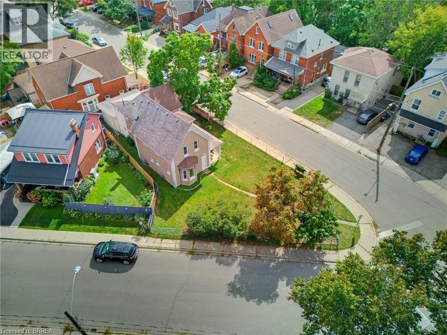
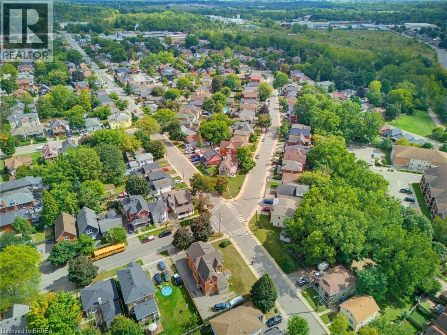
Looking for your next project? Here's your chance to bring your vision to life! Offering 6 bedrooms, 2 bathrooms and approximately 2,052 sq. ft. of above-grade living space, this spacious property is a blank canvas waiting for someone to see its potential. Whether you're an investor searching for your next project, a renovator ready for a transformation, or a buyer looking to create a home tailored to your own style, the possibilities are here for those willing to put in the work. Featuring a versatile layout with a main-floor bedroom, generous living space, five additional bedrooms upstairs and an attached garage, there's plenty of room to reimagine the space and make it your own. Located in an established Brantford neighbourhood close to schools, parks, trails and everyday amenities, this property offers the opportunity to invest your ideas, creativity and vision into a home with plenty of space to work with. (id:49269)
Property Details
| MLS® Number | 40870762 |
| Property Type | Single Family |
| Amenities Near By | Park, Place Of Worship, Schools, Shopping |
| Community Features | Quiet Area |
| Equipment Type | Water Heater |
| Features | Southern Exposure, Paved Driveway |
| Parking Space Total | 3 |
| Rental Equipment Type | Water Heater |
| Structure | Porch |
Building
| Bathroom Total | 2 |
| Bedrooms Above Ground | 6 |
| Bedrooms Total | 6 |
| Appliances | Dishwasher, Dryer, Refrigerator, Stove, Washer, Microwave Built-in |
| Architectural Style | Other |
| Basement Development | Unfinished |
| Basement Type | Partial (unfinished) |
| Constructed Date | 1855 |
| Construction Style Attachment | Detached |
| Cooling Type | Central Air Conditioning |
| Exterior Finish | Brick |
| Fixture | Ceiling Fans |
| Foundation Type | Poured Concrete |
| Heating Fuel | Natural Gas |
| Heating Type | Forced Air |
| Stories Total | 2 |
| Size Interior | 2,052 Sqft |
| Type | House |
| Utility Water | Municipal Water |
Parking
| Attached Garage |
Land
| Acreage | No |
| Fence Type | Fence |
| Land Amenities | Park, Place Of Worship, Schools, Shopping |
| Sewer | Municipal Sewage System |
| Size Frontage | 123 Ft |
| Size Irregular | 0.089 |
| Size Total | 0.089 Ac|under 1/2 Acre |
| Size Total Text | 0.089 Ac|under 1/2 Acre |
| Zoning Description | Rc |
Rooms
| Level | Type | Length | Width | Dimensions |
|---|---|---|---|---|
| Second Level | 3pc Bathroom | 4'9'' x 9'2'' | ||
| Second Level | Bedroom | 11'11'' x 7'9'' | ||
| Second Level | Bedroom | 11'11'' x 10'4'' | ||
| Second Level | Bedroom | 11'10'' x 11'2'' | ||
| Second Level | Bedroom | 8'3'' x 10'2'' | ||
| Second Level | Primary Bedroom | 9'11'' x 14'7'' | ||
| Basement | Other | 20'3'' x 7'9'' | ||
| Basement | Other | 19'2'' x 12'2'' | ||
| Basement | Utility Room | 14'4'' x 8'5'' | ||
| Main Level | 4pc Bathroom | 9'5'' x 7'9'' | ||
| Main Level | Bedroom | 9'5'' x 12'7'' | ||
| Main Level | Kitchen | 10'6'' x 21'1'' | ||
| Main Level | Dining Room | 18'6'' x 12'8'' | ||
| Main Level | Living Room | 13'0'' x 15'2'' | ||
| Main Level | Foyer | 5'3'' x 10'6'' |
https://www.realtor.ca/real-estate/30398901/97-park-avenue-brantford
Contact Us
Contact us for more information

The trademarks REALTOR®, REALTORS®, and the REALTOR® logo are controlled by The Canadian Real Estate Association (CREA) and identify real estate professionals who are members of CREA. The trademarks MLS®, Multiple Listing Service® and the associated logos are owned by The Canadian Real Estate Association (CREA) and identify the quality of services provided by real estate professionals who are members of CREA. The trademark DDF® is owned by The Canadian Real Estate Association (CREA) and identifies CREA's Data Distribution Facility (DDF®)
October 14 2026 01:54:02
Brantford Regional Real Estate Assn Inc
Pay It Forward Realty