
970 Killarney Crescent Kingston, Ontario K7M 8C7

$450,000
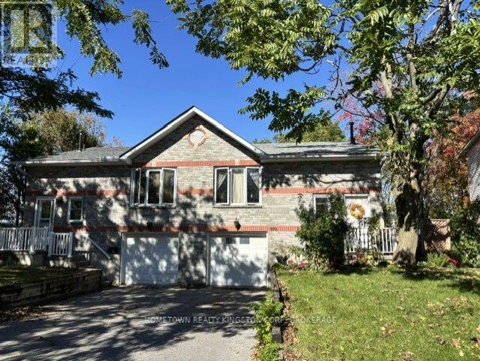
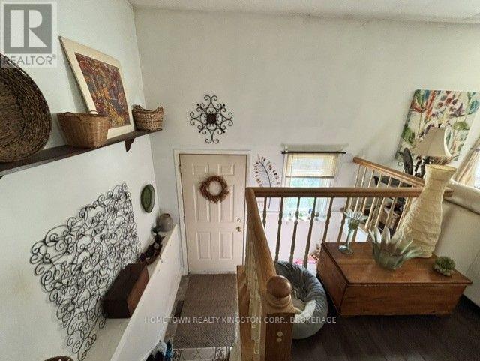
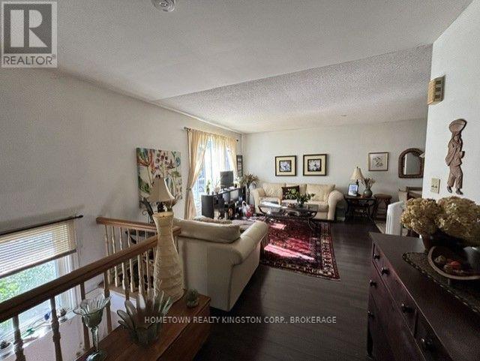
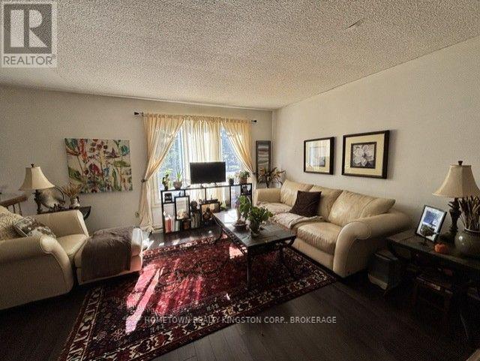
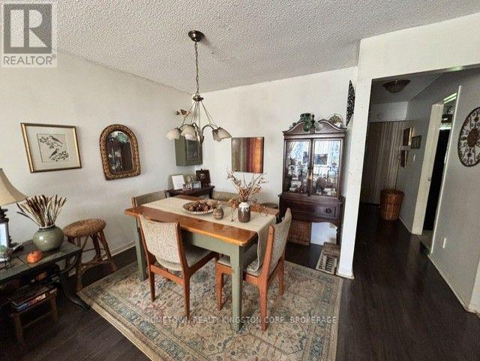
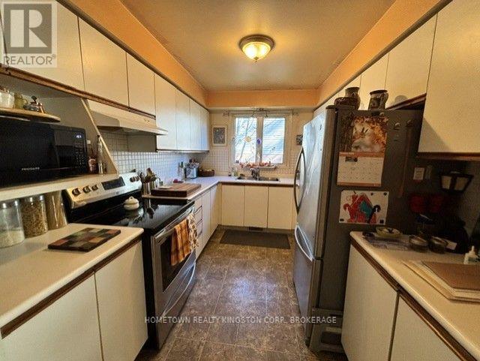
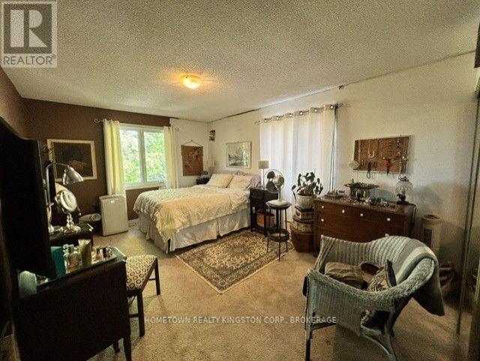
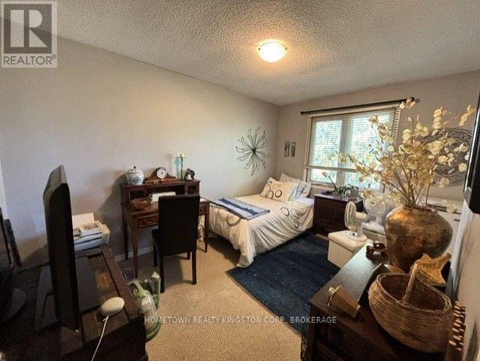
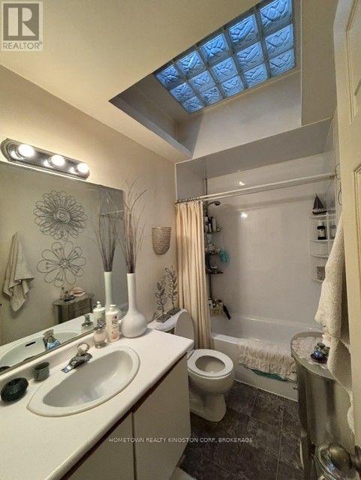
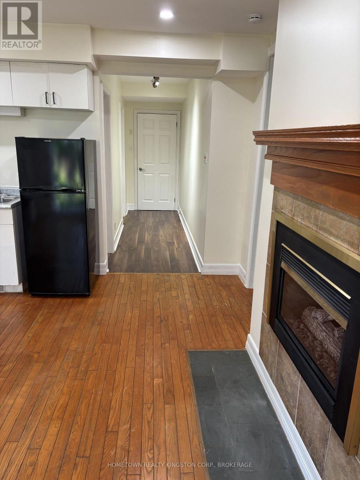
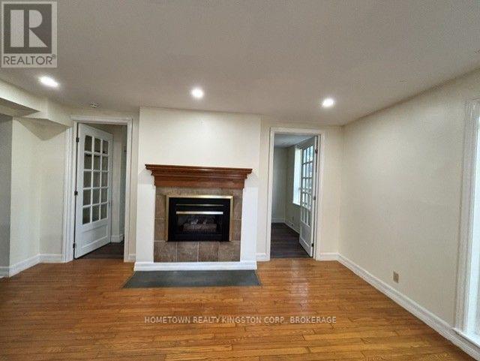
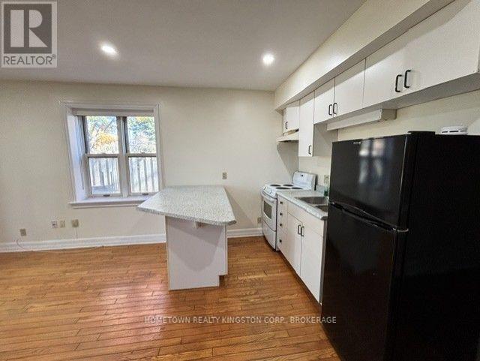
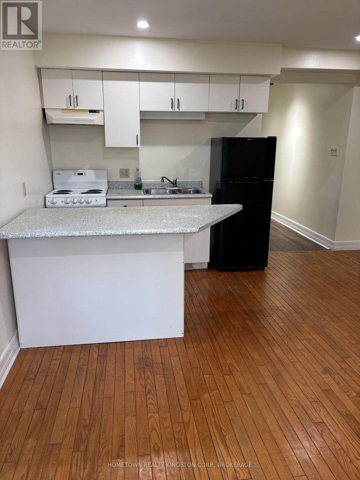
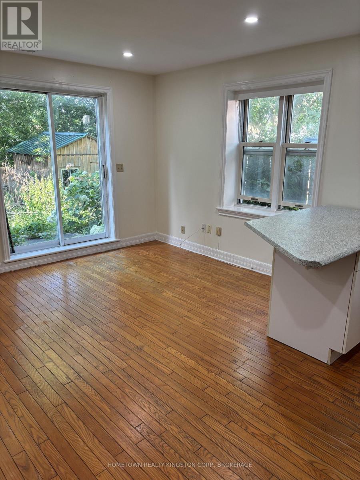
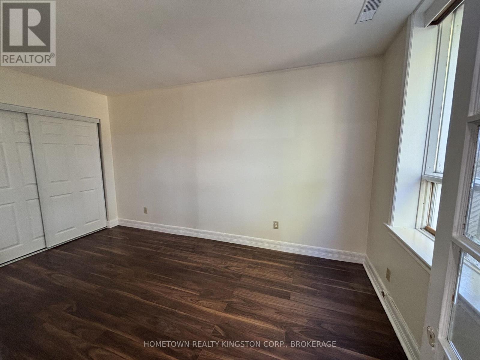
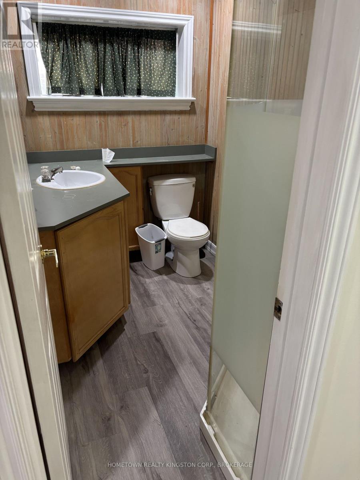
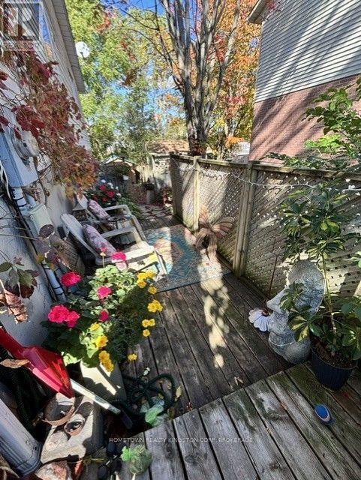
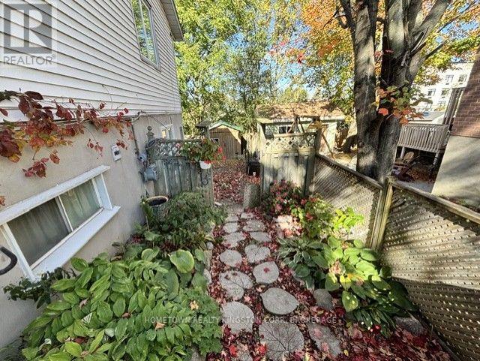
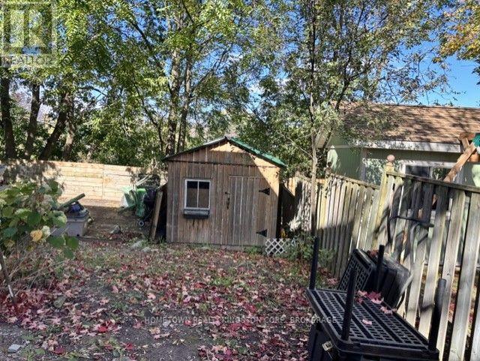
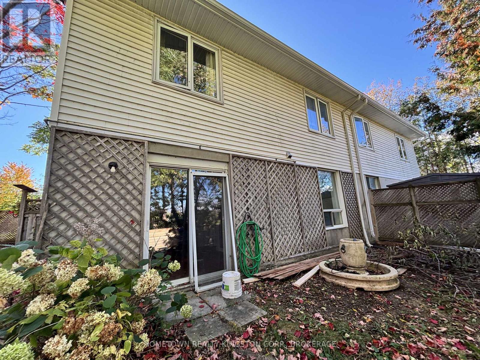
Charming bungalow semi with garage on a quiet crescent. Featuring paved driveway with good parking, large 2 bedroom unit upstairs with galley kitchen, spacious living & dining room, the lower level has one bedroom with big windows, a. 3pc bath, bright rec room with gas fireplace & patio doors to private backyard with large deck. (id:49269)
Property Details
| MLS® Number | X14032282 |
| Property Type | Single Family |
| Community Name | 35 - East Gardiners Rd |
| Parking Space Total | 3 |
Building
| Bathroom Total | 2 |
| Bedrooms Above Ground | 3 |
| Bedrooms Total | 3 |
| Amenities | Fireplace(s) |
| Appliances | Water Heater, Dryer, Stove, Washer, Two Refrigerators |
| Architectural Style | Bungalow |
| Basement Development | Finished |
| Basement Type | N/a (finished) |
| Construction Style Attachment | Semi-detached |
| Cooling Type | None |
| Exterior Finish | Brick, Vinyl Siding |
| Fireplace Present | Yes |
| Fireplace Total | 1 |
| Foundation Type | Block |
| Heating Fuel | Natural Gas |
| Heating Type | Forced Air |
| Stories Total | 1 |
| Size Interior | 700 - 1,100 Sqft |
| Type | House |
| Utility Water | Municipal Water |
Parking
| Attached Garage | |
| Garage |
Land
| Acreage | No |
| Sewer | Sanitary Sewer |
| Size Depth | 104 Ft ,4 In |
| Size Frontage | 37 Ft ,7 In |
| Size Irregular | 37.6 X 104.4 Ft |
| Size Total Text | 37.6 X 104.4 Ft |
| Zoning Description | R2-9 |
Rooms
| Level | Type | Length | Width | Dimensions |
|---|---|---|---|---|
| Basement | Recreational, Games Room | 5.03 m | 4.27 m | 5.03 m x 4.27 m |
| Basement | Bedroom | 4.52 m | 2.77 m | 4.52 m x 2.77 m |
| Basement | Bathroom | 1.58 m | 2.52 m | 1.58 m x 2.52 m |
| Basement | Utility Room | 4.45 m | 2.52 m | 4.45 m x 2.52 m |
| Main Level | Living Room | 3.35 m | 6.12 m | 3.35 m x 6.12 m |
| Main Level | Dining Room | 2.57 m | 3.76 m | 2.57 m x 3.76 m |
| Main Level | Kitchen | 2.59 m | 3.53 m | 2.59 m x 3.53 m |
| Main Level | Bedroom | 5.51 m | 3.53 m | 5.51 m x 3.53 m |
| Main Level | Bedroom | 3.99 m | 3.07 m | 3.99 m x 3.07 m |
| Main Level | Bathroom | 1.5 m | 2.72 m | 1.5 m x 2.72 m |
Contact Us
Contact us for more information

The trademarks REALTOR®, REALTORS®, and the REALTOR® logo are controlled by The Canadian Real Estate Association (CREA) and identify real estate professionals who are members of CREA. The trademarks MLS®, Multiple Listing Service® and the associated logos are owned by The Canadian Real Estate Association (CREA) and identify the quality of services provided by real estate professionals who are members of CREA. The trademark DDF® is owned by The Canadian Real Estate Association (CREA) and identifies CREA's Data Distribution Facility (DDF®)
October 14 2026 06:49:50
Kingston & Area Real Estate Association
Hometown Realty Kingston Corp., Brokerage