
971 Creekside Drive Waterloo, Ontario N2V 2W5

$2,800 Monthly
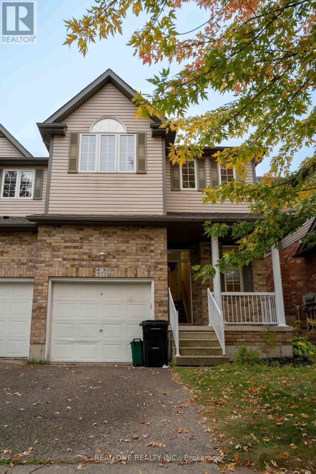
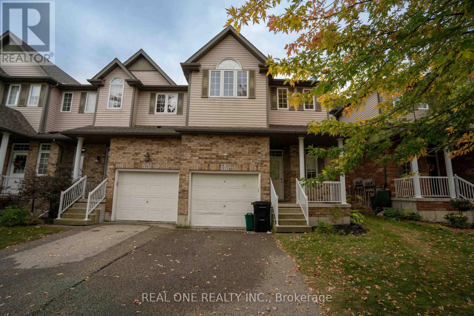
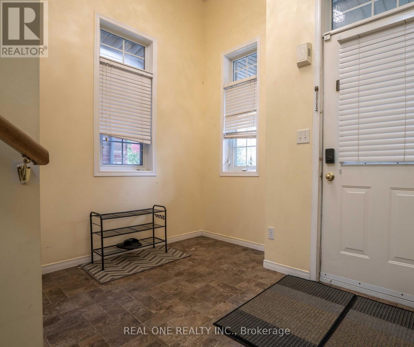
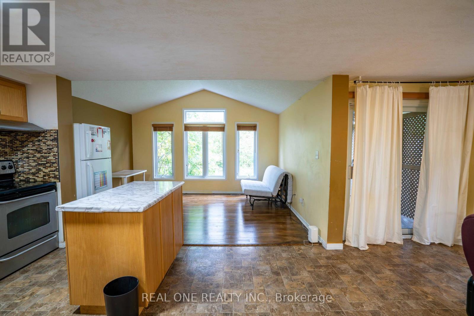
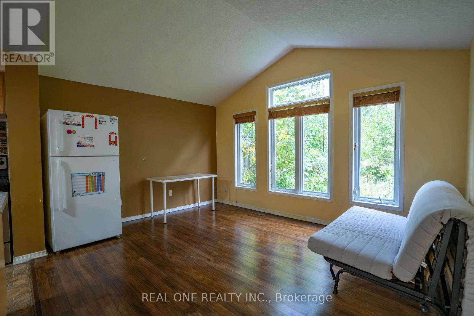
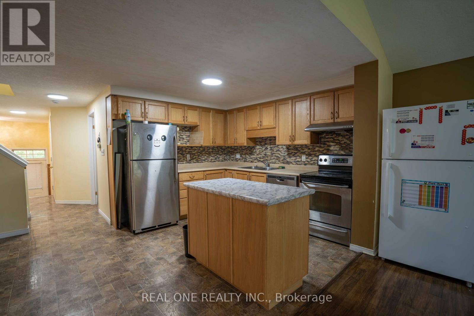
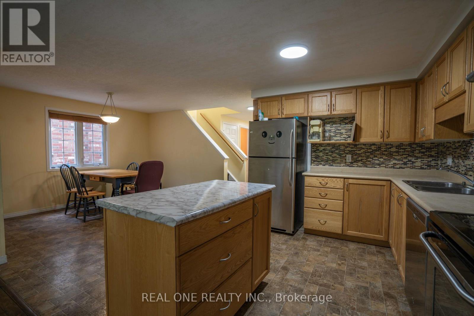
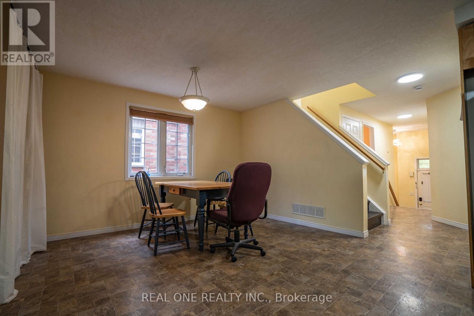
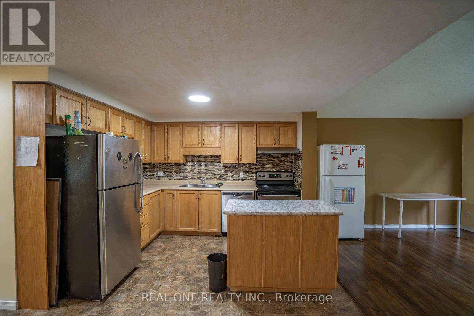
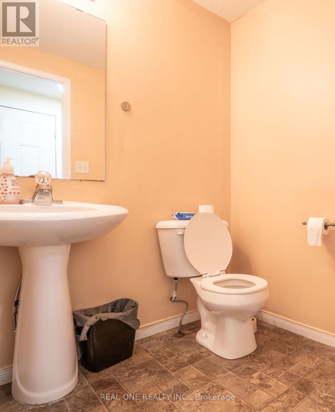
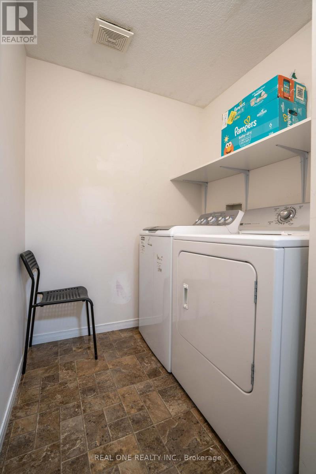
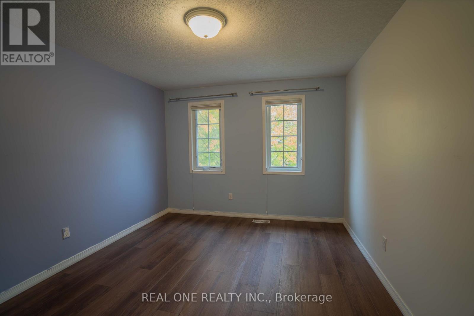
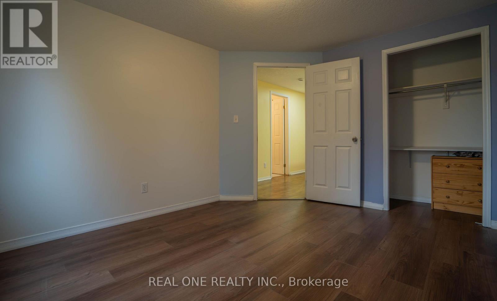
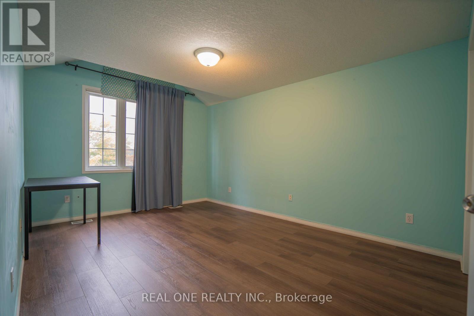
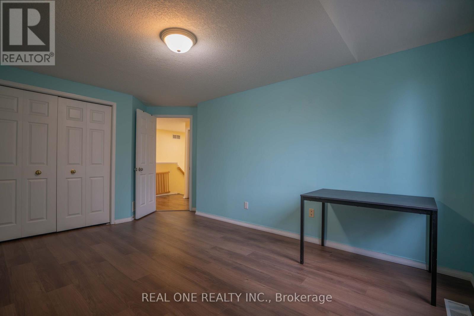
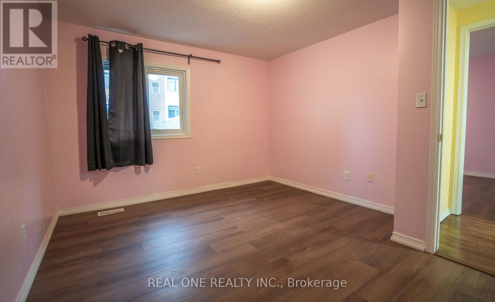
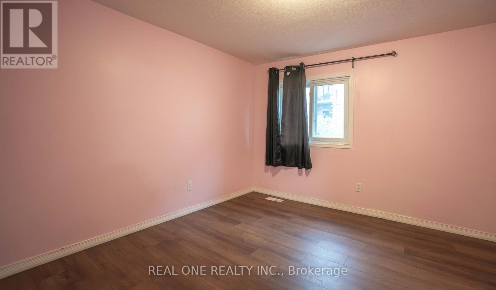
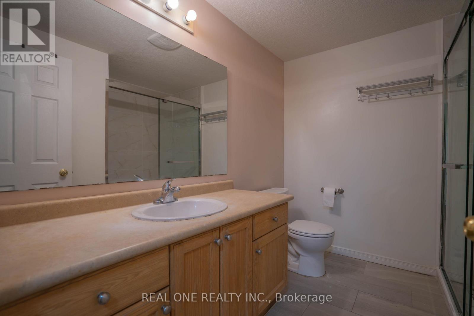
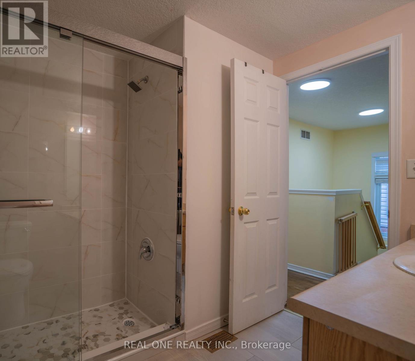
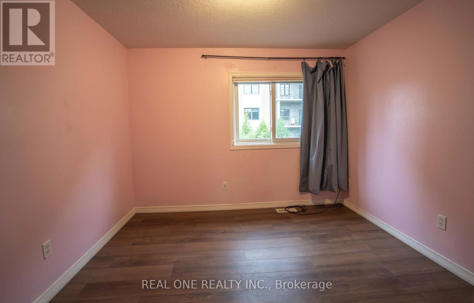
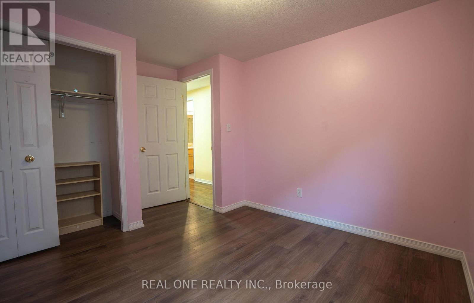
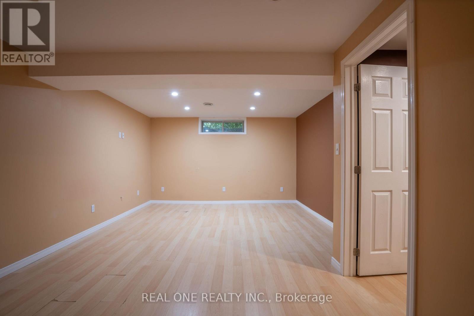
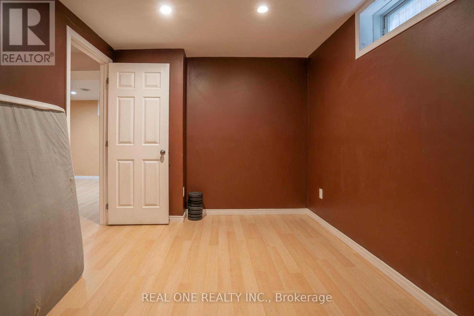
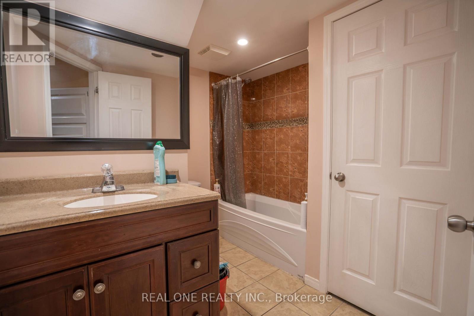
LOCATION, SPACE & VALUE! Welcome to this spacious end-unit freehold townhouse in the highly desirable Laurelwood/Clairhills community. Ideally located close to schools, shopping, parks, and everyday amenities, this family-friendly home offers an exceptional amount of living space. Featuring 4+1 bedrooms, 2 full bathrooms, and a powder room, the home offers a versatile layout for families of all sizes. The main level features an open-concept design with a cathedral ceiling in the living room, a spacious dining area, and a well-appointed kitchen complete with an island and backsplash. Convenient main-floor laundry adds to the functionality.The upper level offers 4 generous bedrooms, while the fully finished lower level provides a recreation room, additional bedroom, and full bathroom - ideal for a growing family, guests, or a home office. A rare combination of end-unit privacy, generous space, and an excellent location. Don't miss this opportunity to lease a spacious family home in Laurelwood/Clairhills! (id:49269)
Property Details
| MLS® Number | X13856634 |
| Property Type | Single Family |
| Features | Carpet Free, In Suite Laundry |
| Parking Space Total | 2 |
Building
| Bathroom Total | 3 |
| Bedrooms Above Ground | 4 |
| Bedrooms Below Ground | 1 |
| Bedrooms Total | 5 |
| Age | 16 To 30 Years |
| Appliances | Furniture |
| Basement Development | Finished |
| Basement Type | Full (finished) |
| Construction Style Attachment | Attached |
| Cooling Type | Central Air Conditioning |
| Exterior Finish | Brick |
| Foundation Type | Block, Concrete |
| Half Bath Total | 1 |
| Heating Fuel | Natural Gas |
| Heating Type | Forced Air |
| Stories Total | 2 |
| Size Interior | 1,500 - 2,000 Sqft |
| Type | Row / Townhouse |
| Utility Water | Municipal Water |
Parking
| Garage |
Land
| Acreage | No |
| Sewer | Sanitary Sewer |
Rooms
| Level | Type | Length | Width | Dimensions |
|---|---|---|---|---|
| Second Level | Primary Bedroom | 3.25 m | 4.42 m | 3.25 m x 4.42 m |
| Second Level | Bedroom 2 | 3.05 m | 3.86 m | 3.05 m x 3.86 m |
| Second Level | Bedroom 3 | 3.28 m | 3.81 m | 3.28 m x 3.81 m |
| Second Level | Bedroom 4 | 3.05 m | 2.74 m | 3.05 m x 2.74 m |
| Basement | Recreational, Games Room | 5.03 m | 3.33 m | 5.03 m x 3.33 m |
| Basement | Bedroom 5 | 3.66 m | 2.74 m | 3.66 m x 2.74 m |
| Main Level | Kitchen | 2.74 m | 3.17 m | 2.74 m x 3.17 m |
| Main Level | Living Room | 4.27 m | 3.35 m | 4.27 m x 3.35 m |
| Main Level | Dining Room | 3.51 m | 3.45 m | 3.51 m x 3.45 m |
https://www.realtor.ca/real-estate/30358818/971-creekside-drive-waterloo
Contact Us
Contact us for more information

The trademarks REALTOR®, REALTORS®, and the REALTOR® logo are controlled by The Canadian Real Estate Association (CREA) and identify real estate professionals who are members of CREA. The trademarks MLS®, Multiple Listing Service® and the associated logos are owned by The Canadian Real Estate Association (CREA) and identify the quality of services provided by real estate professionals who are members of CREA. The trademark DDF® is owned by The Canadian Real Estate Association (CREA) and identifies CREA's Data Distribution Facility (DDF®)
October 02 2026 08:38:52
Toronto Regional Real Estate Board
Real One Realty Inc.