
975 Rainbow Crescent Kingston, Ontario K7K 7J2

$624,900
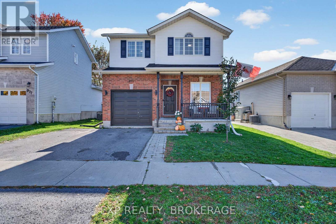
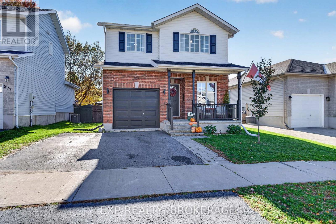
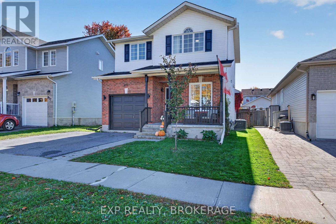
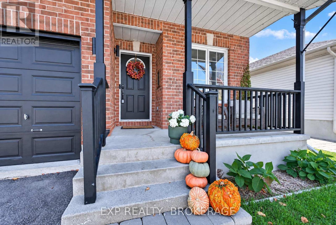
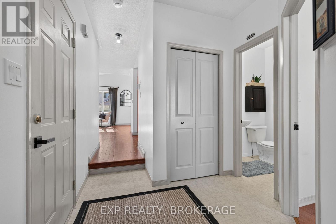
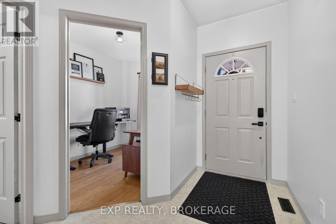
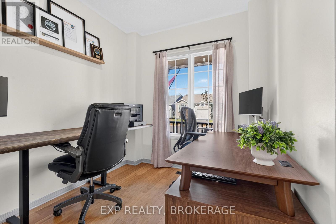
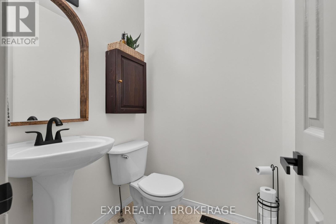
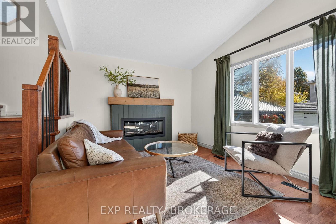
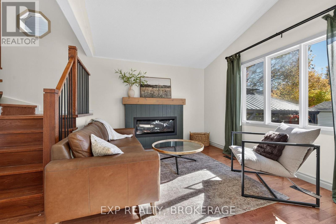
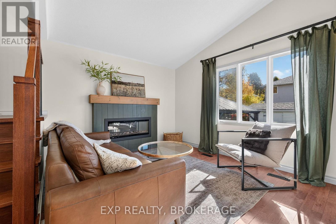
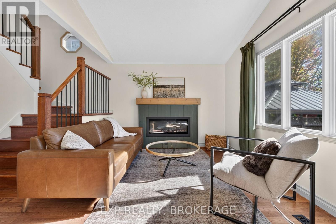
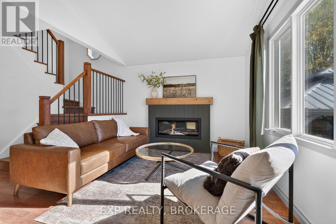
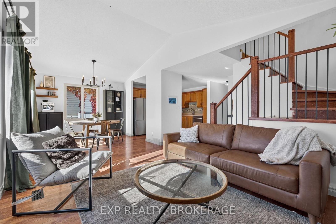
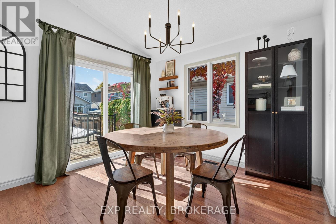
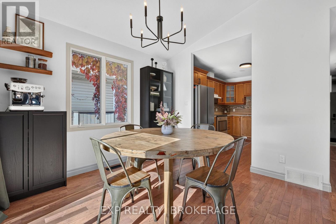
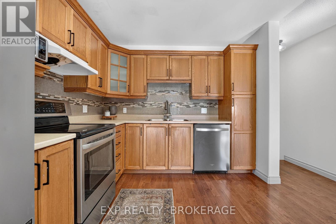
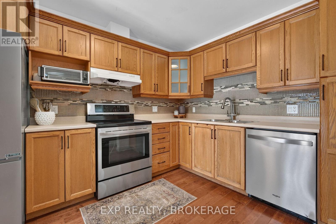
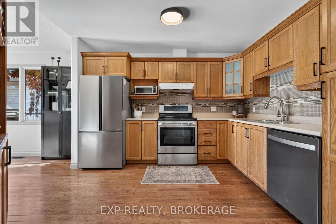
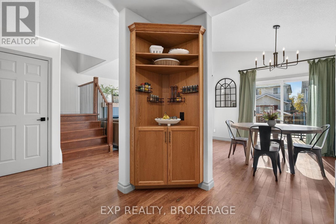
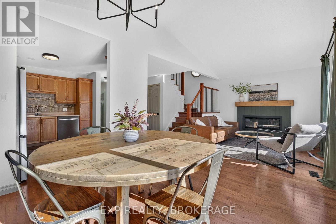
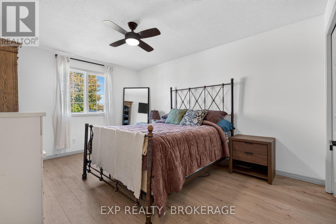
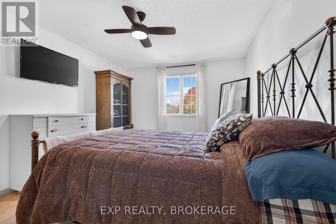
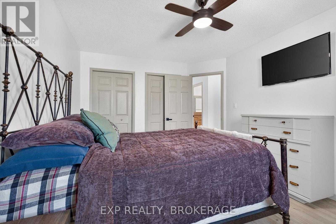
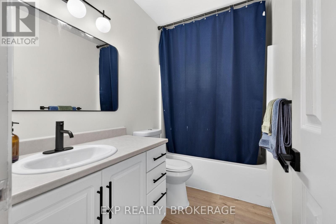
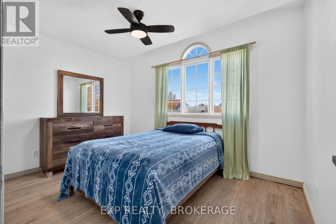
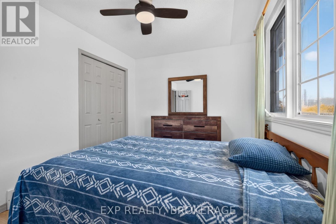
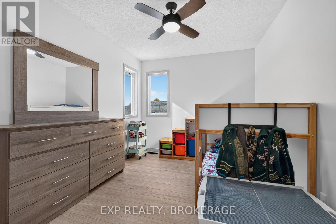
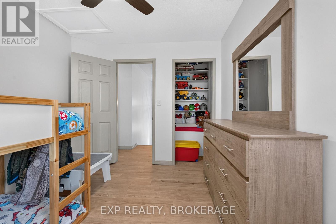
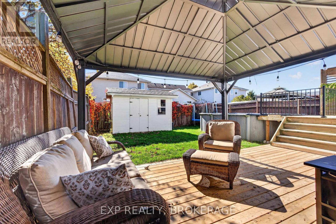
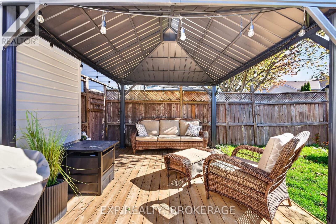
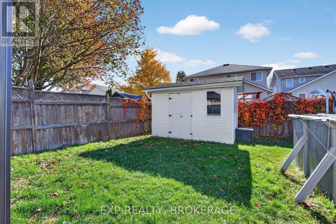
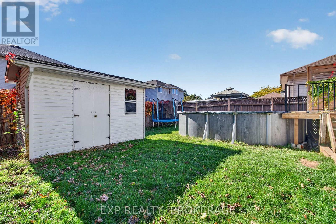
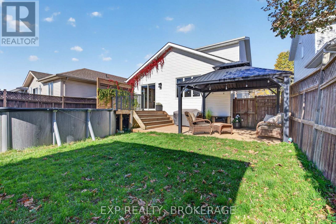
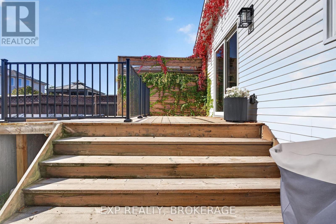
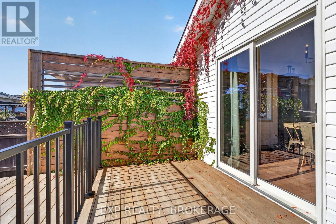
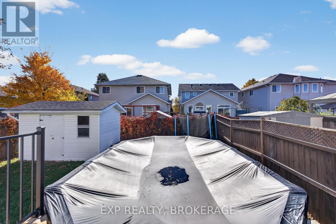
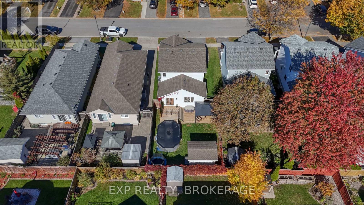
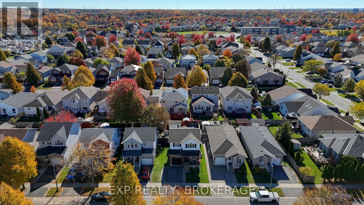
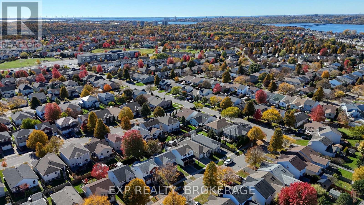
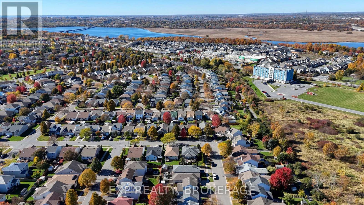
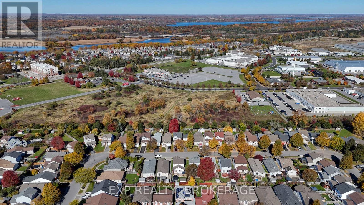
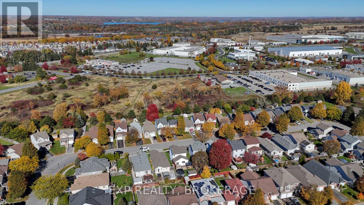
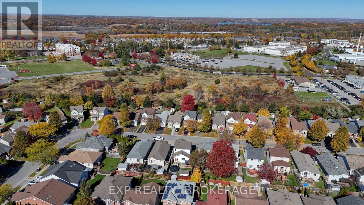
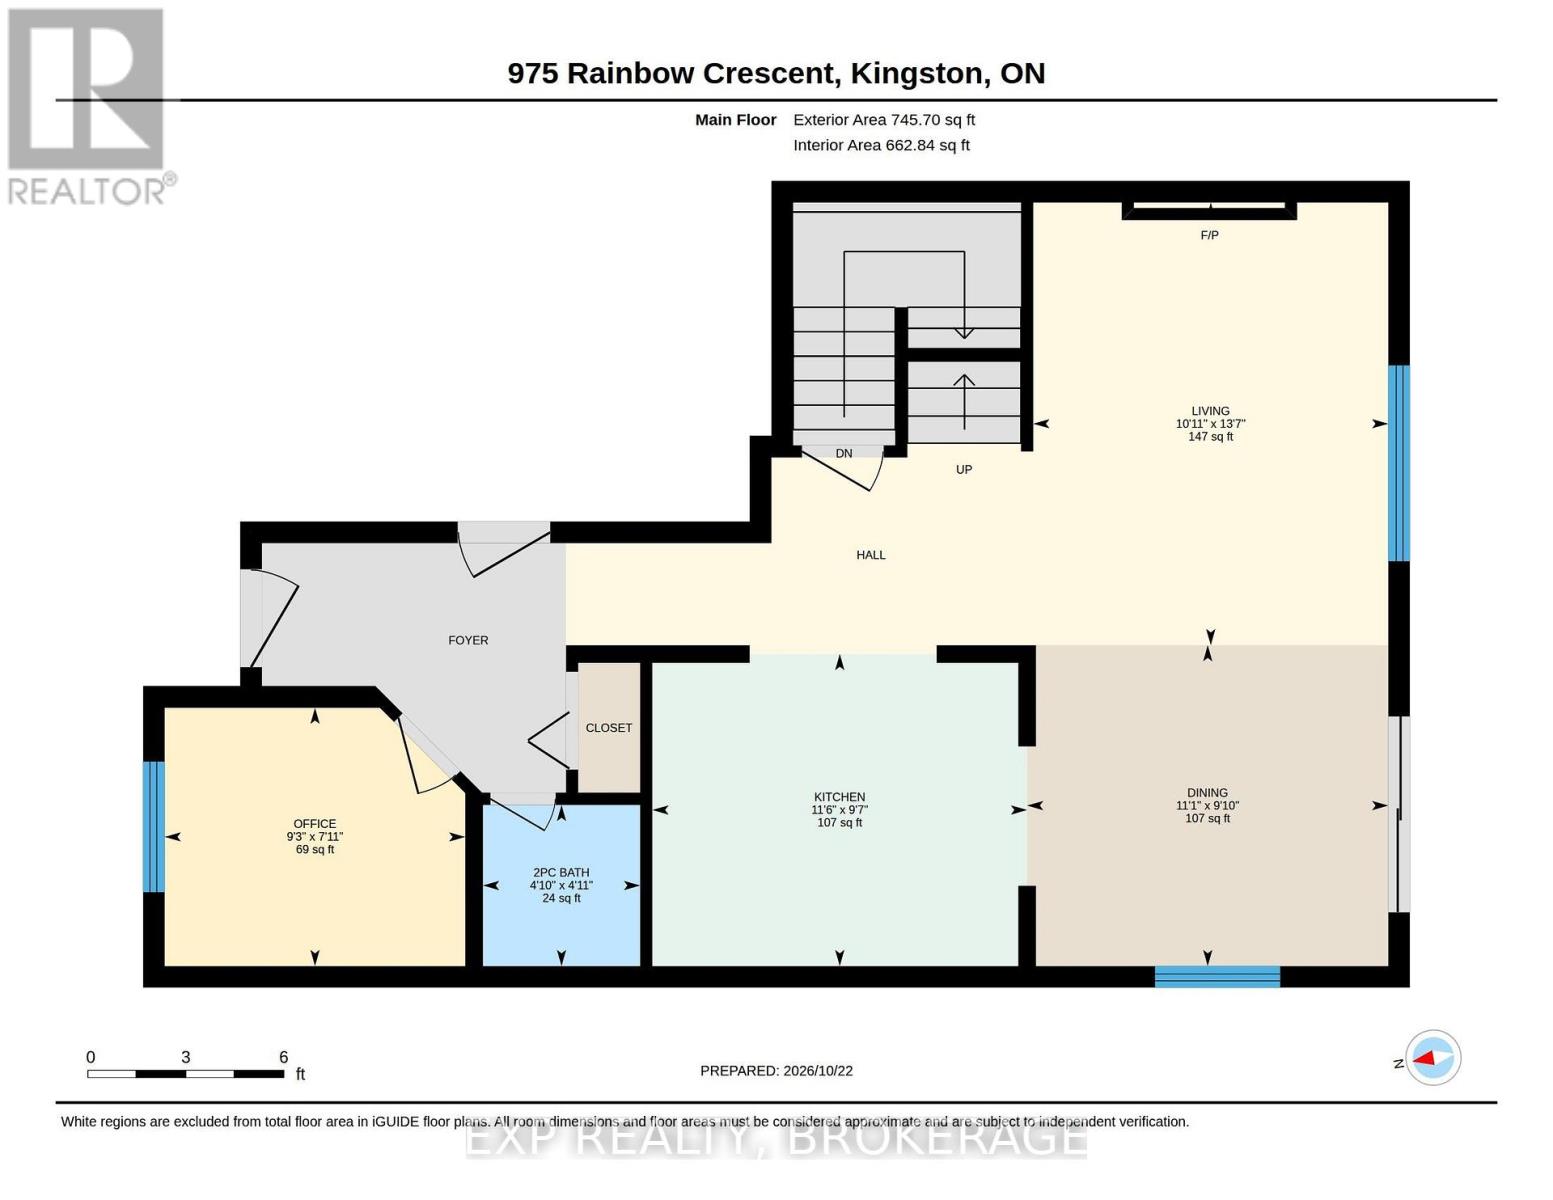
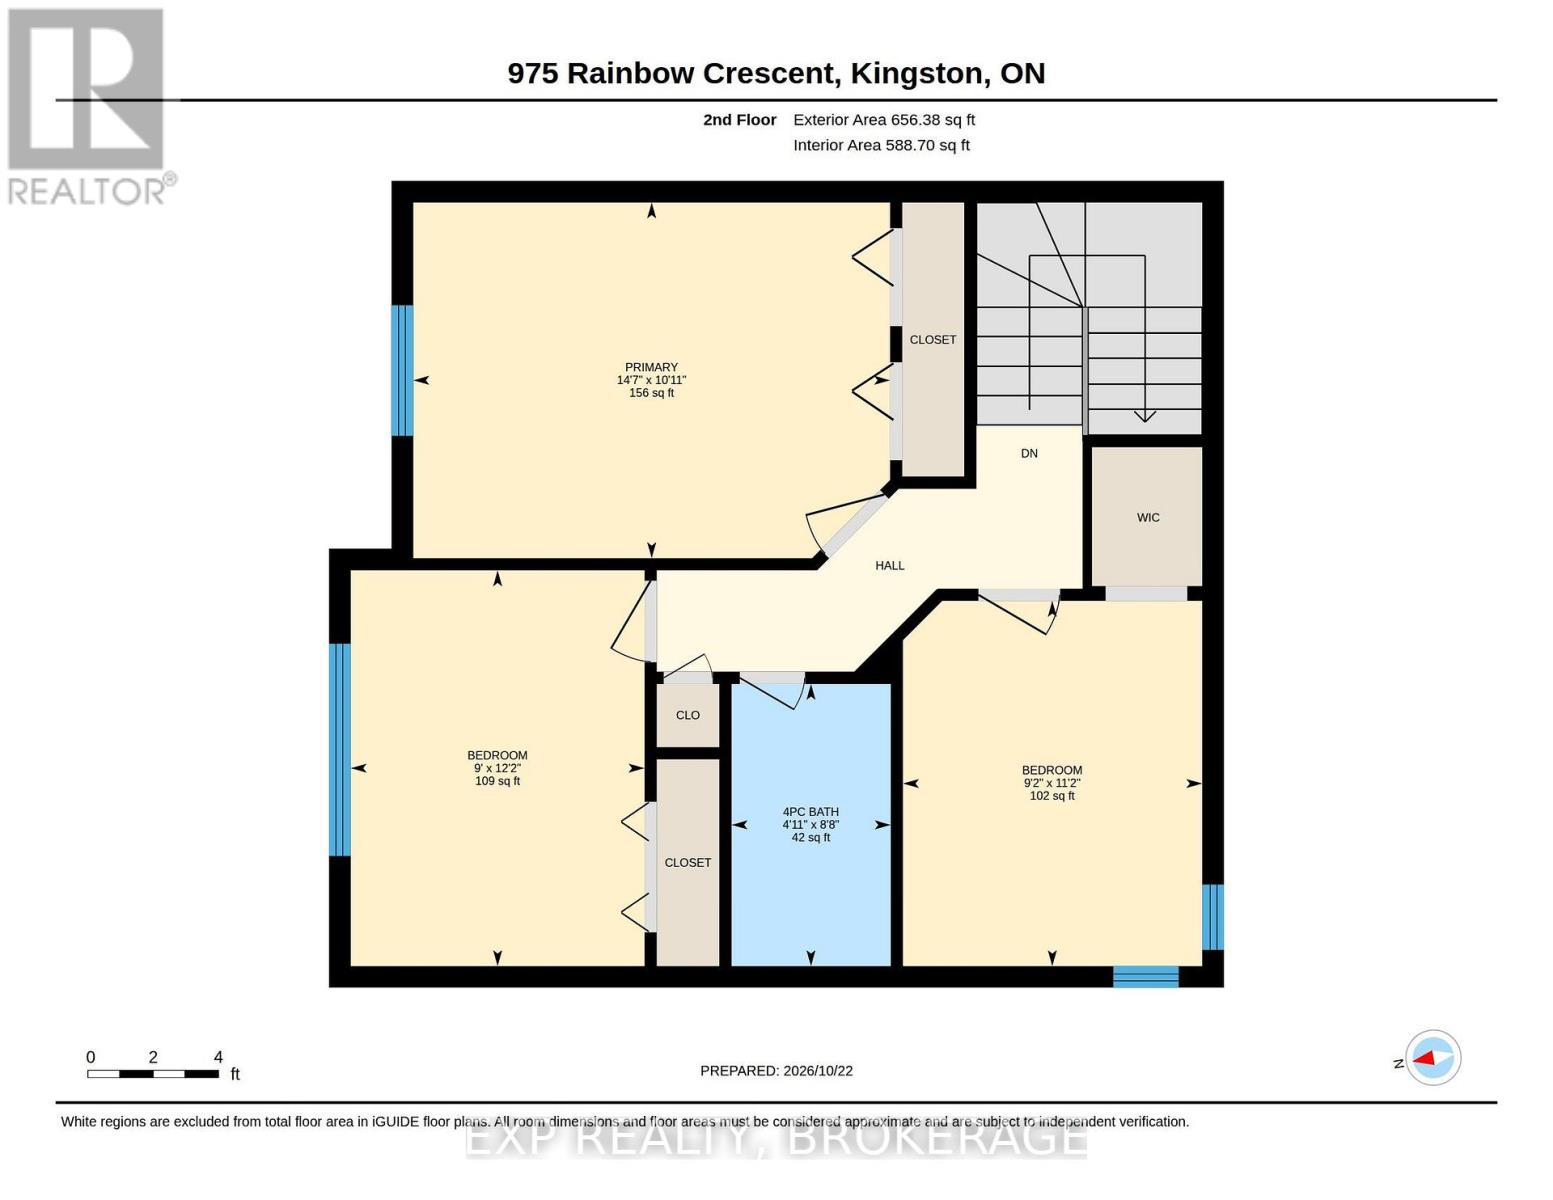
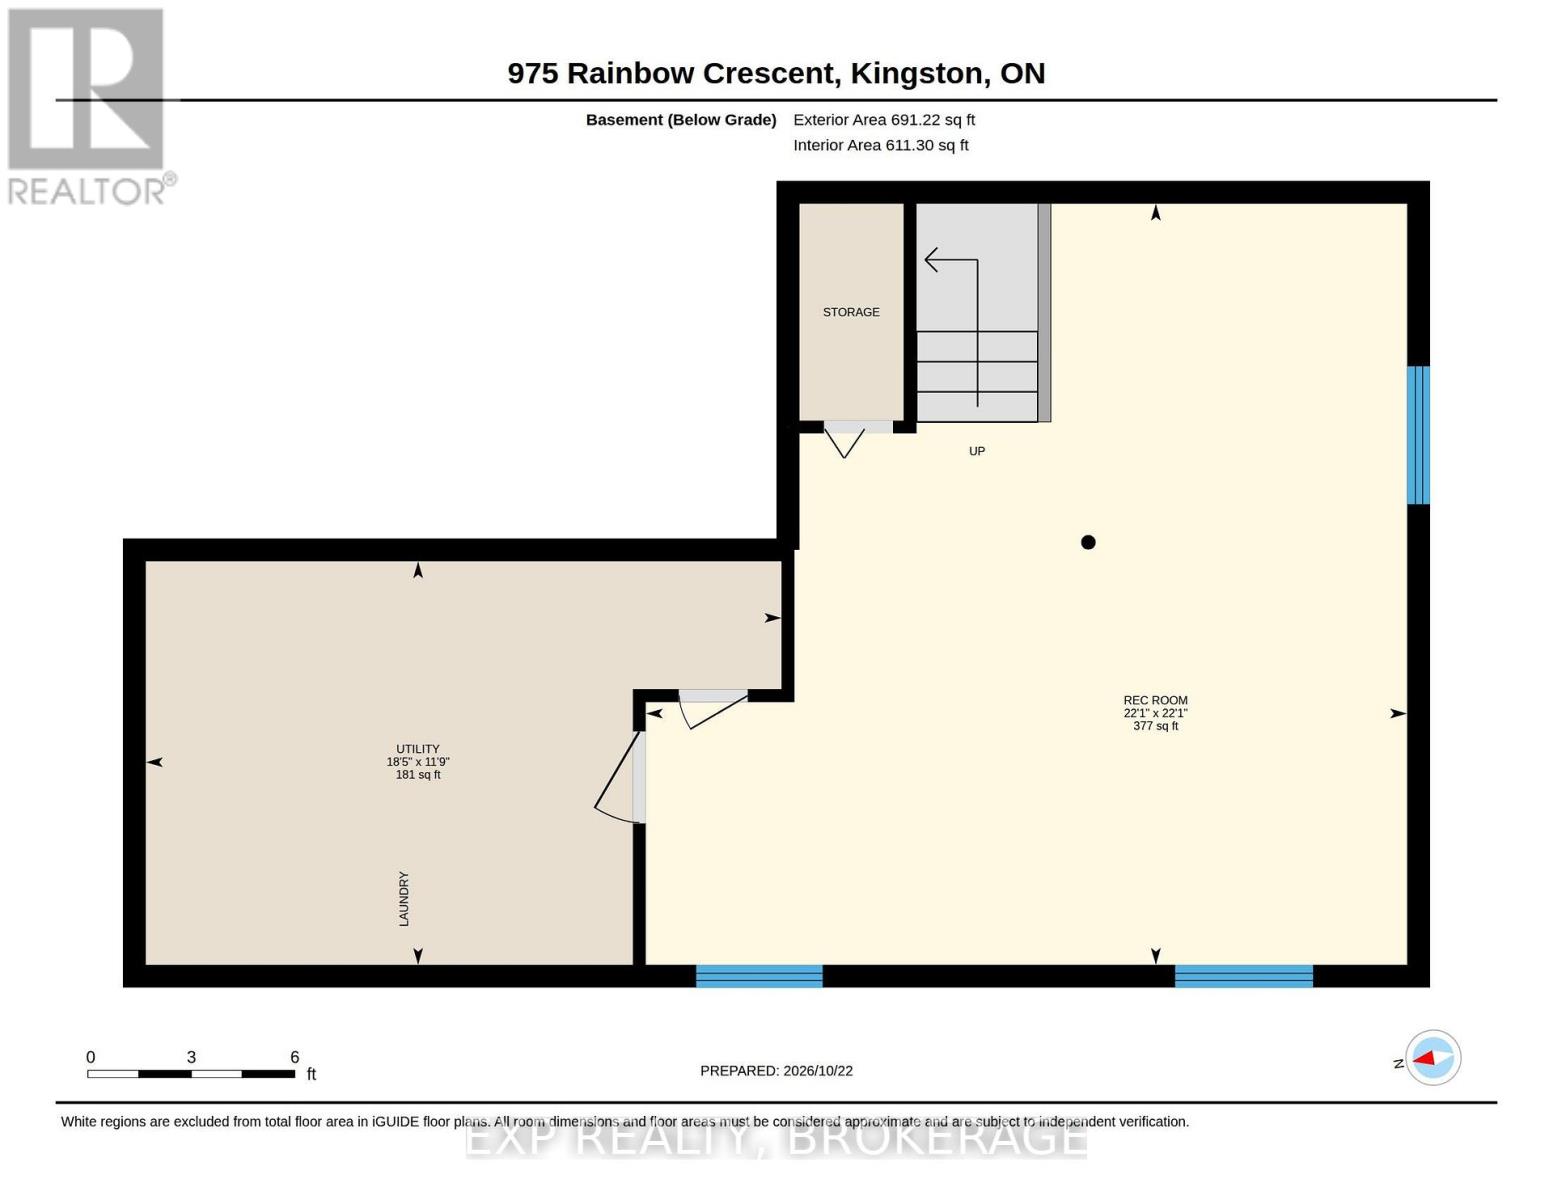
Welcome to 975 Rainbow Crescent, a fantastic family home in Kingston's popular East End! This detached 2-storey home offers 3 bedrooms, 2 bathrooms, a finished basement, and a great backyard, all in a location that's hard to beat. Just minutes from CFB Kingston, downtown, and Highway 401, it's an ideal spot for families looking for both convenience and a great place to call home. Inside, the main floor features a bright, open-concept layout with a spacious living room and kitchen, creating the perfect space for everyday family life or entertaining friends. Upstairs, you'll find 3 well-sized bedrooms and a full bathroom, with plenty of room for the whole family. Over the past 3 years, the owners have made several great updates throughout the home, including new laminate flooring upstairs, beautiful hardwood stairs and railing, refreshed bathrooms with updated faucets and mirrors, new light fixtures throughout the main and upper levels, an electric fireplace in the living room, and fresh paint throughout the entire house. The finished basement adds even more living space, perfect for a family room, home office, or playroom, and includes a bathroom rough-in for future potential. Outside, the large backyard is ready for summer. The pool and extended deck create an awesome space for BBQs, entertaining, or simply relaxing with family and friends. With so many recent updates already taken care of, plenty of space inside and out, and a convenient East End location, 975 Rainbow Crescent is ready for its next family to move in and make it their own. Don't miss your chance to call this one home! (id:49269)
Open House
This property has open houses!
2:00 pm
Ends at:3:00 pm
Property Details
| MLS® Number | X14110958 |
| Property Type | Single Family |
| Community Name | 13 - Kingston East (Incl Barret Crt) |
| Amenities Near By | Golf Nearby, Hospital, Park, Public Transit |
| Equipment Type | Water Heater |
| Features | Gazebo |
| Parking Space Total | 3 |
| Rental Equipment Type | Water Heater |
| Structure | Deck, Shed |
Building
| Bathroom Total | 2 |
| Bedrooms Above Ground | 3 |
| Bedrooms Total | 3 |
| Age | 16 To 30 Years |
| Amenities | Fireplace(s) |
| Appliances | Dishwasher, Dryer, Stove, Washer, Refrigerator |
| Basement Development | Finished |
| Basement Type | Full (finished) |
| Construction Style Attachment | Detached |
| Cooling Type | Central Air Conditioning |
| Exterior Finish | Brick Facing, Vinyl Siding |
| Fire Protection | Smoke Detectors |
| Fireplace Present | Yes |
| Foundation Type | Poured Concrete |
| Half Bath Total | 1 |
| Heating Fuel | Natural Gas |
| Heating Type | Forced Air |
| Stories Total | 2 |
| Size Interior | 1,100 - 1,500 Sqft |
| Type | House |
| Utility Water | Municipal Water |
Parking
| Attached Garage | |
| Garage |
Land
| Acreage | No |
| Fence Type | Fully Fenced |
| Land Amenities | Golf Nearby, Hospital, Park, Public Transit |
| Sewer | Sanitary Sewer |
| Size Depth | 101 Ft ,8 In |
| Size Frontage | 36 Ft ,1 In |
| Size Irregular | 36.1 X 101.7 Ft |
| Size Total Text | 36.1 X 101.7 Ft|under 1/2 Acre |
| Zoning Description | R5-3 |
Rooms
| Level | Type | Length | Width | Dimensions |
|---|---|---|---|---|
| Second Level | Bedroom 3 | 3.41 m | 2.79 m | 3.41 m x 2.79 m |
| Second Level | Bathroom | 2.64 m | 1.49 m | 2.64 m x 1.49 m |
| Basement | Utility Room | 3.57 m | 5.62 m | 3.57 m x 5.62 m |
| Basement | Recreational, Games Room | 6.73 m | 6.73 m | 6.73 m x 6.73 m |
| Main Level | Kitchen | 2.92 m | 3.5 m | 2.92 m x 3.5 m |
| Main Level | Dining Room | 3 m | 3.37 m | 3 m x 3.37 m |
| Main Level | Living Room | 4.13 m | 3.32 m | 4.13 m x 3.32 m |
| Main Level | Office | 2.41 m | 2.81 m | 2.41 m x 2.81 m |
| Main Level | Bathroom | 1.51 m | 1.47 m | 1.51 m x 1.47 m |
Utilities
| Cable | Available |
| Electricity | Installed |
| Sewer | Installed |
Contact Us
Contact us for more information

The trademarks REALTOR®, REALTORS®, and the REALTOR® logo are controlled by The Canadian Real Estate Association (CREA) and identify real estate professionals who are members of CREA. The trademarks MLS®, Multiple Listing Service® and the associated logos are owned by The Canadian Real Estate Association (CREA) and identify the quality of services provided by real estate professionals who are members of CREA. The trademark DDF® is owned by The Canadian Real Estate Association (CREA) and identifies CREA's Data Distribution Facility (DDF®)
October 23 2026 10:20:07
Kingston & Area Real Estate Association
Exp Realty, Brokerage