
98 Cairnburg Place Vaughan, Ontario L4L 3L5

$2,450,000
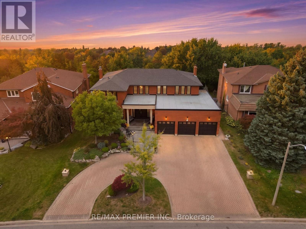
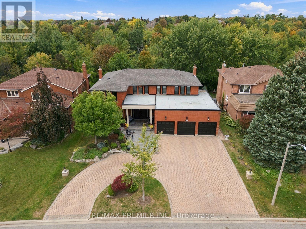
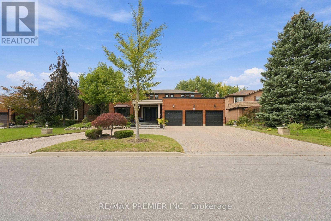
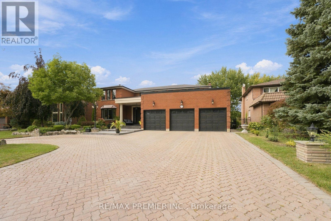
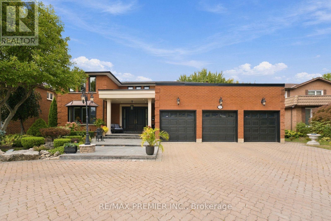
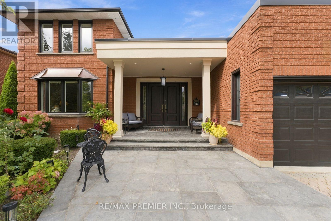
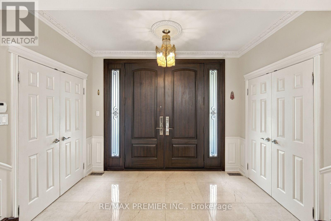
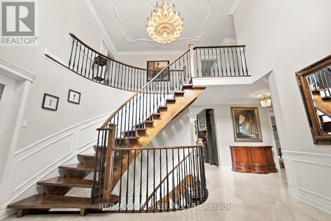
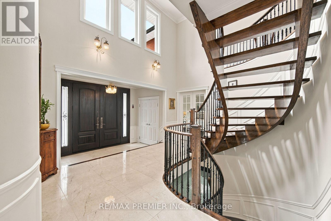
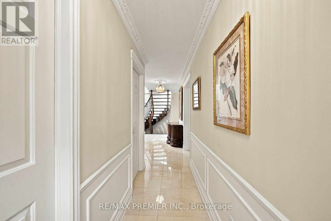
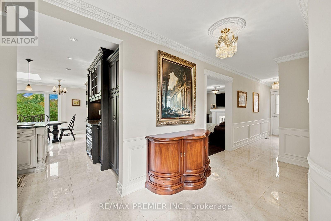
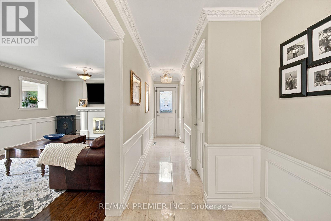
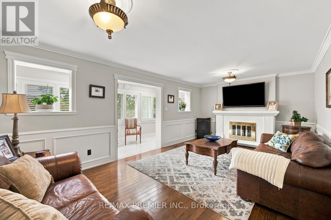
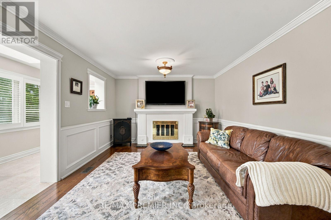
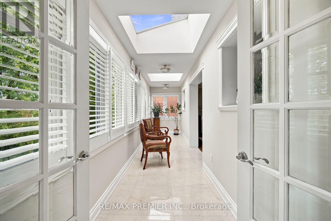
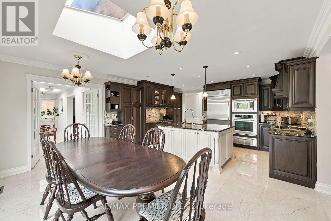
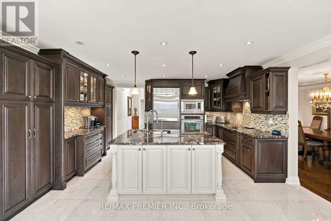
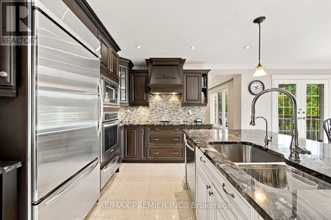
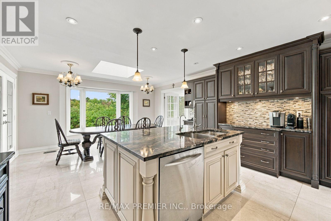
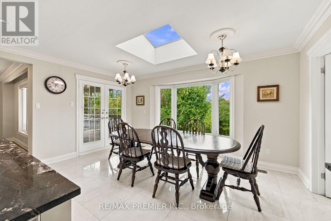
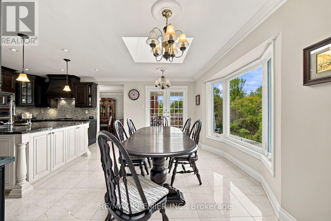
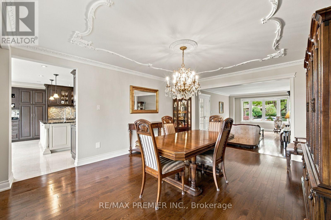
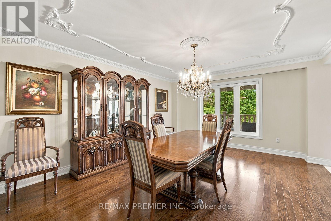
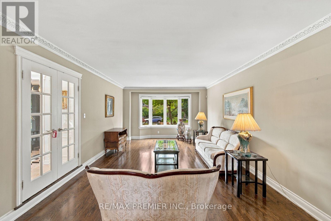
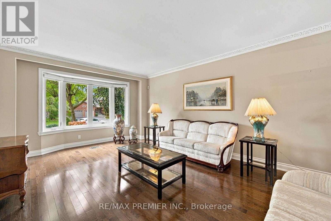
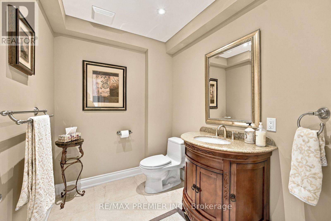
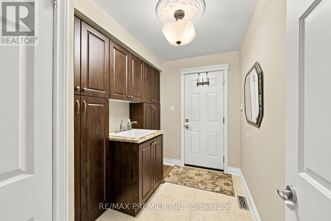
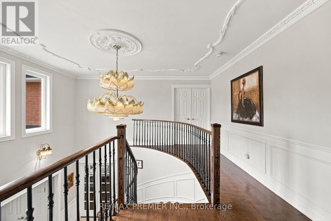
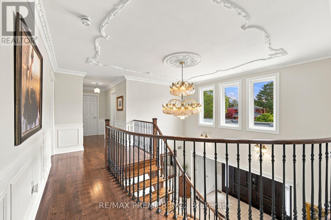
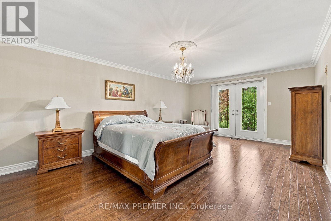
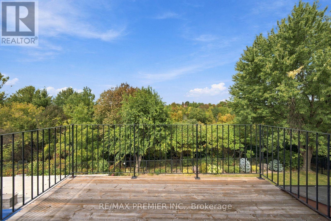
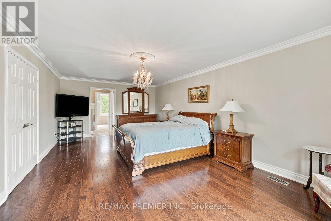
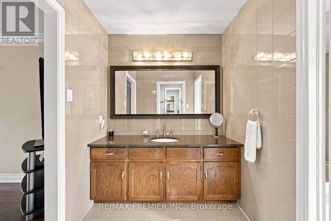
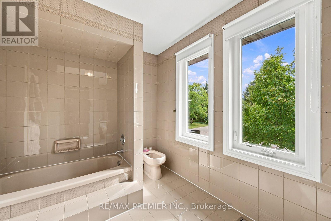
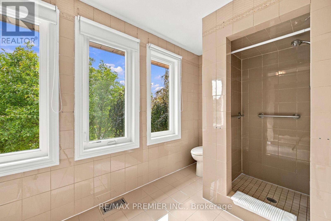
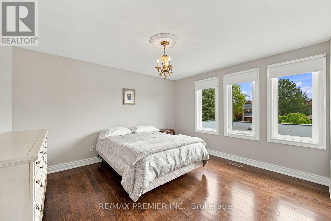
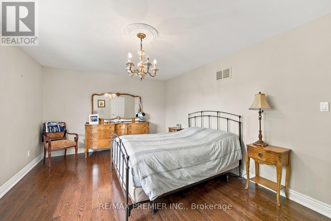
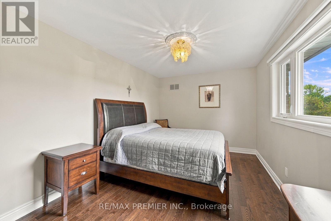
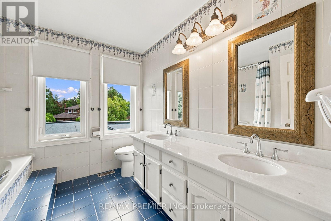
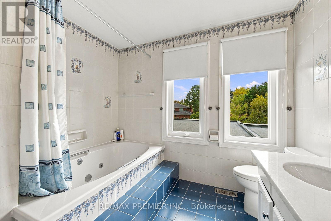
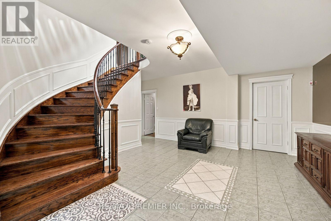
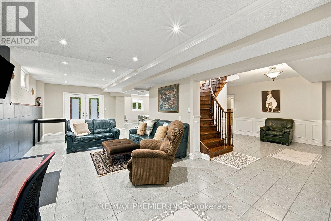
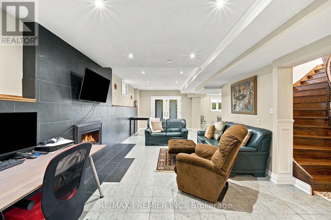
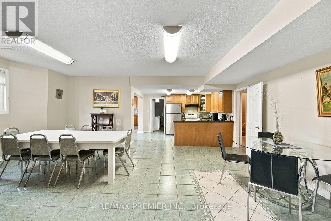
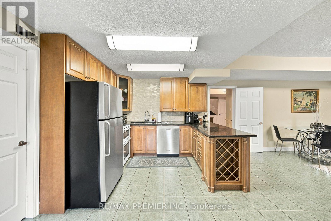
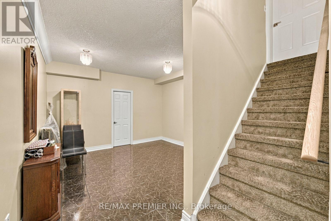
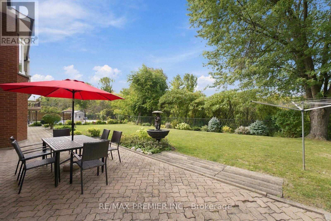
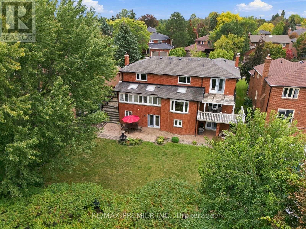
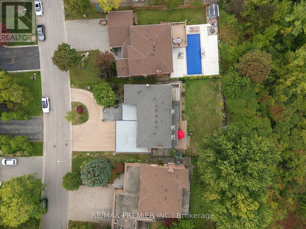
Welcome to 98 Cairnburg Place, a beautifully maintained family home in the sought-after community of Islington Woods. Set on a large lot with over 6,000 sq. ft. of total finished space, this original-owner property offers an exceptional combination of space, functionality, and pride of ownership. Lovingly cared for by the same owner since day one, the home has been meticulously maintained and kept in excellent condition. The spacious layout features generous principal rooms, comfortable bedrooms, and multiple levels designed to accommodate both everyday family living and entertaining with ease. A standout feature is the walkout lower level with a dedicated in-law suite, providing an ideal setup for extended family, guests, older children, or additional private living accommodations. With direct access to the backyard, this level offers outstanding flexibility and potential for a variety of family needs. The expansive backyard provides plenty of room for outdoor entertaining, children to play, gardening, or creating your own private retreat - a rare luxury for families looking for more than just an indoor living space. Surrounded by established homes and a welcoming residential setting, the property is conveniently located near schools, parks, shopping, dining, transit and major highways, making everyday life both comfortable and convenient. This is the kind of property that photographs simply cannot fully capture. Come walk through it, experience the space, see the possibilities, and envision your family here. 98 Cairnburg Place is a Rare Opportunity in Islington Woods, and one you won't want to miss! Roof 6 years old. Roof over garage is 1 year old. Windows 5 years old. Furnace 5 years old. AC 2 years old. Hot water 3 Years Old (Owned) (id:49269)
Property Details
| MLS® Number | N13846192 |
| Property Type | Single Family |
| Community Name | Islington Woods |
| Features | Ravine |
| Parking Space Total | 13 |
Building
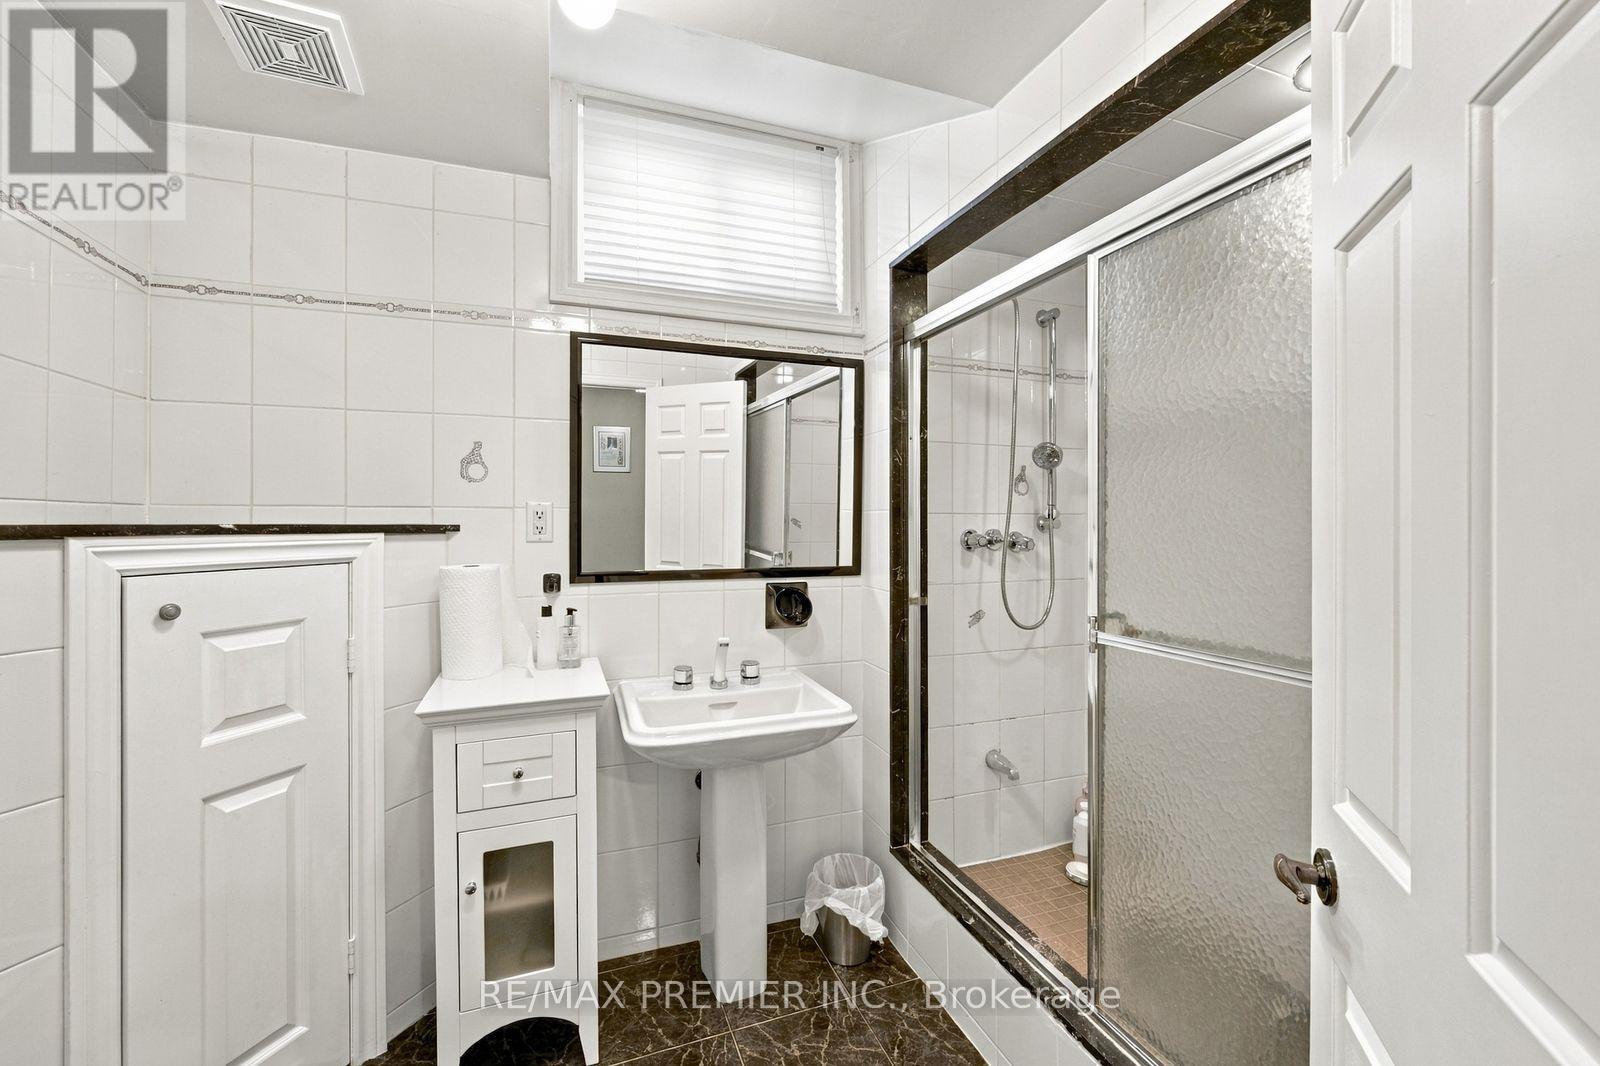
| Bathroom Total | 4 |
| Bedrooms Above Ground | 4 |
| Bedrooms Total | 4 |
| Age | 31 To 50 Years |
| Appliances | Dryer, Washer, Window Coverings |
| Basement Development | Finished |
| Basement Features | Walk Out, Separate Entrance |
| Basement Type | N/a (finished), N/a |
| Construction Style Attachment | Detached |
| Cooling Type | Central Air Conditioning |
| Exterior Finish | Brick |
| Fireplace Present | Yes |
| Foundation Type | Concrete |
| Half Bath Total | 1 |
| Heating Fuel | Natural Gas |
| Heating Type | Forced Air |
| Stories Total | 2 |
| Size Interior | 3,500 - 5,000 Sqft |
| Type | House |
| Utility Water | Municipal Water |
Parking
| Attached Garage | |
| Garage |
Land
| Acreage | No |
| Fence Type | Fenced Yard |
| Sewer | Sanitary Sewer |
| Size Depth | 131 Ft |
| Size Frontage | 69 Ft |
| Size Irregular | 69 X 131 Ft |
| Size Total Text | 69 X 131 Ft |
Rooms
| Level | Type | Length | Width | Dimensions |
|---|---|---|---|---|
| Second Level | Primary Bedroom | 22.8 m | 13.4 m | 22.8 m x 13.4 m |
| Second Level | Bathroom | 13.4 m | 7.9 m | 13.4 m x 7.9 m |
| Second Level | Bedroom 2 | 16.1 m | 9.9 m | 16.1 m x 9.9 m |
| Second Level | Bedroom 3 | 16.9 m | 12 m | 16.9 m x 12 m |
| Second Level | Bedroom 4 | 13.8 m | 12.5 m | 13.8 m x 12.5 m |
| Second Level | Bathroom | 9.5 m | 9.3 m | 9.5 m x 9.3 m |
| Basement | Recreational, Games Room | 28.4 m | 32.2 m | 28.4 m x 32.2 m |
| Basement | Kitchen | 22.4 m | 19 m | 22.4 m x 19 m |
| Basement | Other | 22.1 m | 12.1 m | 22.1 m x 12.1 m |
| Basement | Sitting Room | 15.1 m | 19.3 m | 15.1 m x 19.3 m |
| Main Level | Sunroom | 22.1 m | 5.3 m | 22.1 m x 5.3 m |
| Main Level | Den | 12.6 m | 9.9 m | 12.6 m x 9.9 m |
| Main Level | Living Room | 21.4 m | 13.4 m | 21.4 m x 13.4 m |
| Main Level | Dining Room | 16.7 m | 13.4 m | 16.7 m x 13.4 m |
| Main Level | Kitchen | 15.1 m | 11.3 m | 15.1 m x 11.3 m |
| Main Level | Family Room | 22 m | 12 m | 22 m x 12 m |
Contact Us
Contact us for more information

The trademarks REALTOR®, REALTORS®, and the REALTOR® logo are controlled by The Canadian Real Estate Association (CREA) and identify real estate professionals who are members of CREA. The trademarks MLS®, Multiple Listing Service® and the associated logos are owned by The Canadian Real Estate Association (CREA) and identify the quality of services provided by real estate professionals who are members of CREA. The trademark DDF® is owned by The Canadian Real Estate Association (CREA) and identifies CREA's Data Distribution Facility (DDF®)
October 01 2026 02:27:53
Toronto Regional Real Estate Board
RE/MAX Premier Inc.