
98 Darras Court Brampton, Ontario L6T 1W7

$493,000Maintenance, Water, Common Area Maintenance, Parking, Insurance
$668.89 Monthly
Maintenance, Water, Common Area Maintenance, Parking, Insurance
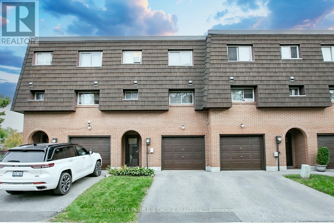
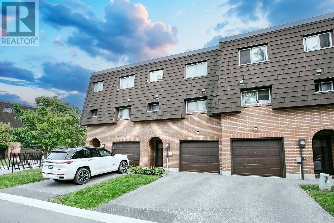
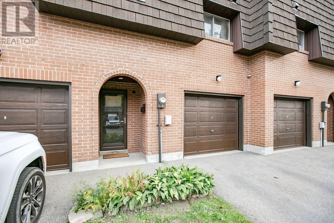
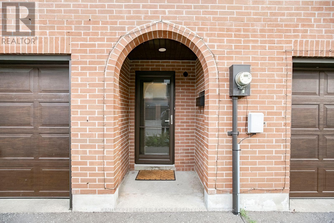
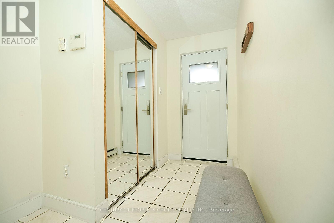
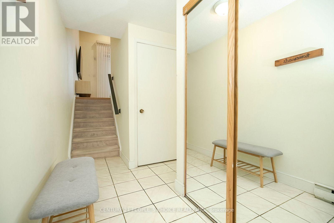
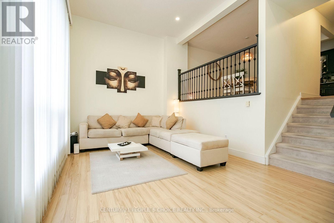
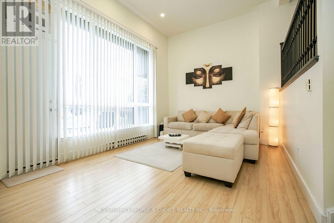
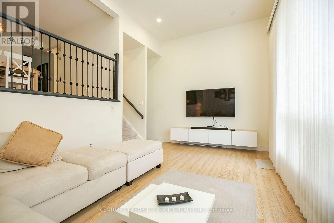
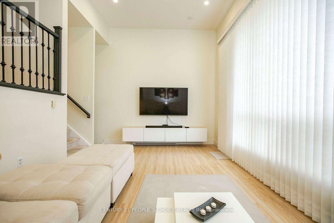
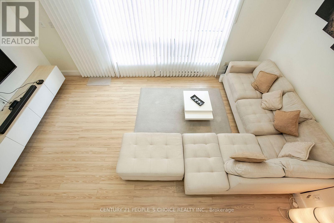
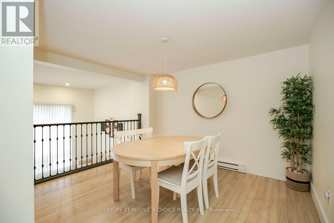
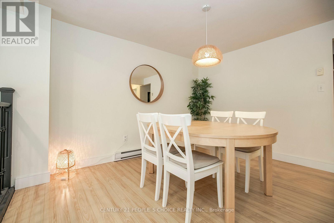
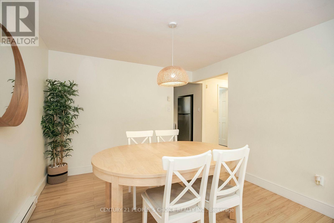
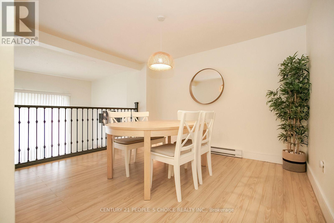
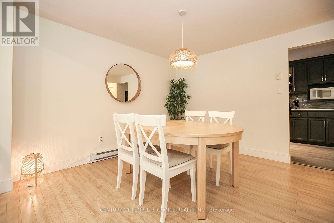
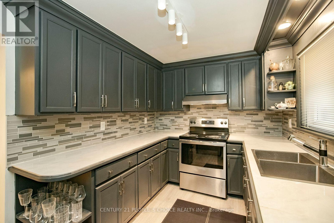
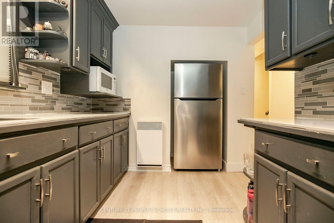
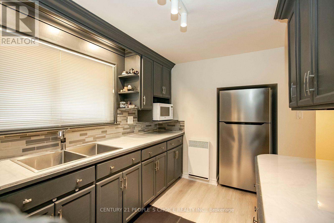
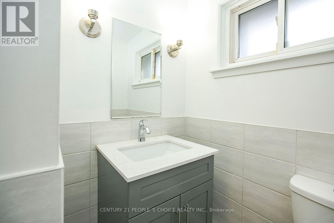
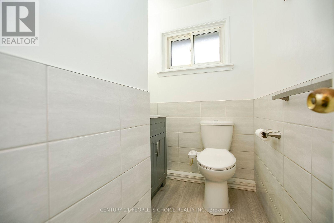
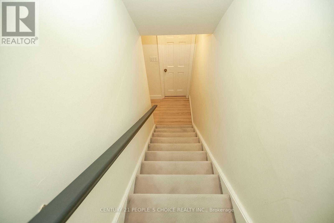
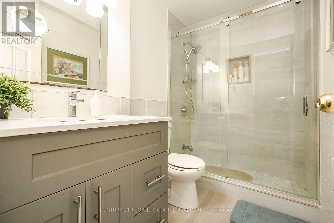
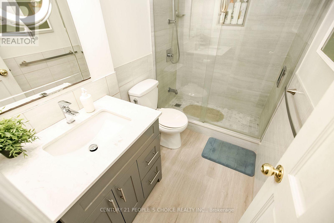
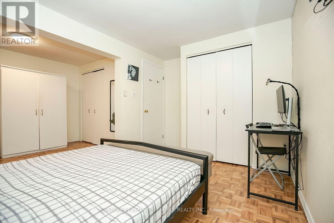
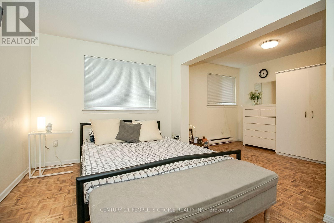
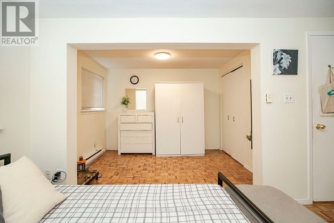
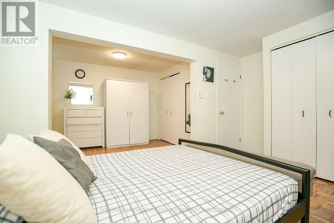
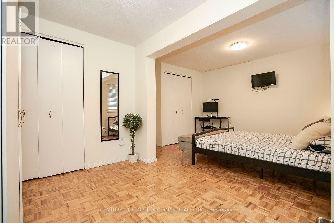
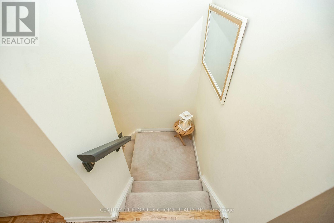
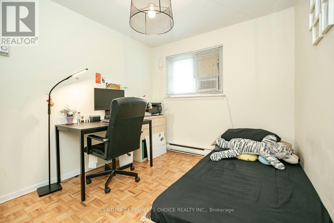
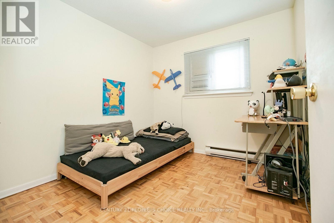
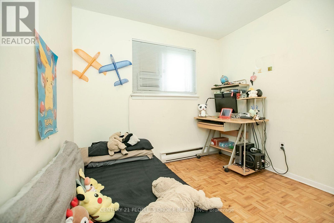
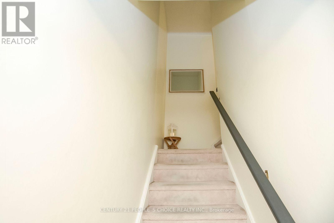
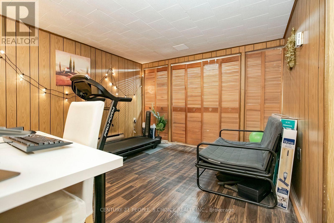
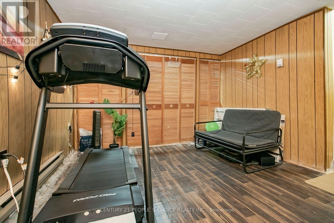
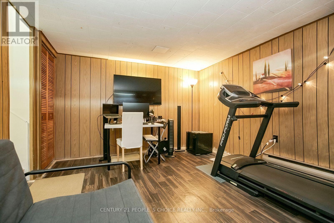
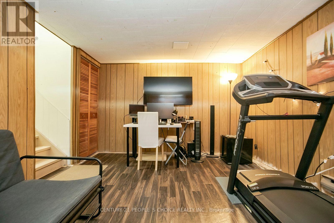
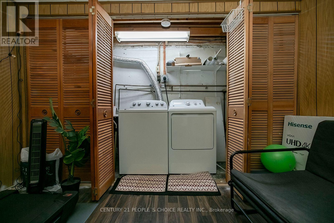
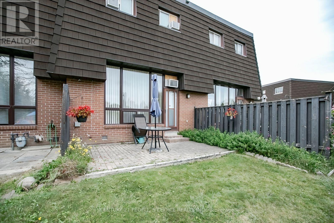
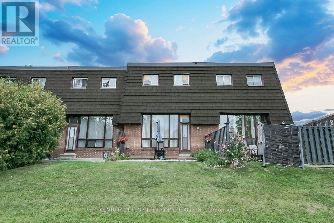
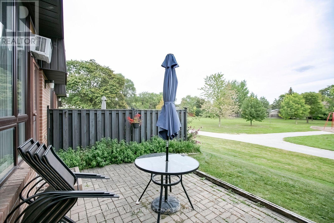
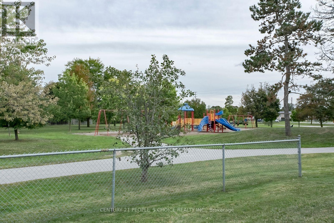
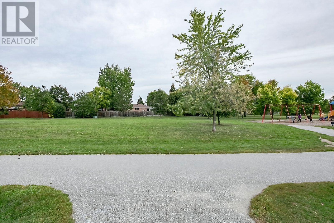
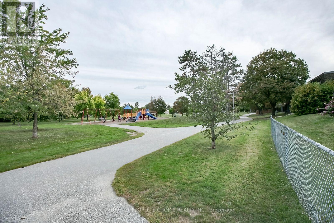
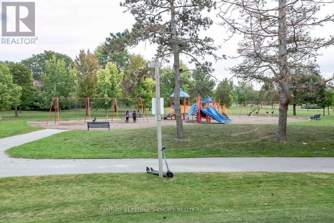
$668.89 Monthlyspacious 4 bedroom & 2-bathroom townhouse Backing Onto Park With No Homes Behind, in the desirable Southgate community of Brampton. Offering approximately 1,158 sq. ft. above grade plus a finished basement, Seller convert as 3 bedrooms , but easily converted as original 4 bedrooms ,This home provides a practical layout with plenty of living space for families. The main level features a bright living room with hardwood flooring and a walk-out to the yard. The second level offers a separate dining area overlooking the living room and a modern kitchen with a window. The third level includes 4 bedrooms, with the primary bedroom featuring closet. The finished basement provides an additional bedroom/versatile living space with laminate flooring. Additional features include ensuite laundry, built-in garage , Driveway, and a private yard. Located south of Queen St E, near Bramalea Rd and Balmoral Dr, with convenient access to local amenities, schools, shopping, transit, and major routes. A great opportunity to own a spacious townhouse with a functional multi-level layout in a well-established Brampton community. (id:49269)
Property Details
| MLS® Number | W13815740 |
| Property Type | Single Family |
| Community Name | Southgate |
| Community Features | Pets Allowed With Restrictions |
| Equipment Type | Water Heater |
| Parking Space Total | 2 |
| Rental Equipment Type | Water Heater |
Building
| Bathroom Total | 2 |
| Bedrooms Above Ground | 4 |
| Bedrooms Below Ground | 1 |
| Bedrooms Total | 5 |
| Appliances | Water Heater, All |
| Architectural Style | Multi-level |
| Basement Development | Finished |
| Basement Type | N/a (finished) |
| Cooling Type | Wall Unit, Window Air Conditioner |
| Exterior Finish | Brick |
| Flooring Type | Hardwood, Parquet, Laminate |
| Half Bath Total | 1 |
| Heating Fuel | Electric |
| Heating Type | Baseboard Heaters |
| Size Interior | 1,000 - 1,199 Sqft |
| Type | Row / Townhouse |
Parking
| Garage |
Land
| Acreage | No |
| Zoning Description | Residential |
Rooms
| Level | Type | Length | Width | Dimensions |
|---|---|---|---|---|
| Second Level | Dining Room | 3.69 m | 2.89 m | 3.69 m x 2.89 m |
| Second Level | Kitchen | 3.34 m | 2.45 m | 3.34 m x 2.45 m |
| Main Level | Living Room | 5.22 m | 3.37 m | 5.22 m x 3.37 m |
| Upper Level | Primary Bedroom | 3.2 m | 2.75 m | 3.2 m x 2.75 m |
| Upper Level | Bedroom 2 | 3.1 m | 2.53 m | 3.1 m x 2.53 m |
| Upper Level | Bedroom 3 | 2.77 m | 2.56 m | 2.77 m x 2.56 m |
| Upper Level | Bedroom 4 | 3.2 m | 2.76 m | 3.2 m x 2.76 m |
https://www.realtor.ca/real-estate/30313474/98-darras-court-brampton-southgate-southgate
Contact Us
Contact us for more information

The trademarks REALTOR®, REALTORS®, and the REALTOR® logo are controlled by The Canadian Real Estate Association (CREA) and identify real estate professionals who are members of CREA. The trademarks MLS®, Multiple Listing Service® and the associated logos are owned by The Canadian Real Estate Association (CREA) and identify the quality of services provided by real estate professionals who are members of CREA. The trademark DDF® is owned by The Canadian Real Estate Association (CREA) and identifies CREA's Data Distribution Facility (DDF®)
September 28 2026 04:36:19
Toronto Regional Real Estate Board
Century 21 People's Choice Realty Inc.