
98 Shavian Boulevard London North, Ontario N6G 2P3

$979,900
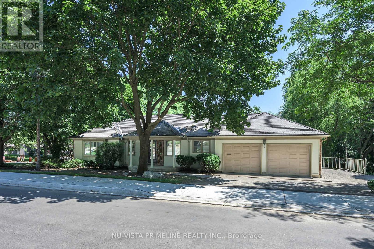
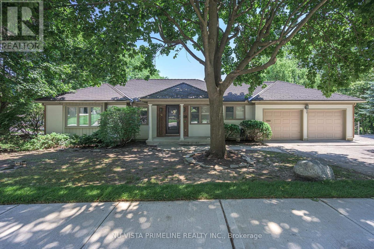
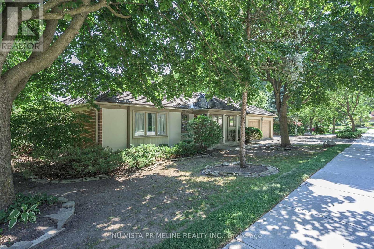
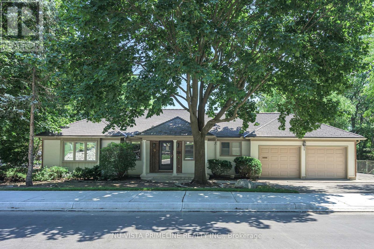
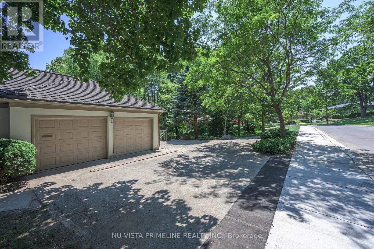
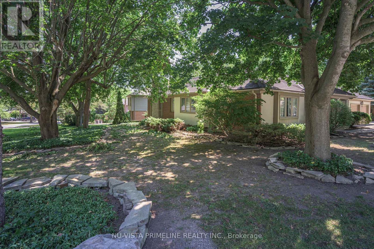
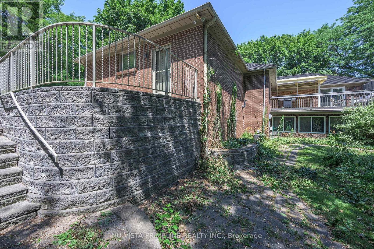
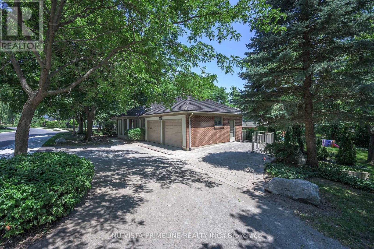
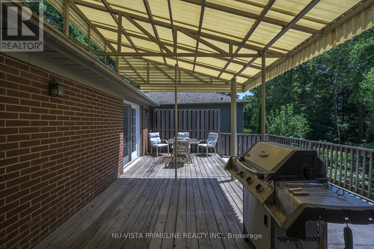
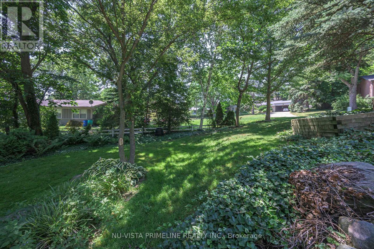
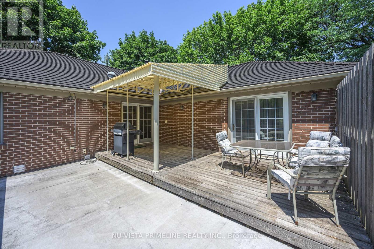
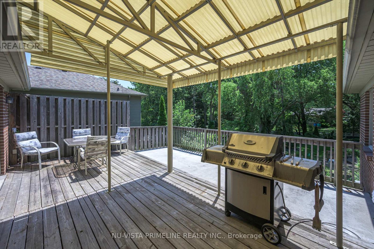
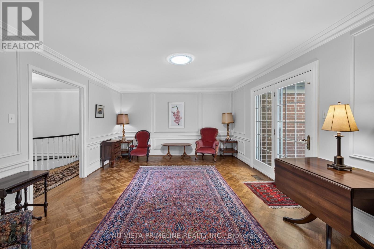
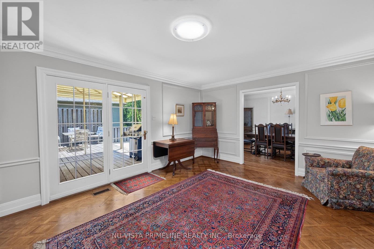
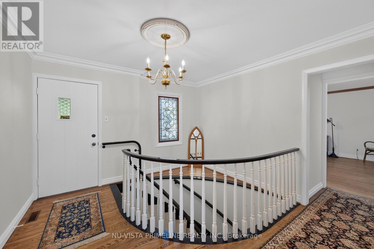
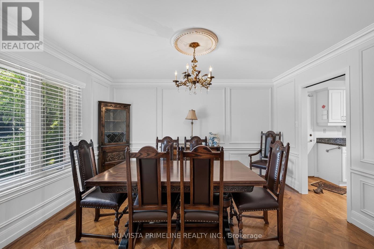
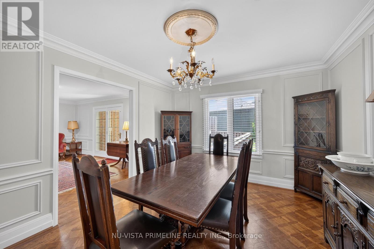
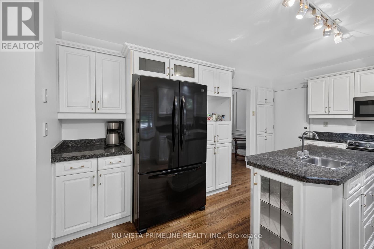
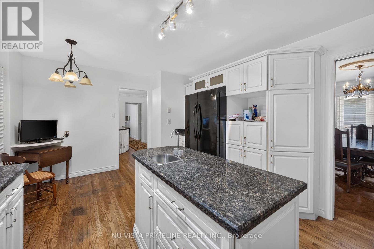
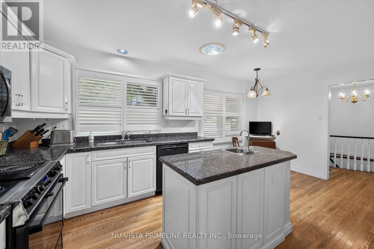
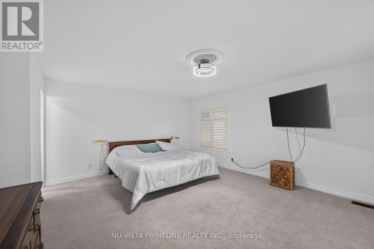
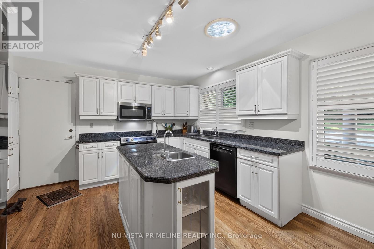
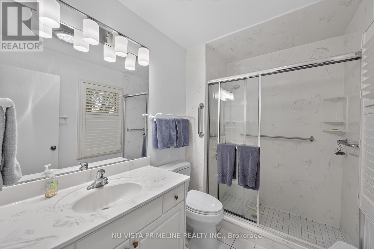
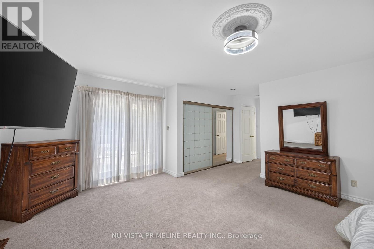
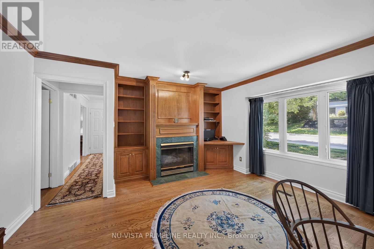
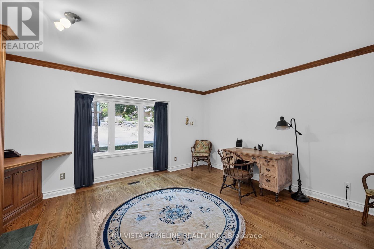
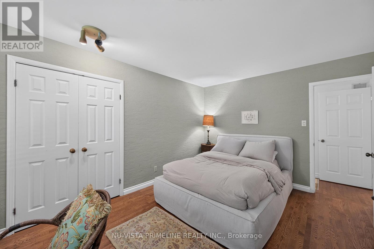
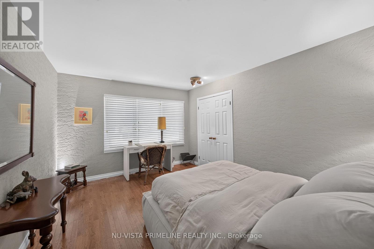
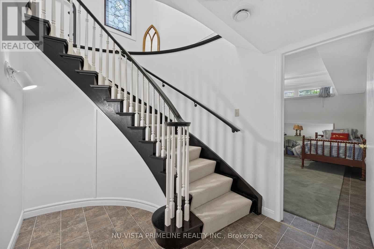
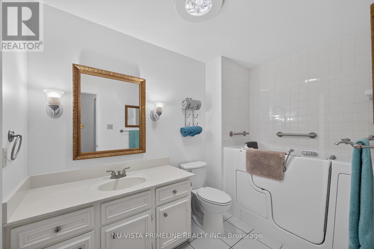
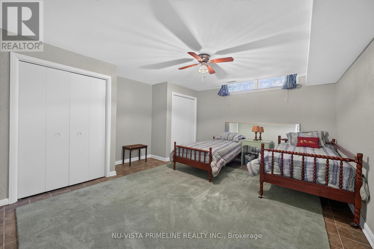
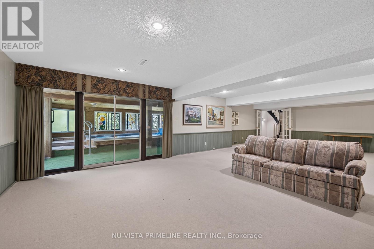
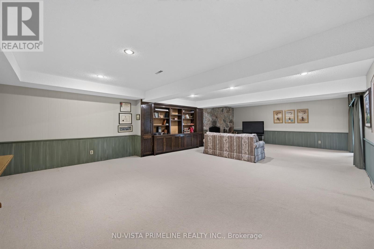
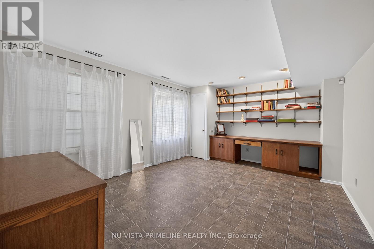
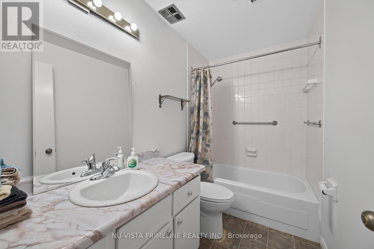
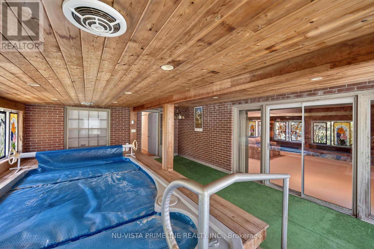
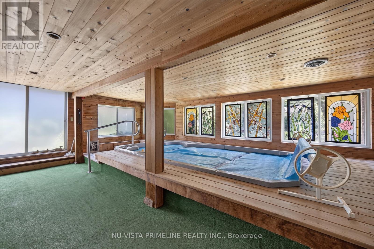
Welcome to 98 Shavian Blvd, Richmond Hill - MasonvilleWelcome to this spacious and elegant ranch-style home, ideally situated on an impressive 83 x 169 ft corner lot in the desirable Masonville area of Richmond Hill.Offering approximately 1,821 sq. ft. on the main floor, plus an additional 1,600 sq. ft. of finished living space in the lower walkout level, this exceptional home provides plenty of room for comfortable family living and entertaining.The main floor features a beautiful white kitchen with granite countertops, flowing seamlessly into a generous dining room adorned with crown moulding and decorative wall panels, and an inviting living room with walkout doors leading to a large deck. Elegant hardwood flooring extends throughout much of the main level.The impressive main-floor den features a distinctive cherry-panelled feature wall and gas fireplace, creating a warm and sophisticated space for relaxing or working from home.The spacious primary bedroom offers excellent comfort and includes a private ensuite bathroom. A welcoming front foyer features a winding staircase leading to the bright and expansive lower-level walkout.The finished basement boasts a large, open recreation room with a striking stone fireplace, two additional bedrooms-one currently used as an office-and another full bathroom. A convenient rear entry provides excellent potential for a nanny or extended-family suite.A separate room is designed to accommodate a large swim spa, adding another unique feature to this versatile home.The property also features a Dura-Roof lifetime rubber-shingle roof.With its generous lot, spacious layout, walkout basement, multiple fireplaces, abundant living space, and flexible lower-level design, 98 Shavian Blvd is truly a pleasure to show.Video tour available on YouTube. (id:49269)
Property Details
| MLS® Number | X13560364 |
| Property Type | Single Family |
| Community Name | North A |
| Amenities Near By | Schools |
| Equipment Type | Water Heater |
| Features | Hillside |
| Parking Space Total | 4 |
| Rental Equipment Type | Water Heater |
Building
| Bathroom Total | 3 |
| Bedrooms Above Ground | 2 |
| Bedrooms Below Ground | 2 |
| Bedrooms Total | 4 |
| Age | 51 To 99 Years |
| Amenities | Fireplace(s) |
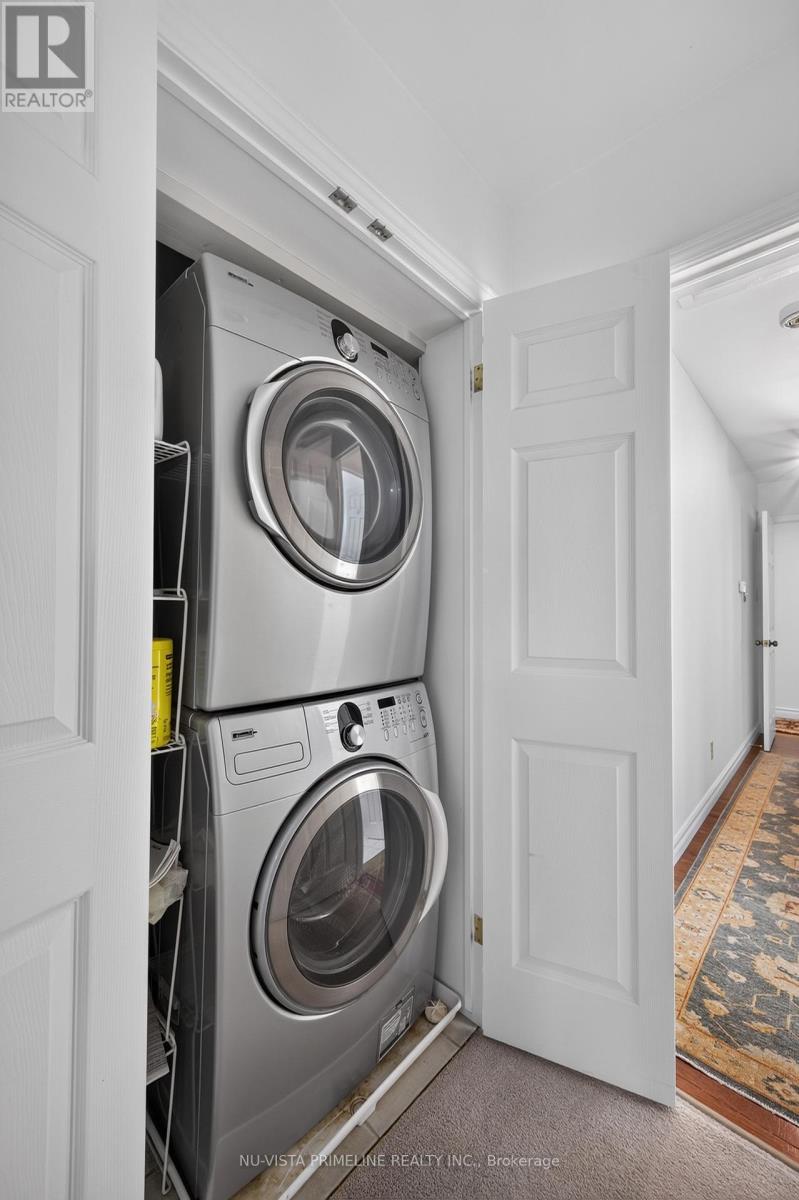
| Appliances | Garage Door Opener Remote(s), Water Meter, Dishwasher, Dryer, Stove, Washer, Refrigerator |
| Architectural Style | Bungalow |
| Basement Development | Finished |
| Basement Features | Walk Out |
| Basement Type | N/a (finished) |
| Construction Style Attachment | Detached |
| Cooling Type | Central Air Conditioning |
| Exterior Finish | Brick Veneer |
| Fireplace Present | Yes |
| Fireplace Total | 2 |
| Foundation Type | Poured Concrete |
| Heating Fuel | Natural Gas |
| Heating Type | Forced Air |
| Stories Total | 1 |
| Size Interior | 1,500 - 2,000 Sqft |
| Type | House |
| Utility Water | Municipal Water |
Parking
| Attached Garage | |
| Garage |
Land
| Acreage | No |
| Land Amenities | Schools |
| Landscape Features | Landscaped |
| Sewer | Sanitary Sewer |
| Size Depth | 165 Ft |
| Size Frontage | 83 Ft |
| Size Irregular | 83 X 165 Ft |
| Size Total Text | 83 X 165 Ft |
| Zoning Description | Sfr |
Rooms
| Level | Type | Length | Width | Dimensions |
|---|---|---|---|---|
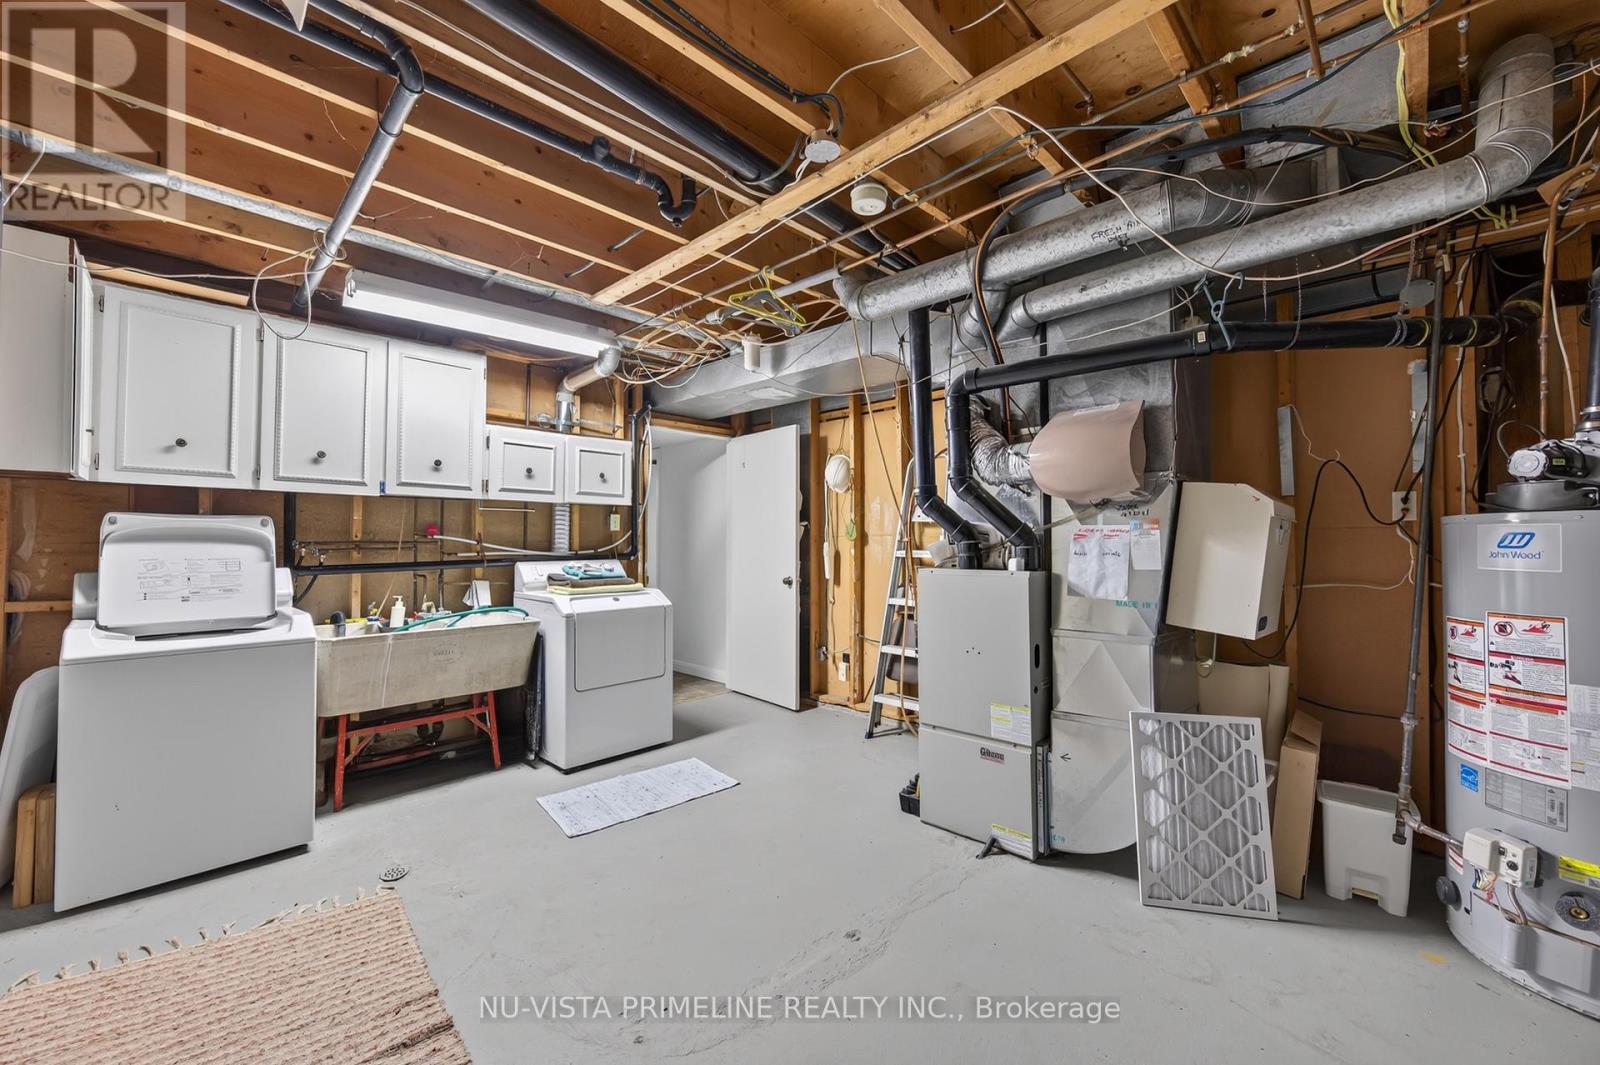
| Lower Level | Laundry Room | 4.53 m | 3.96 m | 4.53 m x 3.96 m |
| Lower Level | Solarium | 7 m | 4.87 m | 7 m x 4.87 m |
| Lower Level | Recreational, Games Room | 10.66 m | 6.09 m | 10.66 m x 6.09 m |
| Lower Level | Bedroom 3 | 4.57 m | 4.27 m | 4.57 m x 4.27 m |
| Lower Level | Bedroom 4 | 4.87 m | 3.65 m | 4.87 m x 3.65 m |
| Main Level | Kitchen | 5.18 m | 3.66 m | 5.18 m x 3.66 m |
| Main Level | Dining Room | 4.18 m | 3.36 m | 4.18 m x 3.36 m |
| Main Level | Great Room | 5.43 m | 3.96 m | 5.43 m x 3.96 m |
| Main Level | Foyer | 3.6 m | 3.6 m | 3.6 m x 3.6 m |
| Main Level | Primary Bedroom | 5.18 m | 4.57 m | 5.18 m x 4.57 m |
| Main Level | Bedroom 2 | 4.23 m | 3.36 m | 4.23 m x 3.36 m |
| Main Level | Den | 3.96 m | 3.7 m | 3.96 m x 3.7 m |
Utilities
| Cable | Available |
| Electricity | Installed |
| Sewer | Installed |
https://www.realtor.ca/real-estate/30029949/98-shavian-boulevard-london-north-north-a-north-a
Contact Us
Contact us for more information

The trademarks REALTOR®, REALTORS®, and the REALTOR® logo are controlled by The Canadian Real Estate Association (CREA) and identify real estate professionals who are members of CREA. The trademarks MLS®, Multiple Listing Service® and the associated logos are owned by The Canadian Real Estate Association (CREA) and identify the quality of services provided by real estate professionals who are members of CREA. The trademark DDF® is owned by The Canadian Real Estate Association (CREA) and identifies CREA's Data Distribution Facility (DDF®)
September 01 2026 12:50:30
London and St. Thomas Association of REALTORS®
Nu-Vista Primeline Realty Inc., Nu-Vista Premiere Realty Inc.