
98 Whittaker Road O'connor, Ontario P0T 1W0

$2,300,000
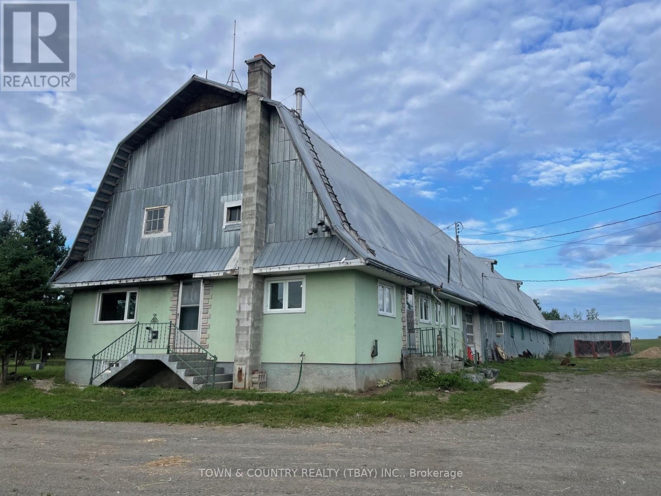
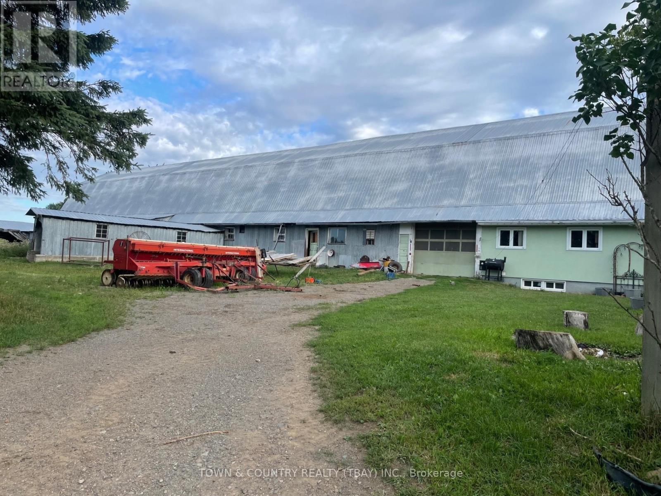
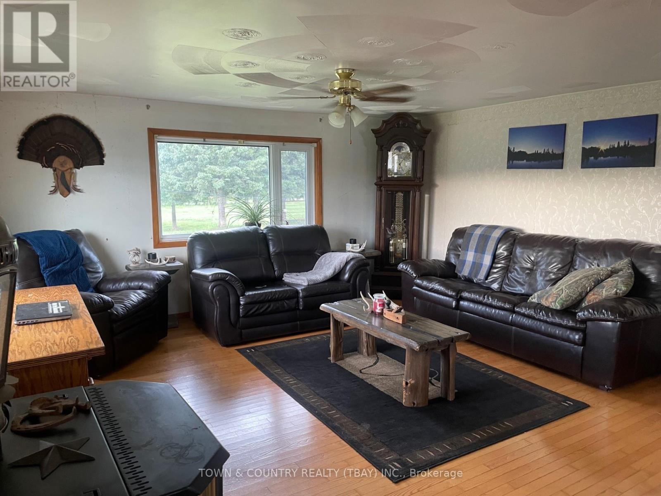
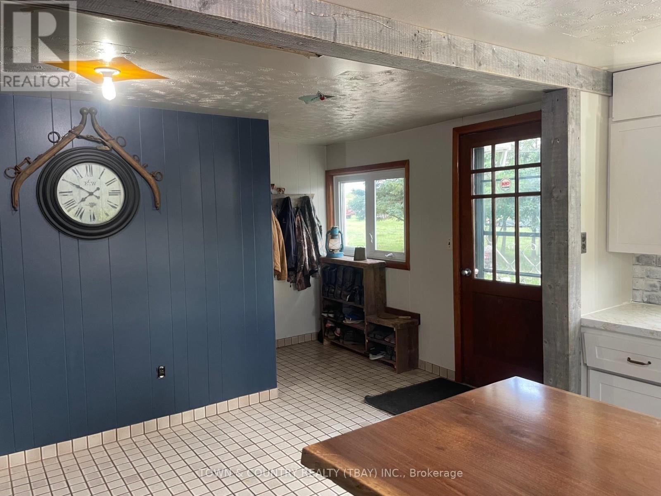
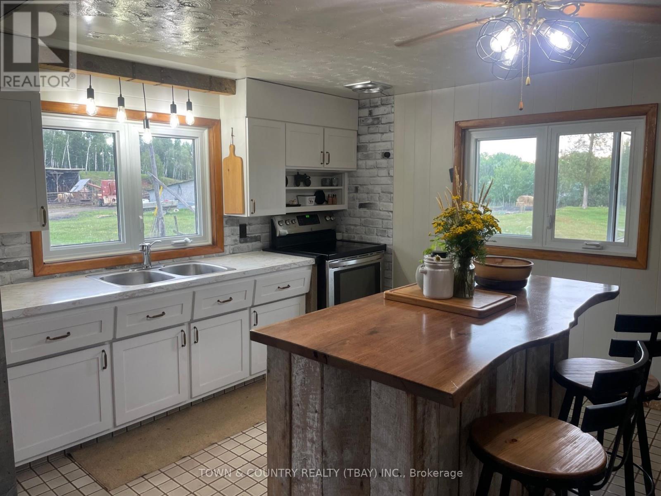
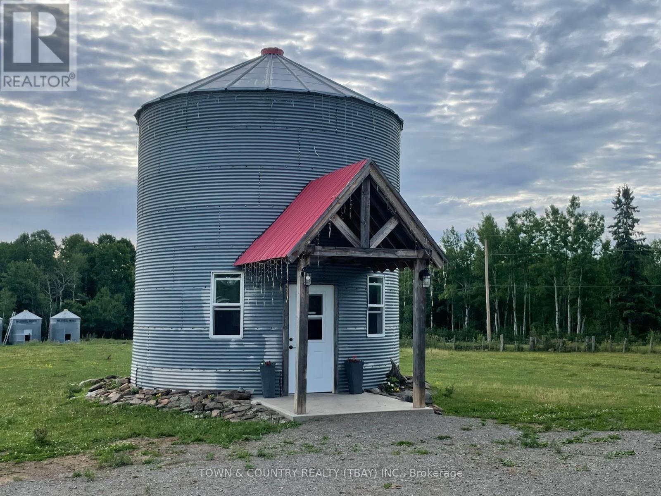
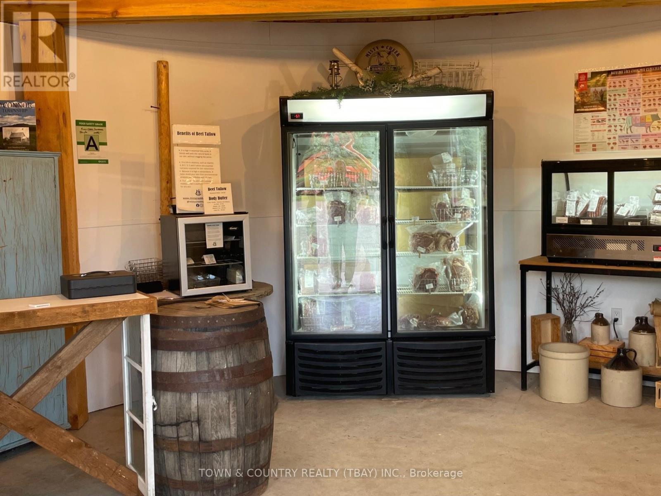
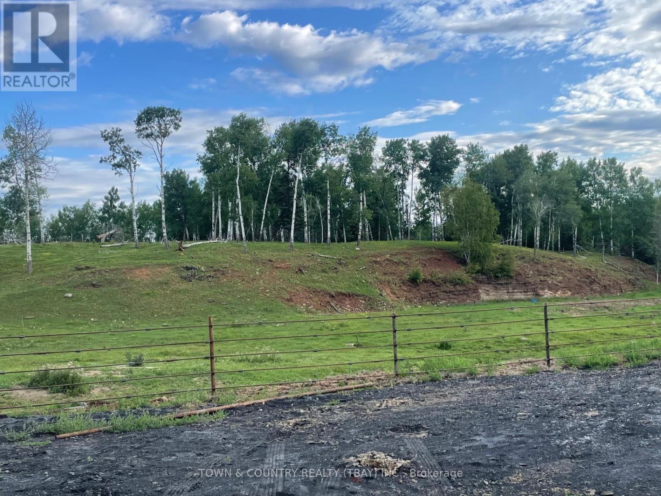
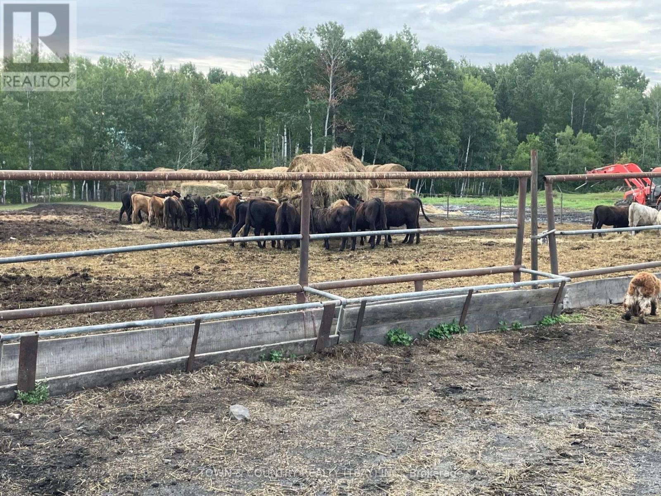
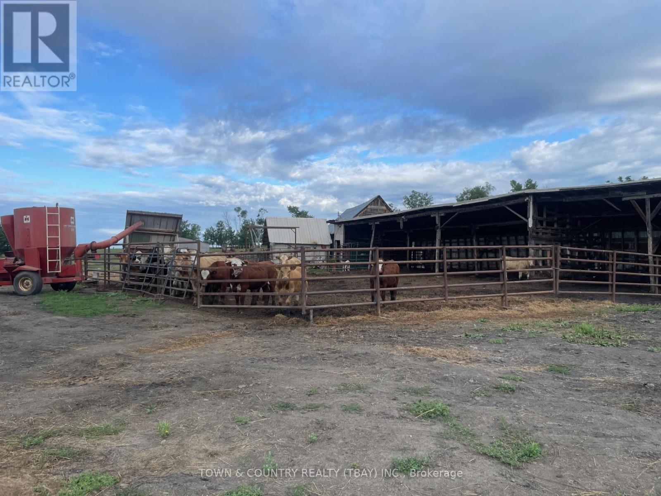
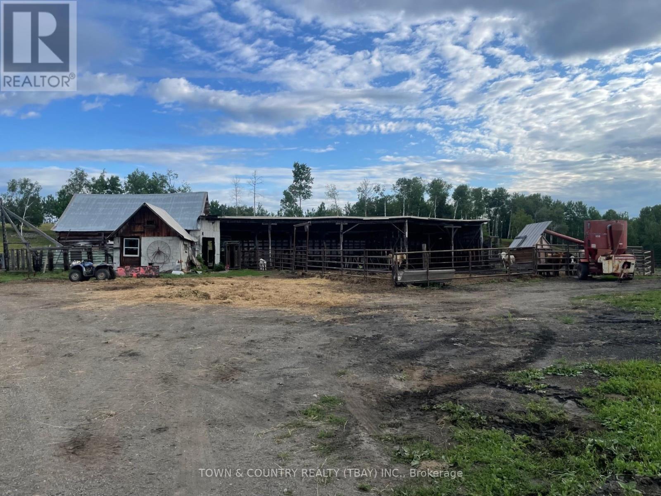
MISTY CREEK HOMESTEAD, A Rare Northernwestern Ontario Farm-to-Table & Ranching opportunity nestled on 557 acres in the heart of O’Connor township. Where agriculture, history, lifestyle, and opportunity come together, just 25 minutes from Thunder Bay. At the heart of the property is a 3-bedroom home with renovated kitchen and dining area, offering comfortable country living while remaining intimately connected to the working farm. One of the property's most distinctive features is the barn attached directly to the home, creating a truly unique farmstead design. This is far more than a rural residence. Misty Creek Homestead is an established cattle operation with the land for growing crops, infrastructure for livestock, character, and setting to continue something truly exceptional. Whether your vision is to continue a beef cattle operation, expand a farm-to-table business, develop an agritourism destination, or simply build a self-sufficient country lifestyle surrounded by nature, this property offers an incredible foundation. Misty Creek Homestead is not simply a place to live—it is a place to build a legacy. Come experience the land, walk the ridgeline, explore the buildings, and envision what this remarkable property could become for you. (id:49269)
Property Details
| MLS® Number | X13700556 |
| Property Type | Agriculture |
| Community Name | TB-80 |
| Equipment Type | Water Heater |
| Farm Type | Farm |
| Features | Irregular Lot Size |
| Rental Equipment Type | Water Heater |
Building
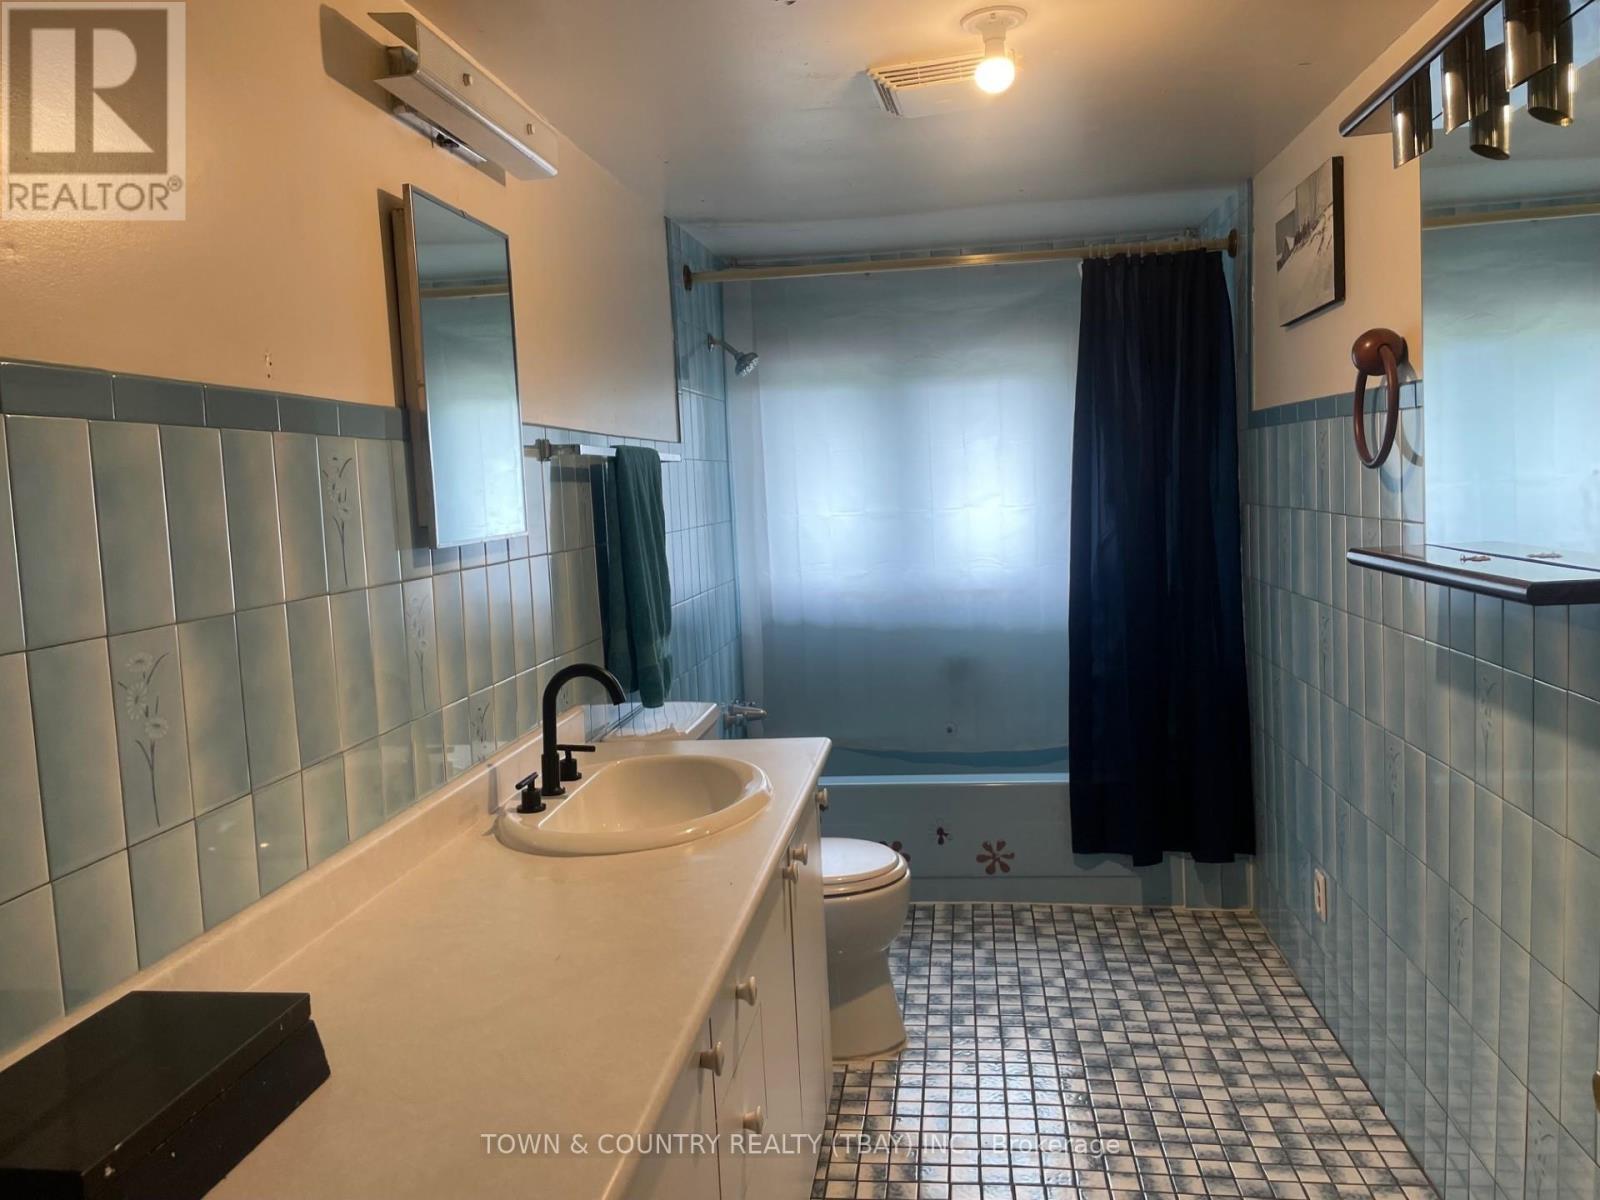
| Bathroom Total | 1 |
| Bedrooms Above Ground | 3 |
| Bedrooms Total | 3 |
| Appliances | Dryer, Stove, Washer, Refrigerator |
| Architectural Style | Bungalow |
| Basement Type | Full |
| Fireplace Present | Yes |
| Flooring Type | Hardwood, Vinyl |
| Foundation Type | Poured Concrete |
| Heating Fuel | Oil |
| Heating Type | Forced Air |
| Stories Total | 1 |
| Utility Power | Generator |
Land
| Access Type | Public Road |
| Acreage | Yes |
| Sewer | Septic System |
| Size Frontage | 7910 Ft |
| Size Irregular | 7910 Ft |
| Size Total Text | 7910 Ft|100+ Acres |
Rooms
| Level | Type | Length | Width | Dimensions |
|---|---|---|---|---|
| Main Level | Living Room | 4.69 m | 4.29 m | 4.69 m x 4.29 m |
| Main Level | Bathroom | Measurements not available | ||
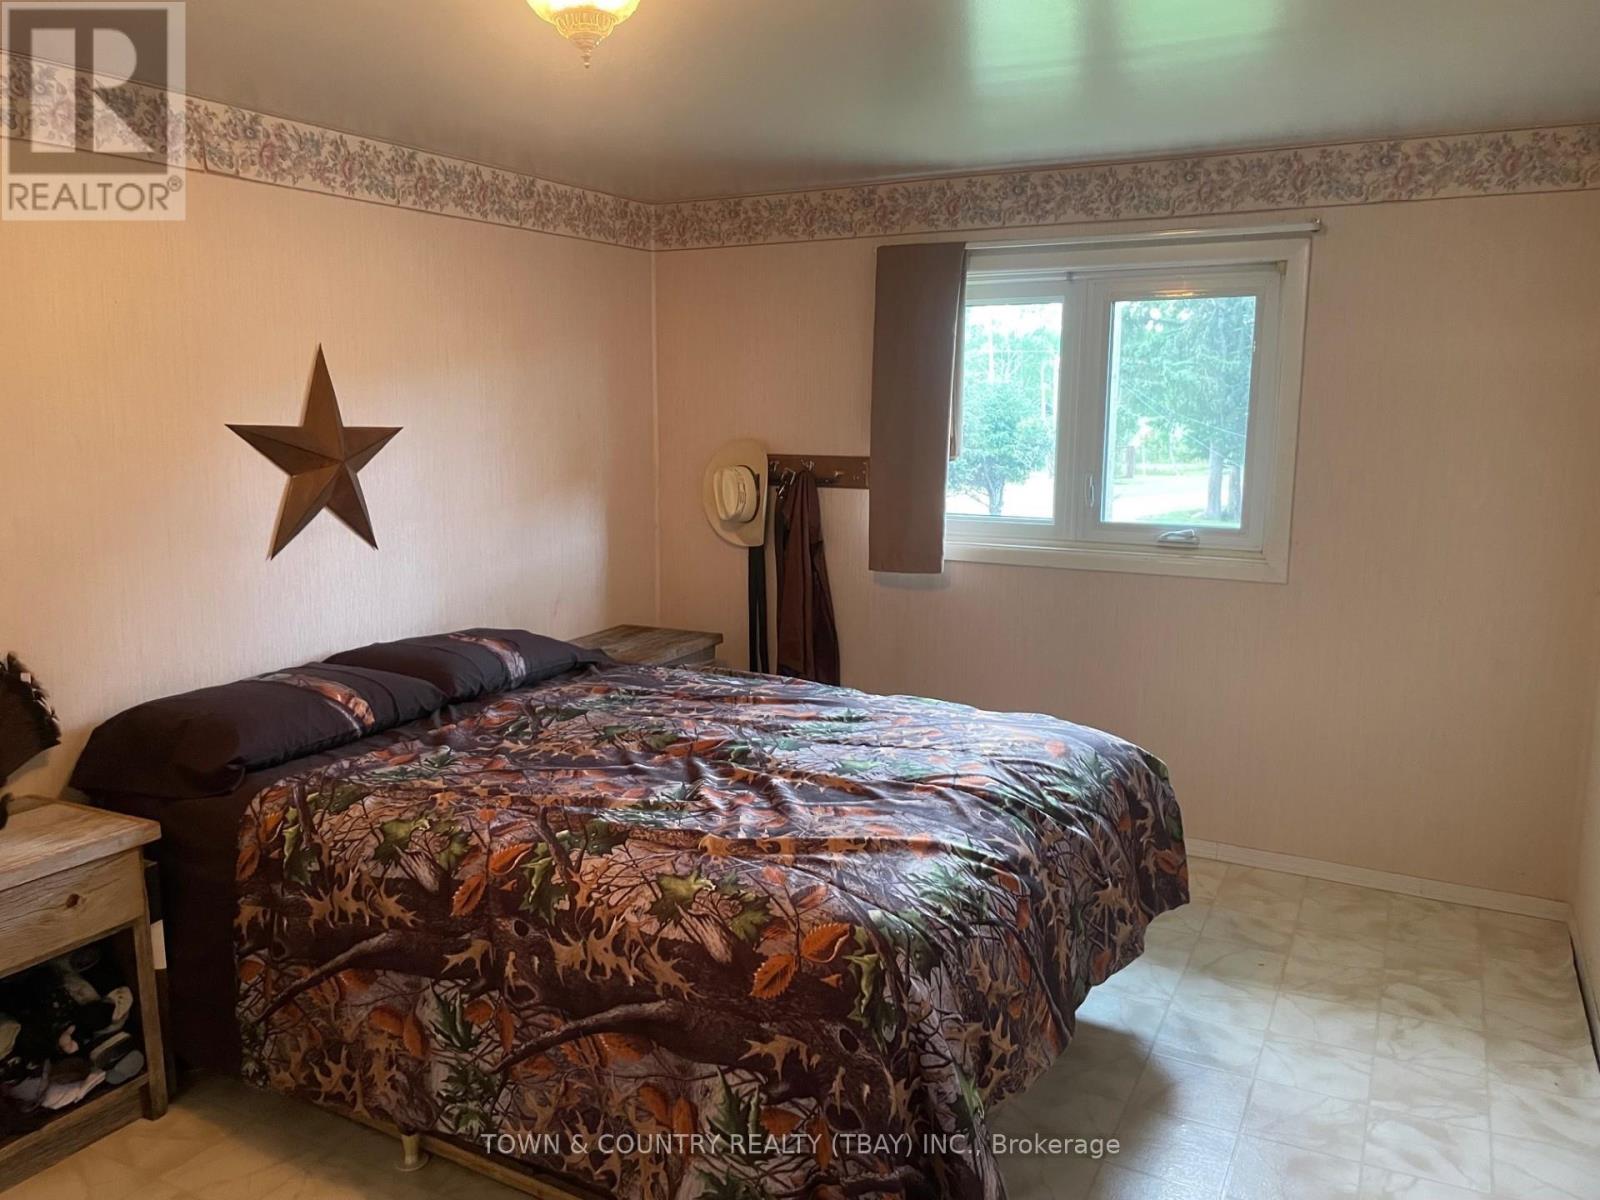
| Main Level | Primary Bedroom | 3.1 m | 3.26 m | 3.1 m x 3.26 m |
| Main Level | Kitchen | 4.69 m | 3.71 m | 4.69 m x 3.71 m |
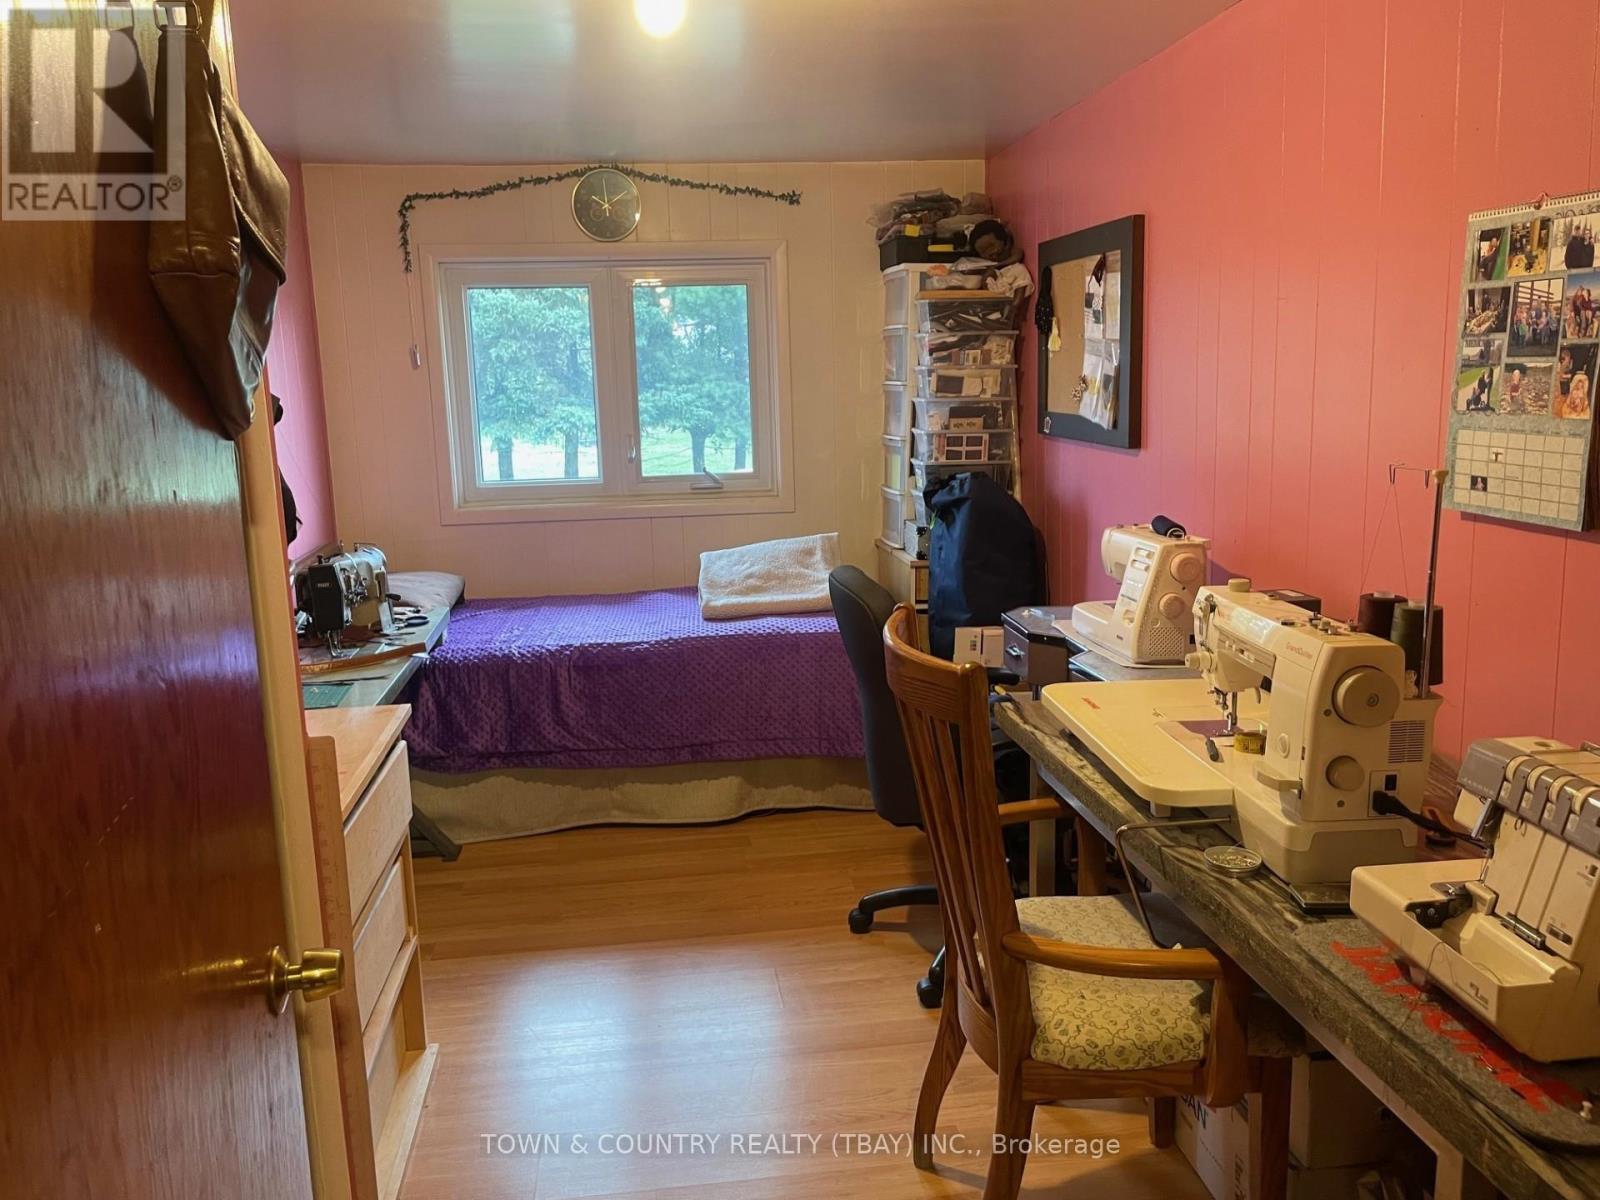
| Main Level | Bedroom | 2.71 m | 4.54 m | 2.71 m x 4.54 m |
| Main Level | Bedroom 2 | 2.56 m | 4.41 m | 2.56 m x 4.41 m |
Utilities
| Electricity Connected | Connected |
| Telephone | Nearby |
https://www.realtor.ca/real-estate/30183480/98-whittaker-road-oconnor-tb-80-tb-80
Contact Us
Contact us for more information

The trademarks REALTOR®, REALTORS®, and the REALTOR® logo are controlled by The Canadian Real Estate Association (CREA) and identify real estate professionals who are members of CREA. The trademarks MLS®, Multiple Listing Service® and the associated logos are owned by The Canadian Real Estate Association (CREA) and identify the quality of services provided by real estate professionals who are members of CREA. The trademark DDF® is owned by The Canadian Real Estate Association (CREA) and identifies CREA's Data Distribution Facility (DDF®)
September 01 2026 02:37:18
Thunder Bay Real Estate Board
Town & Country Realty (Tbay) Inc.