
980 Shadeland Avenue Burlington, Ontario L7T 2M5


$1,749,900
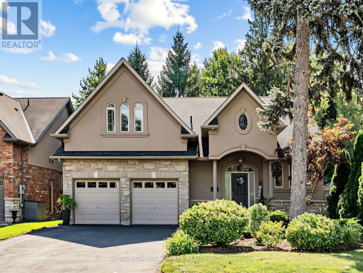
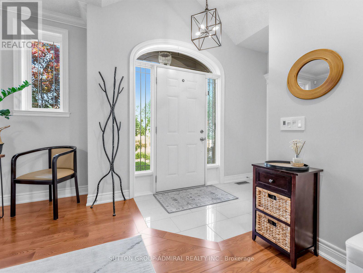
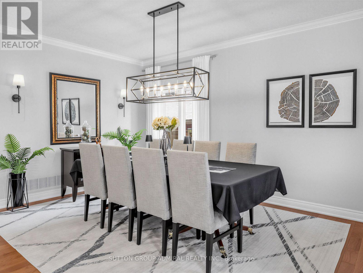
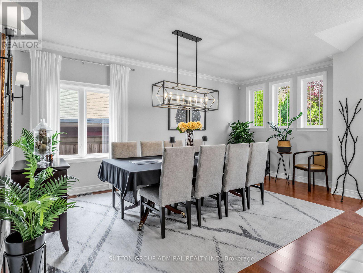
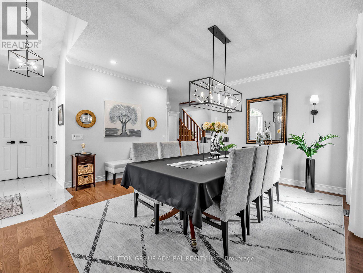
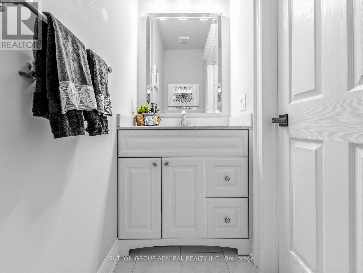
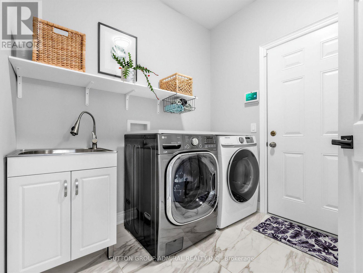
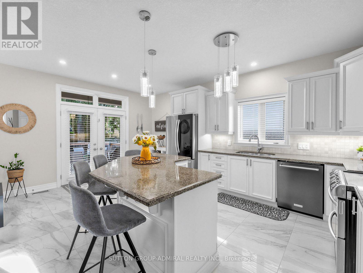
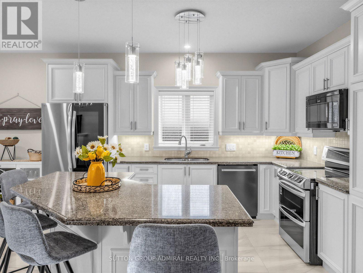
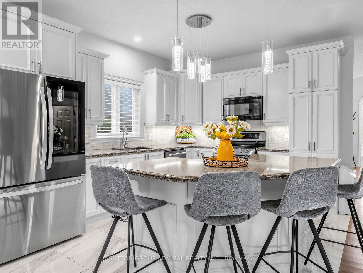
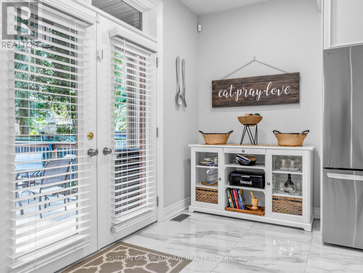
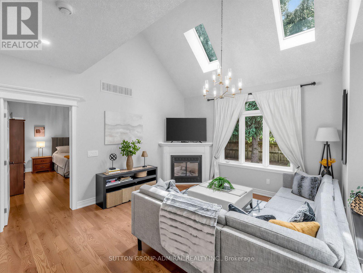
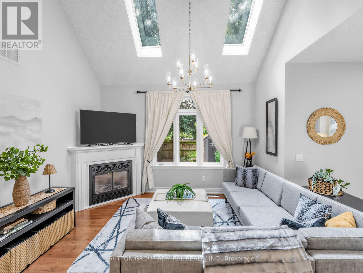
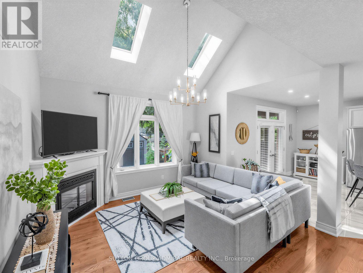
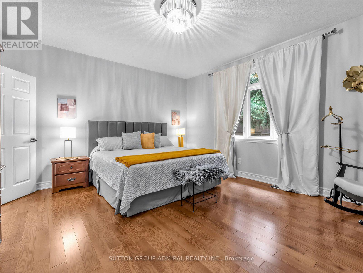
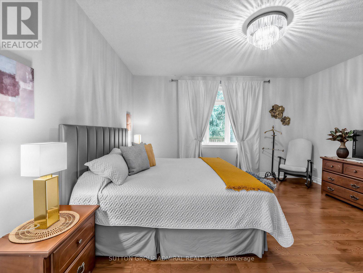
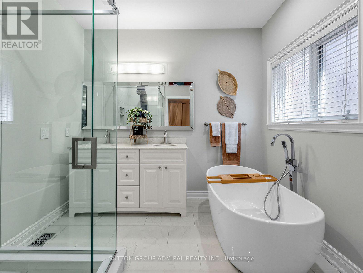
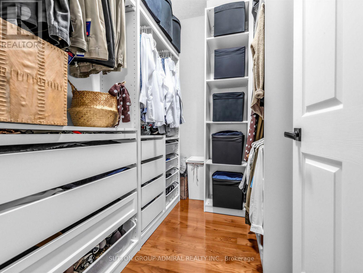
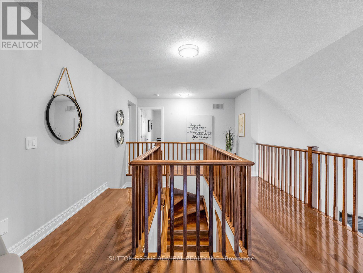
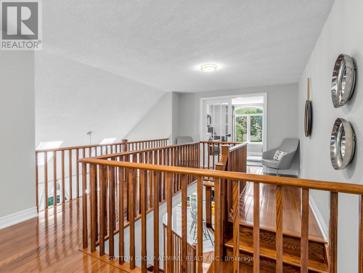
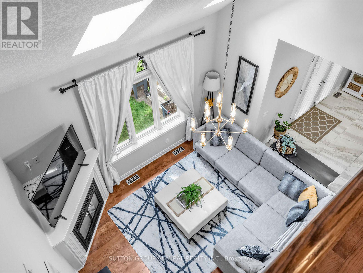
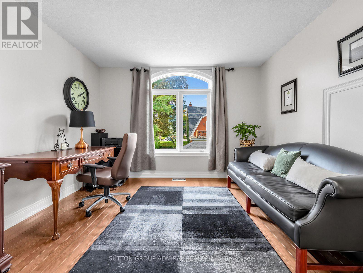
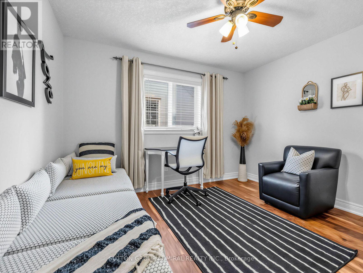
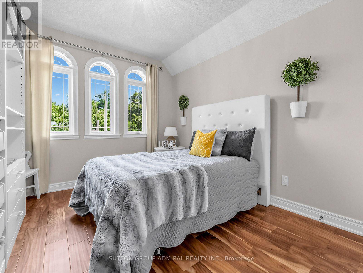
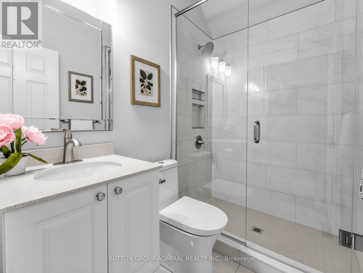
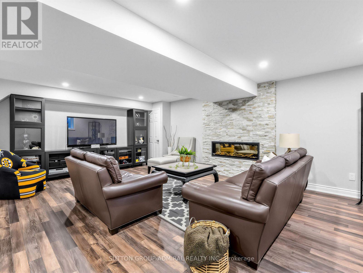
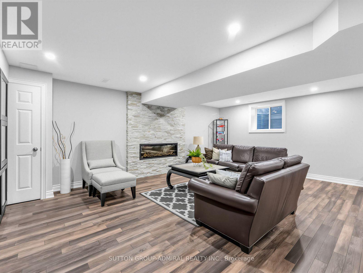
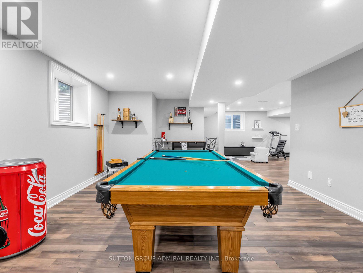
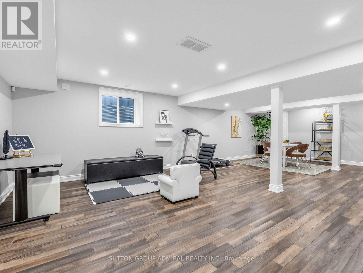
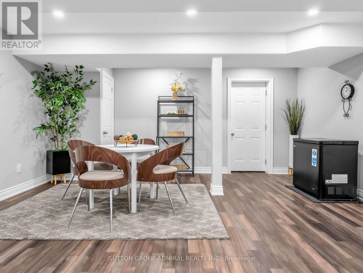
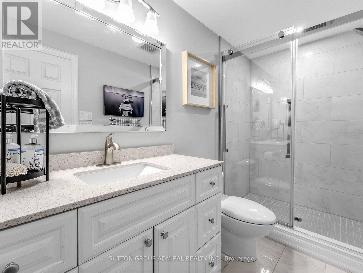
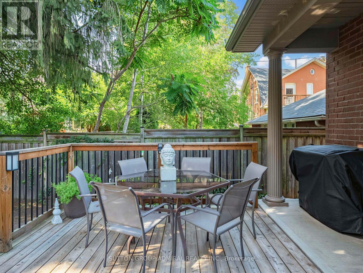
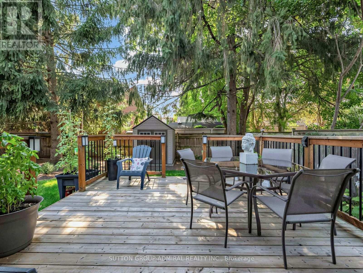
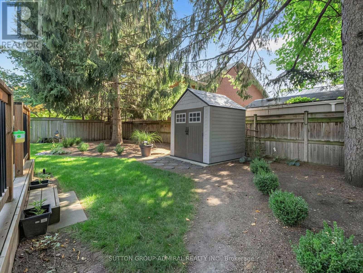
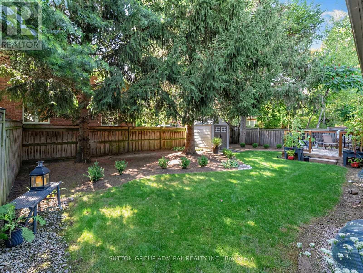
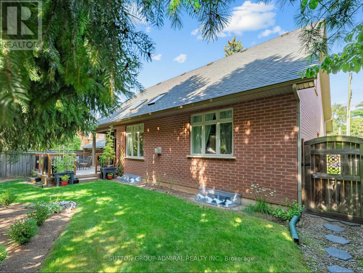
Welcome to 980 Shadeland Ave in desirable Aldershot/La Salle Community. With its modern design, spacious layout, and desirable location this impeccable bungaloft offers the perfect blend of comfort, style, and functionality. The carefully manicured front lawn, garden and interior maintainance show much care and pride of ownership. The welcoming foyer greets you into the formal dining room with plenty of space to entertain a large family and guests. The thoughfully designed kitchen features a granite island large enough to seat 4 people, modern cabinetry, plenty of natural light, garden doors to the deck and backyard. Creating an inviting concept, the kitchen is open to the living/family room with cathedral ceilings, 2 skylights and large windows with plenty of natural light. The primary bedroom is spacious with walk-in closet, convenient built-in organizers and a 5 piece spa like ensuite bathroom. The main floor features a 2 piece powder room, and the laundry room with direct access to the double garage, the landing off the main floor to the lower floor, also features access to the garage. The driveway parks 4 cars. On loft area: two bedrooms, both with double closets, large windows, and a 3 piece main bathroom. An additional room in the loft can be used as an office/den or converted into a 4th bedroom. Professionally finished versatile L-shaped recroom with electric fireplace, a 3 piece bath, and large windows, offers a variety of options for tv room, media room, games room, bar area, pool table, exercise room, children playroom, arts and crafts. Additionally, lots of storage room is available including a cold room. Located minutes away to transit, schools, shops, grocery stores, hospital, pharmacies. places of worship, lakefront, Highway access (403, 407 and QEW ) Golf and Country Club, parks and amenities. (id:49269)
Property Details
| MLS® Number | W13769466 |
| Property Type | Single Family |
| Community Name | LaSalle |
| Equipment Type | Water Heater |
| Features | Carpet Free, Sump Pump |
| Parking Space Total | 6 |
| Rental Equipment Type | Water Heater |
Building
| Bathroom Total | 4 |
| Bedrooms Above Ground | 3 |
| Bedrooms Total | 3 |
| Amenities | Fireplace(s) |
| Appliances | Central Vacuum, Dishwasher, Stove, Window Coverings, Refrigerator |
| Basement Development | Finished |
| Basement Type | N/a (finished) |
| Construction Style Attachment | Detached |
| Cooling Type | Central Air Conditioning |
| Exterior Finish | Brick, Stone |
| Fireplace Present | Yes |
| Fireplace Total | 2 |
| Flooring Type | Laminate, Porcelain Tile, Tile, Hardwood |
| Foundation Type | Poured Concrete |
| Half Bath Total | 1 |
| Heating Fuel | Natural Gas |
| Heating Type | Forced Air |
| Stories Total | 2 |
| Size Interior | 2,000 - 2,500 Sqft |
| Type | House |
| Utility Water | Municipal Water |
Parking
| Attached Garage | |
| Garage |
Land
| Acreage | No |
| Sewer | Sanitary Sewer |
| Size Depth | 100 Ft |
| Size Frontage | 54 Ft |
| Size Irregular | 54 X 100 Ft |
| Size Total Text | 54 X 100 Ft |
Rooms
| Level | Type | Length | Width | Dimensions |
|---|---|---|---|---|
| Basement | Games Room | 9.6 m | 6.58 m | 9.6 m x 6.58 m |
| Basement | Recreational, Games Room | 5.36 m | 8.87 m | 5.36 m x 8.87 m |
| Basement | Bathroom | 3.11 m | 1.55 m | 3.11 m x 1.55 m |
| Basement | Utility Room | 1.52 m | 6.22 m | 1.52 m x 6.22 m |
| Basement | Games Room | 6.22 m | 1.52 m | 6.22 m x 1.52 m |
| Main Level | Dining Room | 4.46 m | 5.61 m | 4.46 m x 5.61 m |
| Main Level | Kitchen | 4.47 m | 5.74 m | 4.47 m x 5.74 m |
| Main Level | Living Room | 3.99 m | 4.6 m | 3.99 m x 4.6 m |
| Main Level | Primary Bedroom | 4.67 m | 4.39 m | 4.67 m x 4.39 m |
| Main Level | Partial Bathroom | 2.34 m | 0.91 m | 2.34 m x 0.91 m |
| Main Level | Laundry Room | 2.35 m | 2.65 m | 2.35 m x 2.65 m |
| Upper Level | Bathroom | 2.35 m | 1.25 m | 2.35 m x 1.25 m |
| Upper Level | Bedroom 2 | 3.35 m | 4.39 m | 3.35 m x 4.39 m |
| Upper Level | Bedroom 3 | 3.48 m | 3.53 m | 3.48 m x 3.53 m |
| Upper Level | Office | 3.63 m | 3.51 m | 3.63 m x 3.51 m |
https://www.realtor.ca/real-estate/30262884/980-shadeland-avenue-burlington-lasalle-lasalle
Contact Us
Contact us for more information

The trademarks REALTOR®, REALTORS®, and the REALTOR® logo are controlled by The Canadian Real Estate Association (CREA) and identify real estate professionals who are members of CREA. The trademarks MLS®, Multiple Listing Service® and the associated logos are owned by The Canadian Real Estate Association (CREA) and identify the quality of services provided by real estate professionals who are members of CREA. The trademark DDF® is owned by The Canadian Real Estate Association (CREA) and identifies CREA's Data Distribution Facility (DDF®)
September 25 2026 06:36:19
Toronto Regional Real Estate Board
Sutton Group-Admiral Realty Inc.