
981 Riopelle Drive Sarnia, Ontario N7S 0H2

$902,900
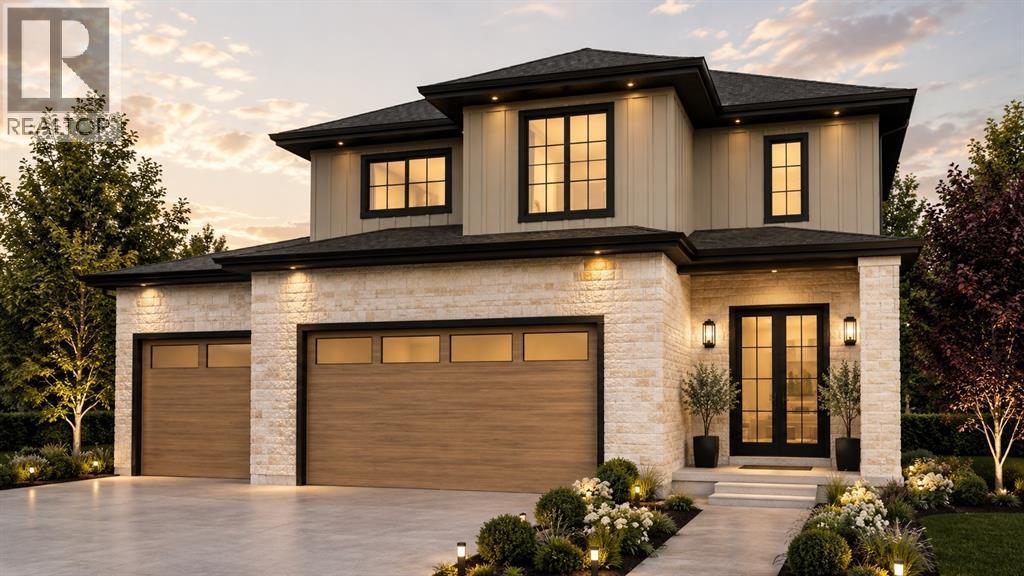
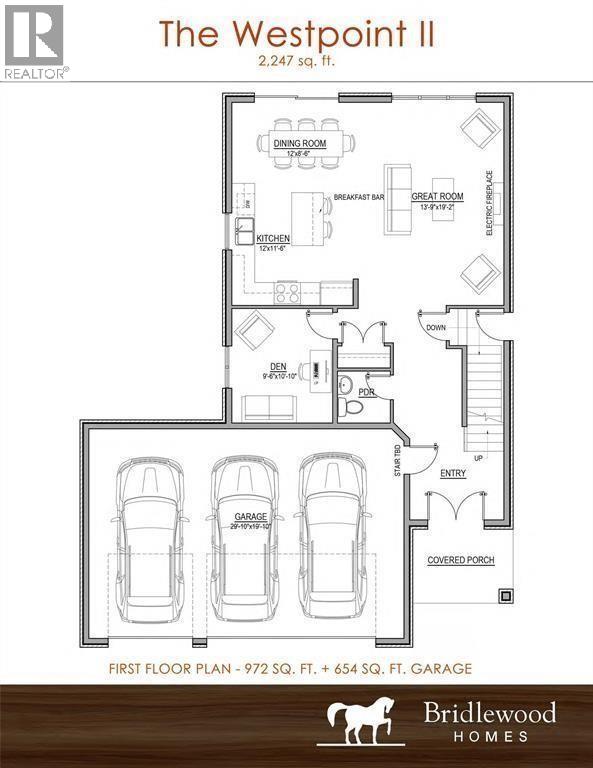
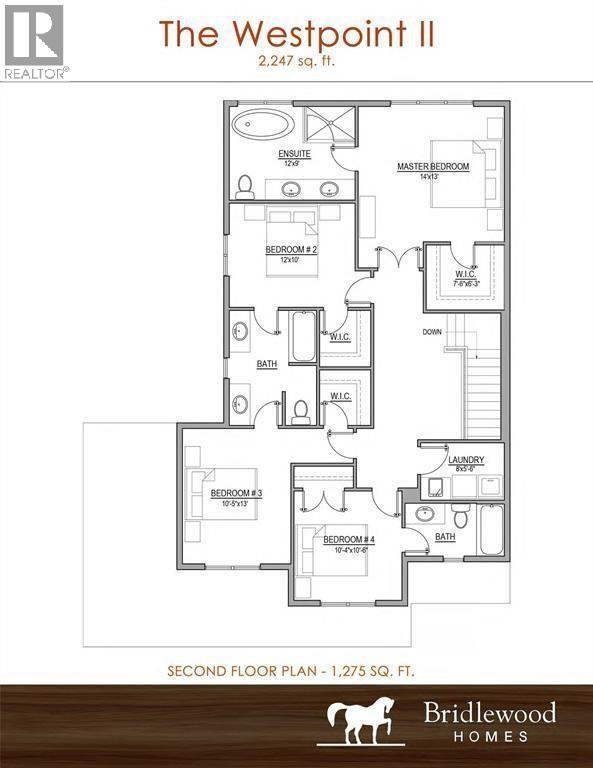
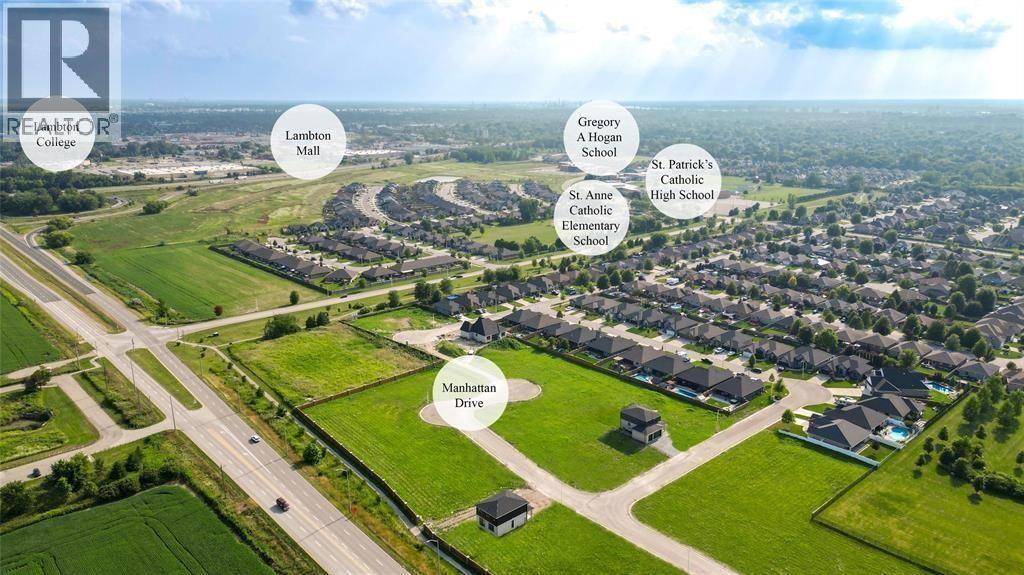
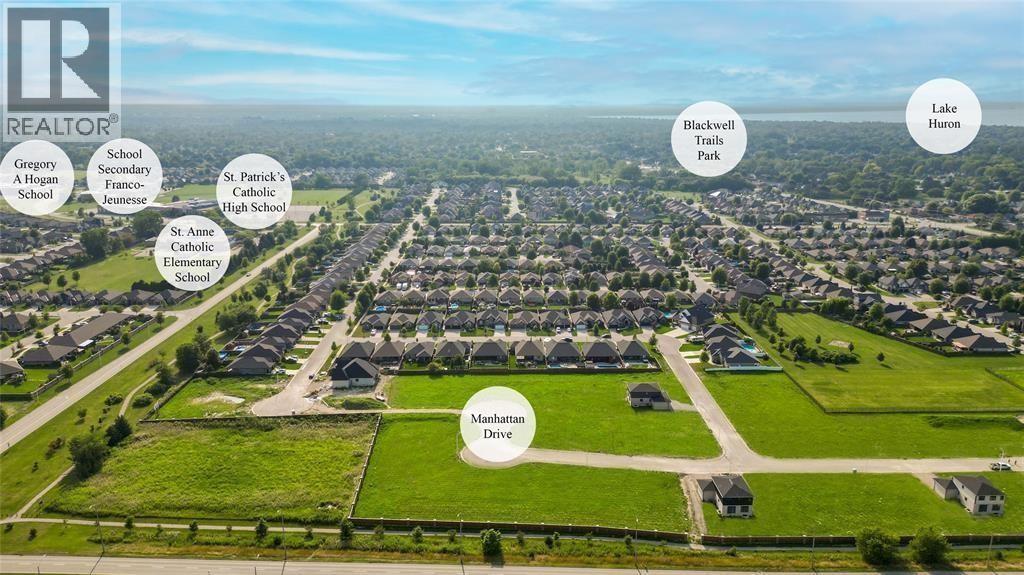
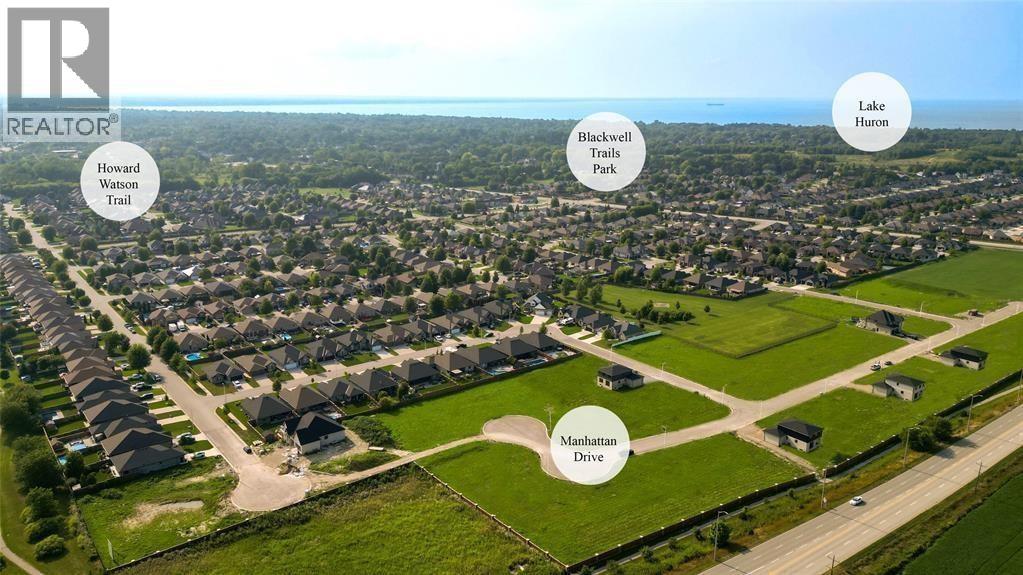
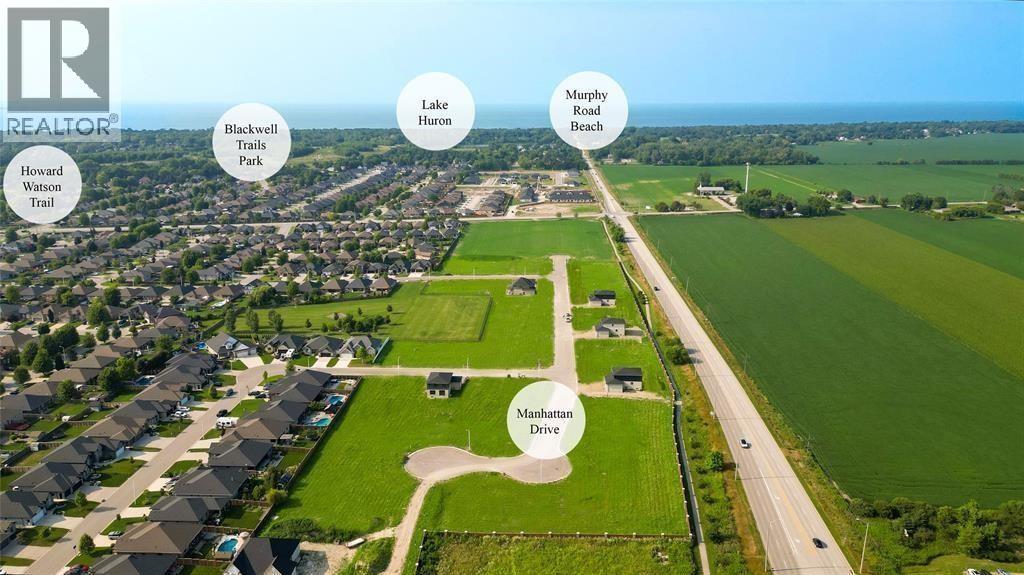
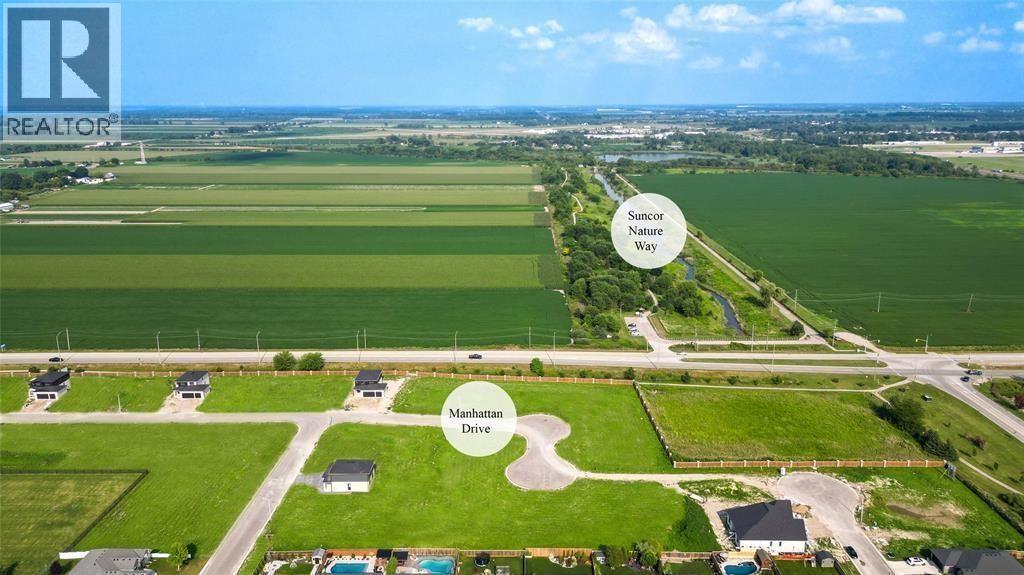
Welcome to 981 Riopelle Dr. Basquiat Cres (LOT 31). The Westpoint, a to-be-built home offering 2247 sq ft of two-story elegance. The kitchen overlooks a spacious living room, with a main floor den and powder room adding both comfort and function. Featuring 4+1 bedrooms and 4+1 bathrooms, this design provides ample space for family and guests alike. Every detail has been thoughtfully crafted to balance style and livability.Set on a long lot backing onto Riopelle Park, this home offers beautiful views and added privacy. Located in a sought-after community close to top-rated schools, scenic walking trails, and convenient shopping, If you love this floor plan as is, great. If you’d like to make any changes, we can accommodate customizations to suit your lifestyle. Property tax and assessment have not yet been set. The hot water tank is a rental. Other building lots & floor plans are available for those interested in building with Bridlewood Homes. Price reflects the Ontario Enhanced New Housing Rebate. (id:49269)
Property Details
| MLS® Number | 26018637 |
| Property Type | Single Family |
| Features | Double Width Or More Driveway, Paved Driveway |
Building
| Bathroom Total | 5 |
| Bedrooms Above Ground | 4 |
| Bedrooms Below Ground | 1 |
| Bedrooms Total | 5 |
| Constructed Date | 2026 |
| Construction Style Attachment | Detached |
| Cooling Type | Central Air Conditioning, Fully Air Conditioned |
| Exterior Finish | Brick, Stone |
| Flooring Type | Ceramic/porcelain, Hardwood |
| Foundation Type | Concrete |
| Half Bath Total | 1 |
| Heating Fuel | Natural Gas |
| Heating Type | Forced Air, Furnace |
| Stories Total | 2 |
| Size Interior | 2,247 Sqft |
| Total Finished Area | 2247 Sqft |
| Type | House |
Parking
| Garage |
Land
| Acreage | No |
| Size Irregular | 50 X 135/130 / 0.154 Ac |
| Size Total Text | 50 X 135/130 / 0.154 Ac|0-0.25 Acre |
| Zoning Description | Ur1 |
Rooms
| Level | Type | Length | Width | Dimensions |
|---|---|---|---|---|
| Second Level | Laundry Room | 8 x 5.6 | ||
| Second Level | Bedroom | 10 x 10 | ||
| Second Level | Bedroom | 12 x 10 | ||
| Second Level | Bedroom | 12 x 10 | ||
| Second Level | Primary Bedroom | 14 x 13 | ||
| Second Level | 4pc Bathroom | Measurements not available | ||
| Second Level | 4pc Bathroom | Measurements not available | ||
| Second Level | 5pc Ensuite Bath | Measurements not available | ||
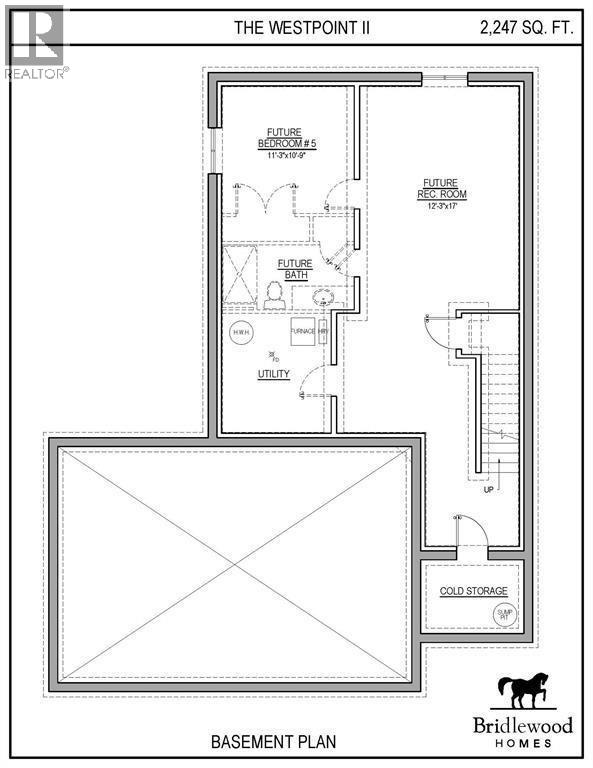
| Basement | Bedroom | 11.3 x 10 | ||
| Basement | Recreation Room | 12 x 17 | ||
| Basement | 3pc Bathroom | Measurements not available | ||
| Main Level | Great Room | 13.9 x 19.2 | ||
| Main Level | Dining Room | 12 x 8.6 | ||
| Main Level | Kitchen | 12 x 11.6 | ||
| Main Level | Den | 9.6 x 10.10 | ||
| Main Level | 2pc Bathroom | Measurements not available |
https://www.realtor.ca/real-estate/30108788/981-riopelle-drive-sarnia
Contact Us
Contact us for more information

The trademarks REALTOR®, REALTORS®, and the REALTOR® logo are controlled by The Canadian Real Estate Association (CREA) and identify real estate professionals who are members of CREA. The trademarks MLS®, Multiple Listing Service® and the associated logos are owned by The Canadian Real Estate Association (CREA) and identify the quality of services provided by real estate professionals who are members of CREA. The trademark DDF® is owned by The Canadian Real Estate Association (CREA) and identifies CREA's Data Distribution Facility (DDF®)
August 04 2026 05:09:44
Sarnia-Lambton Association of REALTORS®
Coldwell Banker Southwest Realty