
99 Elmhurst Avenue Toronto, Ontario M2N 1R7

$998,000
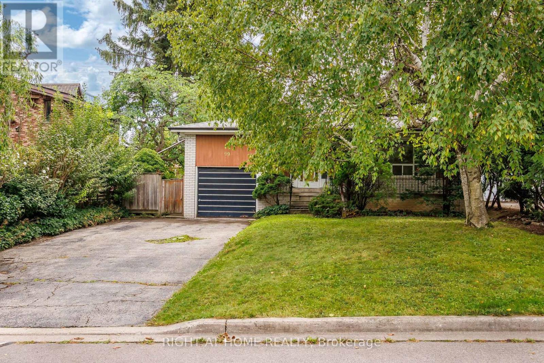
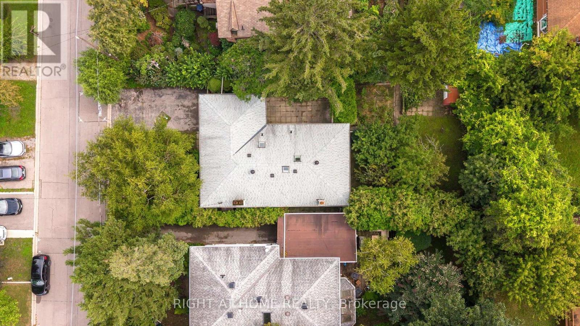
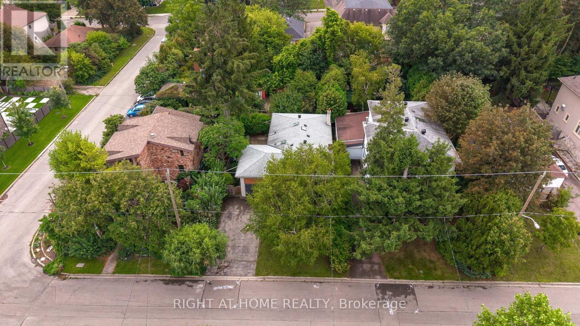
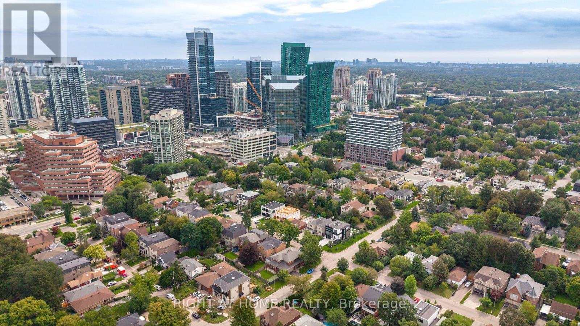
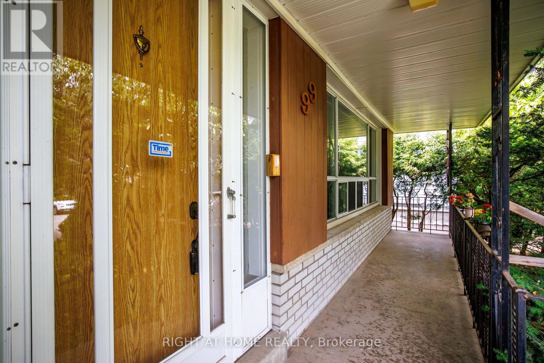
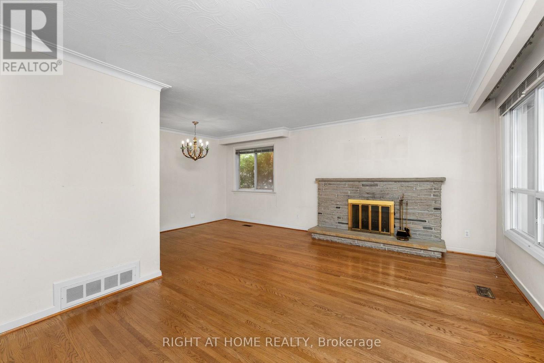
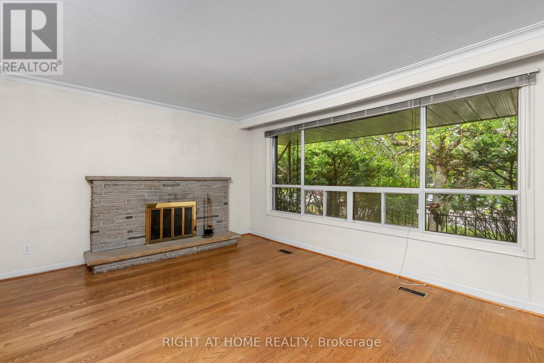
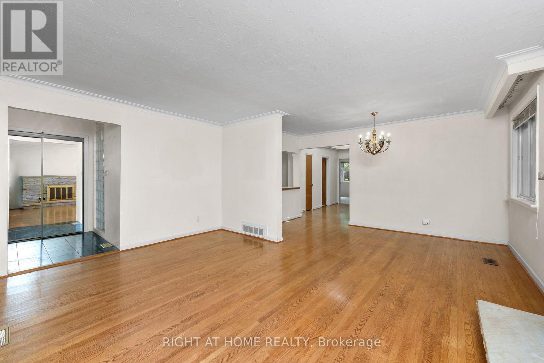
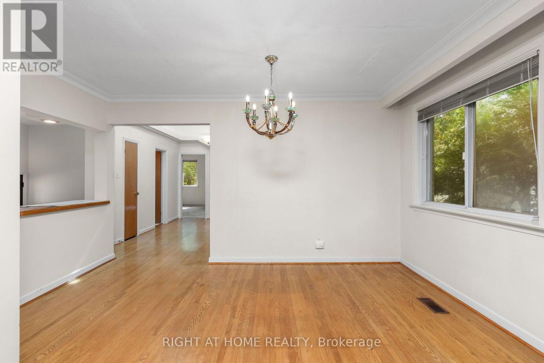
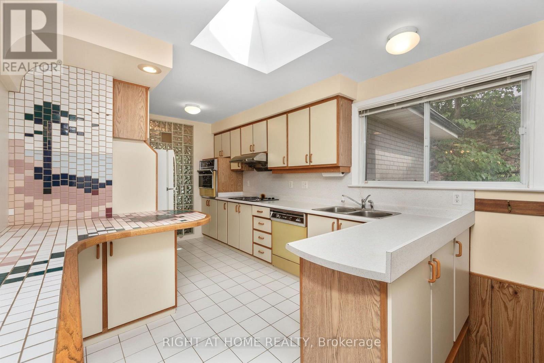
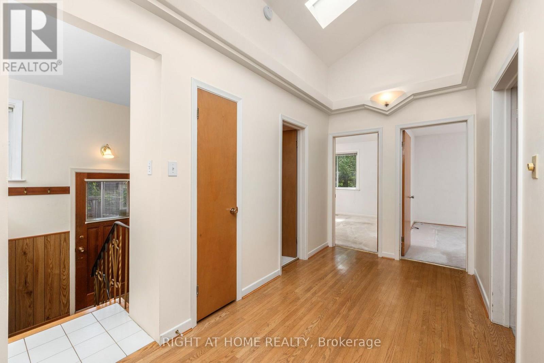
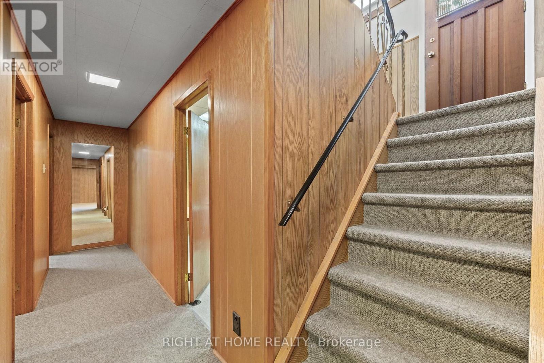
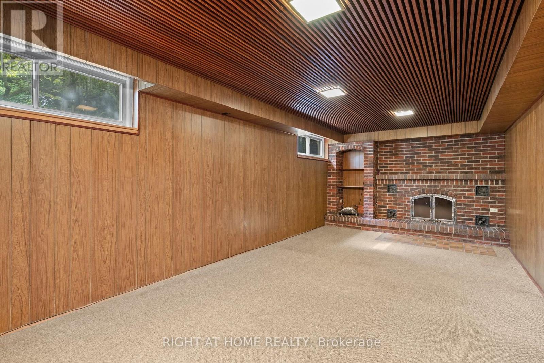
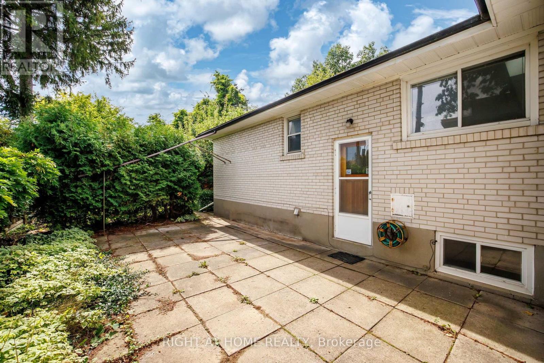
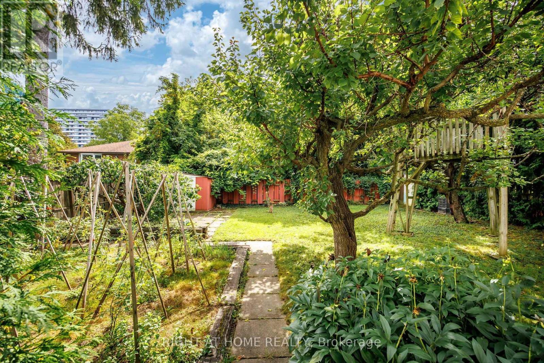
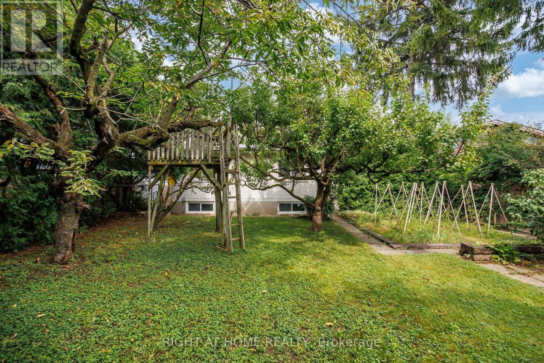
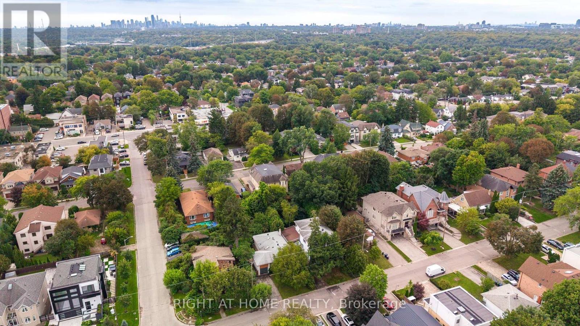
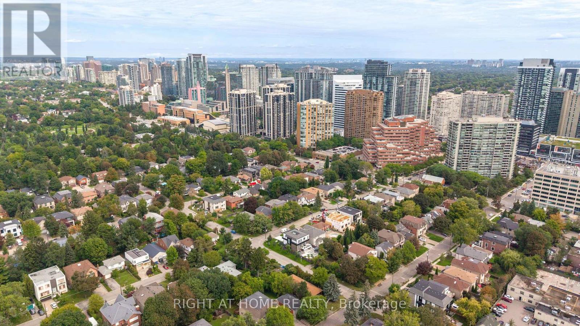
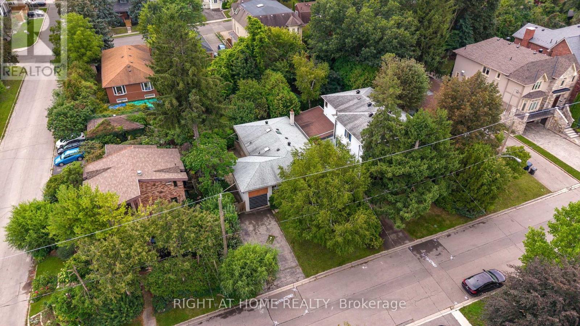
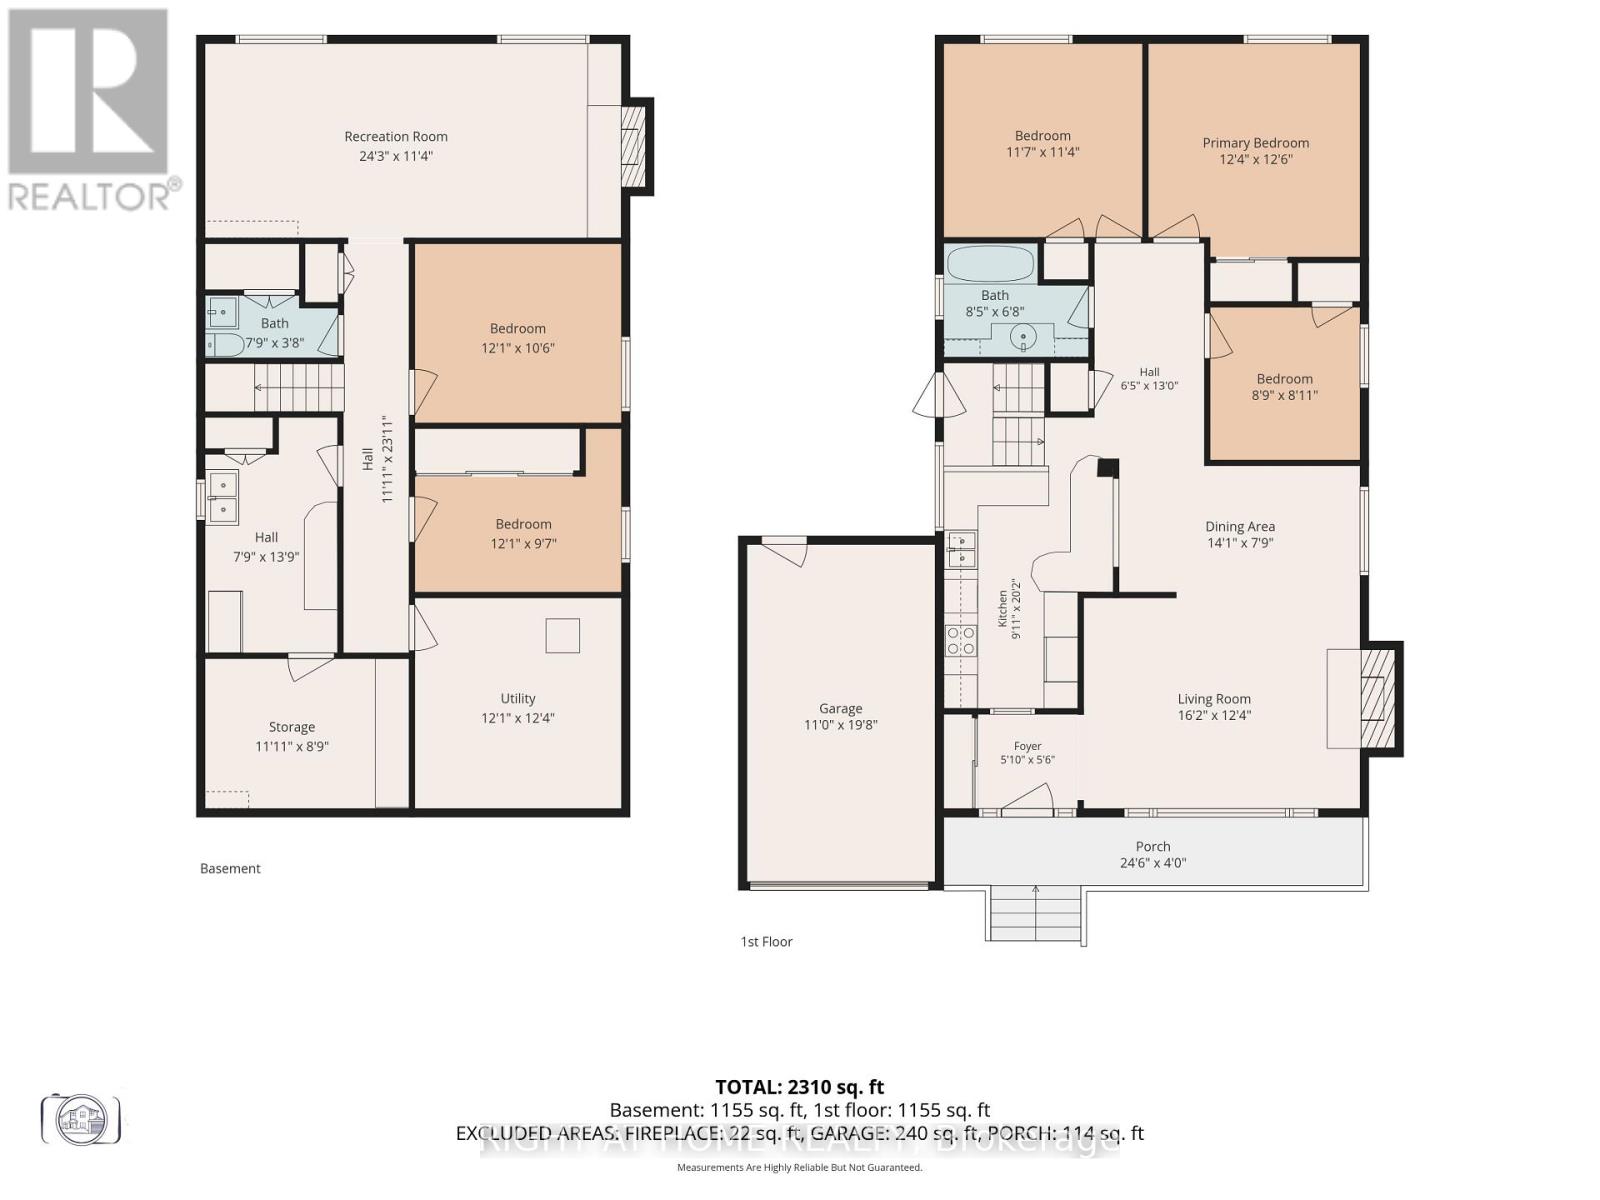
Location, Location, Location! Calling all builders, contractors, investors and buyers looking for an exceptional opportunity in North York. Solid brick, three bedroom bungalow on prime 50-foot frontage x 117-foot depth lot, ideally situated with southern exposure, amongst beautiful multi-million-dollar homes, offering incredible potential in a highly desirable neighbourhood. Enjoy a private, tree-lined backyard with garden, separate basement entrance, attached garage with private double driveway. Ideally located just steps from the Sheppard Subway Station, Yonge & Sheppard shops, Sheppard Centre, Whole Foods, restaurants, parks and highly regarded schools. Enjoy the added bonus of being within walking distance to a beautiful ravine and surrounded by everything you need for convenient city living. The existing bungalow is larger than it appears and, with some TLC, could make a lovely family home or potential to build on this exceptional lot and location! (id:49269)
Property Details
| MLS® Number | C13812942 |
| Property Type | Single Family |
| Community Name | Lansing-Westgate |
| Amenities Near By | Park, Public Transit, Place Of Worship, Schools |
| Parking Space Total | 3 |
Building
| Bathroom Total | 2 |
| Bedrooms Above Ground | 3 |
| Bedrooms Below Ground | 2 |
| Bedrooms Total | 5 |
| Amenities | Fireplace(s) |
| Appliances | Water Heater - Tankless, Dishwasher, Water Heater, Stove, Window Coverings, Refrigerator |
| Architectural Style | Bungalow |
| Basement Development | Finished |
| Basement Type | N/a (finished) |
| Construction Style Attachment | Detached |
| Cooling Type | Central Air Conditioning |
| Exterior Finish | Brick |
| Fireplace Present | Yes |
| Fireplace Total | 2 |
| Flooring Type | Hardwood, Carpeted |
| Foundation Type | Unknown |
| Half Bath Total | 1 |
| Heating Fuel | Natural Gas |
| Heating Type | Forced Air |
| Stories Total | 1 |
| Size Interior | 1,100 - 1,500 Sqft |
| Type | House |
| Utility Water | Municipal Water |
Parking
| Attached Garage | |
| Garage |
Land
| Acreage | No |
| Land Amenities | Park, Public Transit, Place Of Worship, Schools |
| Sewer | Sanitary Sewer |
| Size Depth | 117 Ft ,8 In |
| Size Frontage | 50 Ft |
| Size Irregular | 50 X 117.7 Ft |
| Size Total Text | 50 X 117.7 Ft |
Rooms
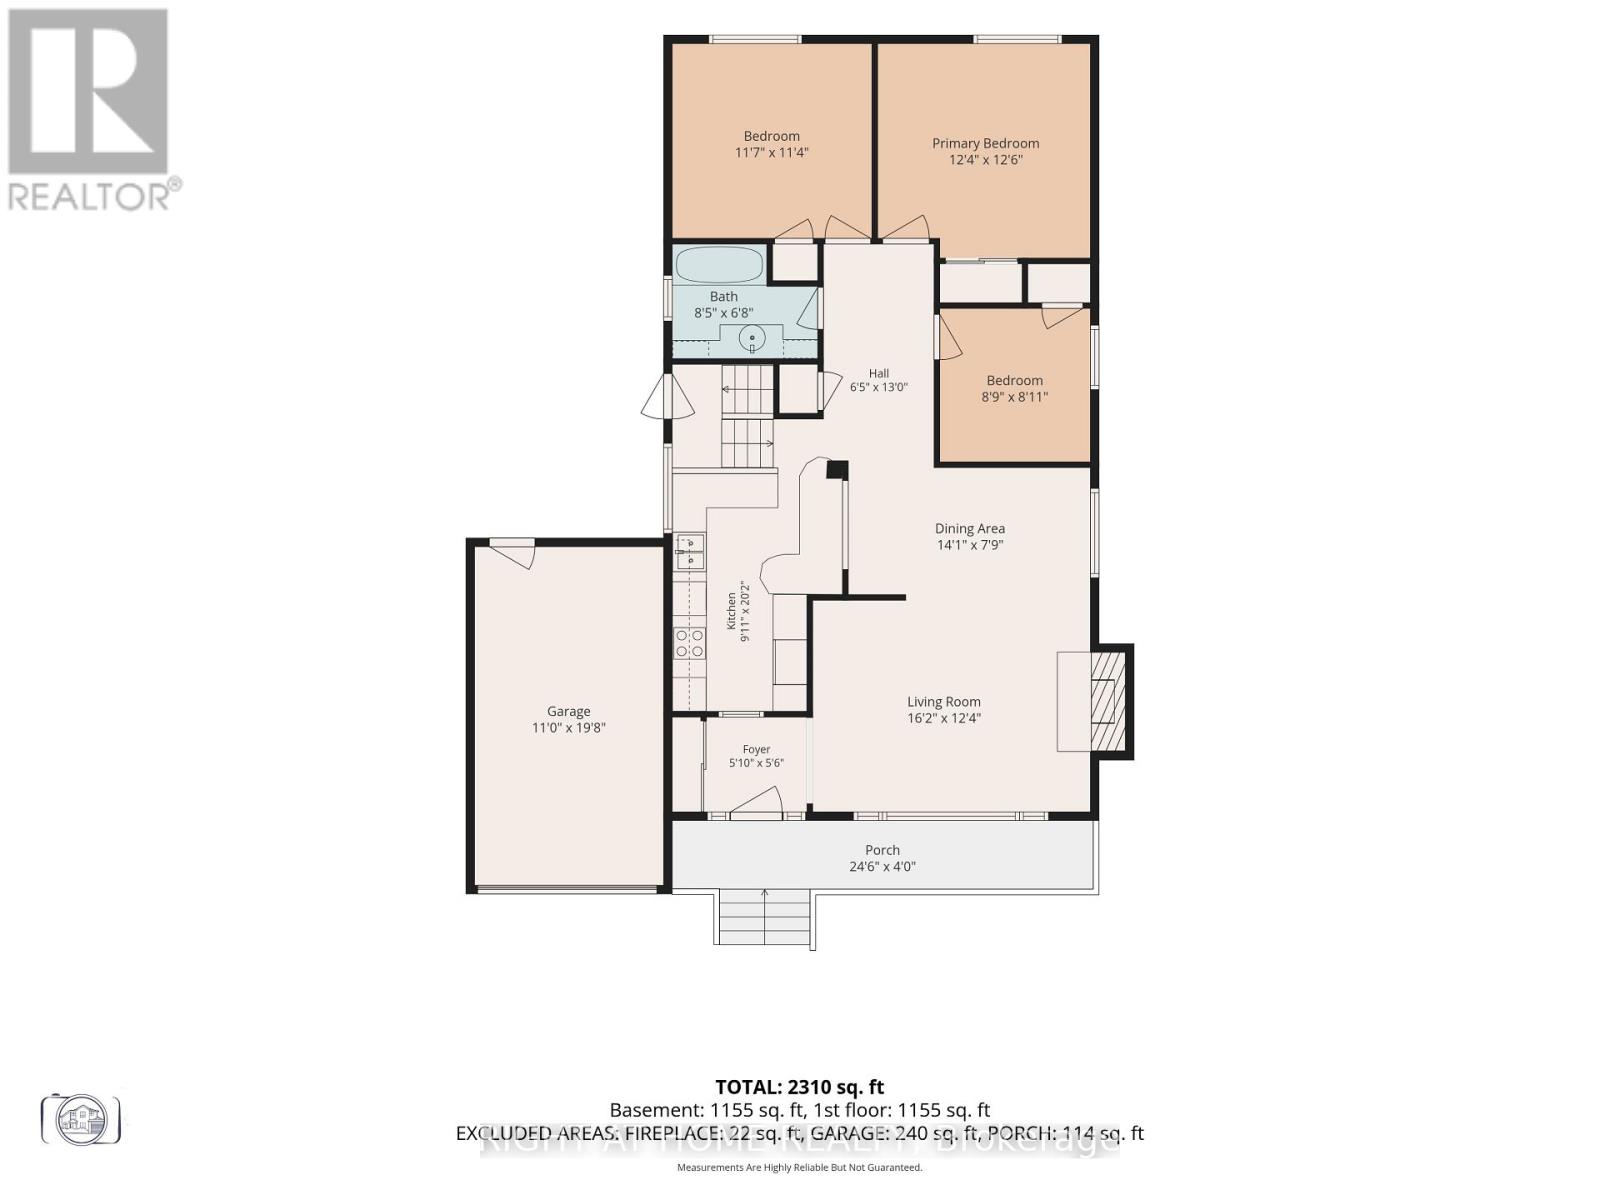
| Level | Type | Length | Width | Dimensions |
|---|---|---|---|---|
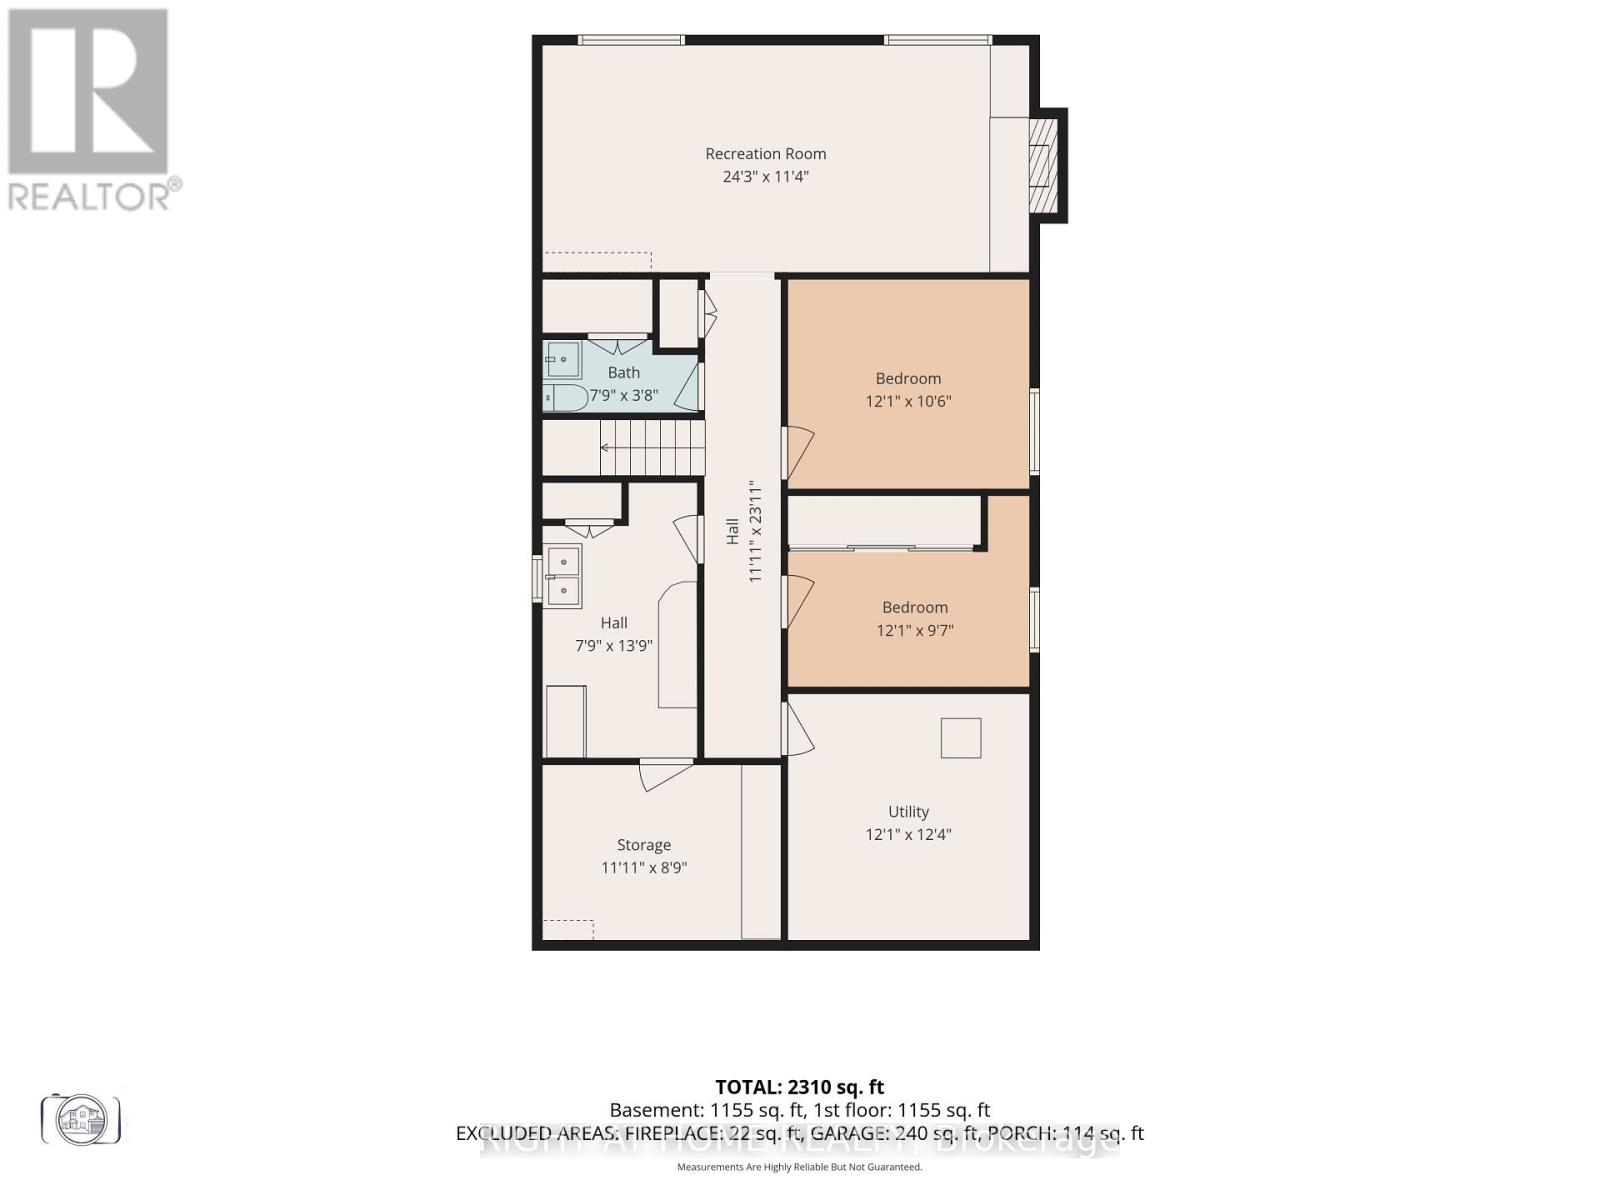
| Lower Level | Bedroom 4 | 2.92 m | 3.68 m | 2.92 m x 3.68 m |
| Lower Level | Den | 3.2 m | 3.68 m | 3.2 m x 3.68 m |
| Lower Level | Recreational, Games Room | 3.45 m | 7.39 m | 3.45 m x 7.39 m |
| Lower Level | Laundry Room | 4.19 m | 2.36 m | 4.19 m x 2.36 m |
| Main Level | Living Room | 3.76 m | 4.93 m | 3.76 m x 4.93 m |
| Main Level | Dining Room | 2.36 m | 4.29 m | 2.36 m x 4.29 m |
| Main Level | Kitchen | 6.15 m | 3.02 m | 6.15 m x 3.02 m |
| Main Level | Bedroom | 2.72 m | 2.67 m | 2.72 m x 2.67 m |
| Main Level | Bedroom 2 | 3.45 m | 3.53 m | 3.45 m x 3.53 m |
| Main Level | Primary Bedroom | 3.81 m | 3.76 m | 3.81 m x 3.76 m |
Contact Us
Contact us for more information

The trademarks REALTOR®, REALTORS®, and the REALTOR® logo are controlled by The Canadian Real Estate Association (CREA) and identify real estate professionals who are members of CREA. The trademarks MLS®, Multiple Listing Service® and the associated logos are owned by The Canadian Real Estate Association (CREA) and identify the quality of services provided by real estate professionals who are members of CREA. The trademark DDF® is owned by The Canadian Real Estate Association (CREA) and identifies CREA's Data Distribution Facility (DDF®)
September 22 2026 02:29:56
Toronto Regional Real Estate Board
Right At Home Realty