
99 English Street Blenheim, Ontario N0P 1A0

$434,900
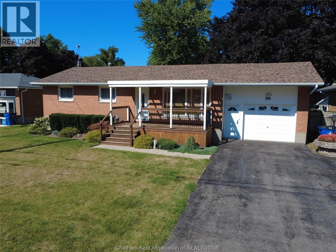
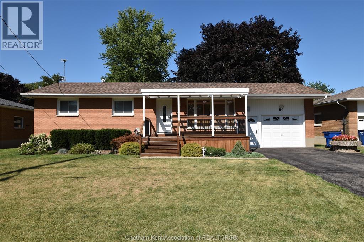
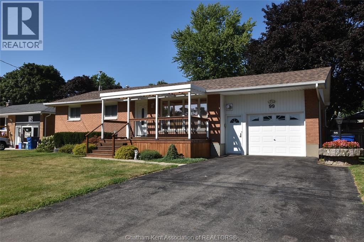

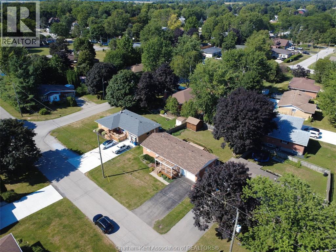
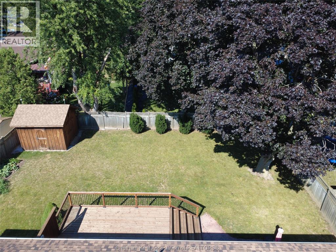
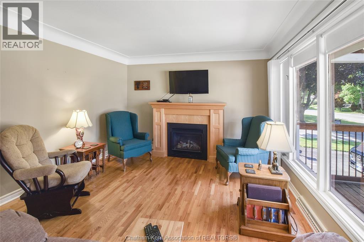
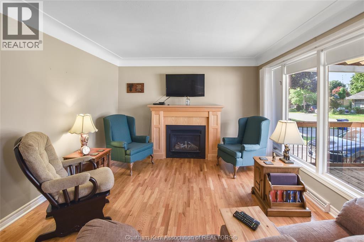
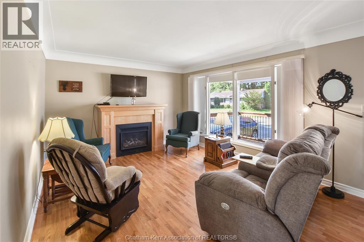
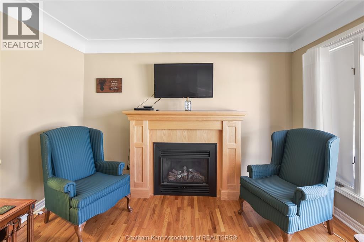
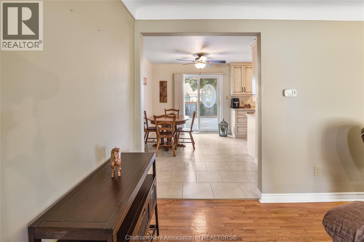
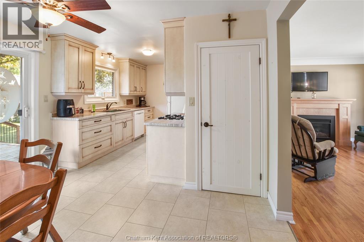
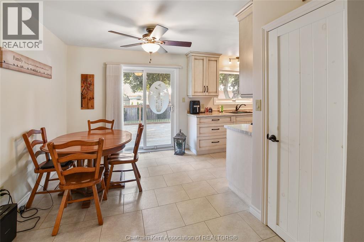
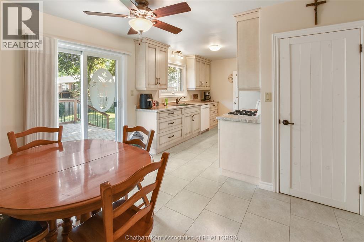
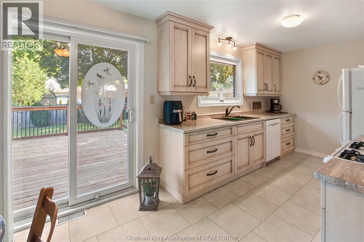
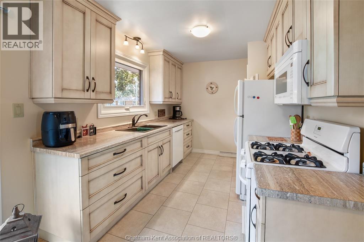
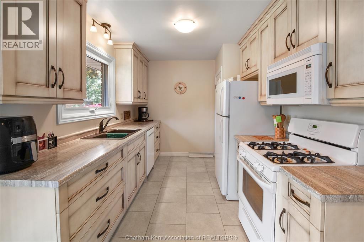
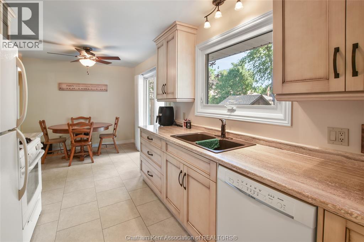
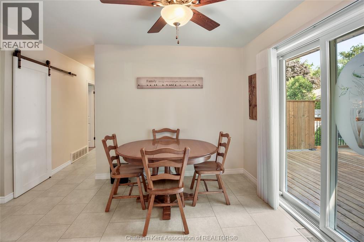
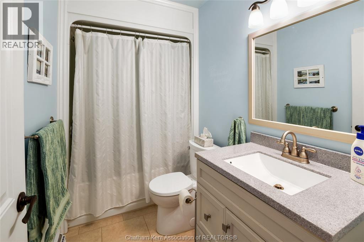
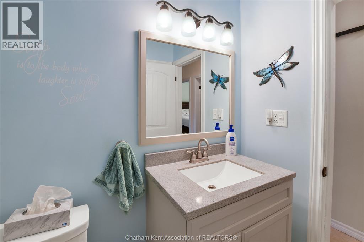
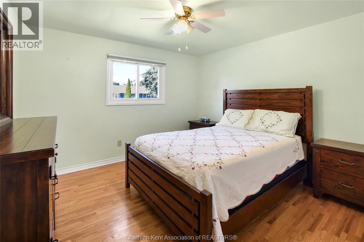
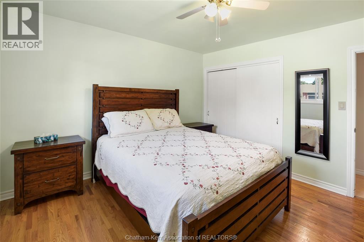
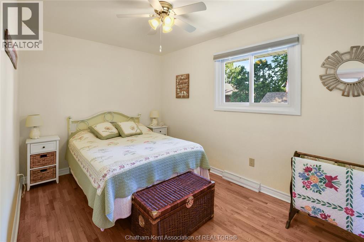
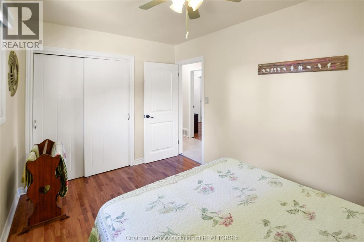
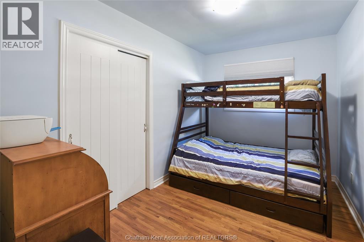
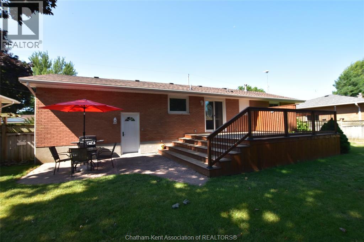
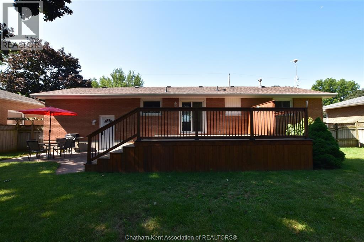
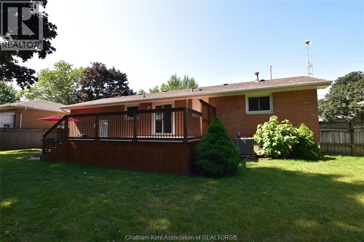
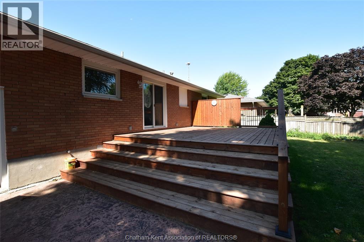
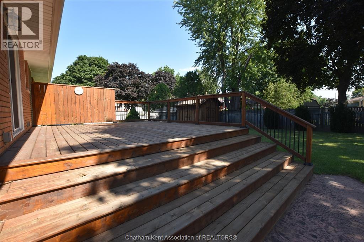
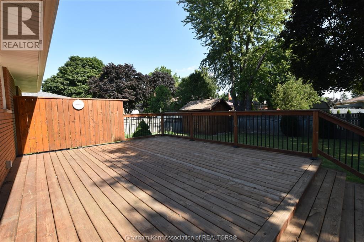
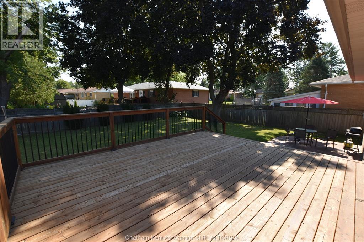
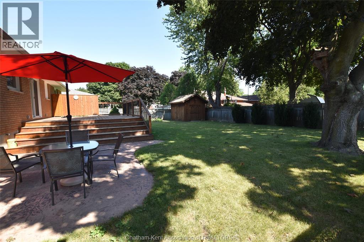
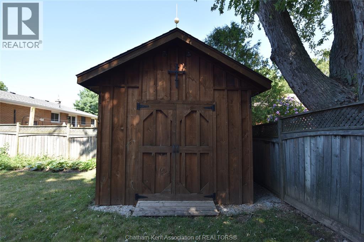
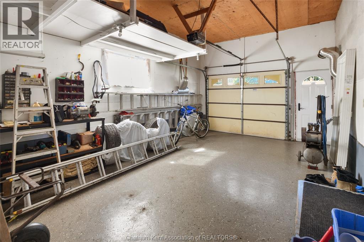
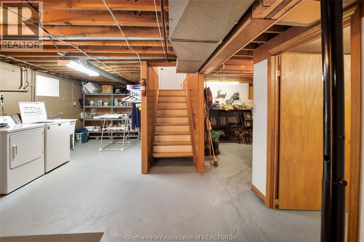
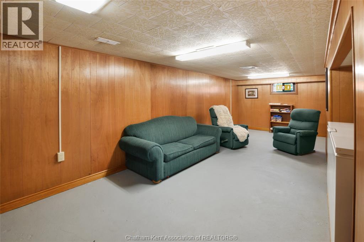
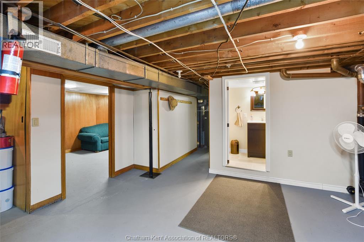
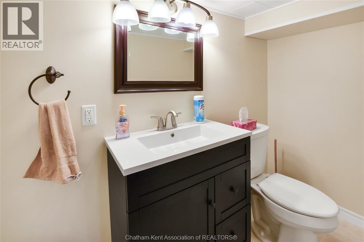
This is the type of home that is ideal for just about everyone! Convenient one floor living with 3 bedrooms, 75' wide fenced yard with front and rear decks, brick ranch with attached garage - and a very desirable neighbourhood. 99 English Street has an updated kitchen with garden door to the 15 x 18 deck, mature trees for shade and privacy. Main level with 3 bedrooms, 4pc bath, living room with fireplace and refinished hardwood floors. (LR and bedrooms). Full basement is good for storage, laundry, rec room and updated 2 pc bath. Larger than average lot size with the 75 frontage, single attached garage and double wide asphalt driveway. Front and rear decks were built 6 years ago and are a nice extension of the home. Brick exterior, vinyl windows and new roof shingles in 2025 are a significant bonus. Forced air gas furnace, newer central air unit 5 years, updated hydro panel. Immediate possession can be arranged and appliances are included. (id:49269)
Open House
This property has open houses!
12:00 pm
Ends at:2:00 pm
Property Details
| MLS® Number | 26018848 |
| Property Type | Single Family |
| Features | Double Width Or More Driveway, Paved Driveway |
Building
| Bathroom Total | 2 |
| Bedrooms Above Ground | 3 |
| Bedrooms Total | 3 |
| Appliances | Dishwasher, Dryer, Refrigerator, Stove, Washer |
| Architectural Style | Bungalow, Ranch |
| Constructed Date | 1966 |
| Construction Style Attachment | Detached |
| Cooling Type | Fully Air Conditioned |
| Exterior Finish | Brick |
| Fireplace Fuel | Gas |
| Fireplace Present | Yes |
| Fireplace Type | Direct Vent |
| Flooring Type | Laminate, Cushion/lino/vinyl |
| Foundation Type | Block |
| Half Bath Total | 1 |
| Heating Fuel | Natural Gas |
| Heating Type | Forced Air, Furnace |
| Stories Total | 1 |
| Type | House |
Parking
| Attached Garage | |
| Garage |
Land
| Acreage | No |
| Fence Type | Fence |
| Landscape Features | Landscaped |
| Size Irregular | 75 X 102 / 0.17 Ac |
| Size Total Text | 75 X 102 / 0.17 Ac|0-0.25 Acre |
| Zoning Description | Res |
Rooms
| Level | Type | Length | Width | Dimensions |
|---|---|---|---|---|
| Lower Level | Other | 12 ft | 12 ft | 12 ft x 12 ft |
| Lower Level | Laundry Room | 8 ft ,6 in | 20 ft | 8 ft ,6 in x 20 ft |
| Lower Level | 2pc Bathroom | 3 ft | 5 ft | 3 ft x 5 ft |
| Lower Level | Recreation Room | 9 ft ,8 in | 26 ft | 9 ft ,8 in x 26 ft |
| Main Level | 4pc Bathroom | 5 ft | 8 ft ,5 in | 5 ft x 8 ft ,5 in |
| Main Level | Bedroom | 8 ft ,7 in | 12 ft ,10 in | 8 ft ,7 in x 12 ft ,10 in |
| Main Level | Bedroom | 7 ft ,10 in | 12 ft | 7 ft ,10 in x 12 ft |
| Main Level | Primary Bedroom | 12 ft | 12 ft | 12 ft x 12 ft |
| Main Level | Dining Nook | 12 ft | 9 ft | 12 ft x 9 ft |
| Main Level | Kitchen | 8 ft ,5 in | 11 ft | 8 ft ,5 in x 11 ft |
| Main Level | Living Room | 12 ft | 18 ft | 12 ft x 18 ft |
https://www.realtor.ca/real-estate/30122634/99-english-street-blenheim
Contact Us
Contact us for more information

The trademarks REALTOR®, REALTORS®, and the REALTOR® logo are controlled by The Canadian Real Estate Association (CREA) and identify real estate professionals who are members of CREA. The trademarks MLS®, Multiple Listing Service® and the associated logos are owned by The Canadian Real Estate Association (CREA) and identify the quality of services provided by real estate professionals who are members of CREA. The trademark DDF® is owned by The Canadian Real Estate Association (CREA) and identifies CREA's Data Distribution Facility (DDF®)
August 06 2026 07:52:40
Chatham Kent Association of REALTORS®
Campbell Chatham-Kent Realty Ltd. Brokerage