
A0815 - 125 Bronte Road Oakville, Ontario L6L 3C1


$2,500 Monthly
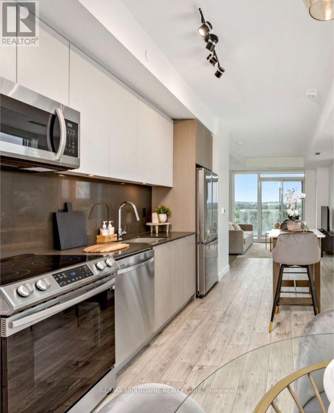
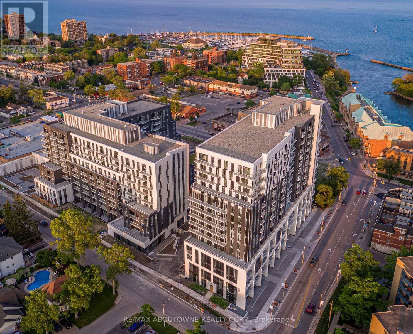
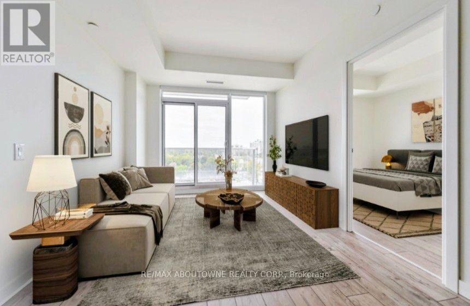
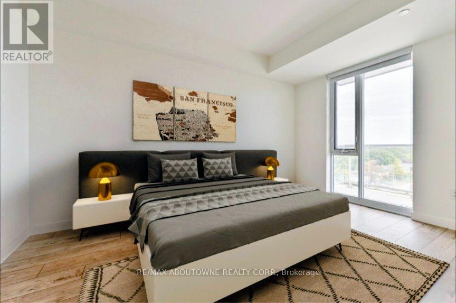
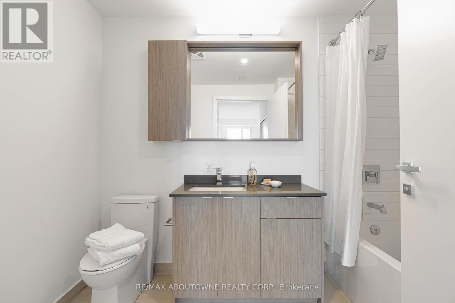
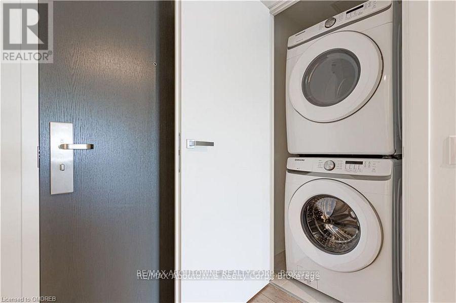
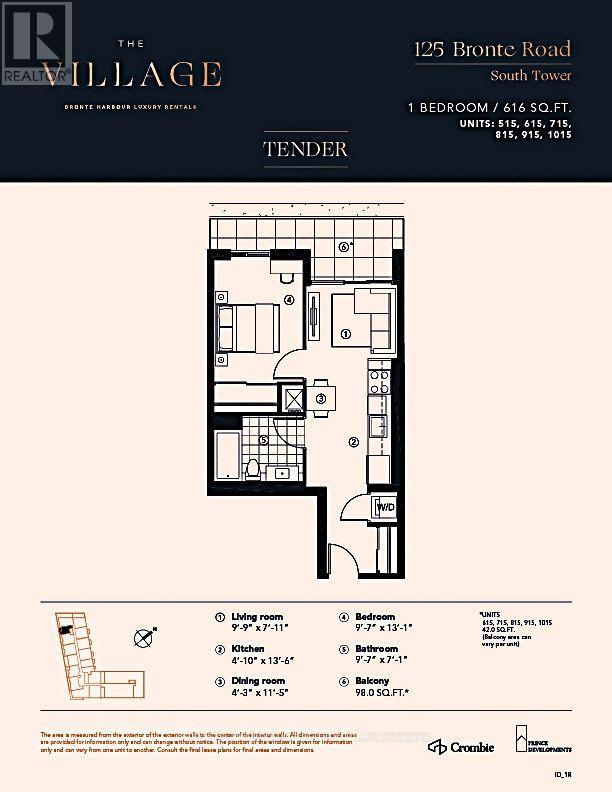
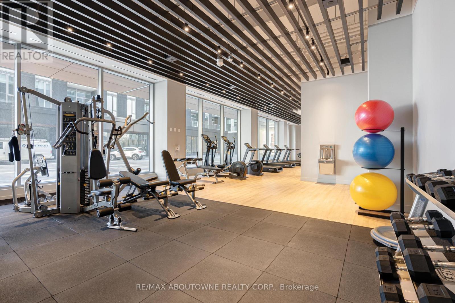
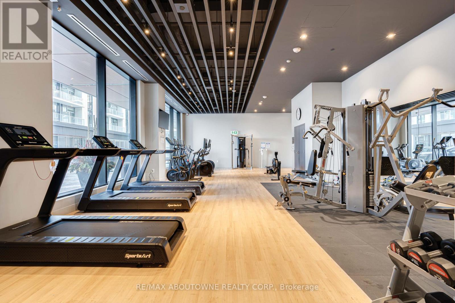
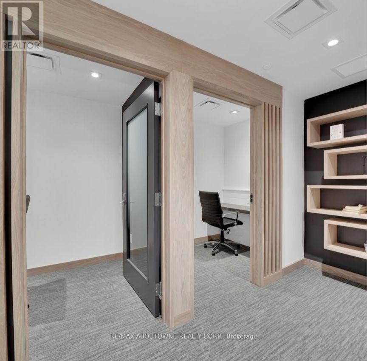
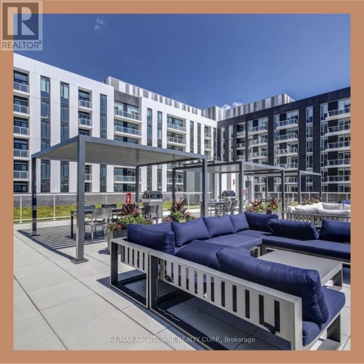
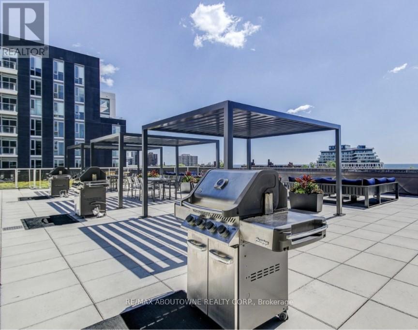
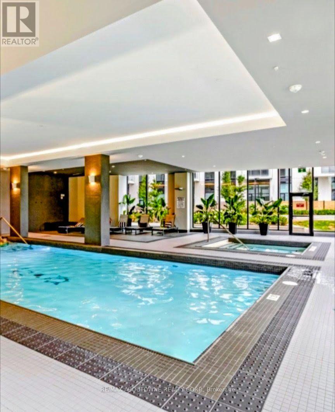
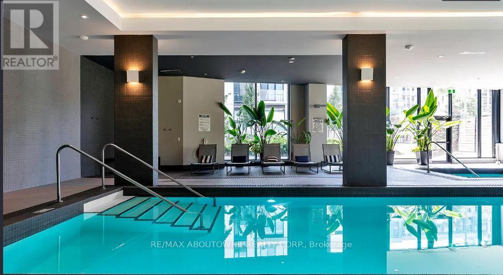
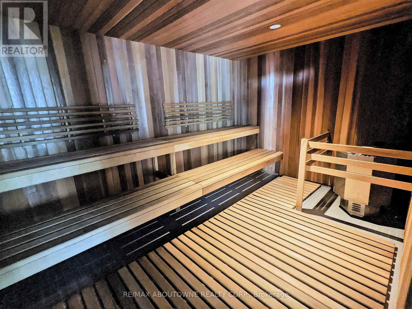
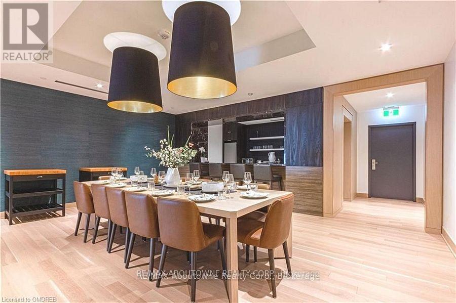
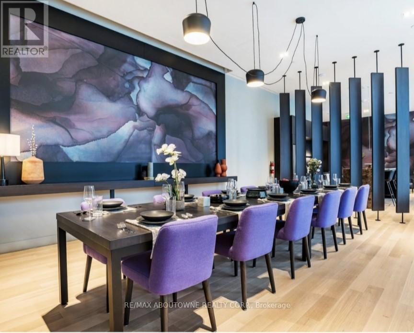
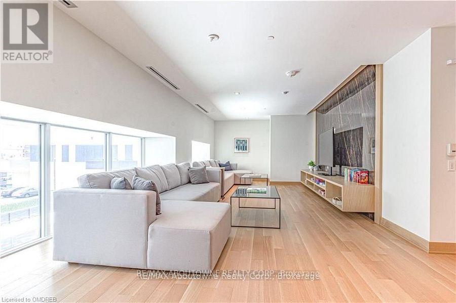
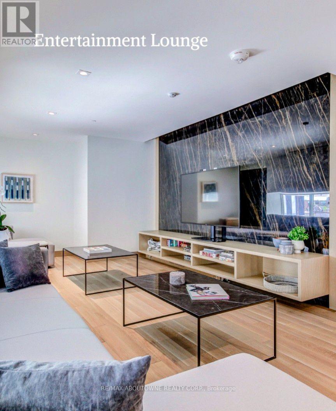
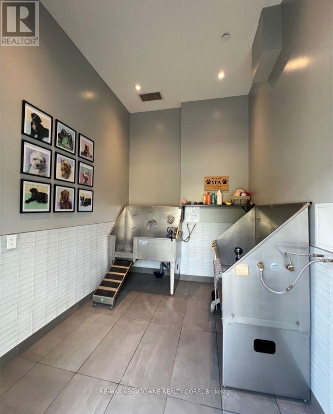
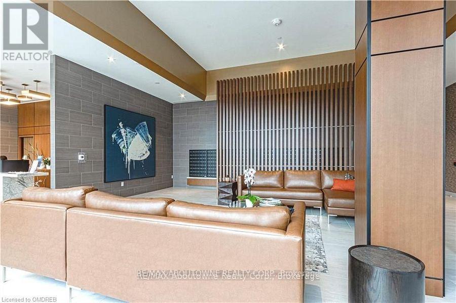
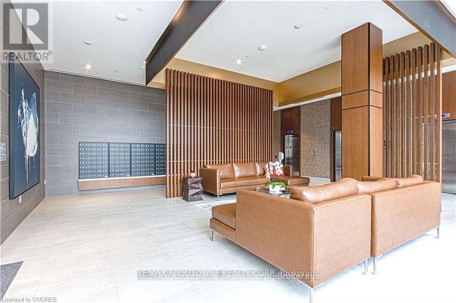
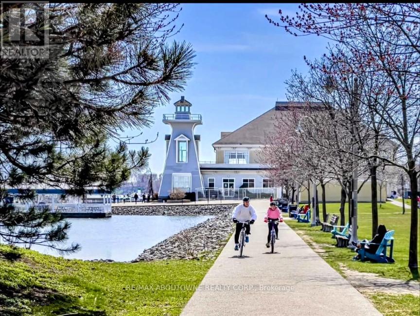
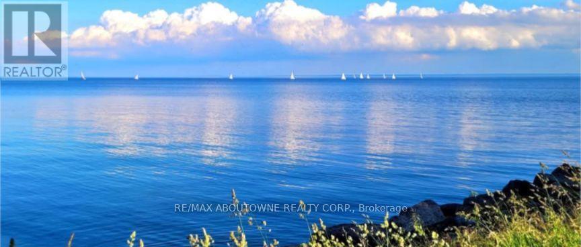
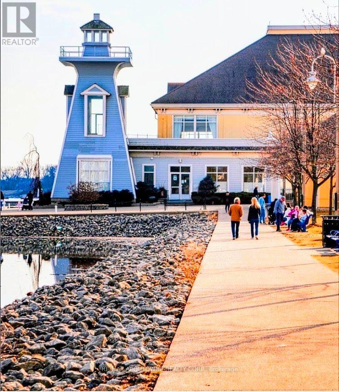
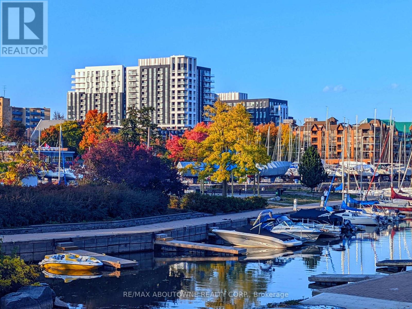
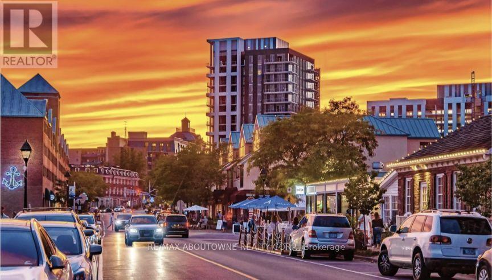
*BONUS 1 Month Free* "The TENDER" Is 1 Bedroom suite with a South West Exposure and offering a private 98sqft Balcony. This Gorgeous Suite In A Wonderful Location - Steps To Lake & Marina! A Unique Luxury Rental With 5-Star Hotel Inspired Amenities Nestled In Oakville's Most Vibrant And Sought After Neighbourhood, Bronte Harbour! This Unit Is Beautifully Designed - Bright, Modern & Sleek Featuring A Modern Open-Concept Kitchen, Contemporary Cabinets & Gorgeous Counters, Stainless Steel Appliances, Floor to Ceiling Windows & Gorgeous Wide-Plank Flooring Throughout , Plus Convenient Full Size -In-Suite Laundry. Enjoy The Beauty Of The Lakefront, Walking Trails, Parks, The Marina, Sup And Kayak Launch At your Doorstep! All Without Compromising The Conveniences Of City Living. Pet Friendly! Dogs Welcome * Amenities Include; Gym, Guest Suites, Indoor Pool, Sauna, Pet Spa, Party Room, Electric Vehicle Charging Stalls, 24/7HR Concierge & Roof Top Terrace With Stunning Lake Views. Parking avail to rent @$150/month extra. (id:49269)
Property Details
| MLS® Number | W13856986 |
| Property Type | Single Family |
| Community Name | 1001 - BR Bronte |
| Amenities Near By | Beach, Marina, Place Of Worship, Public Transit |
| Community Features | Pets Allowed With Restrictions |
| Features | Balcony, Carpet Free |
| Parking Space Total | 1 |
| Pool Type | Indoor Pool |
Building
| Bathroom Total | 1 |
| Bedrooms Above Ground | 1 |
| Bedrooms Total | 1 |
| Age | 0 To 5 Years |
| Amenities | Security/concierge, Exercise Centre, Party Room |
| Appliances | Garage Door Opener Remote(s), Dryer, Microwave, Sauna, Stove, Washer, Refrigerator |
| Basement Type | None |
| Cooling Type | Central Air Conditioning |
| Exterior Finish | Concrete, Stone |
| Heating Fuel | Natural Gas |
| Heating Type | Forced Air |
| Size Interior | 600 - 699 Sqft |
| Type | Apartment |
Parking
| Underground | |
| Garage |
Land
| Acreage | No |
| Land Amenities | Beach, Marina, Place Of Worship, Public Transit |
| Surface Water | Lake/pond |
Rooms
| Level | Type | Length | Width | Dimensions |
|---|---|---|---|---|
| Main Level | Kitchen | 4.12 m | 1.47 m | 4.12 m x 1.47 m |
| Main Level | Living Room | 2.97 m | 2.41 m | 2.97 m x 2.41 m |
| Main Level | Dining Room | 3.48 m | 1.3 m | 3.48 m x 1.3 m |
| Main Level | Bedroom | 2.92 m | 3.99 m | 2.92 m x 3.99 m |
| Main Level | Bathroom | Measurements not available | ||
| Other | Laundry Room | Measurements not available |
https://www.realtor.ca/real-estate/30359295/a0815-125-bronte-road-oakville-br-bronte-1001-br-bronte
Contact Us
Contact us for more information

The trademarks REALTOR®, REALTORS®, and the REALTOR® logo are controlled by The Canadian Real Estate Association (CREA) and identify real estate professionals who are members of CREA. The trademarks MLS®, Multiple Listing Service® and the associated logos are owned by The Canadian Real Estate Association (CREA) and identify the quality of services provided by real estate professionals who are members of CREA. The trademark DDF® is owned by The Canadian Real Estate Association (CREA) and identifies CREA's Data Distribution Facility (DDF®)
October 03 2026 10:34:59
Toronto Regional Real Estate Board
RE/MAX Aboutowne Realty Corp.