
A306 - 67 Saigon Drive Richmond Hill, Ontario L4S 0P4

$3,200 Monthly
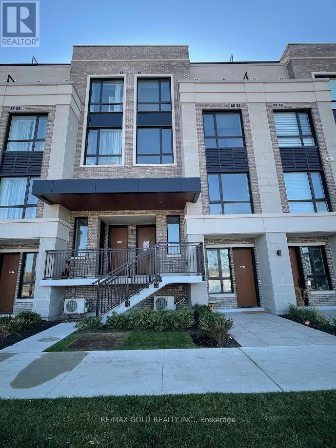
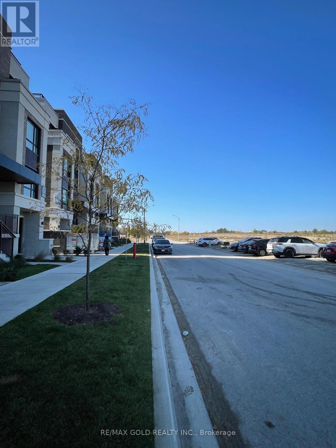
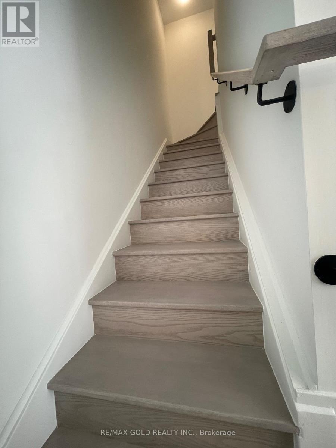
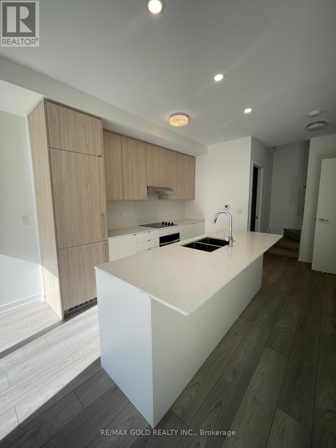
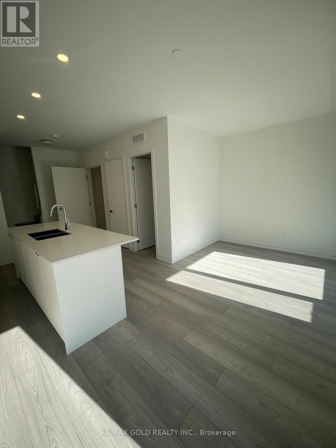
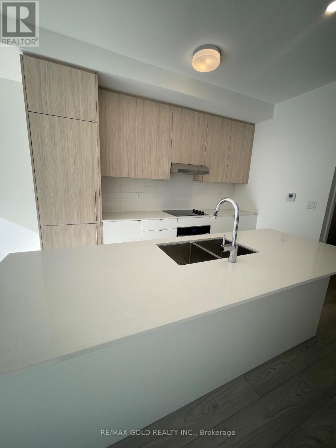
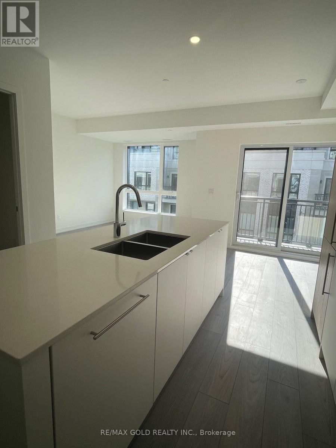
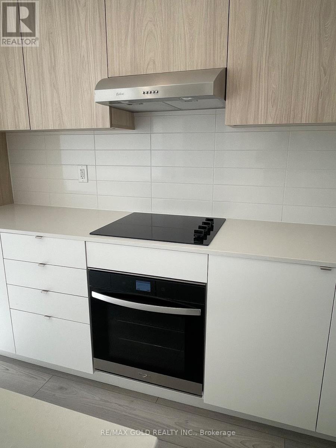
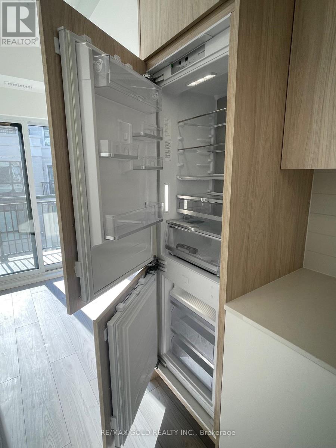
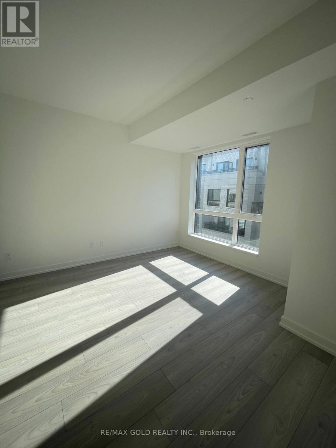
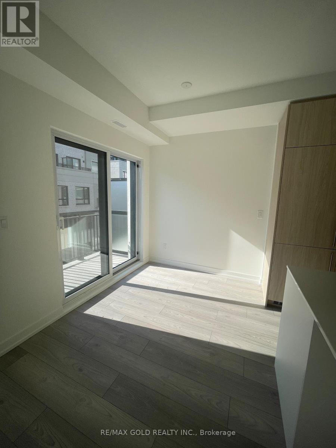
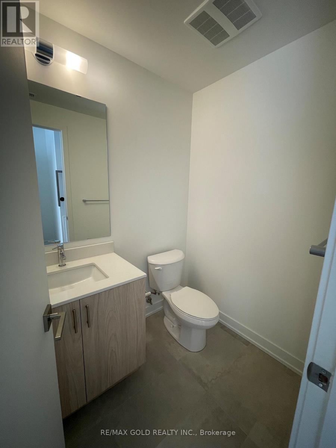
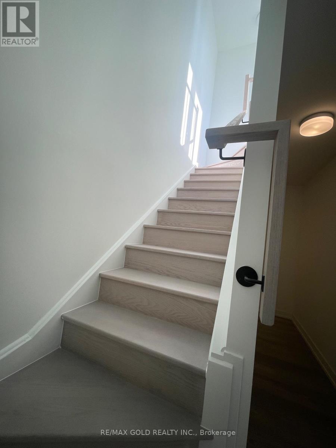
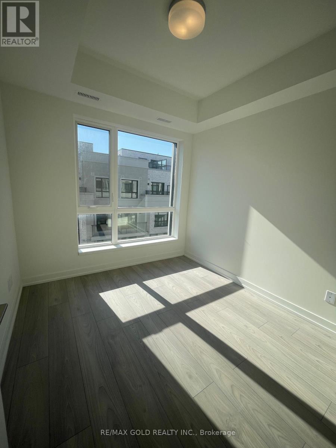
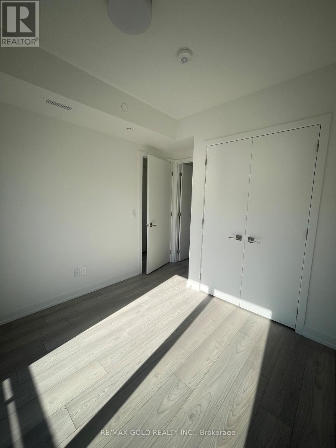
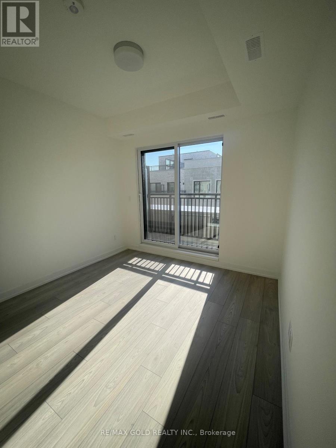
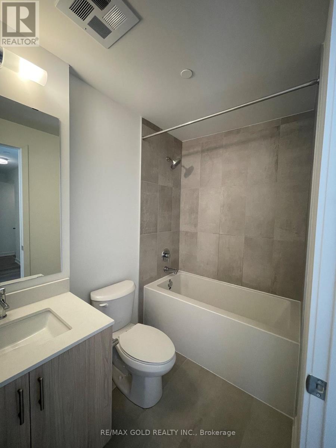
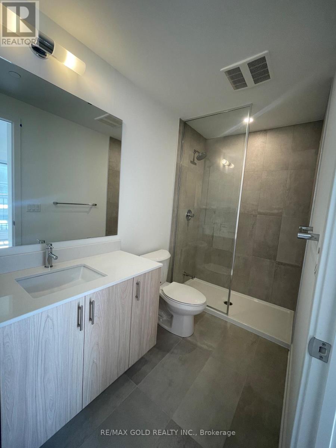
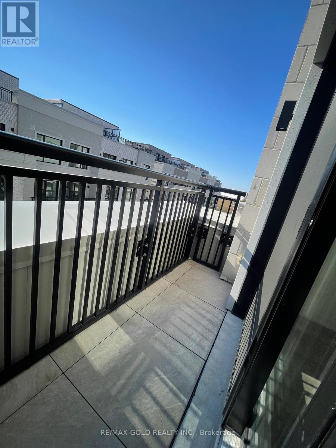
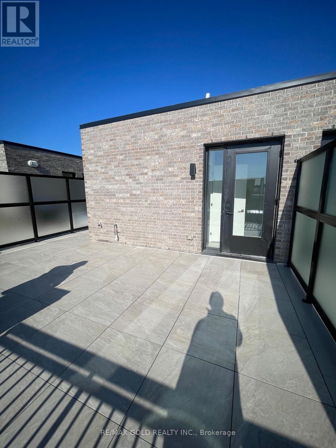
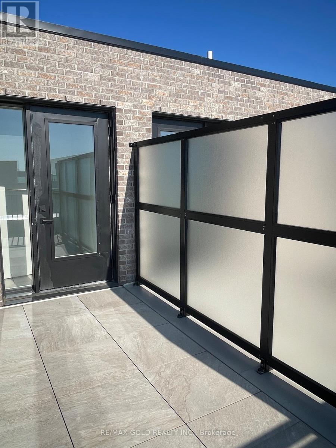
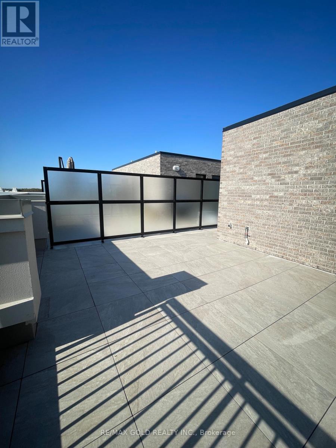
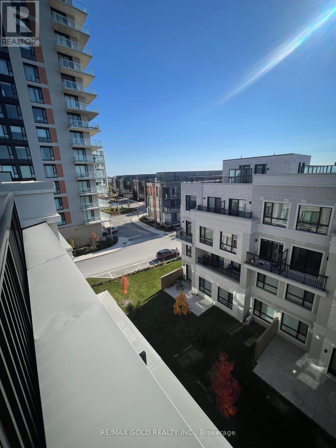
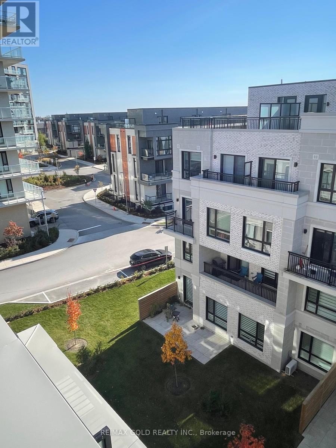
Discover contemporary luxury at The Hill on Bayview with this beautifully designed multi-leveltownhome offering approximately 1269 sq. ft. of interior space and. This spacious 2-bedroom +den residence features two private balcony and an exceptional 375 sq. ft. rooftop terrace,ideal for outdoor dining, entertaining guests, or unwinding in style.The thoughtfully designed interior boasts bright, open-concept living and dining areas, amodern kitchen with a centre island, 2.5 bathrooms, and a flexible den perfect for a homeoffice or study. Additional conveniences include one underground parking space and high-speedInternet.Residents enjoy excellent building amenities, including heated underground parking, a privatecar wash station, dog wash station, bicycle storage, backup generator, and playground.Perfectly situated close to parks, scenic trails, shopping, and everyday conveniences, thisdesirable location offers easy access to Richmond Green, Costco, Highway 404, and GO Transit.Families will appreciate access to excellent educational options, including Bayview SecondarySchool with its renowned IB Program, Richmond Green Secondary School, and nearby privateschools.A fantastic opportunity to enjoy modern comfort, private outdoor living, and a convenientRichmond Hill location. (id:49269)
Property Details
| MLS® Number | N14130078 |
| Property Type | Single Family |
| Community Name | Rural Richmond Hill |
| Communication Type | High Speed Internet |
| Community Features | Pets Allowed With Restrictions |
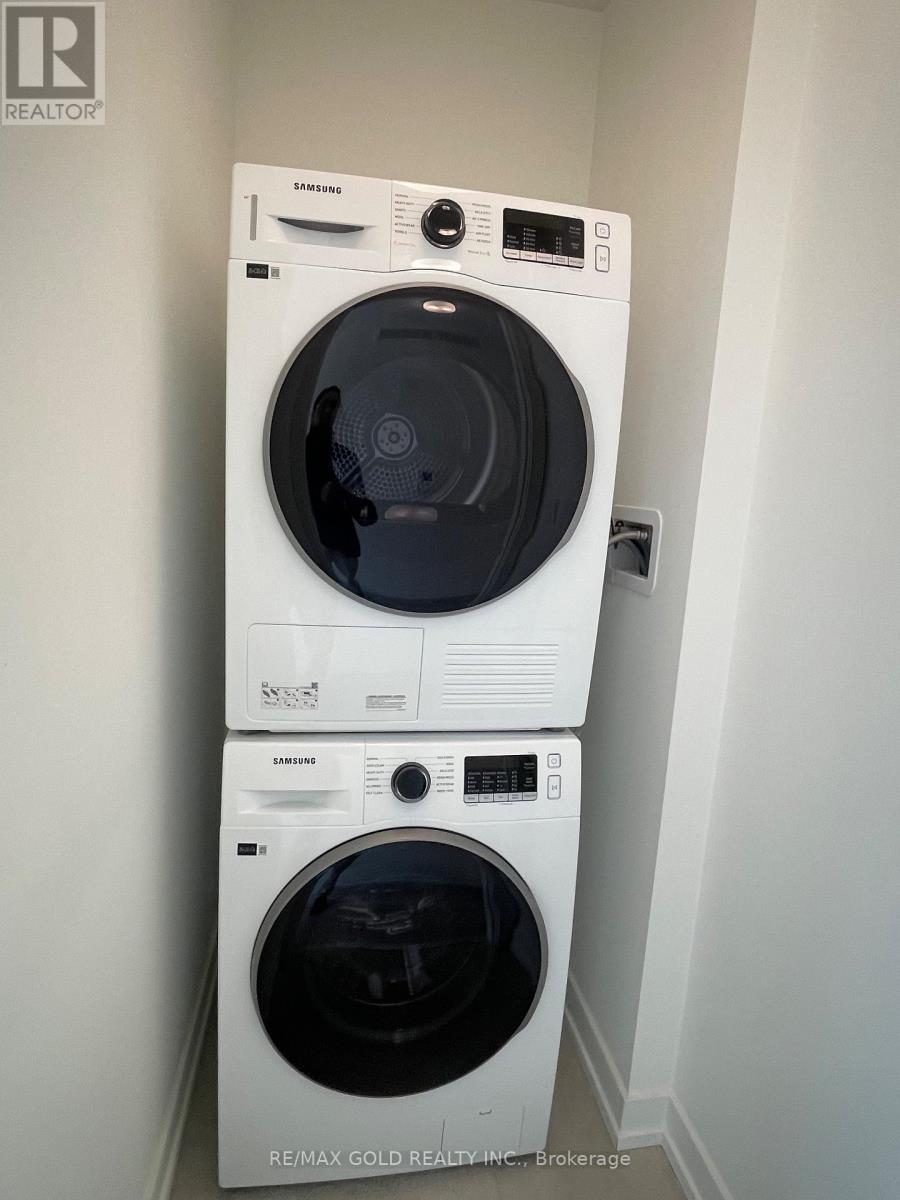
| Features | Carpet Free, In Suite Laundry |
| Parking Space Total | 1 |
Building
| Bathroom Total | 2 |
| Bedrooms Above Ground | 2 |
| Bedrooms Total | 2 |
| Basement Type | None |
| Cooling Type | Central Air Conditioning |
| Exterior Finish | Brick |
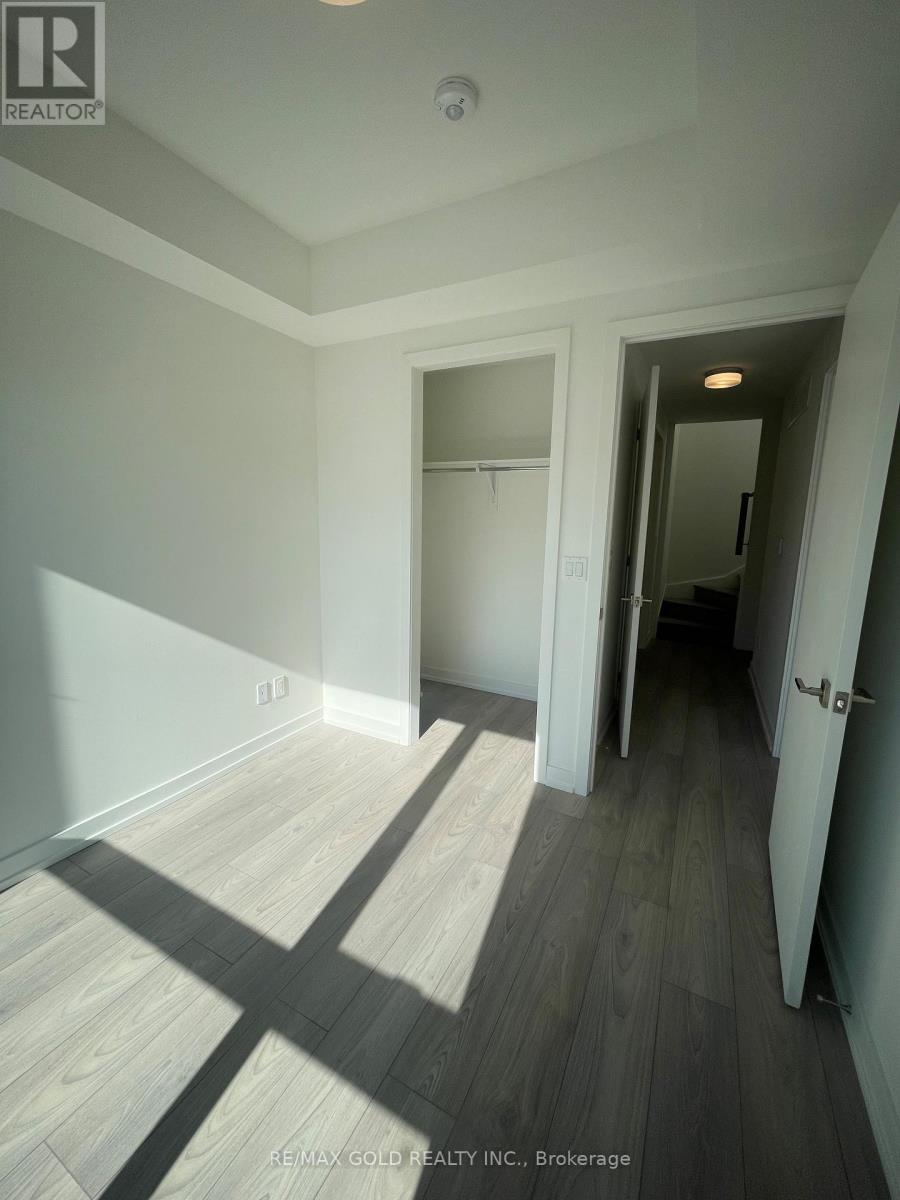
| Flooring Type | Laminate |
| Half Bath Total | 1 |
| Heating Fuel | Natural Gas |
| Heating Type | Forced Air |
| Size Interior | 1,200 - 1,399 Sqft |
| Type | Row / Townhouse |
Parking
| Underground | |
| Garage |
Land
| Acreage | No |
Rooms
| Level | Type | Length | Width | Dimensions |
|---|---|---|---|---|
| Second Level | Primary Bedroom | 3.05 m | 3.45 m | 3.05 m x 3.45 m |
| Second Level | Bedroom 2 | 2.51 m | 3 m | 2.51 m x 3 m |
| Main Level | Living Room | 3.9 m | 3.61 m | 3.9 m x 3.61 m |
| Main Level | Dining Room | 2.79 m | 2.36 m | 2.79 m x 2.36 m |
| Main Level | Kitchen | 3.76 m | 3.88 m | 3.76 m x 3.88 m |
| Main Level | Den | 1.91 m | 2.75 m | 1.91 m x 2.75 m |
https://www.realtor.ca/real-estate/30458909/a306-67-saigon-drive-richmond-hill-rural-richmond-hill
Contact Us
Contact us for more information

The trademarks REALTOR®, REALTORS®, and the REALTOR® logo are controlled by The Canadian Real Estate Association (CREA) and identify real estate professionals who are members of CREA. The trademarks MLS®, Multiple Listing Service® and the associated logos are owned by The Canadian Real Estate Association (CREA) and identify the quality of services provided by real estate professionals who are members of CREA. The trademark DDF® is owned by The Canadian Real Estate Association (CREA) and identifies CREA's Data Distribution Facility (DDF®)
October 29 2026 10:32:13
Toronto Regional Real Estate Board
RE/MAX Gold Realty Inc.