
B - 1132 Clyde Avenue Ottawa, Ontario K2C 1Y2

$2,500 Monthly
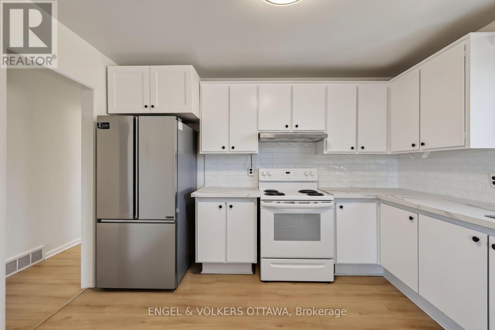
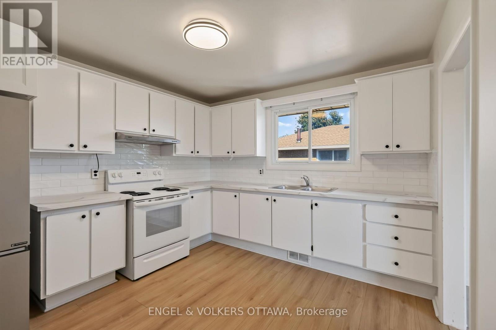
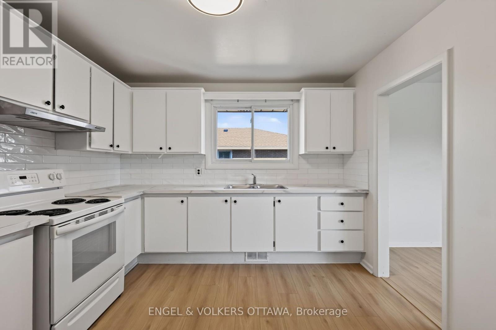
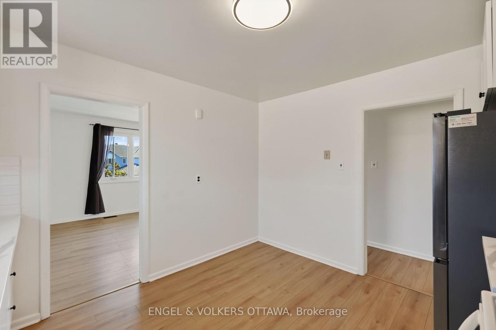
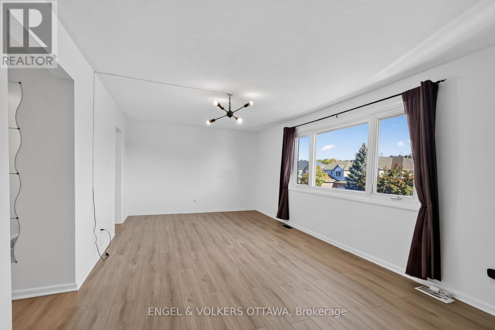
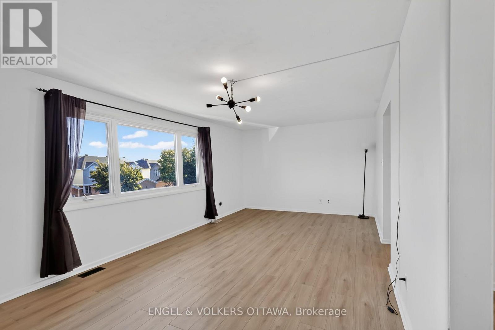
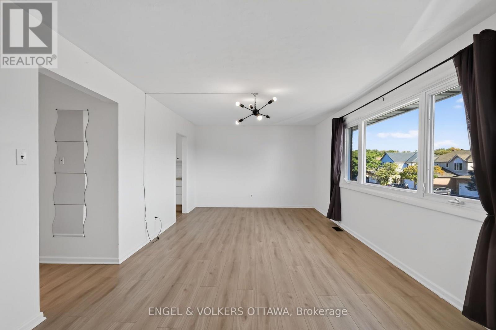
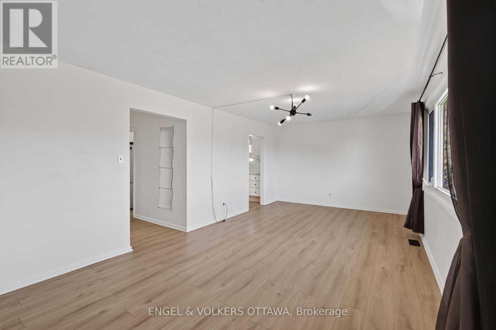
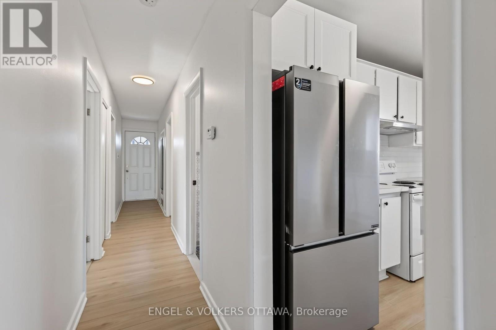
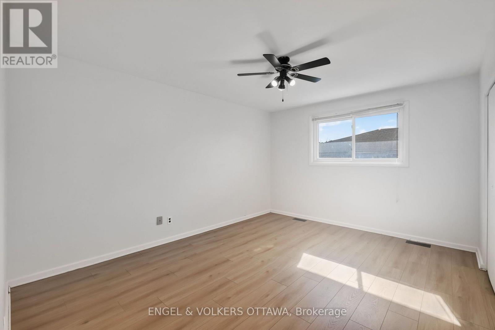
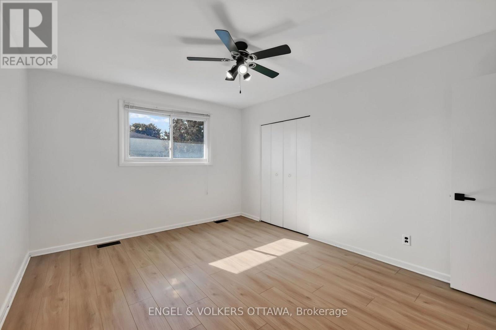
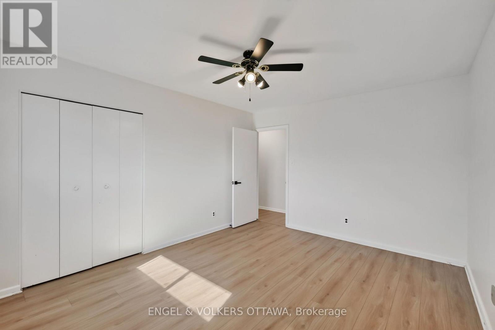
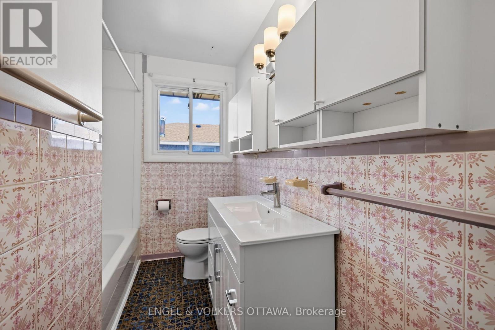
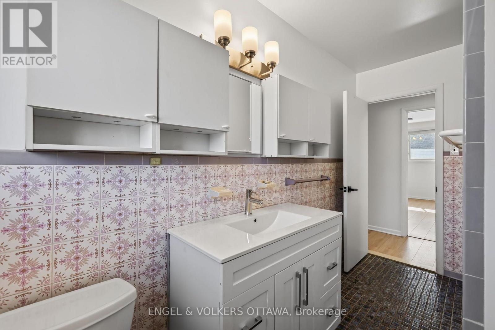
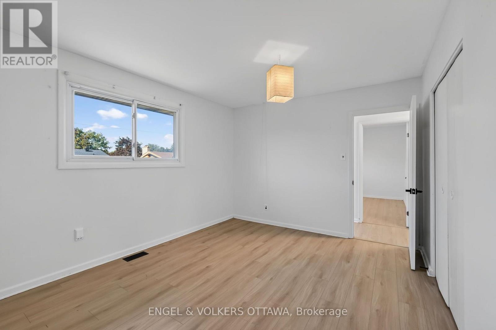
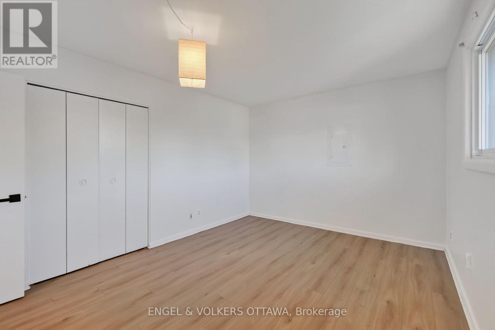
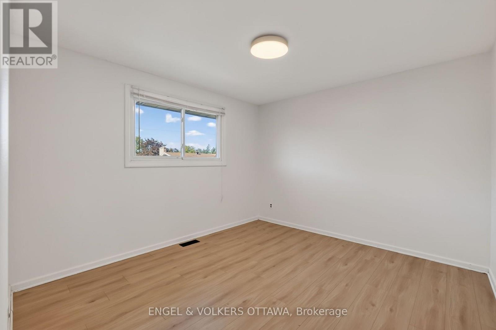
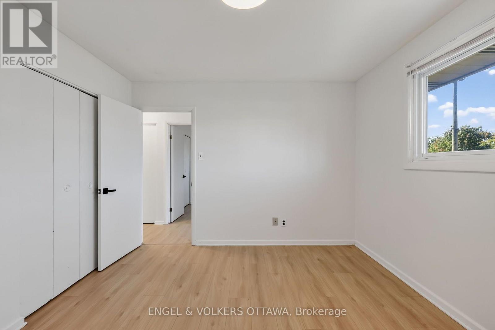
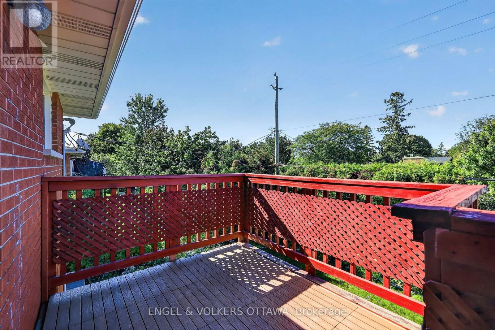
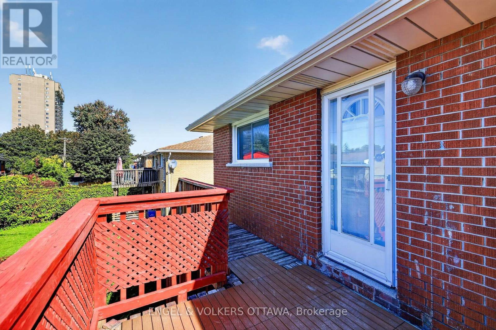
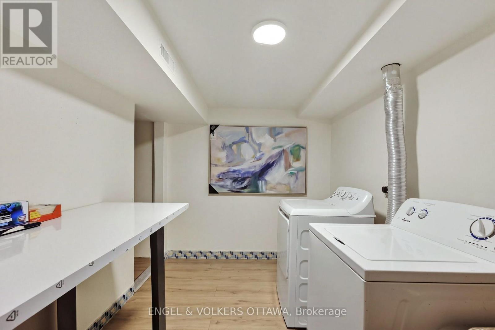
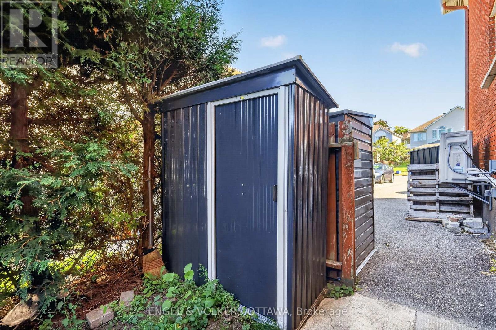
Bright, freshly updated and available immediately! This move-in-ready top-floor 3-bedroom apartment in quiet Copeland Park is just steps from NCC walking and cycling trails, amenities along Baseline and Merivale, and a few minutes from the 417 on-ramp. The unit features brand-new flooring, fresh paint, updated light fixtures and a clean, neutral palette that gives the home a bright, cohesive feel. The generous living and dining area has a large picture window that fills the space with natural light, while the spacious kitchen has a wraparound design with space for a breakfast nook. The kitchen has extensive cabinetry and countertop space, a new backsplash, contrasting black hardware and a brand-new refrigerator. Three spacious bedrooms each have large windows, closets and dedicated overhead lighting. The 4-piece bathroom has also been refreshed with a brand-new vanity that has practical storage, along with a tub/shower combination. An elevated rear deck is surrounded by mature hedging, making for a nice outdoor space to relax. This unit includes two parking spaces, a dedicated outdoor storage shed, garden space, and convenient on-site laundry. The NCC pathways are practically at your doorstep, ideal for walking, running, and cycling, while all your shopping, restaurants, and daily amenities are just minutes away on Merivale Road, Baseline Road, and Carling Avenue. Nearby public transit and the 417 make commuting around Ottawa a breeze, whether heading downtown or to Algonquin College! Snow and lawn maintenance are included! (id:49269)
Property Details
| MLS® Number | X13827934 |
| Property Type | Multi-family |
| Community Name | 5405 - Copeland Park |
| Amenities Near By | Park, Public Transit |
| Community Features | School Bus |
| Features | Conservation/green Belt |
| Parking Space Total | 2 |
| Structure | Deck, Shed |
Building
| Bathroom Total | 1 |
| Bedrooms Above Ground | 3 |
| Bedrooms Total | 3 |
| Appliances | Dryer, Hood Fan, Storage Shed, Stove, Washer, Refrigerator |
| Basement Type | None |
| Cooling Type | Central Air Conditioning |
| Exterior Finish | Brick |
| Foundation Type | Concrete |
| Heating Fuel | Natural Gas |
| Heating Type | Forced Air |
| Size Interior | 700 - 1,100 Sqft |
| Type | Duplex |
| Utility Water | Municipal Water |
Parking
| No Garage |
Land
| Acreage | No |
| Land Amenities | Park, Public Transit |
| Sewer | Sanitary Sewer |
| Size Depth | 105 Ft |
| Size Frontage | 60 Ft |
| Size Irregular | 60 X 105 Ft |
| Size Total Text | 60 X 105 Ft |
https://www.realtor.ca/real-estate/30327368/b-1132-clyde-avenue-ottawa-5405-copeland-park
Contact Us
Contact us for more information

The trademarks REALTOR®, REALTORS®, and the REALTOR® logo are controlled by The Canadian Real Estate Association (CREA) and identify real estate professionals who are members of CREA. The trademarks MLS®, Multiple Listing Service® and the associated logos are owned by The Canadian Real Estate Association (CREA) and identify the quality of services provided by real estate professionals who are members of CREA. The trademark DDF® is owned by The Canadian Real Estate Association (CREA) and identifies CREA's Data Distribution Facility (DDF®)
September 25 2026 03:39:27
Ottawa Real Estate Board
Engel & Volkers Ottawa