
B - 166 Sienna Avenue Belleville, Ontario K0K 0J7

$2,250 Monthly
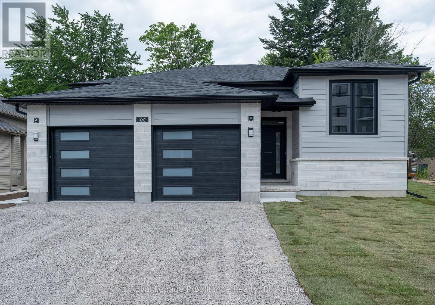
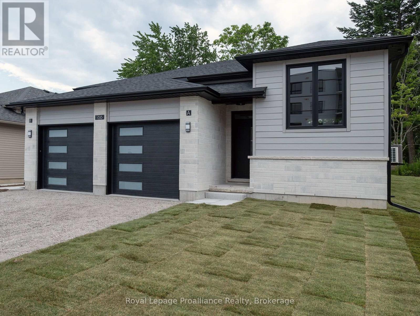
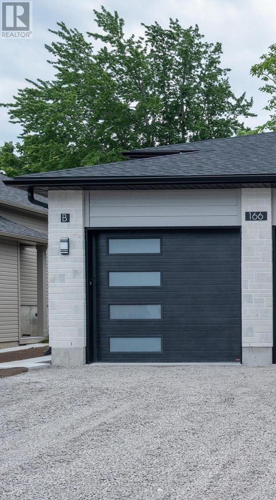
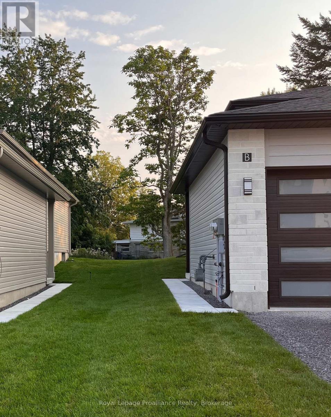
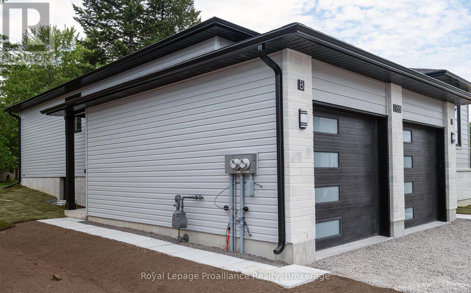
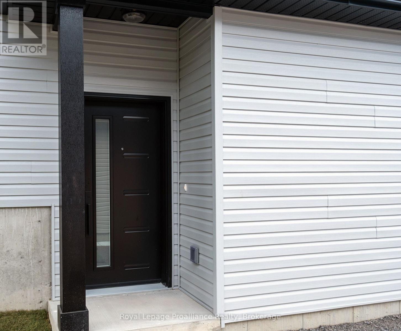
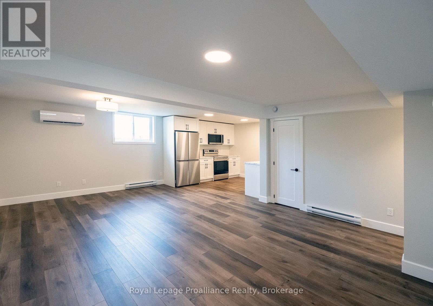
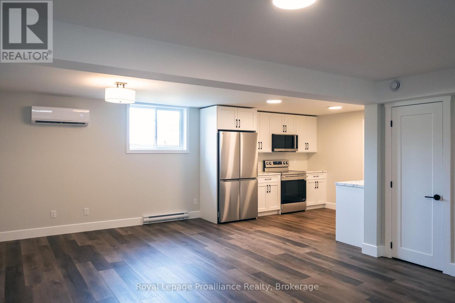
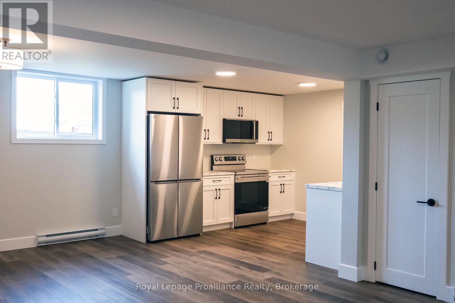
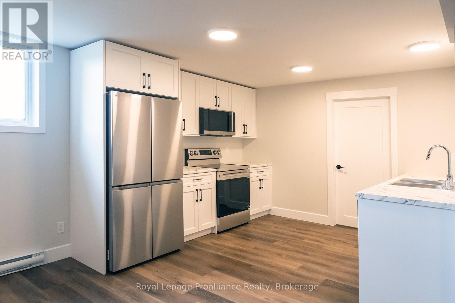
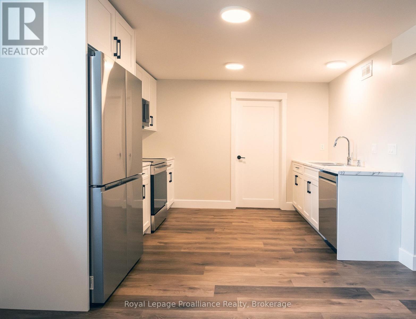
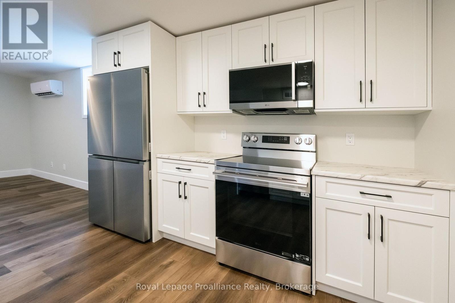
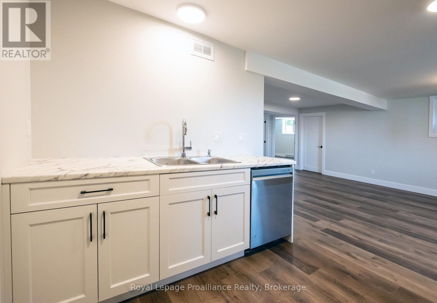
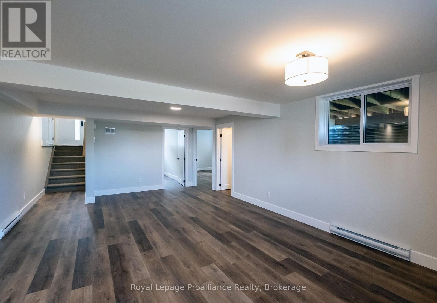
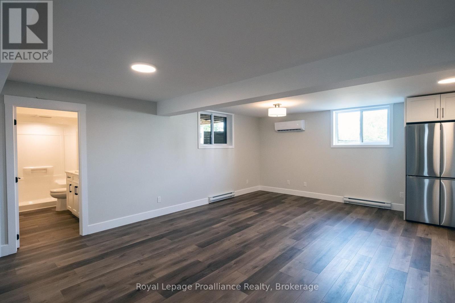
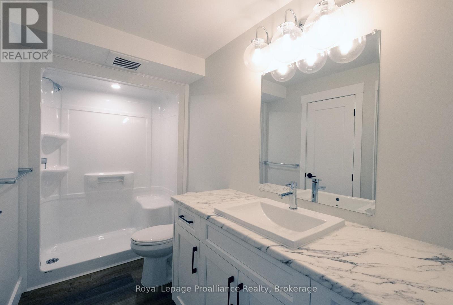
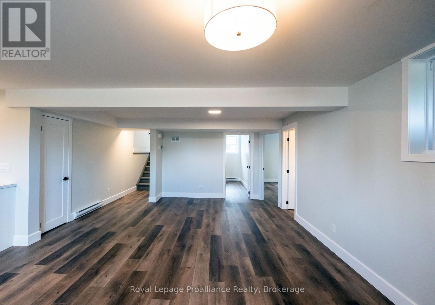
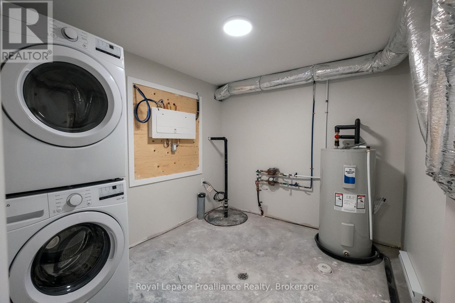
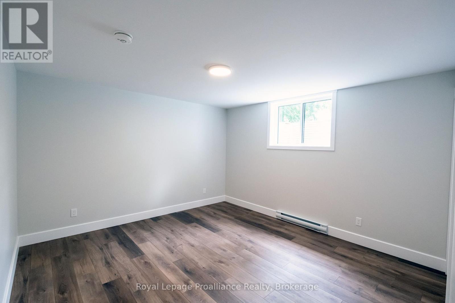
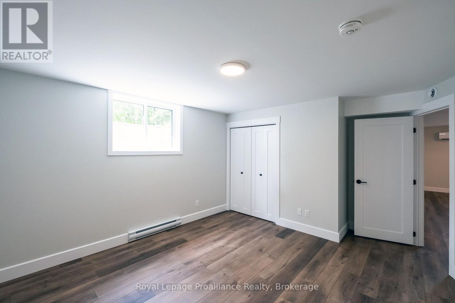
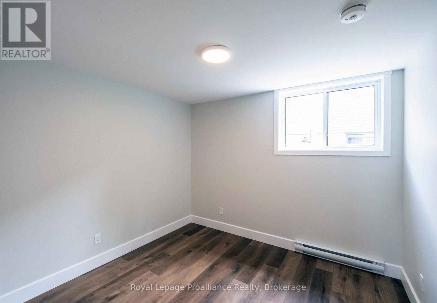
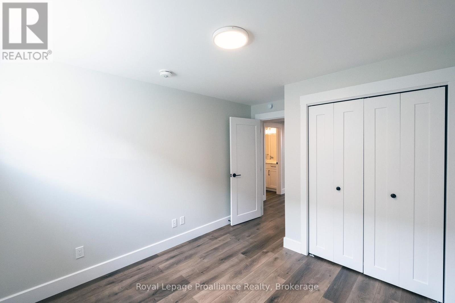
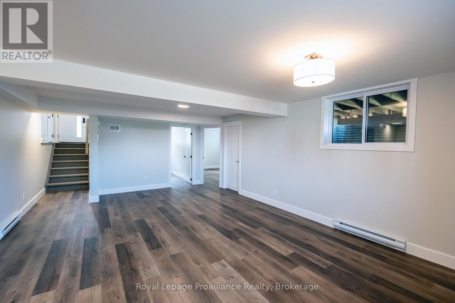
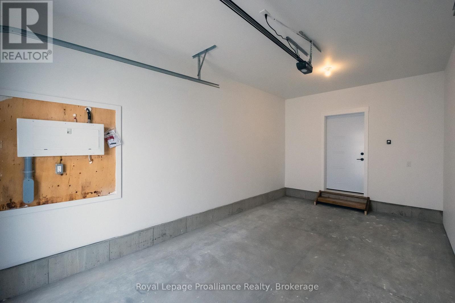
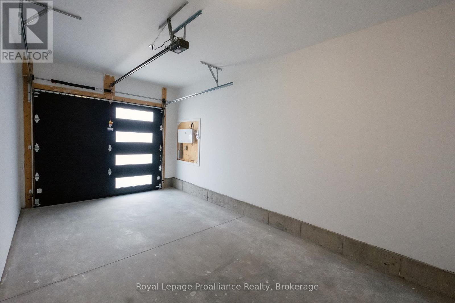
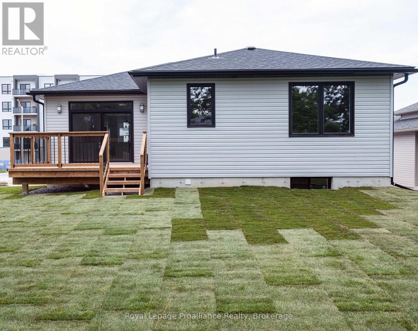
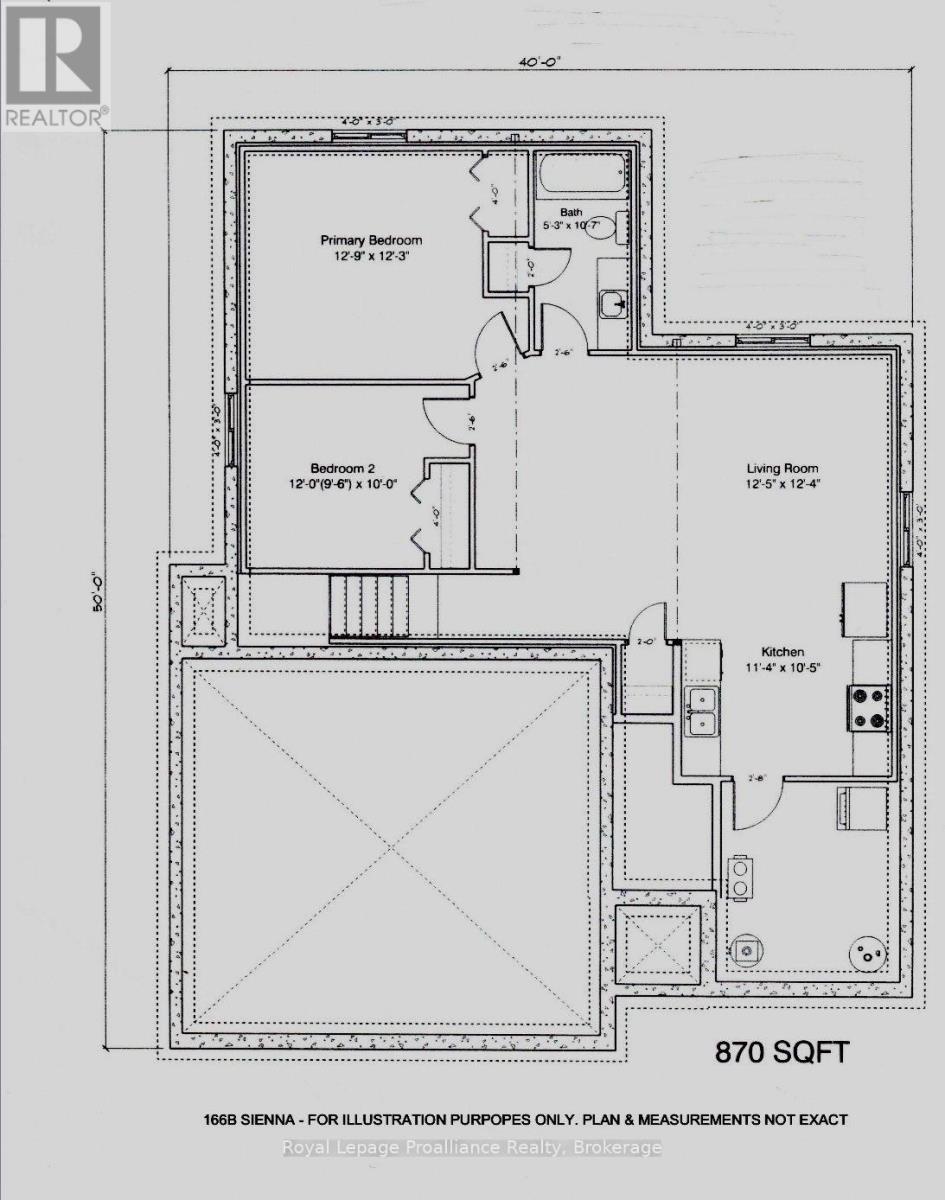
Brand New Two-Bedroom Lower-Level Apartment with Private Entrance, Direct Garage Access and Green Space, Available Now. Be the first tenants in this two-bedroom lower-level apartment, filled with natural light from large windows and featuring direct garage access and green space, both rare finds for a lower-level rental. Choose between a private side entrance or direct access through your own attached garage. A short flight of stairs leads down into an open-concept living, dining, and kitchen space with quality cabinetry, a designer backsplash, and a full stainless steel appliance package. A laundry room sits just around the corner, with vinyl flooring throughout. A full bathroom completes the layout, along with access to green space outside. Tenants are responsible for heat, hydro, water, sewer, and ground maintenance (grass cutting and snow removal). Applicants must submit a complete rental application, credit score, full credit report, and employment letters confirming income for each tenant. Available immediately. Schedule your viewing today. (id:49269)
Property Details
| MLS® Number | X13567886 |
| Property Type | Single Family |
| Community Name | Belleville Ward |
| Amenities Near By | Golf Nearby, Hospital, Marina, Public Transit |
| Features | Irregular Lot Size, In Suite Laundry, Sump Pump |
| Parking Space Total | 2 |
Building
| Bathroom Total | 1 |
| Bedrooms Above Ground | 2 |
| Bedrooms Total | 2 |
| Age | New Building |
| Amenities | Separate Heating Controls, Separate Electricity Meters |
| Appliances | Water Heater, Dishwasher, Dryer, Microwave, Range, Stove, Washer, Refrigerator |
| Architectural Style | Raised Bungalow |
| Basement Features | Apartment In Basement, Separate Entrance |
| Basement Type | N/a, N/a |
| Cooling Type | Wall Unit, Air Exchanger |
| Exterior Finish | Brick, Vinyl Siding |
| Foundation Type | Poured Concrete |
| Heating Fuel | Electric |
| Heating Type | Baseboard Heaters, Heat Pump |
| Stories Total | 1 |
| Size Interior | 0 - 699 Sqft |
| Type | Other |
| Utility Water | Municipal Water |
Parking
| Attached Garage | |
| Garage | |
| Inside Entry |
Land
| Acreage | No |
| Land Amenities | Golf Nearby, Hospital, Marina, Public Transit |
| Sewer | Sanitary Sewer |
| Size Depth | 110 Ft |
| Size Frontage | 54 Ft |
| Size Irregular | 54 X 110 Ft |
| Size Total Text | 54 X 110 Ft |
| Surface Water | River/stream |
Rooms
| Level | Type | Length | Width | Dimensions |
|---|---|---|---|---|
| Basement | Kitchen | 3.35 m | 3.18 m | 3.35 m x 3.18 m |
| Basement | Dining Room | 2.54 m | 3.71 m | 2.54 m x 3.71 m |
| Basement | Living Room | 4.22 m | 4.57 m | 4.22 m x 4.57 m |
| Basement | Primary Bedroom | 4.52 m | 3.63 m | 4.52 m x 3.63 m |
| Basement | Bedroom 2 | 3.58 m | 2.97 m | 3.58 m x 2.97 m |
| Basement | Laundry Room | 4.34 m | 3.02 m | 4.34 m x 3.02 m |
| Main Level | Foyer | 1.2 m | 1.37 m | 1.2 m x 1.37 m |
Utilities
| Cable | Available |
| Electricity | Installed |
| Sewer | Installed |
Contact Us
Contact us for more information

The trademarks REALTOR®, REALTORS®, and the REALTOR® logo are controlled by The Canadian Real Estate Association (CREA) and identify real estate professionals who are members of CREA. The trademarks MLS®, Multiple Listing Service® and the associated logos are owned by The Canadian Real Estate Association (CREA) and identify the quality of services provided by real estate professionals who are members of CREA. The trademark DDF® is owned by The Canadian Real Estate Association (CREA) and identifies CREA's Data Distribution Facility (DDF®)
September 21 2026 02:19:54
Central Lakes Association of REALTORS®
Royal LePage Proalliance Realty