
B - 467 Commissioners Road E London South, Ontario N6C 2T6

$4,000 Monthly
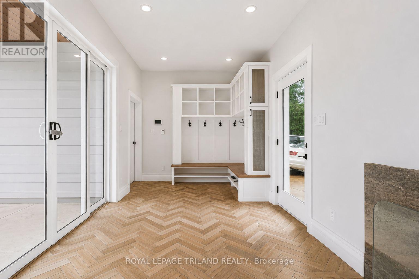
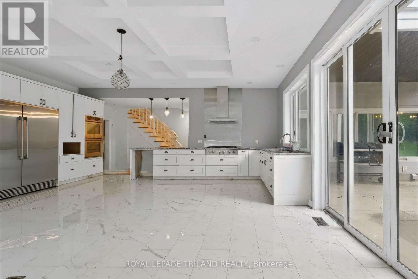
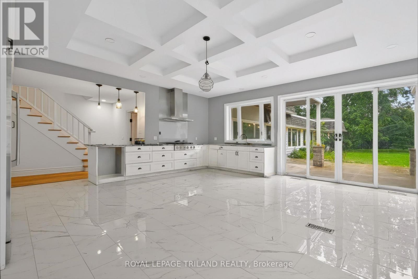
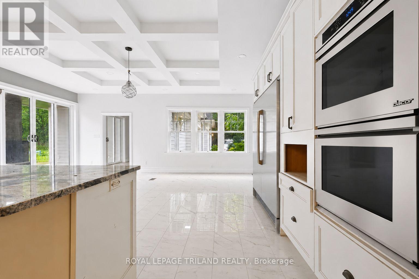
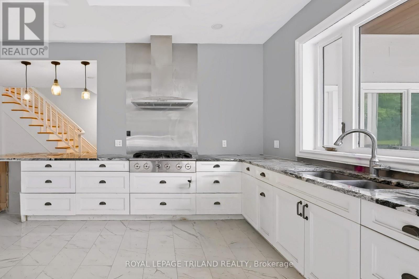
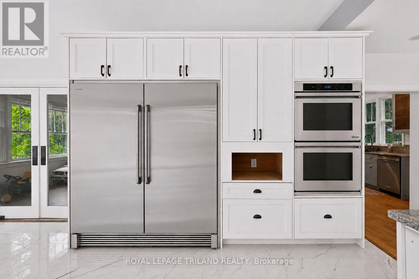
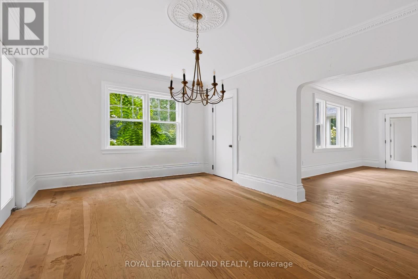
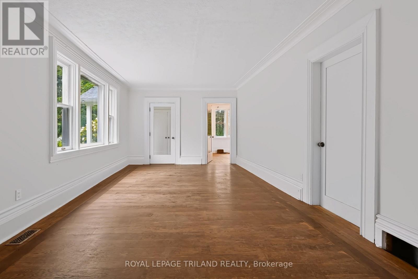
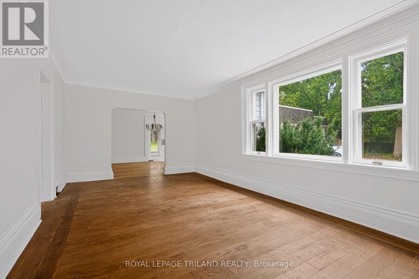
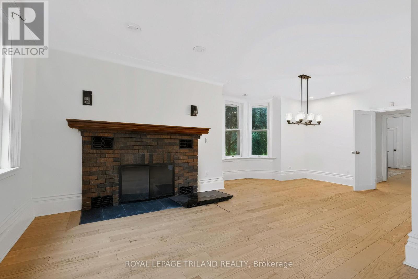
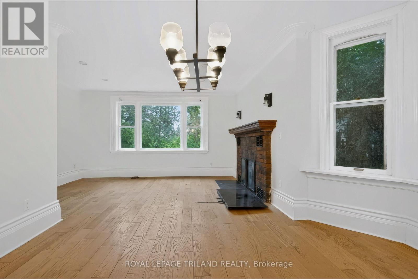
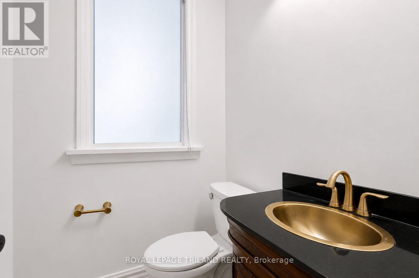
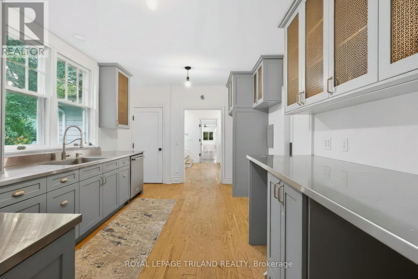
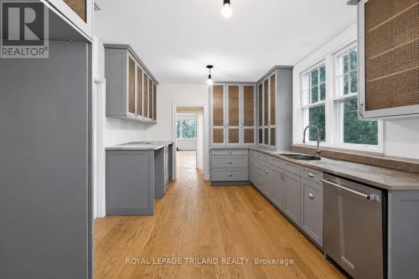
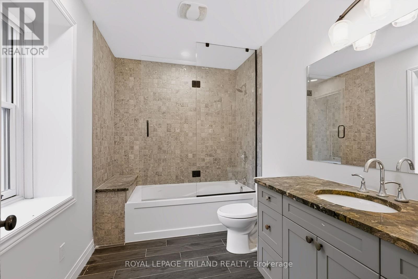
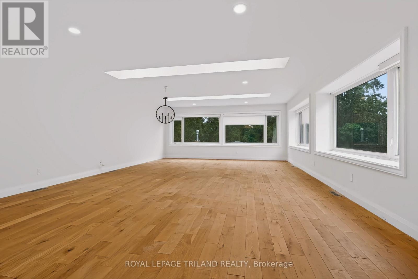
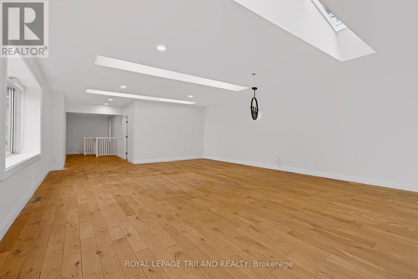
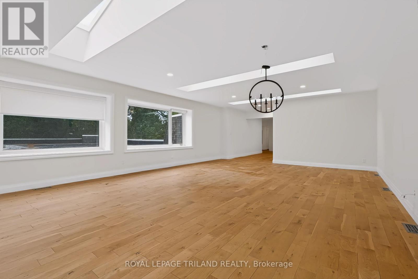
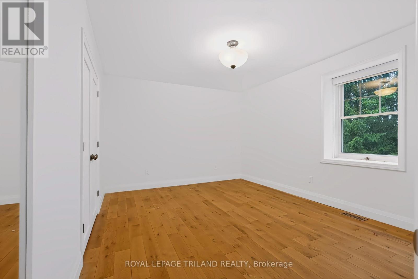
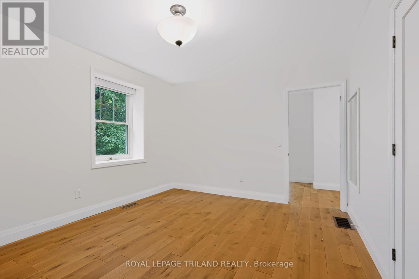
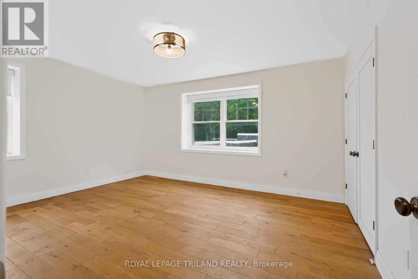
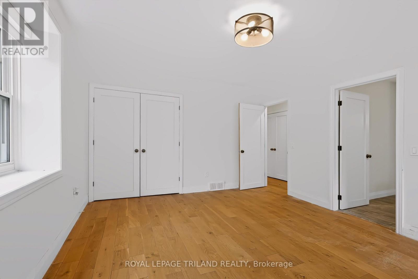
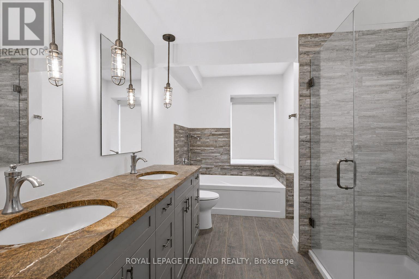
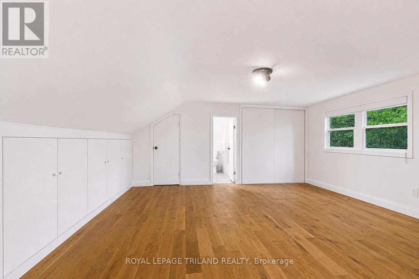
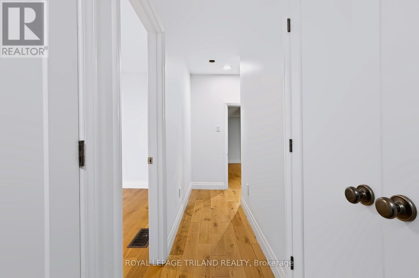
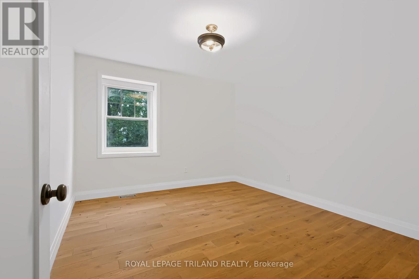
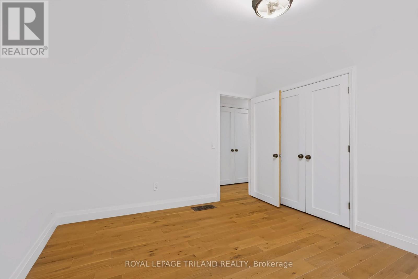
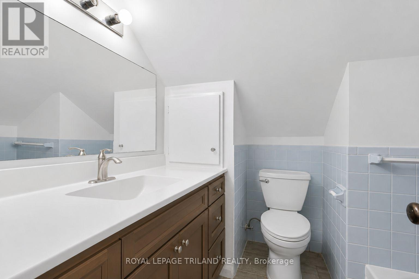
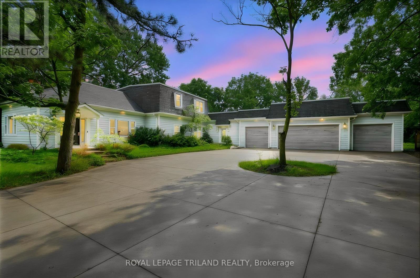
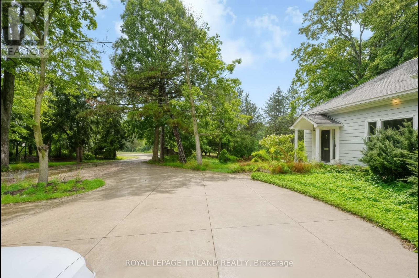
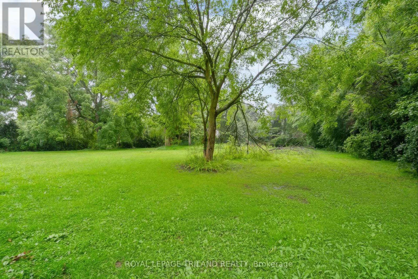
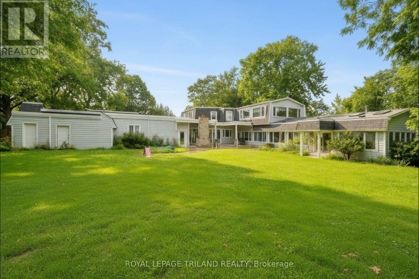
Welcome to an exceptionally spacious and distinctive residence in South London, blending the character and craftsmanship of a traditional home with an impressive addition. This unique property offers an abundance of room for everyday living, entertaining, working from home and accommodating a large or multi-generational household.The main level unfolds through a series of generously proportioned rooms, including formal living and dining areas, a den and an expansive great room. At the heart of the home is a substantial kitchen with extensive cabinetry, generous counter space and oversized windows and doors that bring in natural light and connect the interior to the surrounding property. A large mudroom adds everyday functionality, while the main-floor primary bedroom features a walk-in closet and four-piece ensuite.Throughout the original portion of the home, hardwood flooring, high ceilings, decorative mouldings, arched openings and period details add warmth and architectural character. Large windows frame mature greenery outside, while multiple living spaces provide tremendous flexibility for family rooms, home offices, formal entertaining or quiet retreats.Upstairs, additional bedrooms and a spacious family room provide even more room to spread out. With seven bedrooms in total, this is a rare leasing opportunity for those seeking a home with exceptional space and versatility.Set on an expansive, mature lot with an attached three-car garage and ample parking, the property offers a wonderful sense of privacy and space. Conveniently located near parks, public transit, hospital amenities and everyday conveniences, with flexible possession available. Utilities are not included. (id:49269)
Property Details
| MLS® Number | X13743426 |
| Property Type | Single Family |
| Community Name | South R |
| Amenities Near By | Hospital, Park, Public Transit |
| Features | Flat Site |
| Parking Space Total | 7 |
Building
| Bathroom Total | 4 |
| Bedrooms Above Ground | 5 |
| Bedrooms Total | 5 |
| Basement Development | Unfinished |
| Basement Type | Full (unfinished) |
| Construction Style Attachment | Detached |
| Cooling Type | Central Air Conditioning |
| Exterior Finish | Brick, Stucco |
| Foundation Type | Concrete, Poured Concrete |
| Half Bath Total | 2 |
| Heating Fuel | Natural Gas |
| Heating Type | Forced Air |
| Stories Total | 2 |
| Size Interior | 2,000 - 2,500 Sqft |
| Type | House |
| Utility Water | Municipal Water |
Parking
| Attached Garage | |
| Garage |
Land
| Acreage | No |
| Land Amenities | Hospital, Park, Public Transit |
| Sewer | Sanitary Sewer |
| Size Depth | 199 Ft |
| Size Frontage | 177 Ft |
| Size Irregular | 177 X 199 Ft |
| Size Total Text | 177 X 199 Ft|1/2 - 1.99 Acres |
Rooms
| Level | Type | Length | Width | Dimensions |
|---|---|---|---|---|
| Second Level | Primary Bedroom | 4.49 m | 4.01 m | 4.49 m x 4.01 m |
| Second Level | Bedroom | 4.19 m | 3.73 m | 4.19 m x 3.73 m |
| Second Level | Bathroom | Measurements not available | ||
| Second Level | Family Room | 8.66 m | 7.44 m | 8.66 m x 7.44 m |
| Lower Level | Laundry Room | 5.08 m | 4.47 m | 5.08 m x 4.47 m |
| Main Level | Den | 7.49 m | 4.72 m | 7.49 m x 4.72 m |
| Main Level | Bathroom | Measurements not available | ||
| Main Level | Living Room | 8.2 m | 5.41 m | 8.2 m x 5.41 m |
| Main Level | Dining Room | 7.67 m | 3.83 m | 7.67 m x 3.83 m |
| Main Level | Kitchen | 7.39 m | 6.55 m | 7.39 m x 6.55 m |
| Main Level | Primary Bedroom | 4.97 m | 4.36 m | 4.97 m x 4.36 m |
| Main Level | Dining Room | 7.62 m | 3.5 m | 7.62 m x 3.5 m |
| Main Level | Great Room | 11.35 m | 7.62 m | 11.35 m x 7.62 m |
| Main Level | Mud Room | 5.1 m | 2.89 m | 5.1 m x 2.89 m |
https://www.realtor.ca/real-estate/30233279/b-467-commissioners-road-e-london-south-south-r-south-r
Contact Us
Contact us for more information

The trademarks REALTOR®, REALTORS®, and the REALTOR® logo are controlled by The Canadian Real Estate Association (CREA) and identify real estate professionals who are members of CREA. The trademarks MLS®, Multiple Listing Service® and the associated logos are owned by The Canadian Real Estate Association (CREA) and identify the quality of services provided by real estate professionals who are members of CREA. The trademark DDF® is owned by The Canadian Real Estate Association (CREA) and identifies CREA's Data Distribution Facility (DDF®)
September 04 2026 05:20:55
London and St. Thomas Association of REALTORS®
Royal LePage Triland Realty