
B - 66 Bayview Drive Barrie, Ontario L4N 3N9

$1,950 Monthly
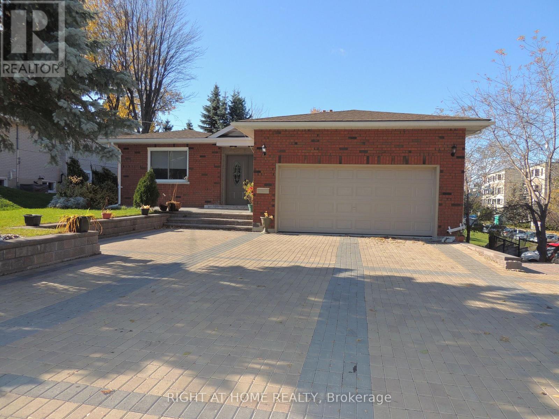
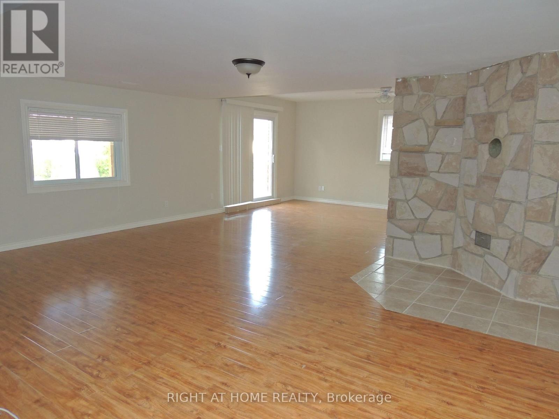
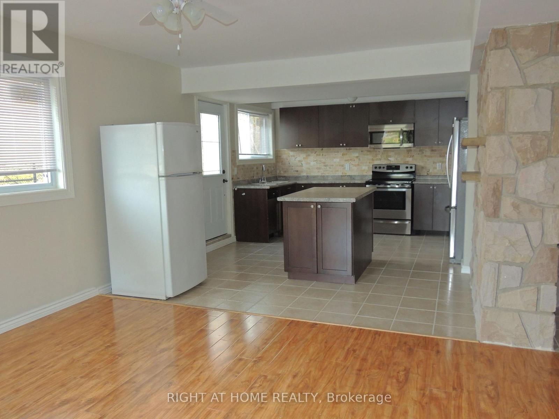
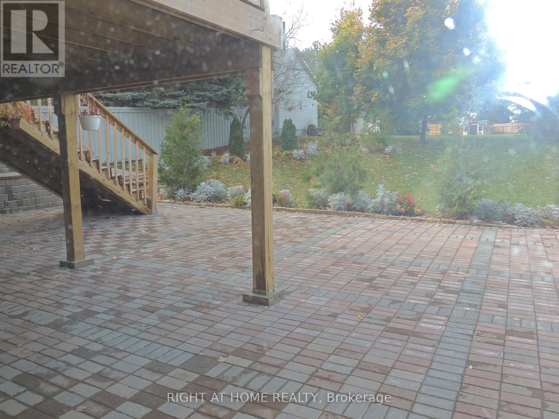
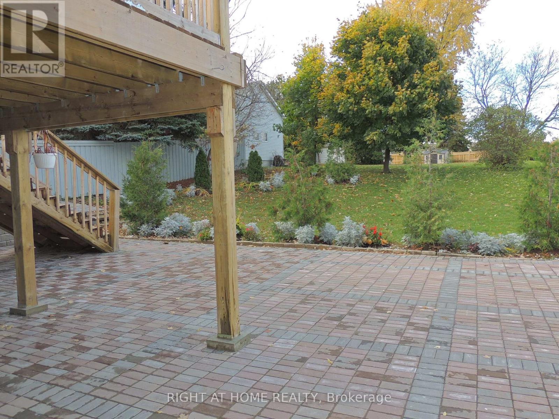
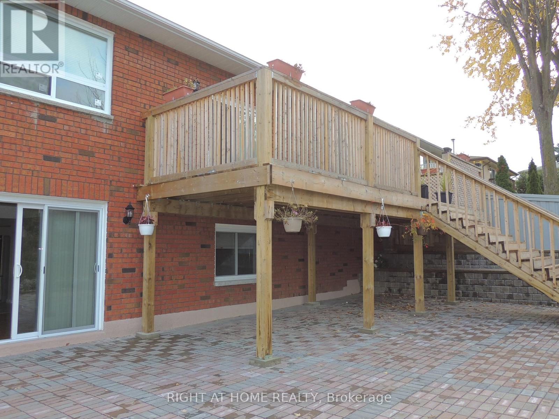
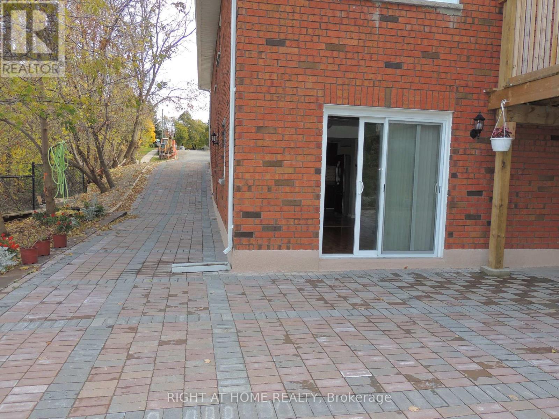
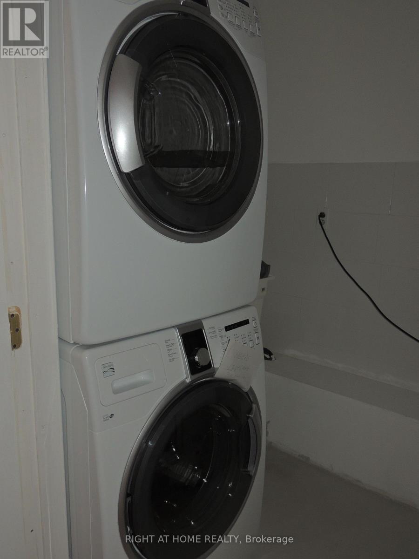
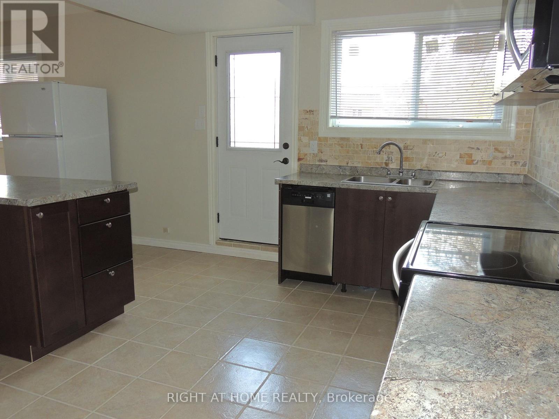
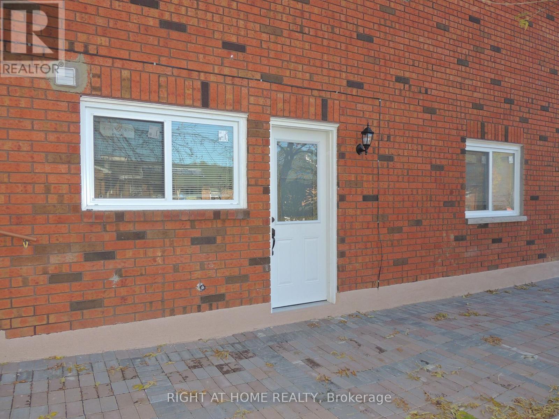
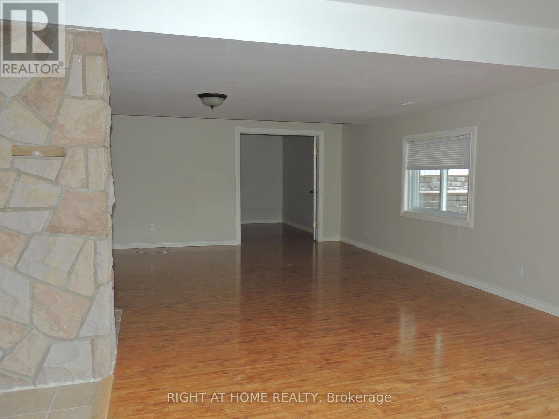
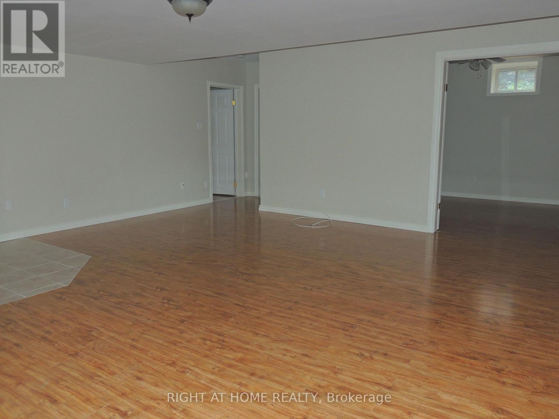
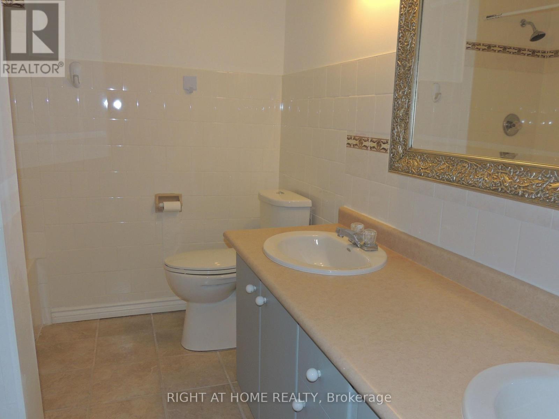
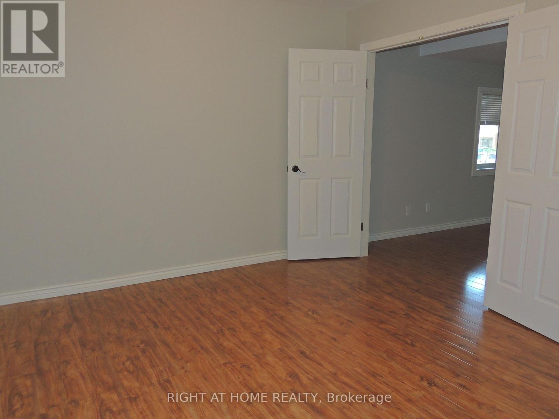
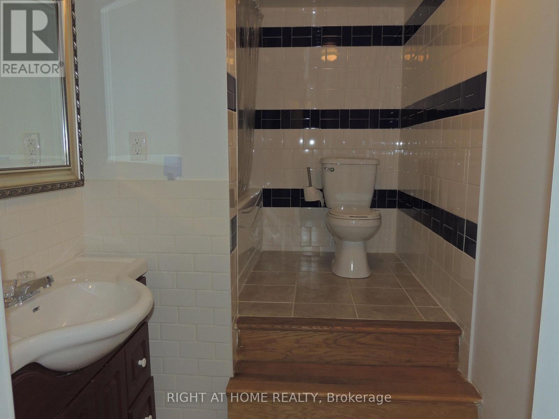
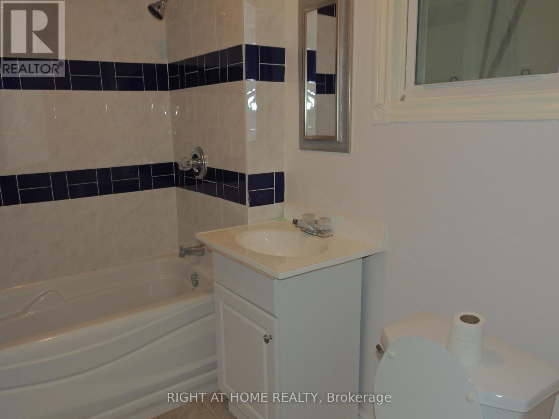
Lower Level Large 2 Bedroom Unit. Walking Distance To The Allandale Go Station. Quick Drive To Highway 400. Private Entrance, Walk Out To Rear Patio. Large Open Concept Kitchen. Master Bedroom With En Suite And Second Bedroom With Semi En Suite. Private Laundry. Parking for 2. Plus 40% of gas and water per month and 30% of Hydro per month. Pictures are prior to current tenant, Fence is now installed. (id:49269)
Property Details
| MLS® Number | S13613470 |
| Property Type | Multi-family |
| Community Name | Allandale |
| Amenities Near By | Beach, Schools, Public Transit |
| Community Features | Community Centre |
| Equipment Type | Water Heater |
| Features | Hilly, Carpet Free |
| Parking Space Total | 2 |
| Rental Equipment Type | Water Heater |
Building
| Bathroom Total | 2 |
| Bedrooms Above Ground | 2 |
| Bedrooms Total | 2 |
| Age | 31 To 50 Years |
| Appliances | Dishwasher, Dryer, Stove, Washer, Refrigerator |
| Architectural Style | Raised Bungalow |
| Basement Features | Separate Entrance |
| Basement Type | N/a |
| Cooling Type | Central Air Conditioning |
| Exterior Finish | Brick |
| Foundation Type | Poured Concrete |
| Heating Fuel | Natural Gas |
| Heating Type | Forced Air |
| Stories Total | 1 |
| Size Interior | 1,100 - 1,500 Sqft |
| Type | Duplex |
| Utility Water | Municipal Water |
Parking
| No Garage |
Land
| Acreage | No |
| Land Amenities | Beach, Schools, Public Transit |
| Sewer | Septic System |
| Size Depth | 46 M |
| Size Frontage | 15 M |
| Size Irregular | 15 X 46 M |
| Size Total Text | 15 X 46 M|under 1/2 Acre |
Rooms
| Level | Type | Length | Width | Dimensions |
|---|---|---|---|---|
| Basement | Bedroom | 3.73 m | 5.97 m | 3.73 m x 5.97 m |
| Basement | Bedroom 2 | 3.61 m | 4.45 m | 3.61 m x 4.45 m |
| Basement | Dining Room | 4 m | 3.2 m | 4 m x 3.2 m |
| Basement | Living Room | 8.69 m | 5.94 m | 8.69 m x 5.94 m |
| Basement | Kitchen | 4.88 m | 6.1 m | 4.88 m x 6.1 m |
| Basement | Laundry Room | Measurements not available |
Utilities
| Cable | Available |
| Electricity | Installed |
| Sewer | Installed |
https://www.realtor.ca/real-estate/30087630/b-66-bayview-drive-barrie-allandale-allandale
Contact Us
Contact us for more information

The trademarks REALTOR®, REALTORS®, and the REALTOR® logo are controlled by The Canadian Real Estate Association (CREA) and identify real estate professionals who are members of CREA. The trademarks MLS®, Multiple Listing Service® and the associated logos are owned by The Canadian Real Estate Association (CREA) and identify the quality of services provided by real estate professionals who are members of CREA. The trademark DDF® is owned by The Canadian Real Estate Association (CREA) and identifies CREA's Data Distribution Facility (DDF®)
July 28 2026 06:03:58
Toronto Regional Real Estate Board
Right At Home Realty