
B1 - 15 Wilmington Avenue Toronto, Ontario M3H 5H7

$2,375 Monthly
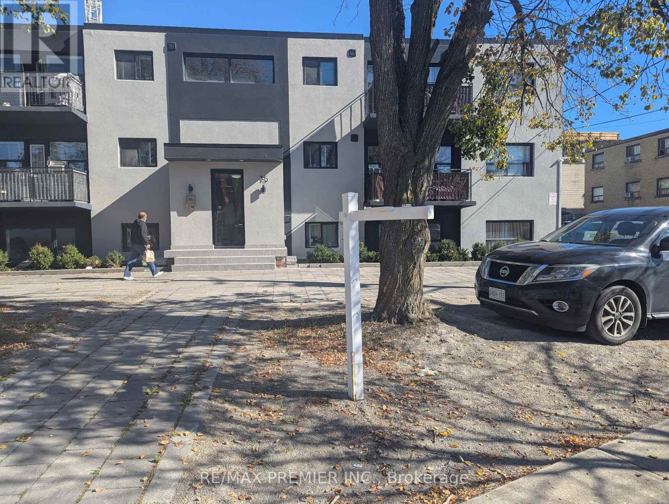
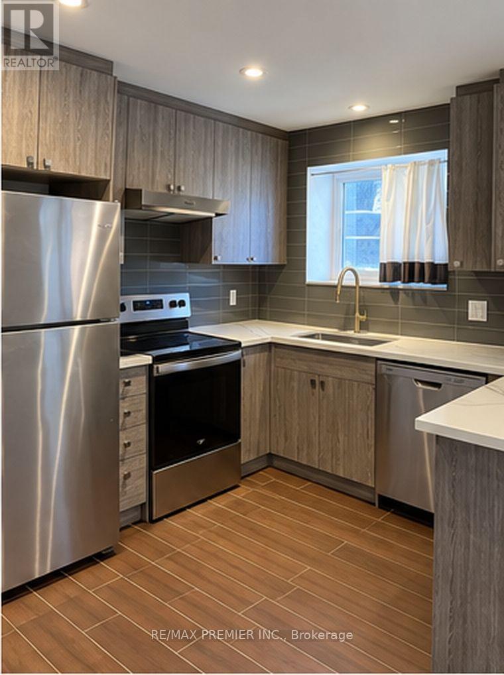
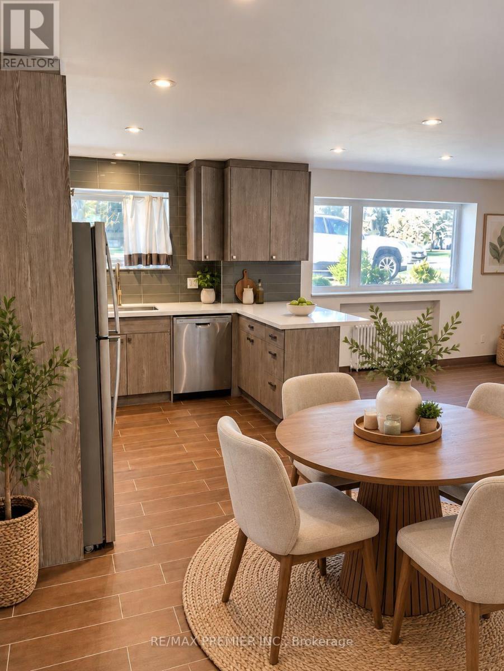
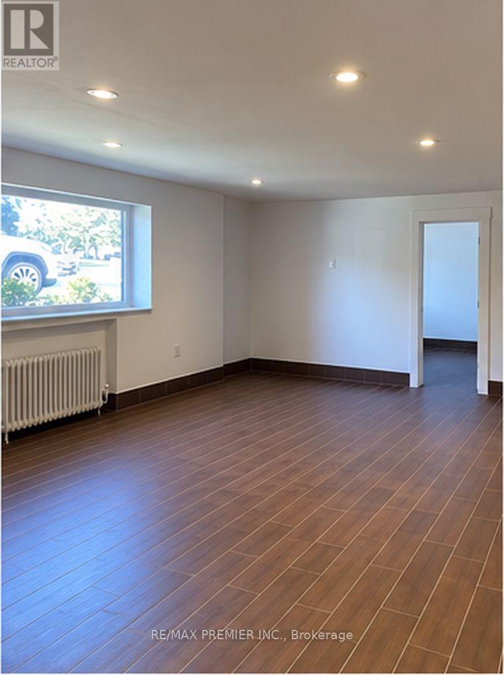
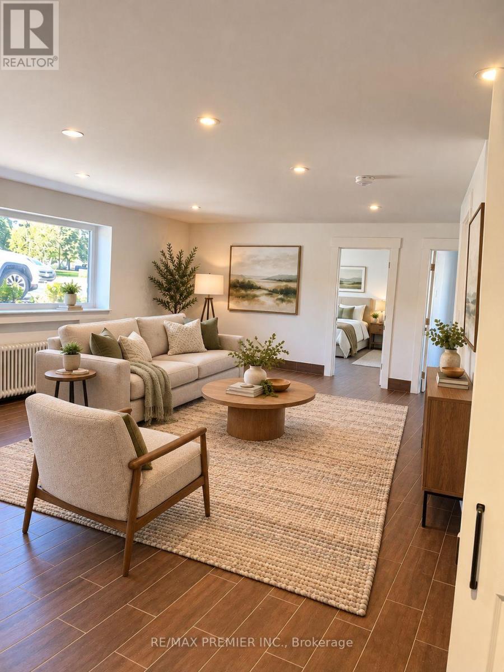
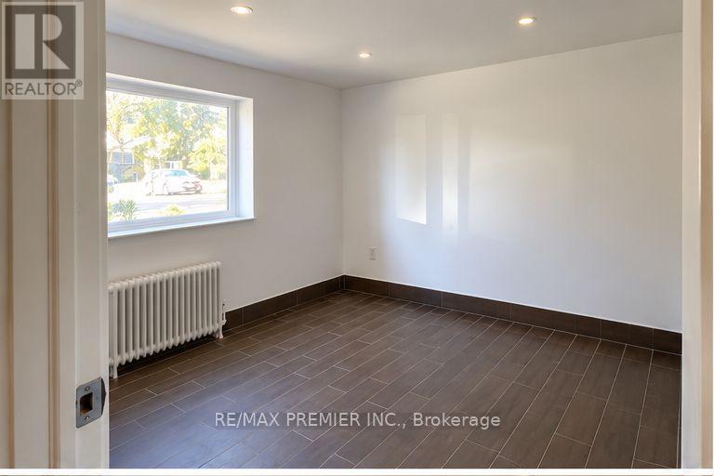
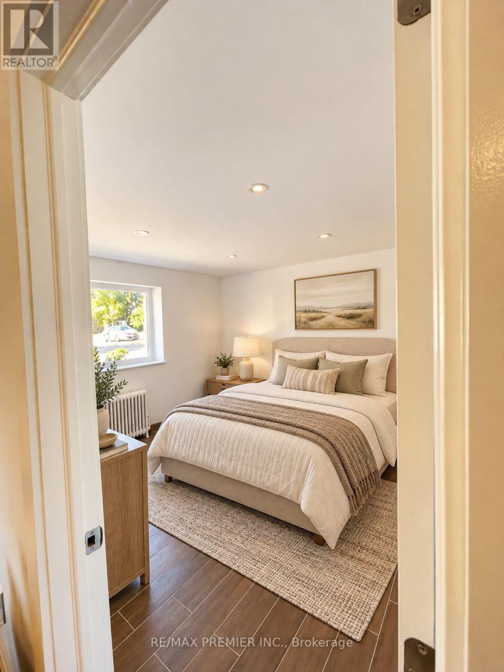
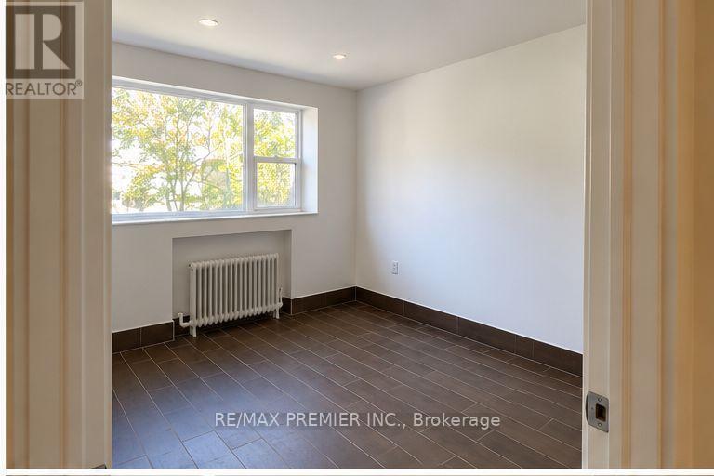
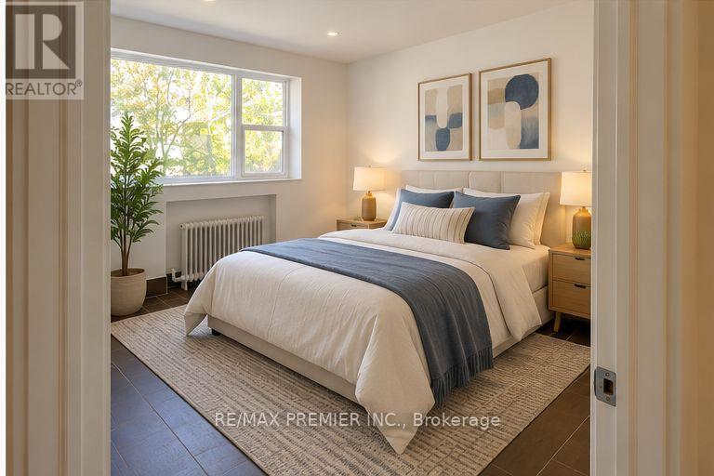
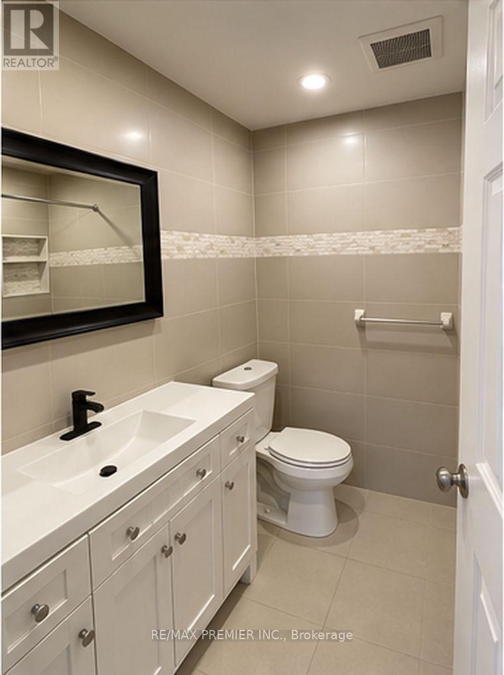
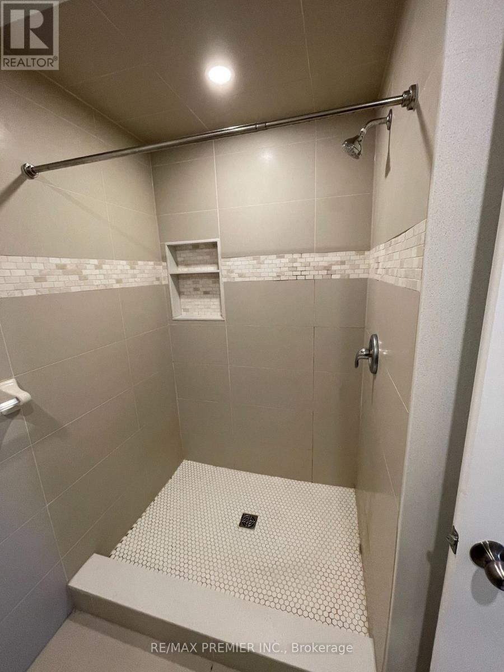
Fully renovated, spacious and bright 2 bedroom, 1 bathroom apartment. Approx. 850 Sq ft. Large windows allowing huge amounts of sunlight into the apartment. Open concept kitchen, eating, and living area. One surface parking spot included. Heat and water also included. Owner willing to add a window air conditioning unit. Enjoy secure building access. Common area laundry facilities are available. Conveniently located in the established Bathurst Manor neighborhood , just steps from TTC bus service and approximately a 15-minute walk to Sheppard West Subway Station! Easy access to Allen Road and Highway 401 makes commuting a breeze. Everyday amenities nearby! Well maintained apartment building with a Rent Safe TO score of 99/100 based on City of Toronto bylaw and safety evaluations. This property has been virtually staged. (id:49269)
Property Details
| MLS® Number | C14120448 |
| Property Type | Multi-family |
| Community Name | Bathurst Manor |
| Features | Carpet Free |
| Parking Space Total | 1 |
Building
| Bathroom Total | 1 |
| Bedrooms Above Ground | 2 |
| Bedrooms Total | 2 |
| Appliances | Dishwasher, Hood Fan, Stove, Refrigerator |
| Basement Type | None |
| Cooling Type | None |
| Exterior Finish | Stucco |
| Flooring Type | Ceramic |
| Foundation Type | Unknown |
| Heating Fuel | Natural Gas |
| Size Interior | 700 - 1,100 Sqft |
| Type | Other |
| Utility Water | Municipal Water |
Parking
| No Garage |
Land
| Acreage | No |
| Sewer | Sanitary Sewer |
Rooms
| Level | Type | Length | Width | Dimensions |
|---|---|---|---|---|
| Flat | Kitchen | 3.1 m | 2.92 m | 3.1 m x 2.92 m |
| Flat | Eating Area | 3.6 m | 2.92 m | 3.6 m x 2.92 m |
| Flat | Dining Room | 4.7 m | 3.94 m | 4.7 m x 3.94 m |
| Flat | Primary Bedroom | 3.35 m | 3.32 m | 3.35 m x 3.32 m |
| Flat | Bedroom 2 | 3.68 m | 3.35 m | 3.68 m x 3.35 m |
Contact Us
Contact us for more information

The trademarks REALTOR®, REALTORS®, and the REALTOR® logo are controlled by The Canadian Real Estate Association (CREA) and identify real estate professionals who are members of CREA. The trademarks MLS®, Multiple Listing Service® and the associated logos are owned by The Canadian Real Estate Association (CREA) and identify the quality of services provided by real estate professionals who are members of CREA. The trademark DDF® is owned by The Canadian Real Estate Association (CREA) and identifies CREA's Data Distribution Facility (DDF®)
October 27 2026 07:30:57
Toronto Regional Real Estate Board
RE/MAX Premier Inc.