
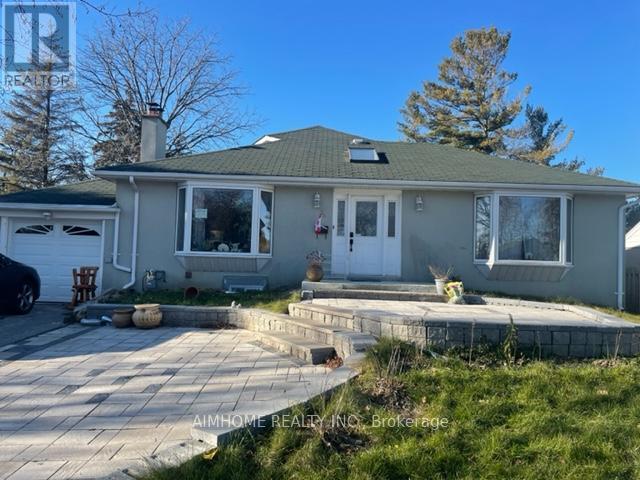
B1 - 66 Shilton Road Toronto, Ontario M1S 2J7



$2,800 Monthly
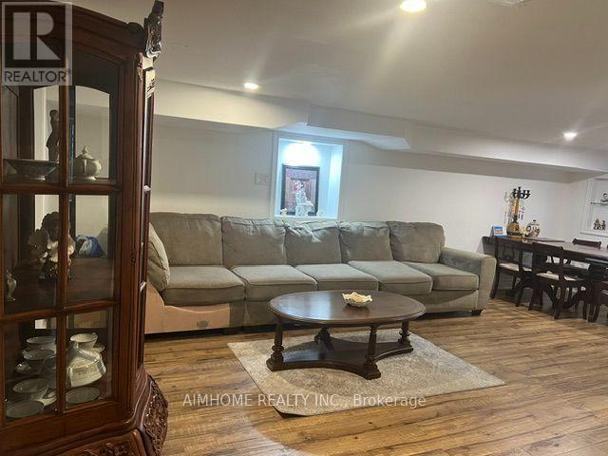
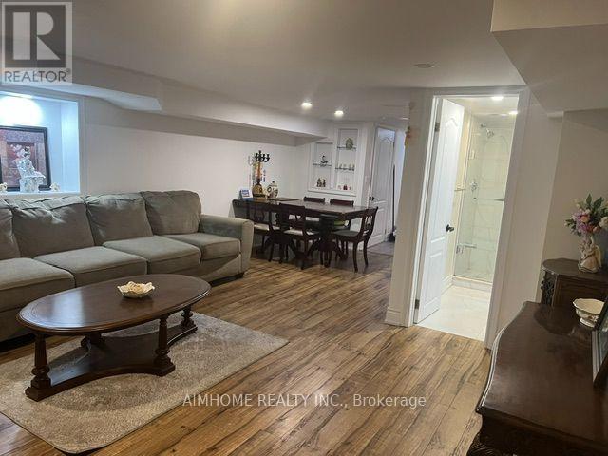
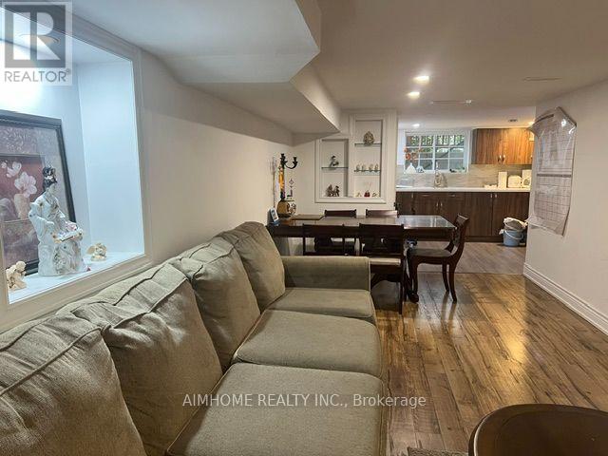
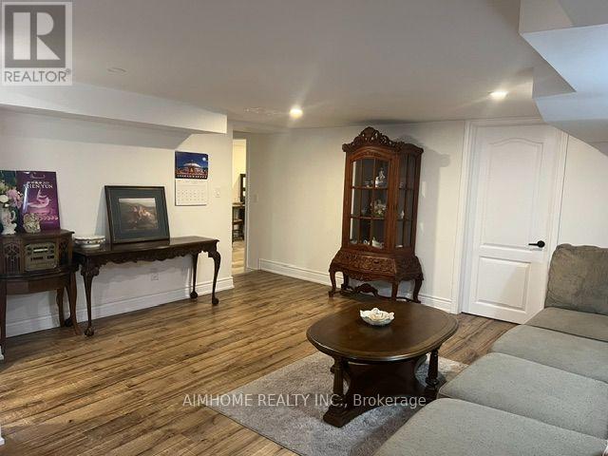
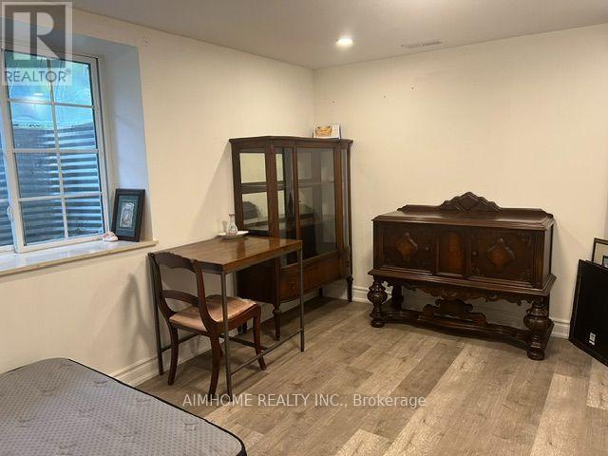
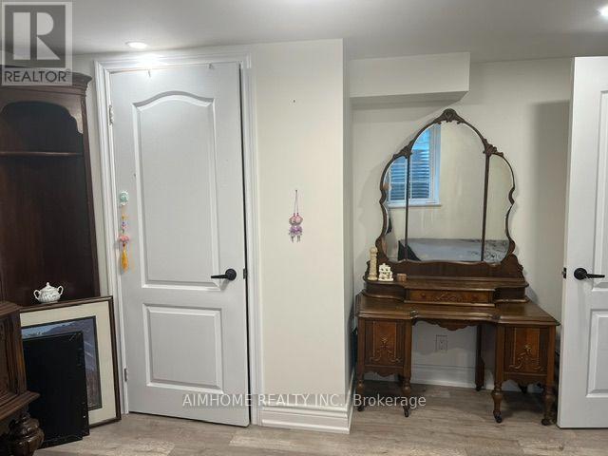
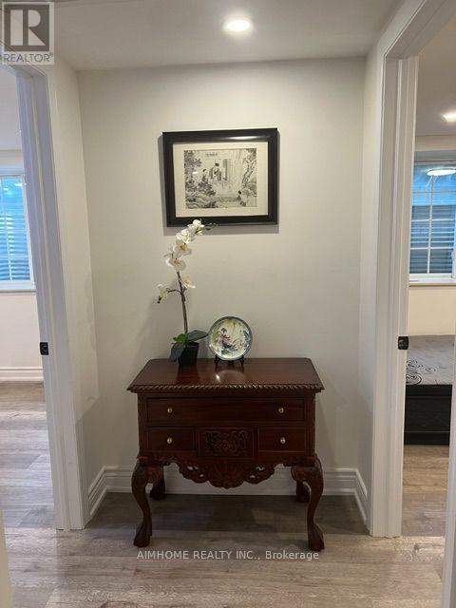
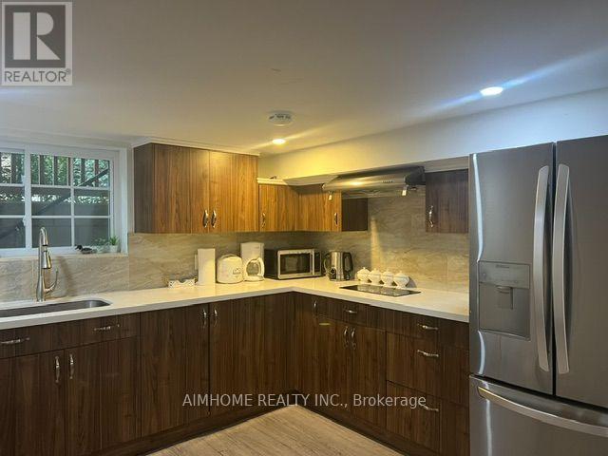
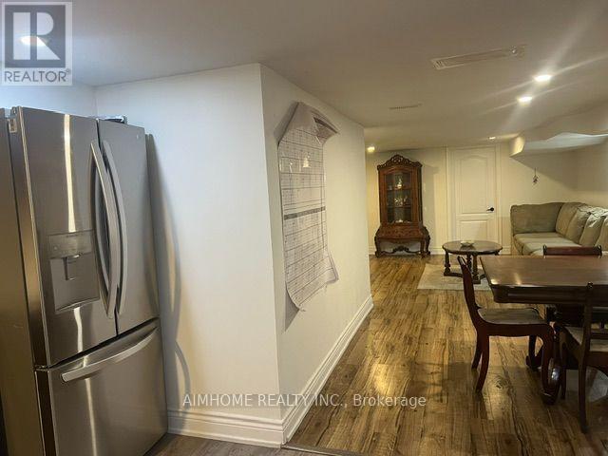
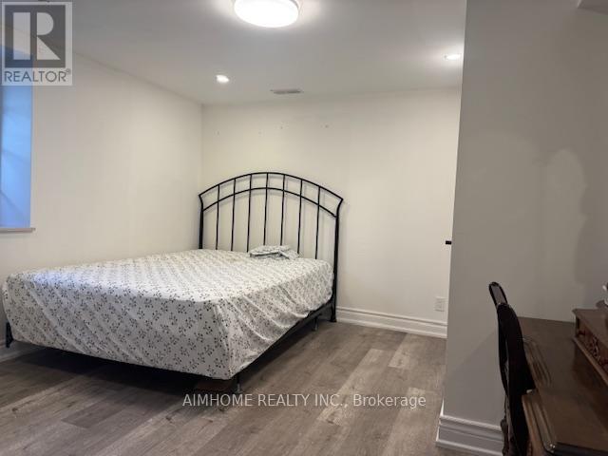
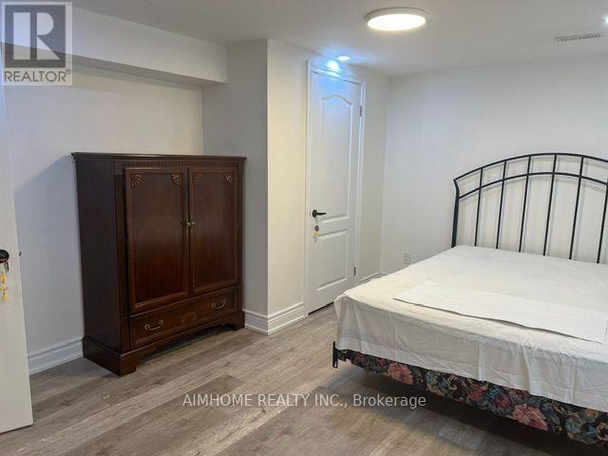
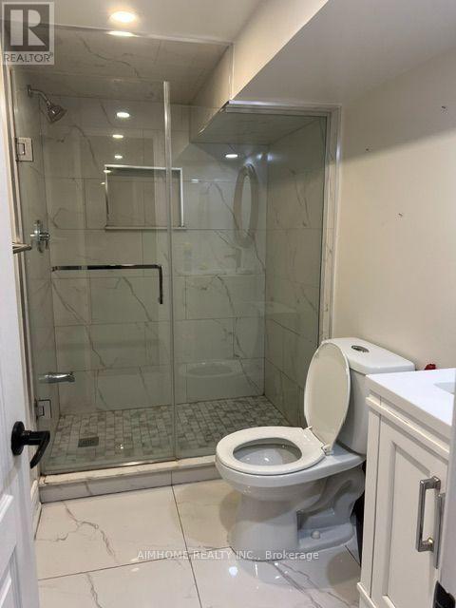
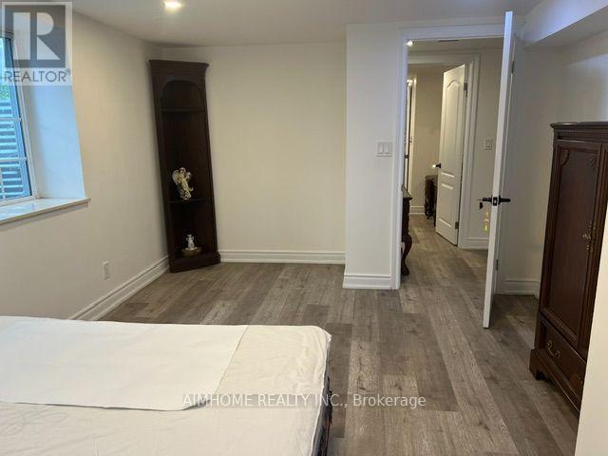
Fully Renovated & Fully Furnished Basement Apartment with Separate Entrance! Bright & spacious layout featuring 3 bed & 2 full baths. Stylish kitchen with stone countertops and matching stone backsplash. Modern laminate flooring & pot lights throughout. Extra-large windows allow tons of natural light-feels like living above ground! Fully furnished with high-end furniture, truly move-in ready. Situated in a quiet, peaceful neighborhood. Walking distance to supermarkets, transit, and top schools. All utilities & high-speed Internet included! (id:49269)
Property Details
| MLS® Number | E13757772 |
| Property Type | Single Family |
| Community Name | Agincourt South-Malvern West |
| Communication Type | High Speed Internet |
| Features | Carpet Free |
| Parking Space Total | 1 |
Building
| Bathroom Total | 2 |
| Bedrooms Above Ground | 3 |
| Bedrooms Total | 3 |
| Appliances | Range |
| Architectural Style | Bungalow |
| Basement Type | Partial |
| Construction Style Attachment | Detached |
| Cooling Type | Central Air Conditioning |
| Exterior Finish | Brick, Stucco |
| Flooring Type | Laminate |
| Foundation Type | Concrete |
| Heating Fuel | Natural Gas |
| Heating Type | Forced Air |
| Stories Total | 1 |
| Size Interior | 1,100 - 1,500 Sqft |
| Type | House |
| Utility Water | Municipal Water |
Parking
| No Garage |
Land
| Acreage | No |
| Sewer | Sanitary Sewer |
Rooms
| Level | Type | Length | Width | Dimensions |
|---|---|---|---|---|
| Basement | Living Room | 6.78 m | 4.41 m | 6.78 m x 4.41 m |
| Basement | Kitchen | 3.78 m | 4.41 m | 3.78 m x 4.41 m |
| Basement | Primary Bedroom | 3.78 m | 4.41 m | 3.78 m x 4.41 m |
| Basement | Bedroom 2 | 3.4 m | 4.91 m | 3.4 m x 4.91 m |
| Basement | Bedroom 3 | 4.49 m | 3.39 m | 4.49 m x 3.39 m |
Utilities
| Electricity | Installed |
| Sewer | Installed |
Contact Us
Contact us for more information

The trademarks REALTOR®, REALTORS®, and the REALTOR® logo are controlled by The Canadian Real Estate Association (CREA) and identify real estate professionals who are members of CREA. The trademarks MLS®, Multiple Listing Service® and the associated logos are owned by The Canadian Real Estate Association (CREA) and identify the quality of services provided by real estate professionals who are members of CREA. The trademark DDF® is owned by The Canadian Real Estate Association (CREA) and identifies CREA's Data Distribution Facility (DDF®)
September 30 2026 09:30:50
Toronto Regional Real Estate Board
Aimhome Realty Inc.