
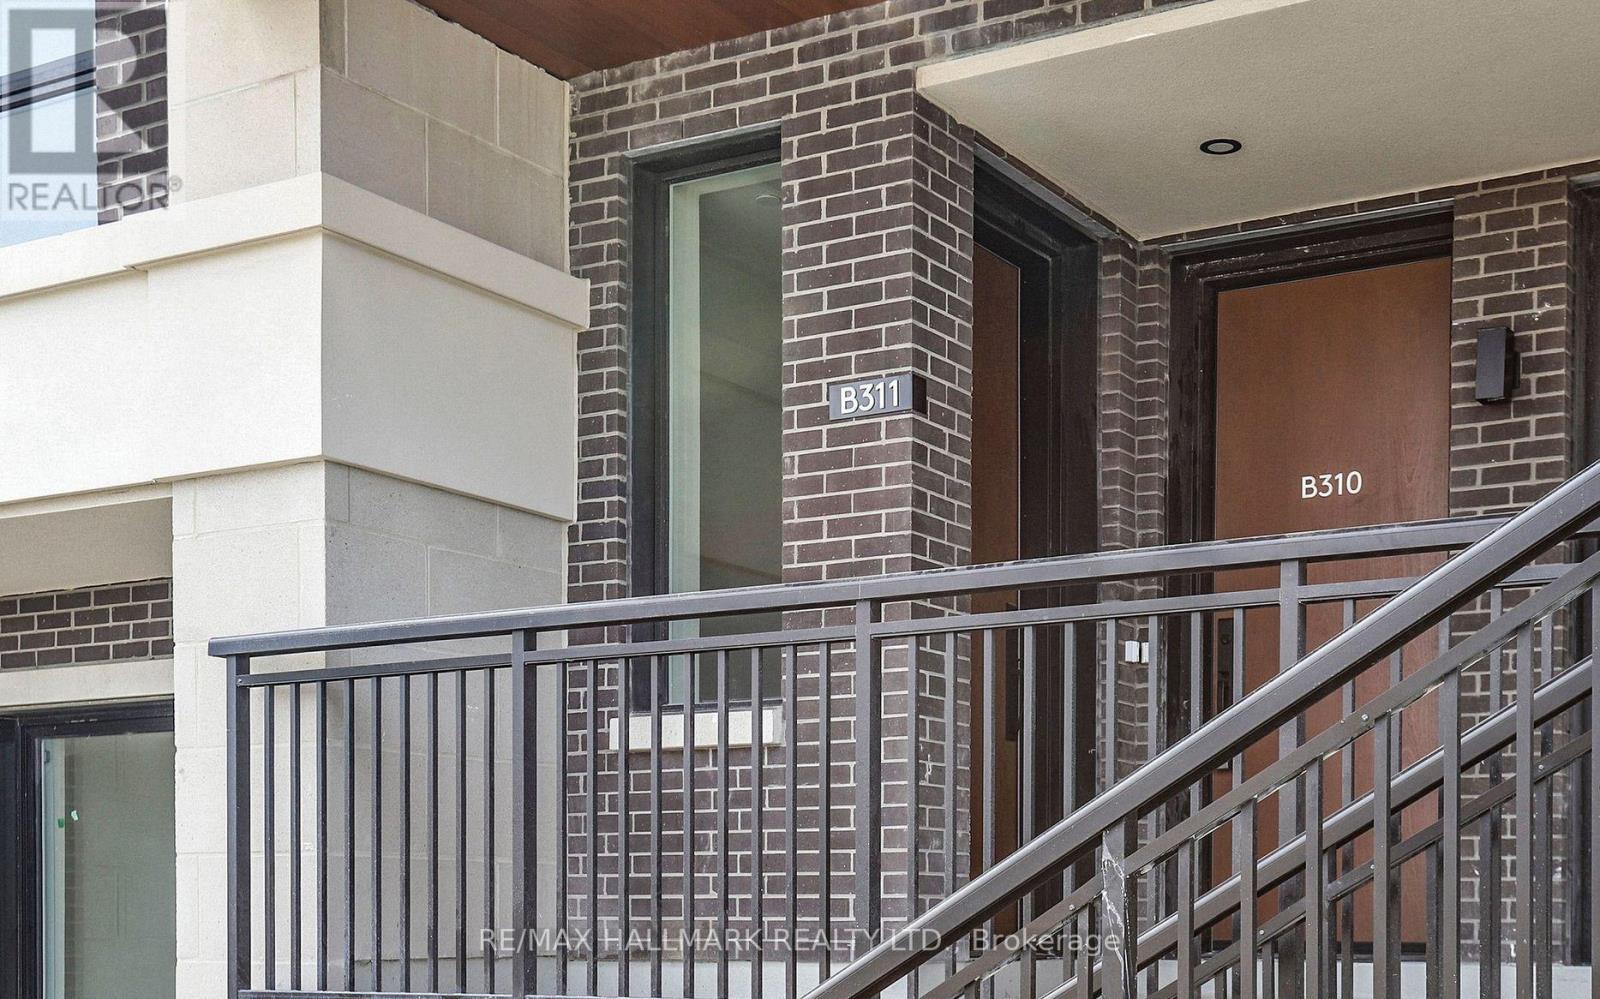
B311 - 65 Saigon Drive N Richmond Hill, Ontario L4S 0P4

$2,950 Monthly
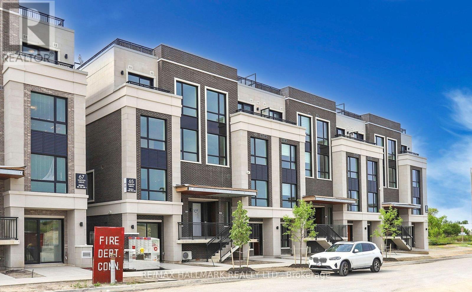
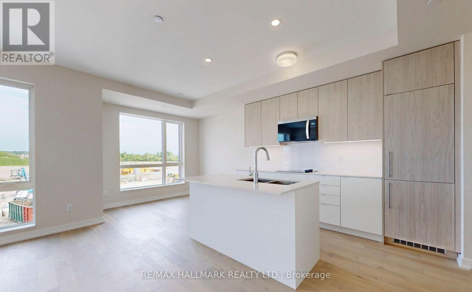
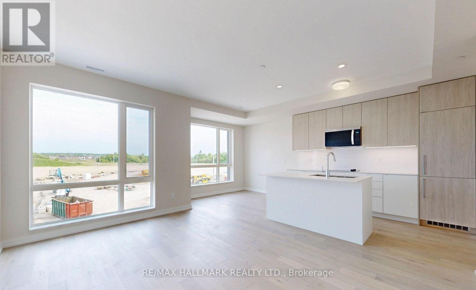
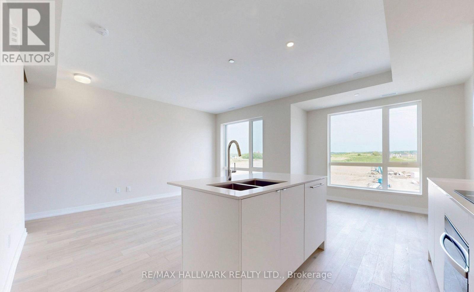
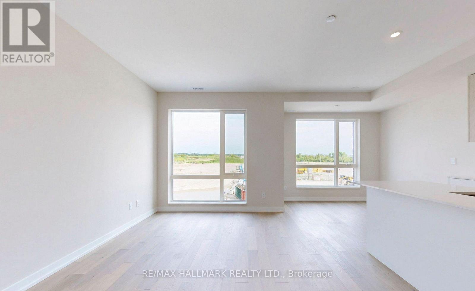
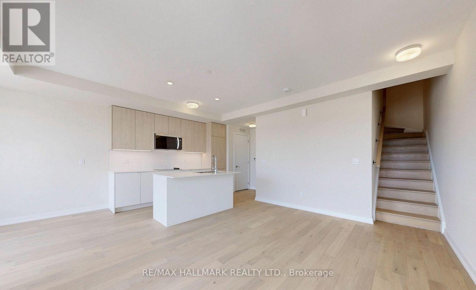
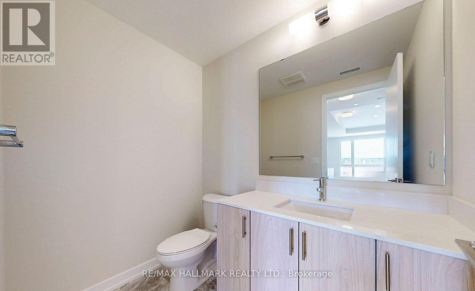
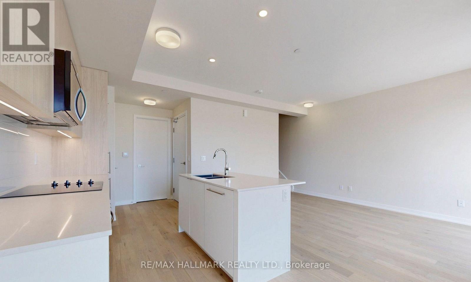
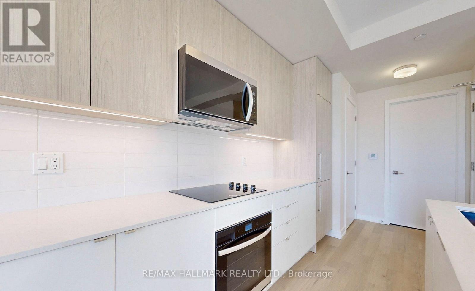
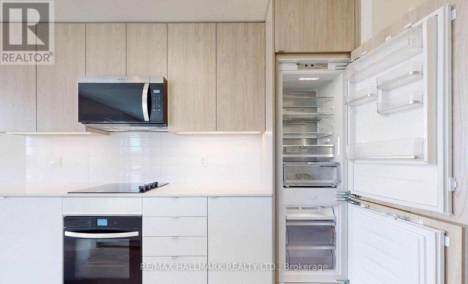
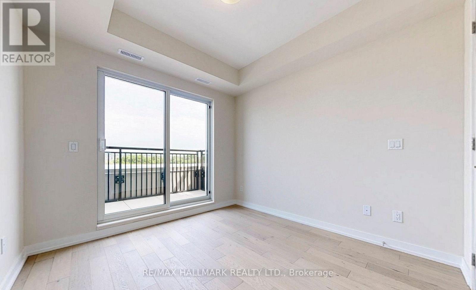
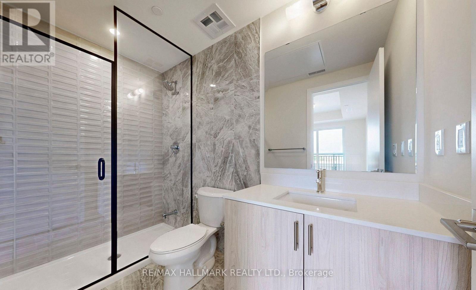
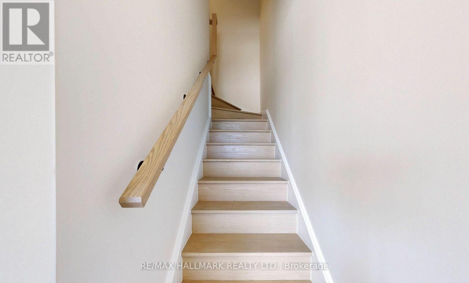
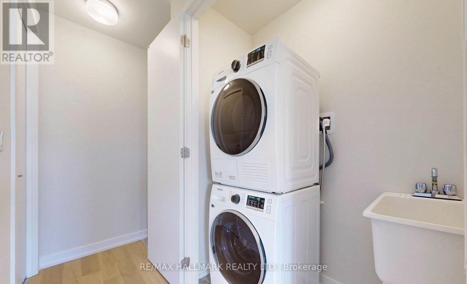
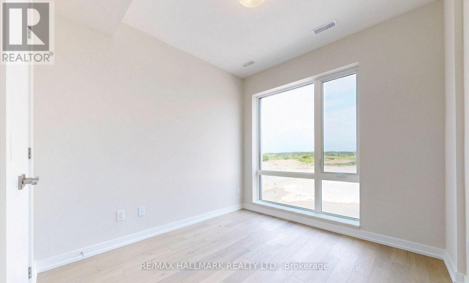
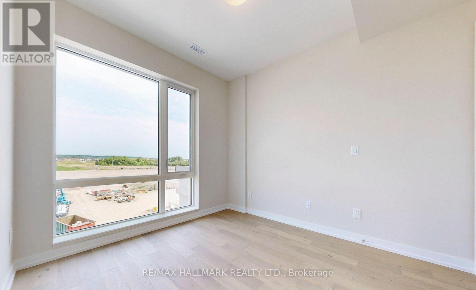
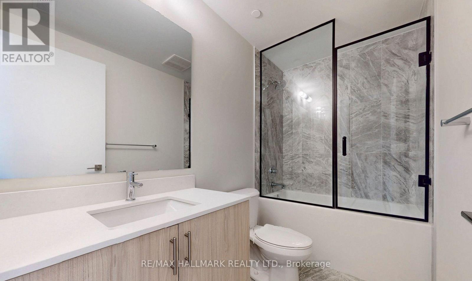
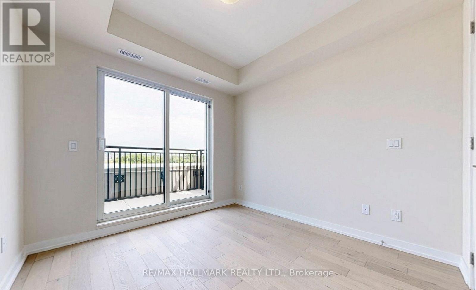
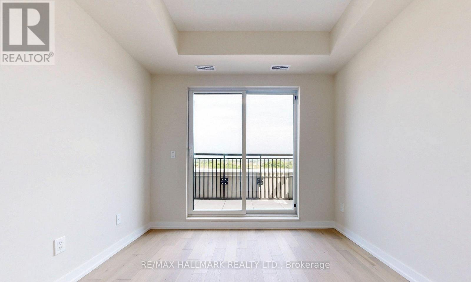
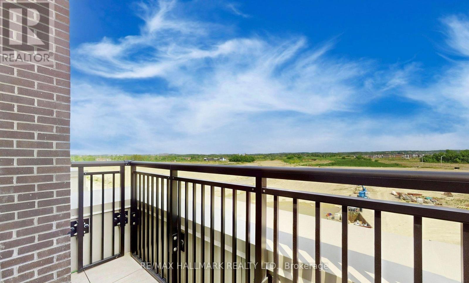
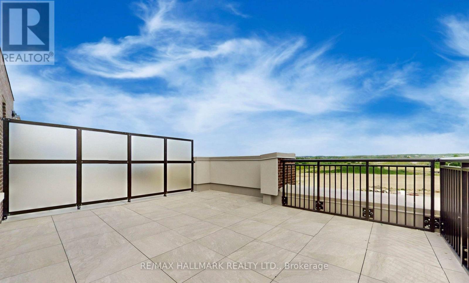
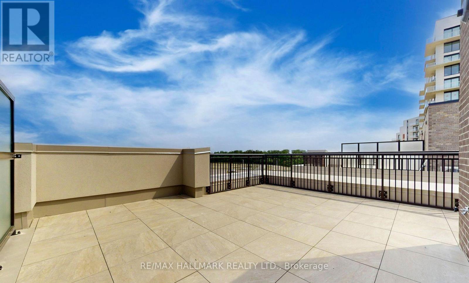
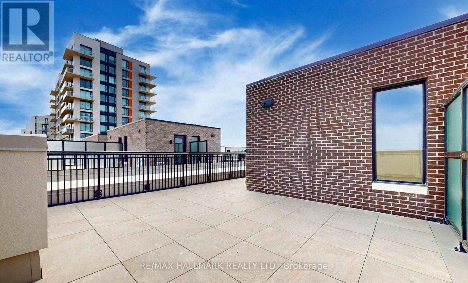
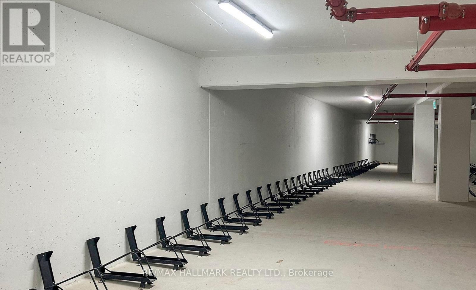
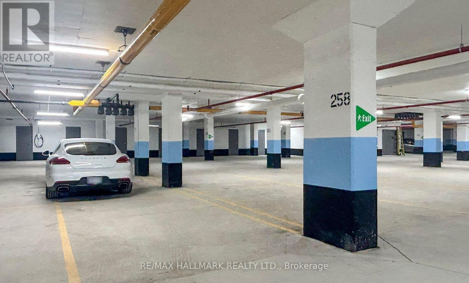
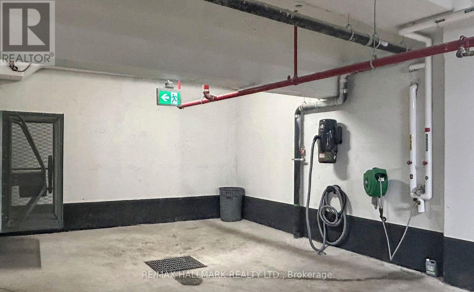
Welcome To The Hill On Bayview! This new condo townhome showcases thoughtful builder upgrades throughout, offering both style and functionality. The main floor features soaring 10-foot ceilings, floor-to-ceiling windows with an open, unobstructed view, hardwood flooring, and sleek contemporary finishes. The open-concept kitchen is equipped with quartz countertops, built-in appliances including a microwave, and a spacious island perfect for everyday living or entertaining. Upstairs, two well-sized bedrooms each with fully upgraded bathrooms provide comfort and privacy. The highlight is the expansive private rooftop terrace with beautiful views ideal for relaxing or hosting guests. Added conveniences include a car wash station, secure bicycle storage, and parking with a locker located nearby .Ideally situated close to parks, trails, shopping, dining, transit, and Hwy 404, this home offers a seamless blend of modern living and urban convenience. (id:49269)
Property Details
| MLS® Number | N13798754 |
| Property Type | Single Family |
| Community Name | Rural Richmond Hill |
| Community Features | Pets Not Allowed |
| Features | Carpet Free |
| Parking Space Total | 1 |
Building
| Bathroom Total | 3 |
| Bedrooms Above Ground | 2 |
| Bedrooms Total | 2 |
| Age | 0 To 5 Years |
| Amenities | Storage - Locker |
| Appliances | Oven - Built-in, Range |
| Basement Type | None |
| Cooling Type | Central Air Conditioning |
| Exterior Finish | Brick |
| Flooring Type | Hardwood |
| Foundation Type | Concrete |
| Half Bath Total | 1 |
| Heating Fuel | Natural Gas |
| Heating Type | Forced Air |
| Size Interior | 1,200 - 1,399 Sqft |
| Type | Row / Townhouse |
Parking
| Underground | |
| Garage |
Land
| Acreage | No |
Rooms
| Level | Type | Length | Width | Dimensions |
|---|---|---|---|---|
| Second Level | Primary Bedroom | 9.28 m | 10.1 m | 9.28 m x 10.1 m |
| Second Level | Bedroom 2 | 9.19 m | 10.1 m | 9.19 m x 10.1 m |
| Main Level | Living Room | 9.42 m | 14.4 m | 9.42 m x 14.4 m |
| Main Level | Dining Room | 7.41 m | 9.19 m | 7.41 m x 9.19 m |
| Main Level | Kitchen | 8.99 m | 10.1 m | 8.99 m x 10.1 m |
https://www.realtor.ca/real-estate/30336384/b311-65-saigon-drive-n-richmond-hill-rural-richmond-hill
Contact Us
Contact us for more information

The trademarks REALTOR®, REALTORS®, and the REALTOR® logo are controlled by The Canadian Real Estate Association (CREA) and identify real estate professionals who are members of CREA. The trademarks MLS®, Multiple Listing Service® and the associated logos are owned by The Canadian Real Estate Association (CREA) and identify the quality of services provided by real estate professionals who are members of CREA. The trademark DDF® is owned by The Canadian Real Estate Association (CREA) and identifies CREA's Data Distribution Facility (DDF®)
September 28 2026 08:32:01
Toronto Regional Real Estate Board
RE/MAX Hallmark Realty Ltd.