
Basement - 149 Euclid Avenue Toronto, Ontario M6J 2J8

$1,700 Monthly
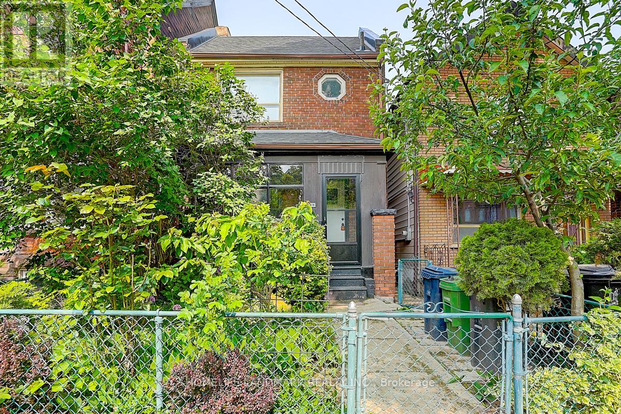
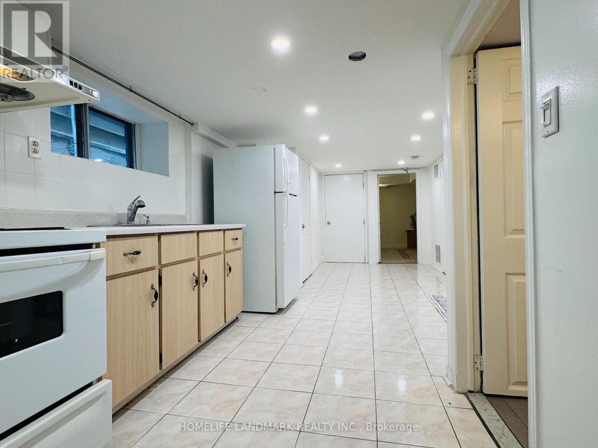
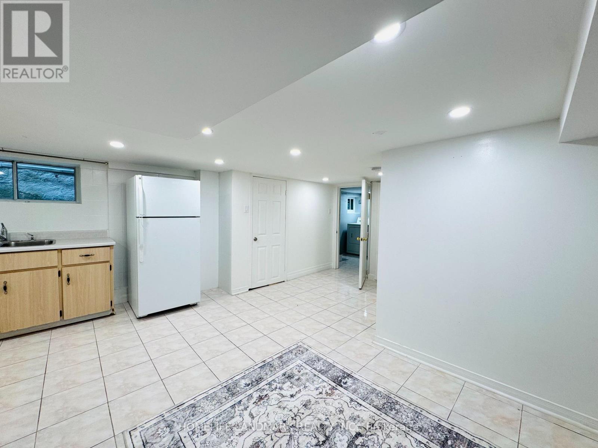
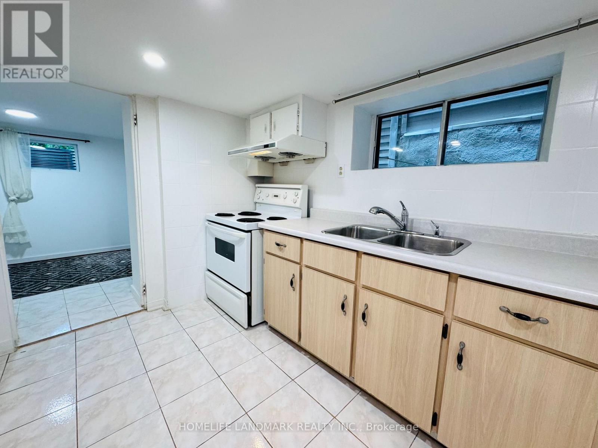
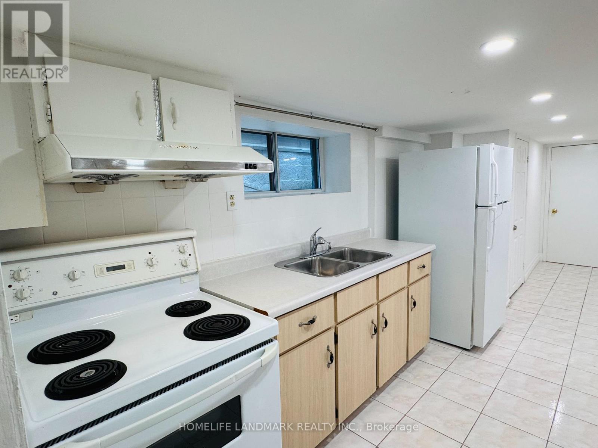
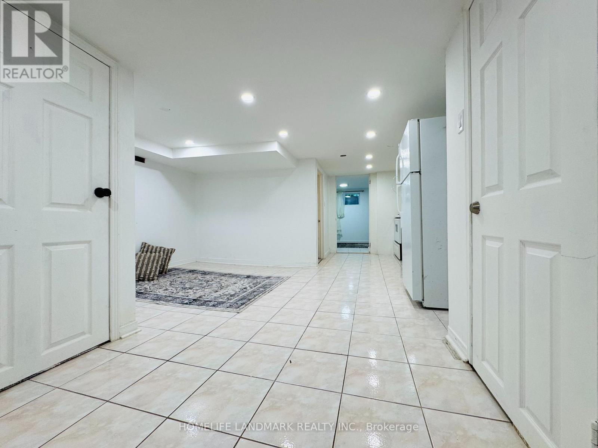
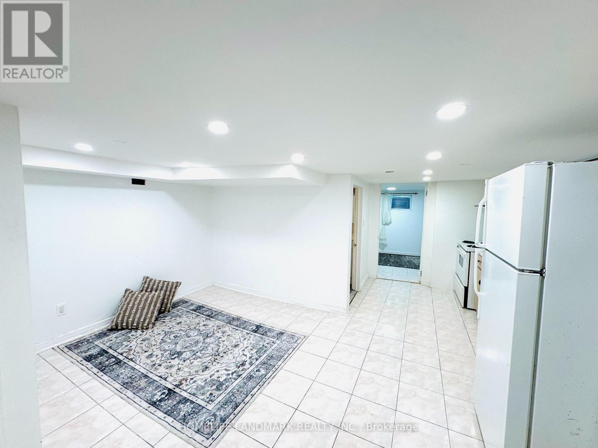
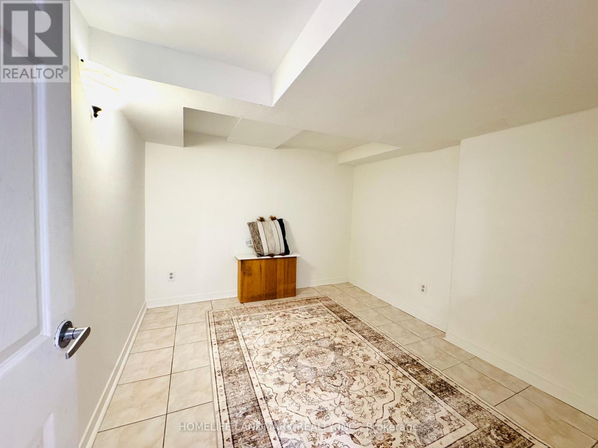
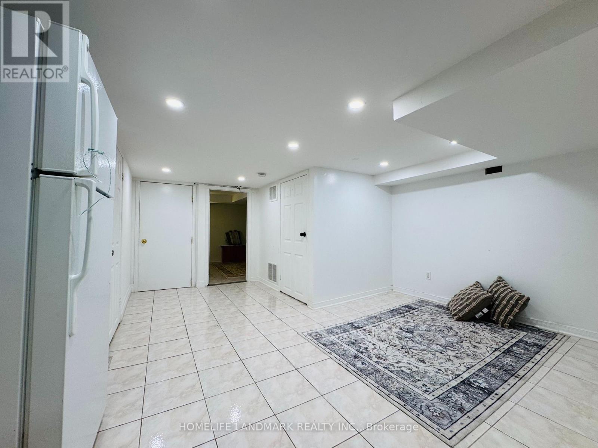
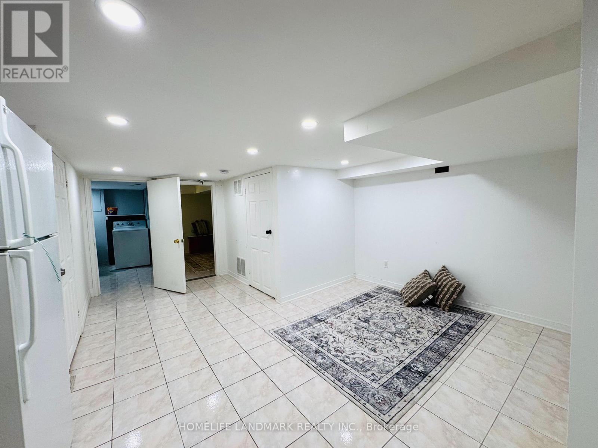
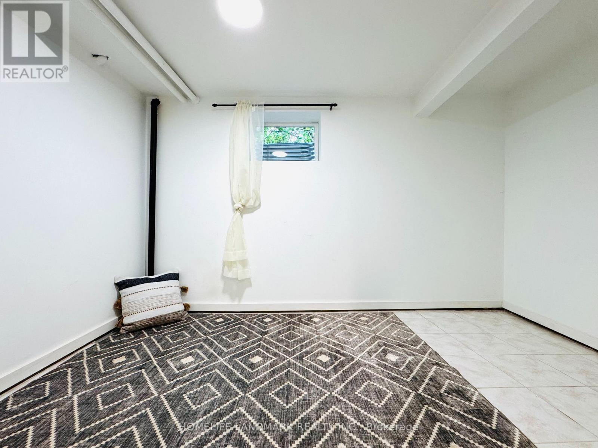
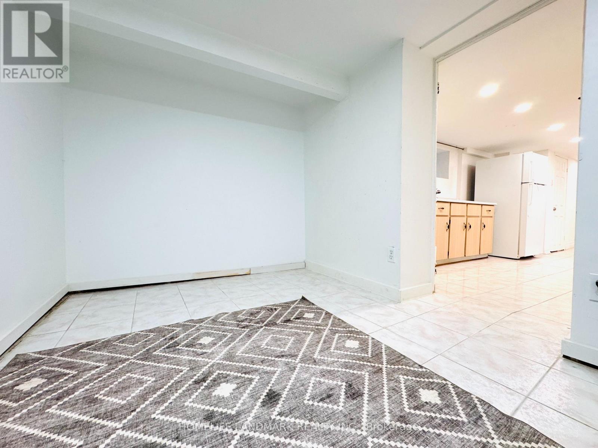
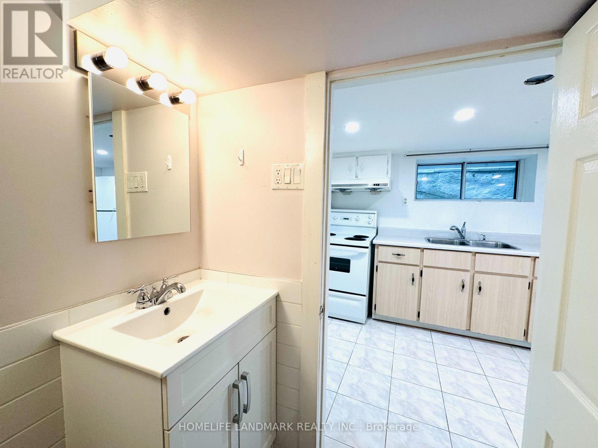
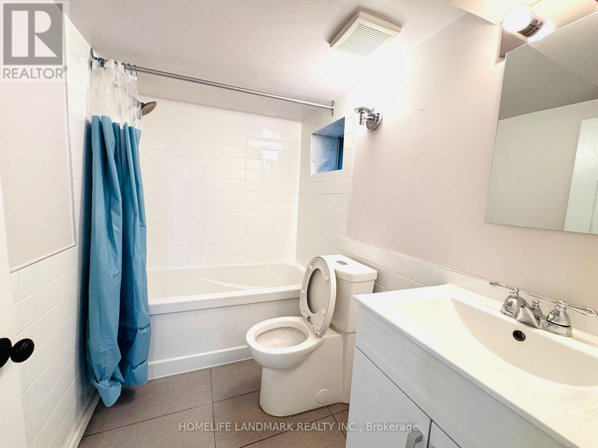
This fully finished basement unit in Toronto's coveted Trinity Bellwoods neighbourhood features a functional two-bedroom layout, a spacious open-concept living area, and a renovated four-piece bathroom. The unit also offers a well-appointed full kitchen with appliances, ample cabinetry, generous counter space, and plenty of room for everyday cooking and meal preparation. Its open design connects seamlessly with the living area, creating a comfortable and inviting space.Located just steps from Trinity Bellwoods Park, Kensington Market, and an array of trendy shops, cafés, and restaurants, this property offers an unbeatable urban lifestyle in one of the city's most dynamic and sought-after neighbourhoods. A rare opportunity-ready for you to move in and enjoy! (id:49269)
Property Details
| MLS® Number | C13725086 |
| Property Type | Single Family |
| Community Name | Trinity-Bellwoods |
| Amenities Near By | Park, Public Transit, Schools |
| Features | Carpet Free |
Building
| Bathroom Total | 1 |
| Bedrooms Above Ground | 2 |
| Bedrooms Total | 2 |
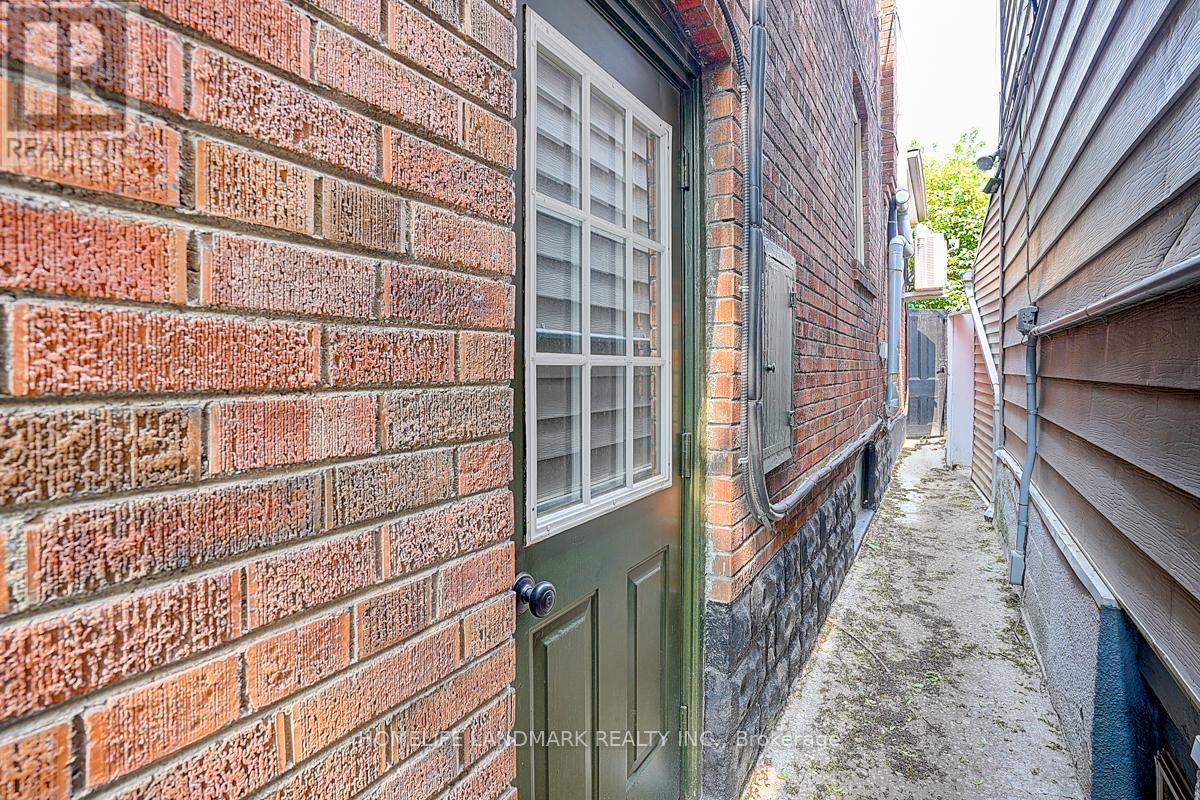
| Basement Features | Apartment In Basement, Separate Entrance |
| Basement Type | N/a, N/a |
| Construction Style Attachment | Detached |
| Cooling Type | Wall Unit |
| Exterior Finish | Brick |
| Flooring Type | Tile |
| Foundation Type | Unknown |
| Heating Fuel | Natural Gas |
| Heating Type | Radiant Heat |
| Stories Total | 2 |
| Size Interior | 0 - 699 Sqft |
| Type | House |
| Utility Water | Municipal Water, Unknown |
Parking
| Detached Garage | |
| No Garage |
Land
| Acreage | No |
| Land Amenities | Park, Public Transit, Schools |
| Sewer | Sanitary Sewer |
| Size Depth | 130 Ft ,6 In |
| Size Frontage | 20 Ft ,1 In |
| Size Irregular | 20.1 X 130.5 Ft |
| Size Total Text | 20.1 X 130.5 Ft |
Rooms
| Level | Type | Length | Width | Dimensions |
|---|---|---|---|---|
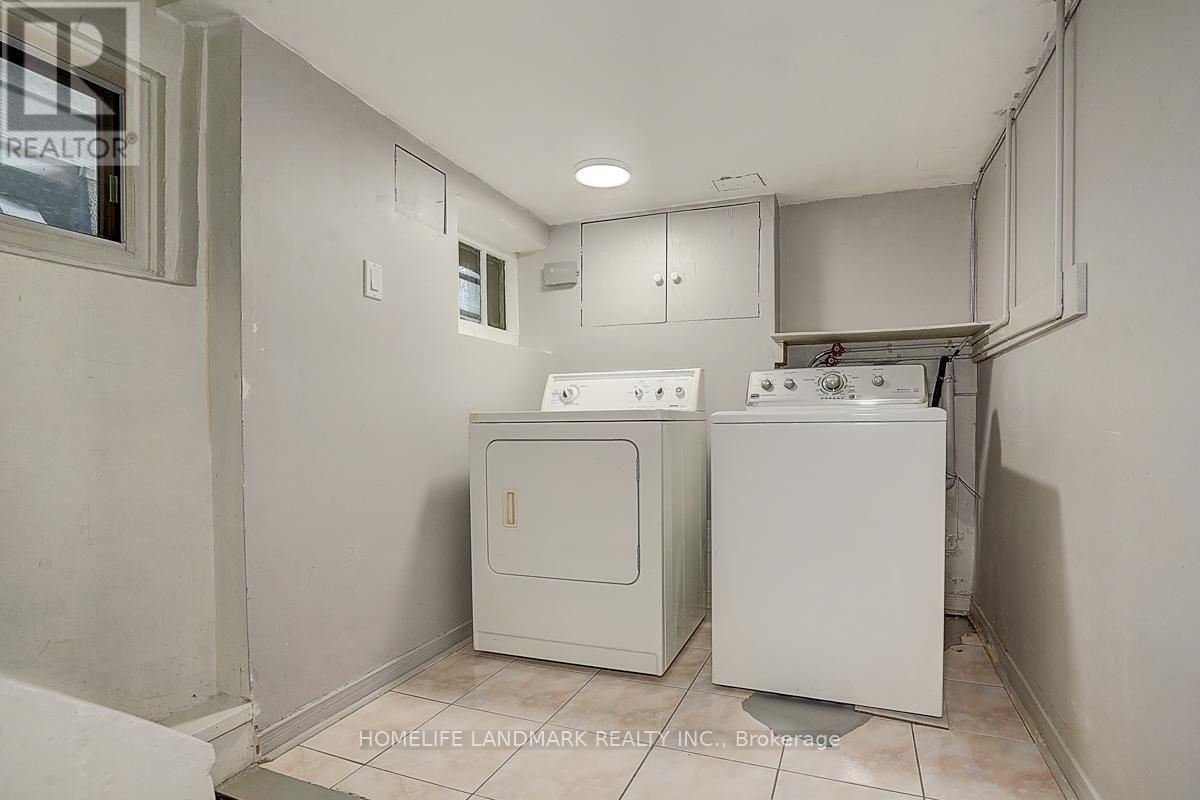
| Basement | Laundry Room | 1.94 m | 2.54 m | 1.94 m x 2.54 m |
| Basement | Bedroom | 2.66 m | 2.84 m | 2.66 m x 2.84 m |
| Basement | Kitchen | 6.53 m | 2.23 m | 6.53 m x 2.23 m |
| Basement | Living Room | 3.8 m | 2.7 m | 3.8 m x 2.7 m |
| Basement | Bedroom 2 | 2.18 m | 3.24 m | 2.18 m x 3.24 m |
Utilities
| Electricity | Installed |
| Sewer | Installed |
Contact Us
Contact us for more information

The trademarks REALTOR®, REALTORS®, and the REALTOR® logo are controlled by The Canadian Real Estate Association (CREA) and identify real estate professionals who are members of CREA. The trademarks MLS®, Multiple Listing Service® and the associated logos are owned by The Canadian Real Estate Association (CREA) and identify the quality of services provided by real estate professionals who are members of CREA. The trademark DDF® is owned by The Canadian Real Estate Association (CREA) and identifies CREA's Data Distribution Facility (DDF®)
August 29 2026 04:59:55
Toronto Regional Real Estate Board
Homelife Landmark Realty Inc.