
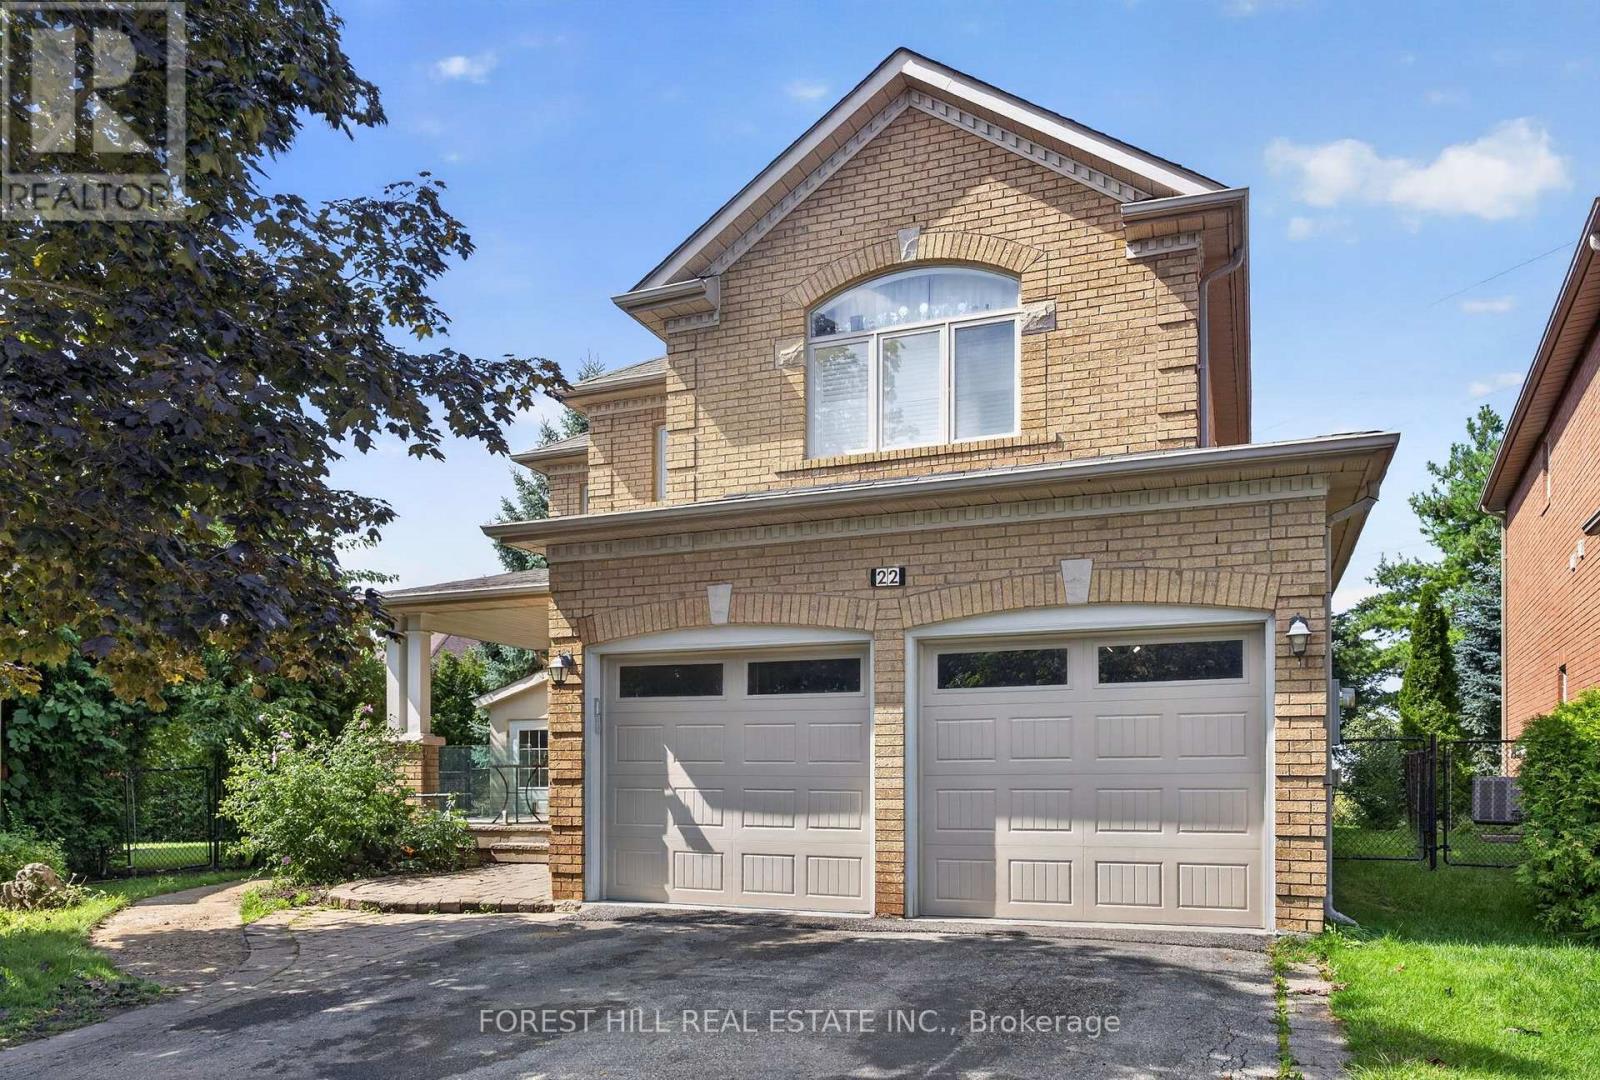
Basement - 22 Rockwood Crescent Vaughan, Ontario L4J 7T2

$1,900 Monthly
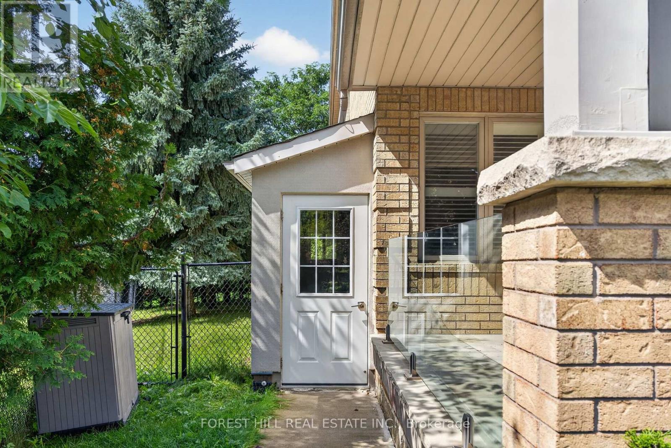
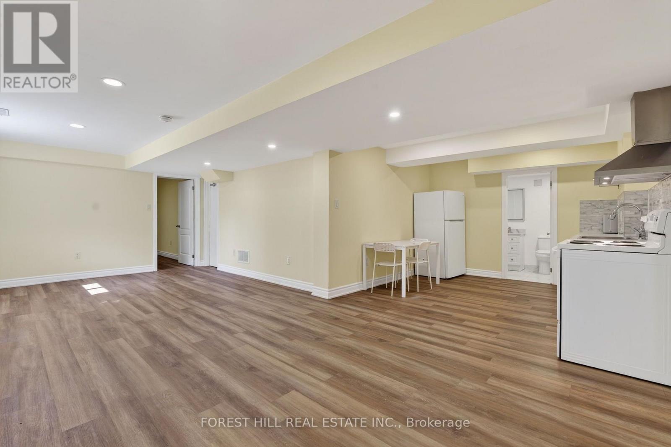
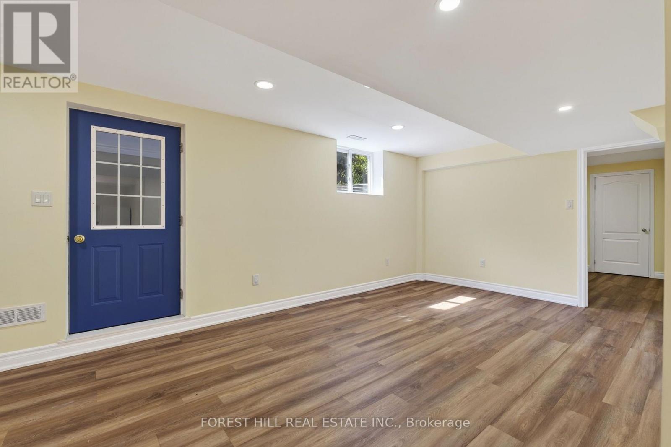
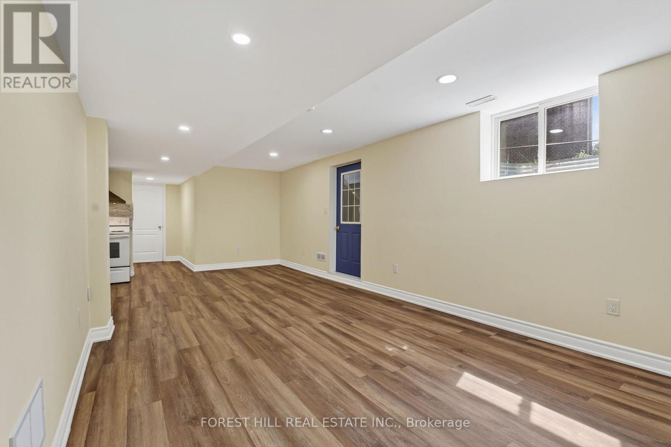
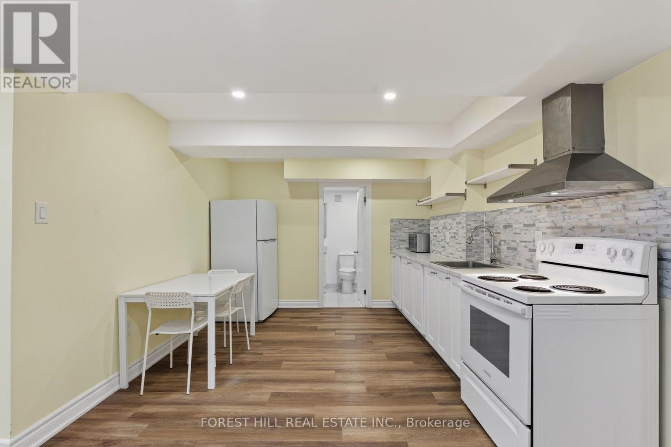
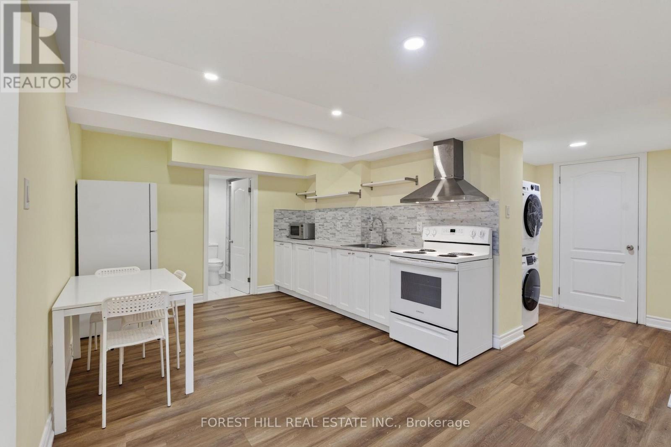
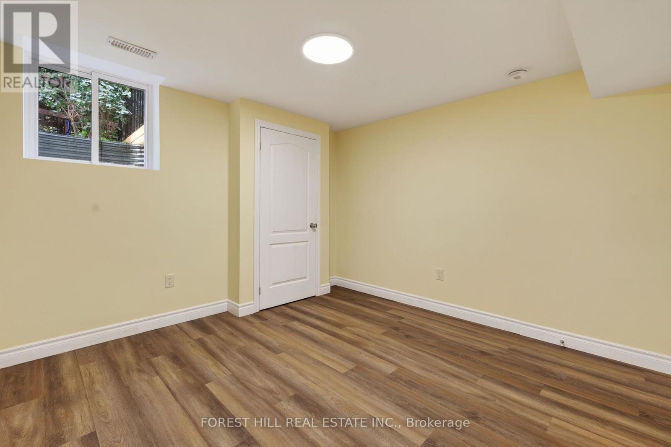
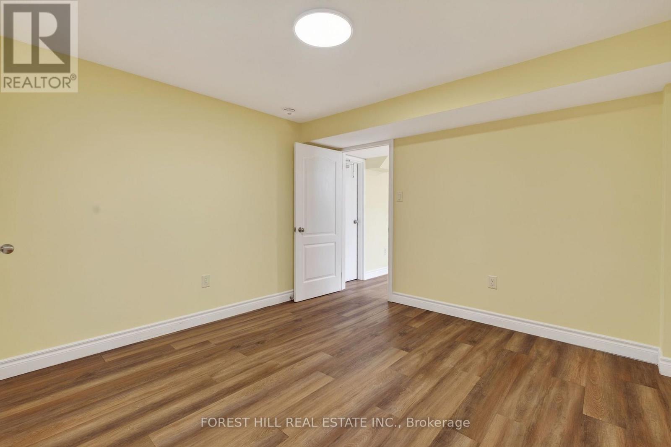
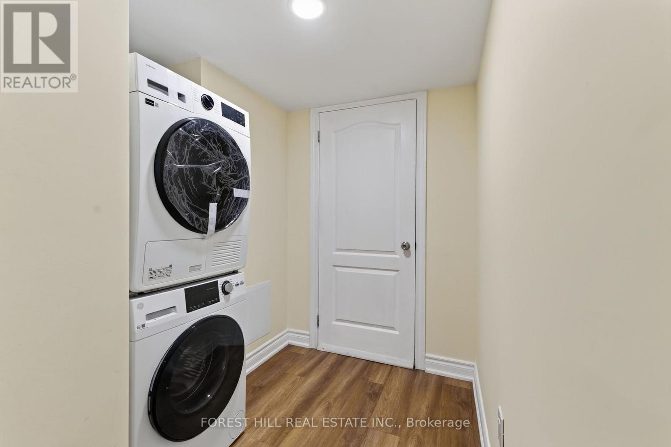
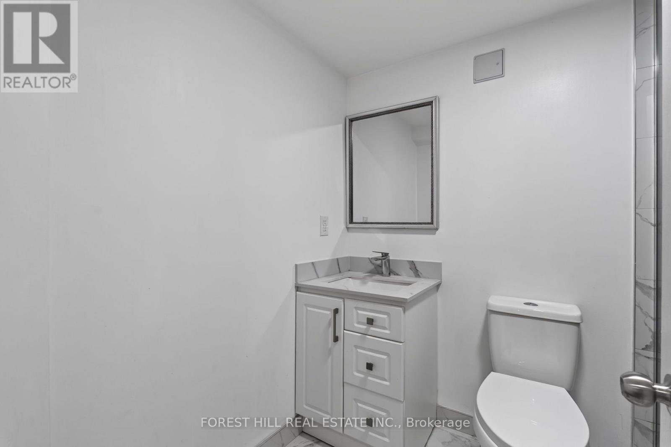
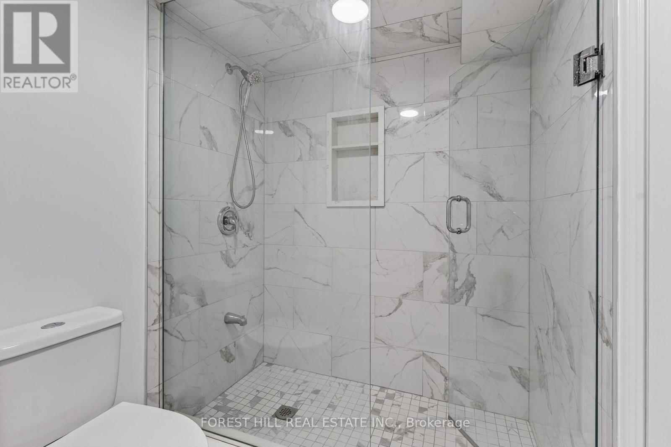
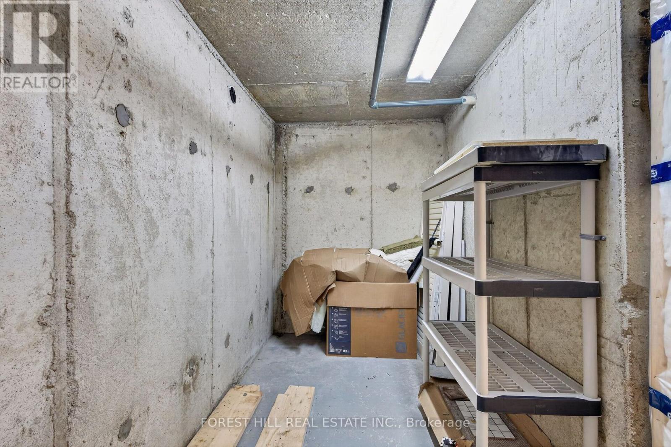
Completely updated spacious basement apartment, built according to fire/safety codes. Large windows allowing the abundance of natural light. Pot lights throughout, open-concept layout with a full kitchen and a private ensuite laundry. Additional cold room may be used as a storage space. Private entrance. One outdoor parking is included. Ideally located within walking distance to parks, schools, shopping, and transit. Tenant pays 30% of all utilities (water, gas, hydro, enercare (hot water tank rental)) (id:49269)
Property Details
| MLS® Number | N13754338 |
| Property Type | Single Family |
| Community Name | Beverley Glen |
| Amenities Near By | Park, Place Of Worship, Schools |
| Features | Carpet Free, In Suite Laundry |
| Parking Space Total | 1 |
Building
| Bathroom Total | 1 |
| Bedrooms Above Ground | 1 |
| Bedrooms Total | 1 |
| Appliances | Dryer, Microwave, Hood Fan, Stove, Washer, Refrigerator |
| Basement Development | Finished |
| Basement Features | Apartment In Basement, Separate Entrance |
| Basement Type | N/a, N/a (finished), N/a |
| Construction Style Attachment | Detached |
| Cooling Type | Central Air Conditioning |
| Exterior Finish | Brick |
| Foundation Type | Concrete |
| Heating Fuel | Natural Gas |
| Heating Type | Forced Air |
| Stories Total | 2 |
| Size Interior | 2,500 - 3,000 Sqft |
| Type | House |
| Utility Water | Municipal Water |
Parking
| No Garage |
Land
| Acreage | No |
| Land Amenities | Park, Place Of Worship, Schools |
| Sewer | Sanitary Sewer |
Rooms
| Level | Type | Length | Width | Dimensions |
|---|---|---|---|---|
| Basement | Living Room | 7.4 m | 3.49 m | 7.4 m x 3.49 m |
| Basement | Kitchen | 3.28 m | 3.23 m | 3.28 m x 3.23 m |
| Basement | Bedroom | 3.55 m | 3.45 m | 3.55 m x 3.45 m |
| Basement | Laundry Room | 2.2 m | 1.55 m | 2.2 m x 1.55 m |
| Basement | Cold Room | 3.41 m | 1.8 m | 3.41 m x 1.8 m |
Utilities
| Electricity | Installed |
| Sewer | Installed |
Contact Us
Contact us for more information

The trademarks REALTOR®, REALTORS®, and the REALTOR® logo are controlled by The Canadian Real Estate Association (CREA) and identify real estate professionals who are members of CREA. The trademarks MLS®, Multiple Listing Service® and the associated logos are owned by The Canadian Real Estate Association (CREA) and identify the quality of services provided by real estate professionals who are members of CREA. The trademark DDF® is owned by The Canadian Real Estate Association (CREA) and identifies CREA's Data Distribution Facility (DDF®)
September 08 2026 05:02:20
Toronto Regional Real Estate Board
Forest Hill Real Estate Inc.