
Basement - 421 Browndale Crescent Richmond Hill, Ontario L4C 3H9

$1,900 Monthly
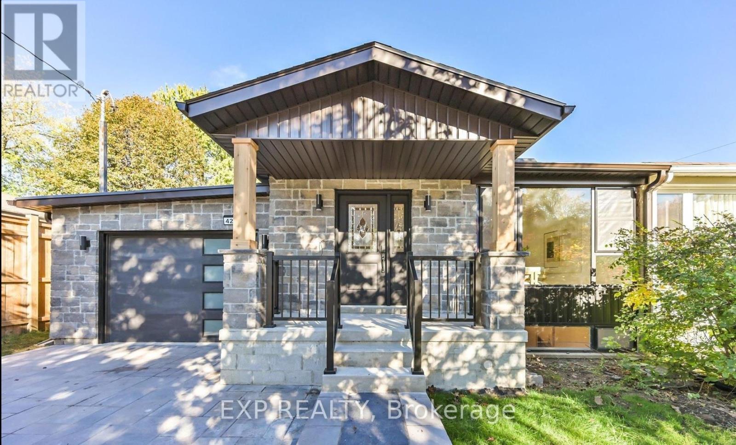
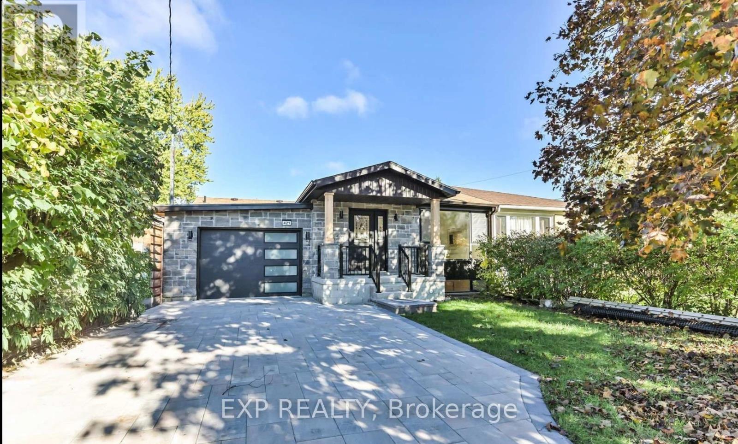
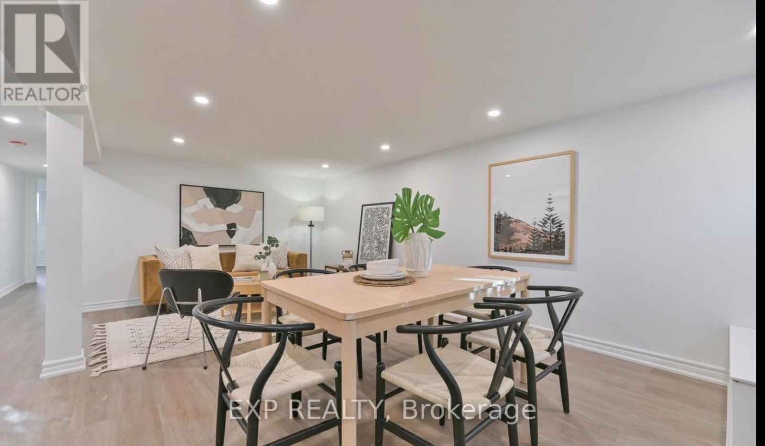
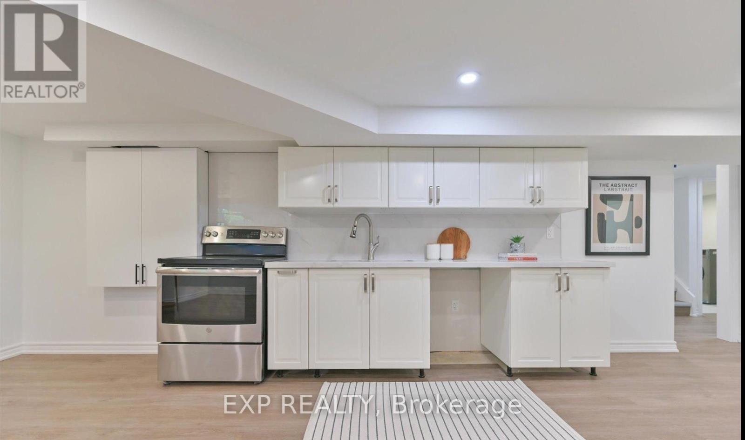
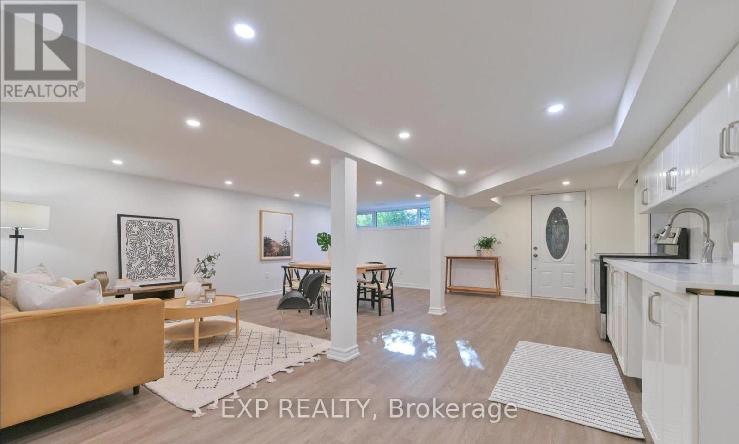
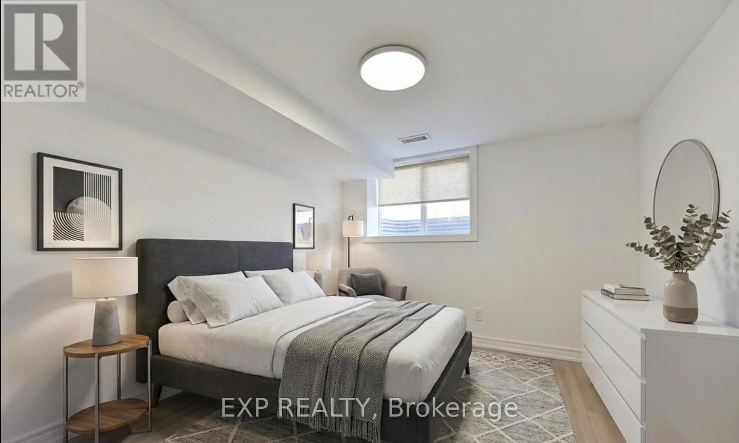
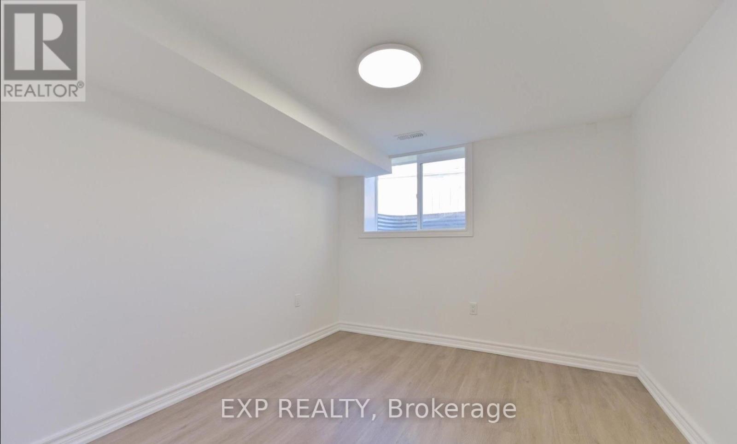
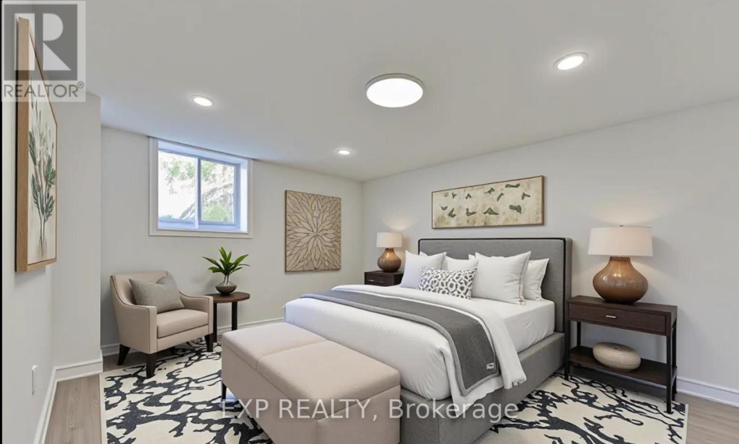
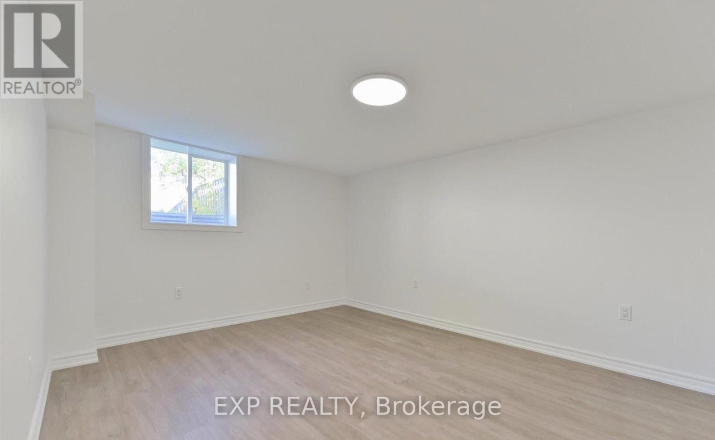
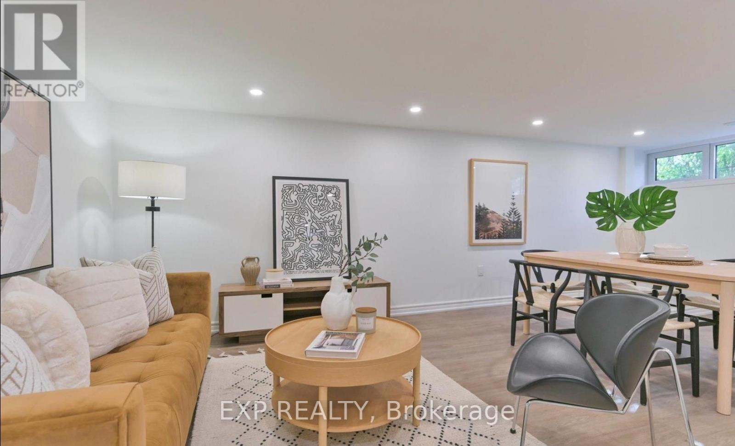
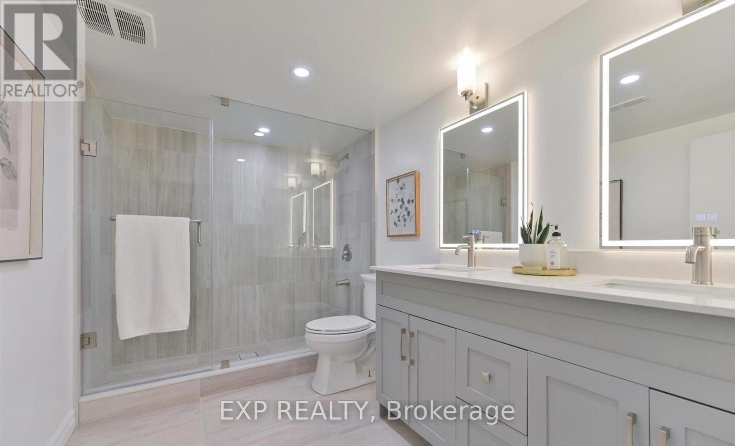
STUNNING RENOVATED 2-BEDROOM BASEMENT APARTMENT IN PRIME RICHMOND HILL! Perfect for young professionals seeking modern, stylish, and convenient living! Located in the highly desirable Crosby community, this beautifully renovated 2-bedroom basement apartment features a bright open-concept layout, private separate entrance, brand-new kitchen with quartz countertops and stainless steel appliances, modern flooring, and contemporary finishes throughout. Enjoy two bedrooms, a stylish bathroom, and private in-suite laundry. ONLY ONE PARKING SPACE AVAILABLE. Utilities shared 50/50 with upper-level occupants. Situated in a quiet, established neighbourhood, just minutes from GO Transit, public transportation, shopping, restaurants, parks, and Highways 404 & 407. MOVE-IN READY! AN EXCELLENT OPPORTUNITY FOR PROFESSIONALS SEEKING COMFORT, PRIVACY & CONVENIENCE! (((Select photos have been virtually staged to help illustrate the home's full potential.))) (id:49269)
Property Details
| MLS® Number | N14089752 |
| Property Type | Single Family |
| Community Name | Crosby |
| Features | Sump Pump |
| Parking Space Total | 1 |
Building
| Bathroom Total | 1 |
| Bedrooms Above Ground | 2 |
| Bedrooms Total | 2 |
| Appliances | Garage Door Opener Remote(s), Water Heater, Dryer, Microwave, Hood Fan, Stove, Washer, Refrigerator |
| Architectural Style | Bungalow |
| Basement Features | Separate Entrance |
| Basement Type | N/a |
| Construction Status | Insulation Upgraded |
| Construction Style Attachment | Semi-detached |
| Cooling Type | Central Air Conditioning |
| Exterior Finish | Brick, Vinyl Siding |
| Flooring Type | Laminate |
| Foundation Type | Unknown |
| Heating Fuel | Natural Gas |
| Heating Type | Forced Air |
| Stories Total | 1 |
| Size Interior | 1,100 - 1,500 Sqft |
| Type | House |
| Utility Water | Municipal Water |
Parking
| Attached Garage | |
| Garage |
Land
| Acreage | No |
| Sewer | Sanitary Sewer |
| Size Depth | 101 Ft ,1 In |
| Size Frontage | 39 Ft ,10 In |
| Size Irregular | 39.9 X 101.1 Ft |
| Size Total Text | 39.9 X 101.1 Ft |
Rooms
| Level | Type | Length | Width | Dimensions |
|---|---|---|---|---|
| Basement | Living Room | 6.49 m | 4.37 m | 6.49 m x 4.37 m |
| Basement | Dining Room | 6.49 m | 4.37 m | 6.49 m x 4.37 m |
| Basement | Kitchen | 6.16 m | 1.86 m | 6.16 m x 1.86 m |
| Basement | Bedroom | 4.13 m | 3.41 m | 4.13 m x 3.41 m |
| Basement | Bedroom | 4.01 m | 3.36 m | 4.01 m x 3.36 m |
Utilities
| Cable | Available |
| Electricity | Installed |
| Sewer | Installed |
Contact Us
Contact us for more information

The trademarks REALTOR®, REALTORS®, and the REALTOR® logo are controlled by The Canadian Real Estate Association (CREA) and identify real estate professionals who are members of CREA. The trademarks MLS®, Multiple Listing Service® and the associated logos are owned by The Canadian Real Estate Association (CREA) and identify the quality of services provided by real estate professionals who are members of CREA. The trademark DDF® is owned by The Canadian Real Estate Association (CREA) and identifies CREA's Data Distribution Facility (DDF®)
October 17 2026 03:01:40
Toronto Regional Real Estate Board
Exp Realty