
Basement - 60 Lakeland Drive Toronto, Ontario M9V 1N1

$1,700 Monthly
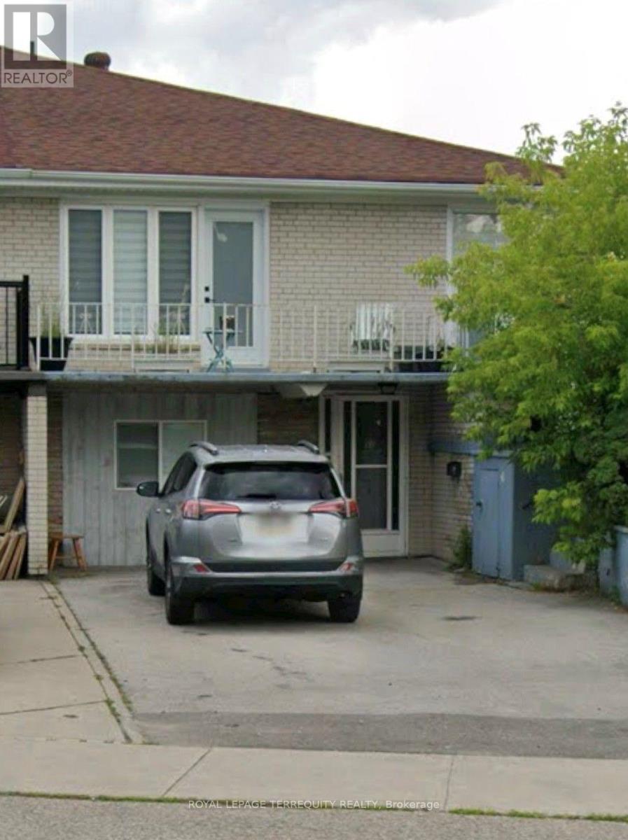
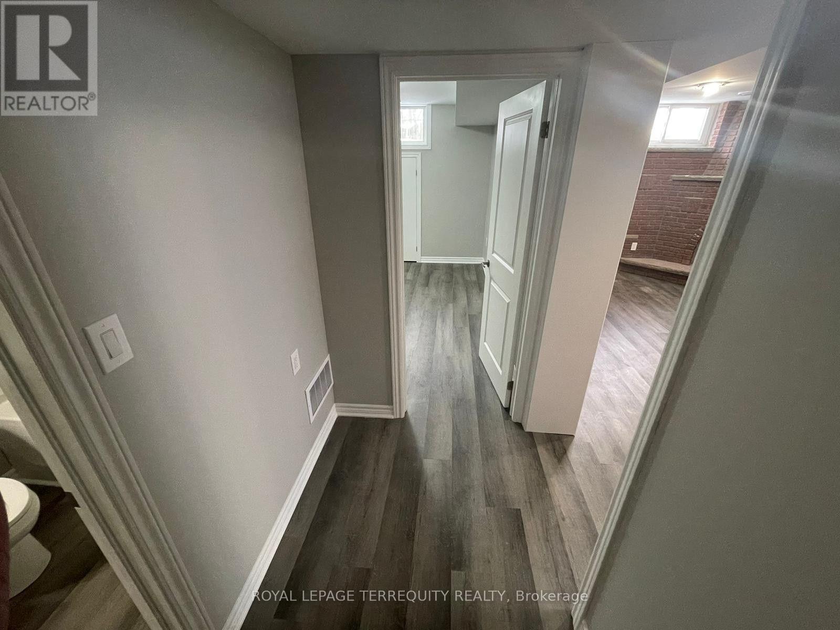
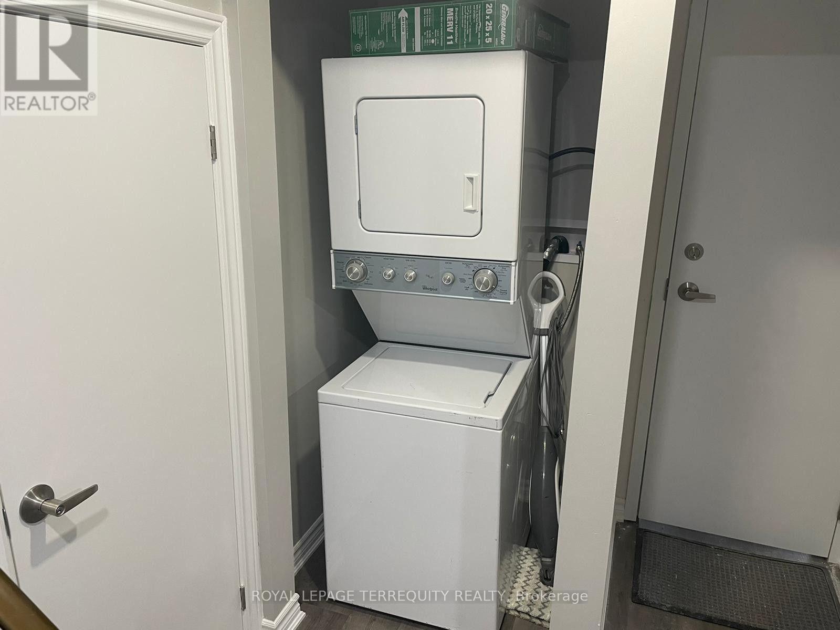
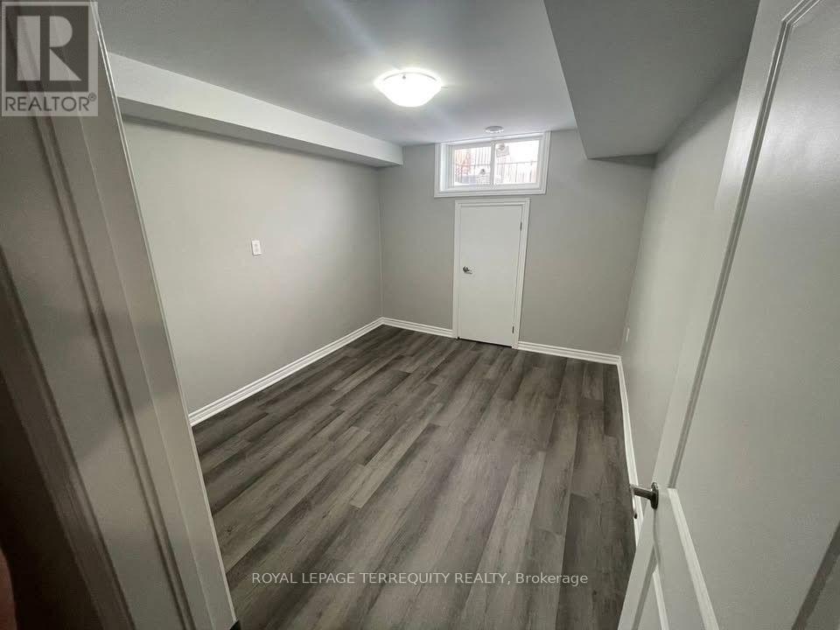
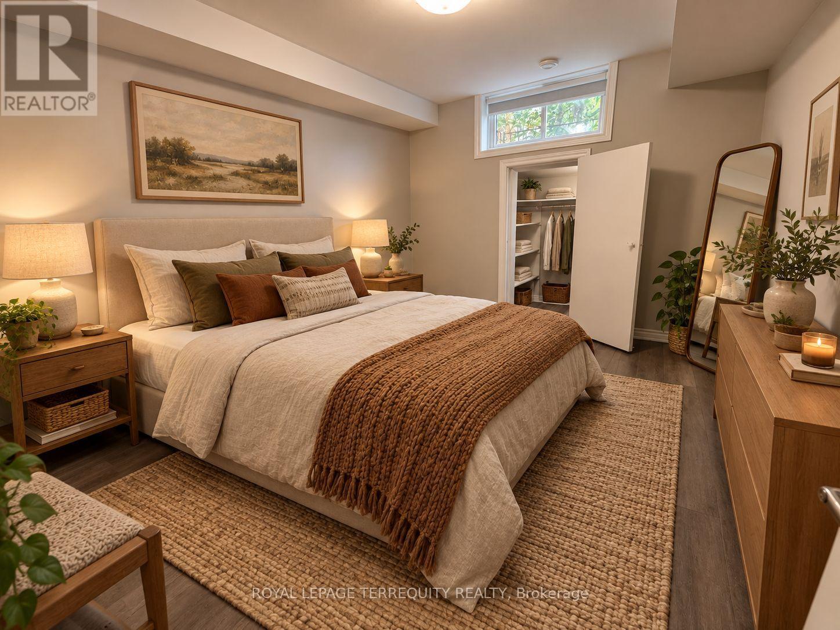
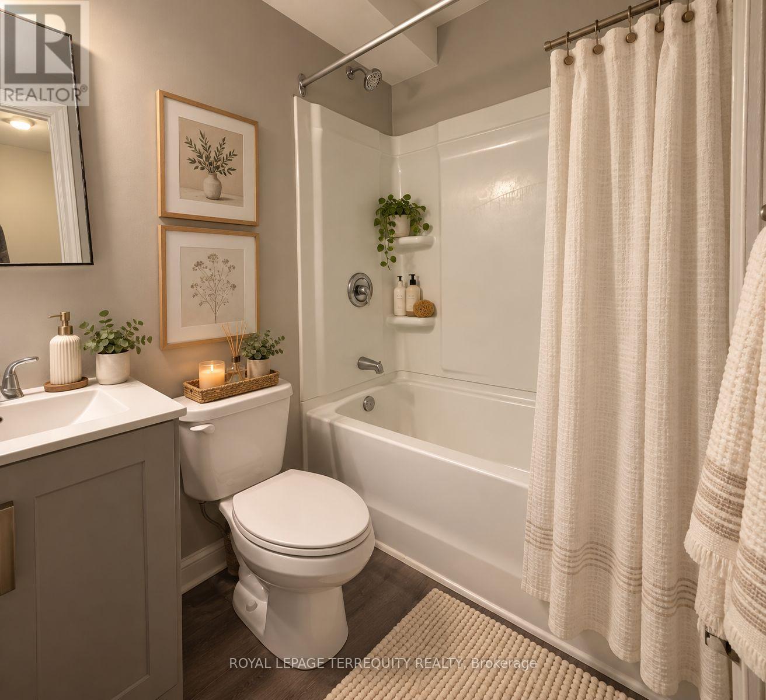
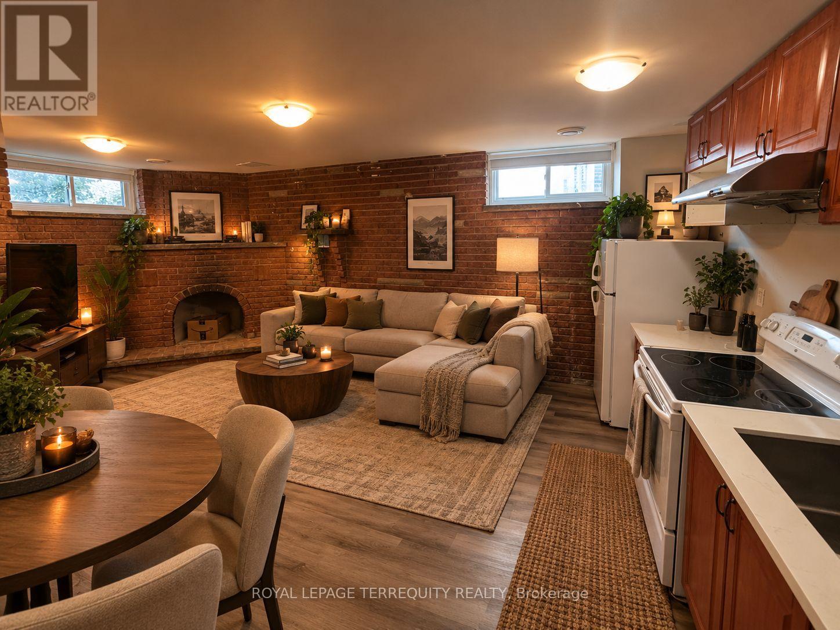
Discover comfortable, convenient living in this inviting 1-bedroom, 1-bathroom basement apartment in the desirable Thistletown-Beaumonde Heights neighbourhood of Etobicoke. Featuring a separate private entrance, a functional kitchen combined with the living area, recently updated with new vinyl flooring and fresh paint, this refreshed space offers a welcoming place to call home. Enjoy the added value of ALL UTILITIES INCLUDED - heat, hydro and water, plus one dedicated surface parking space and shared laundry access. Conveniently located close to TTC bus routes, local shops, grocery to stores, parks, and everyday amenities, with easy access to major roads. An excellent opportunity for comfortable, hassle free living in a convenient residential neighbourhood. Please note: listing photos were taken during the previous tenancy and show the unit furnished. The apartment is currently vacant/unfurnished. (id:49269)
Property Details
| MLS® Number | W14130398 |
| Property Type | Single Family |
| Community Name | Thistletown-Beaumonde Heights |
| Amenities Near By | Hospital, Place Of Worship, Public Transit |
| Community Features | Community Centre |
| Features | Irregular Lot Size |
| Parking Space Total | 1 |
Building
| Bathroom Total | 1 |
| Bedrooms Above Ground | 1 |
| Bedrooms Total | 1 |
| Age | 51 To 99 Years |
| Amenities | Fireplace(s) |
| Architectural Style | Bungalow |
| Basement Features | Apartment In Basement |
| Basement Type | N/a |
| Construction Style Attachment | Semi-detached |
| Cooling Type | Central Air Conditioning |
| Exterior Finish | Brick Facing |
| Fireplace Present | Yes |
| Flooring Type | Vinyl |
| Foundation Type | Concrete |
| Heating Fuel | Natural Gas |
| Heating Type | Forced Air |
| Stories Total | 1 |
| Size Interior | 700 - 1,100 Sqft |
| Type | House |
| Utility Water | Municipal Water |
Parking
| No Garage |
Land
| Acreage | No |
| Land Amenities | Hospital, Place Of Worship, Public Transit |
| Sewer | Sanitary Sewer |
| Size Depth | 136 Ft |
| Size Frontage | 31 Ft ,8 In |
| Size Irregular | 31.7 X 136 Ft ; Irregular |
| Size Total Text | 31.7 X 136 Ft ; Irregular|under 1/2 Acre |
| Surface Water | River/stream |
Rooms
| Level | Type | Length | Width | Dimensions |
|---|---|---|---|---|
| Basement | Kitchen | 5.79 m | 3.69 m | 5.79 m x 3.69 m |
| Basement | Living Room | 5.79 m | 3.69 m | 5.79 m x 3.69 m |
| Basement | Bedroom | 3.96 m | 3.26 m | 3.96 m x 3.26 m |
Utilities
| Electricity | Installed |
| Sewer | Installed |
Contact Us
Contact us for more information

The trademarks REALTOR®, REALTORS®, and the REALTOR® logo are controlled by The Canadian Real Estate Association (CREA) and identify real estate professionals who are members of CREA. The trademarks MLS®, Multiple Listing Service® and the associated logos are owned by The Canadian Real Estate Association (CREA) and identify the quality of services provided by real estate professionals who are members of CREA. The trademark DDF® is owned by The Canadian Real Estate Association (CREA) and identifies CREA's Data Distribution Facility (DDF®)
October 29 2026 10:35:01
Toronto Regional Real Estate Board
Royal LePage Terrequity Realty