
Basement - 62 Pony Farm Drive Toronto, Ontario M9R 0B3

$1,800 Monthly
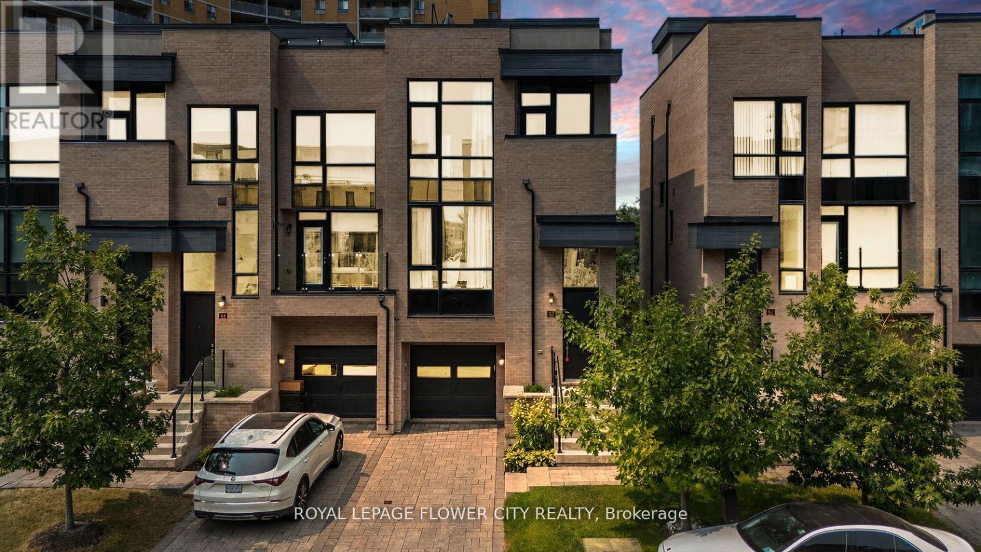
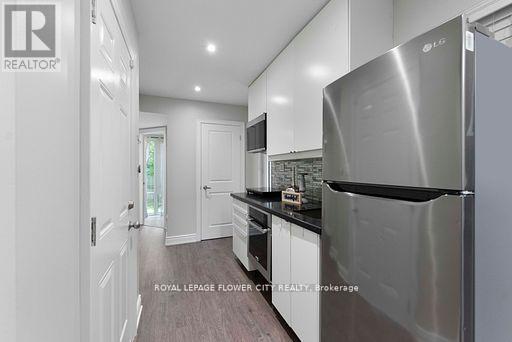
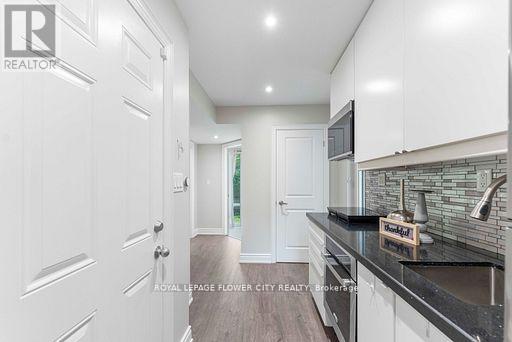
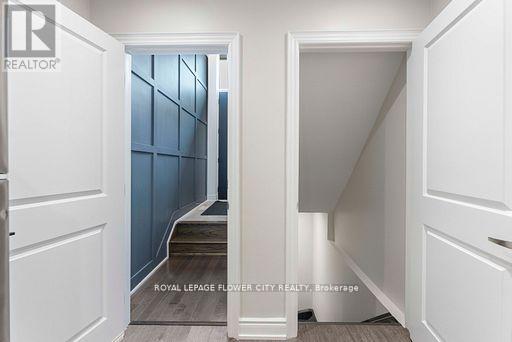
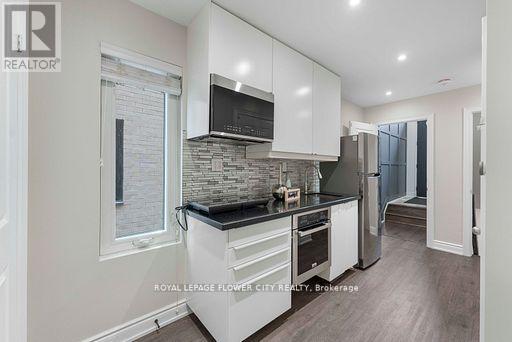
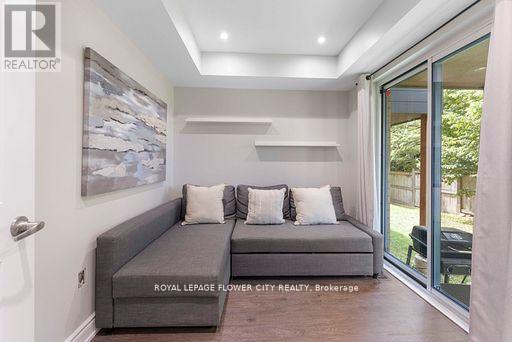
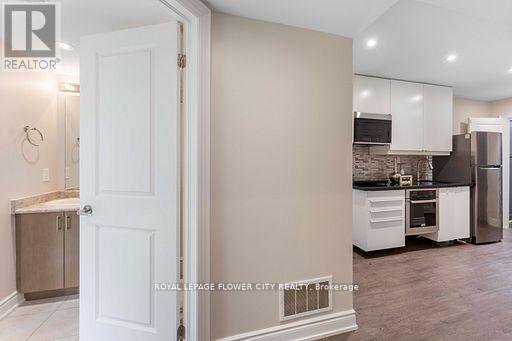
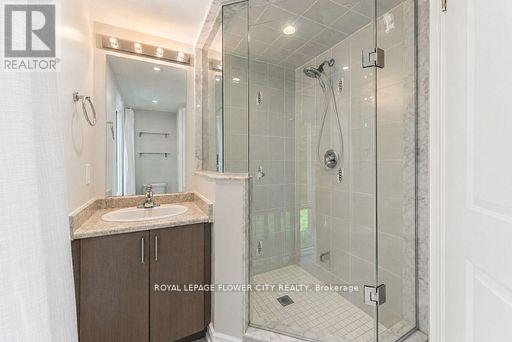
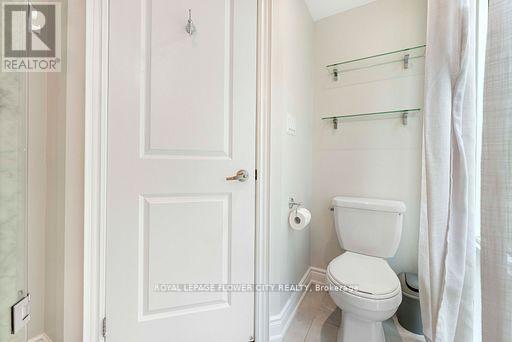
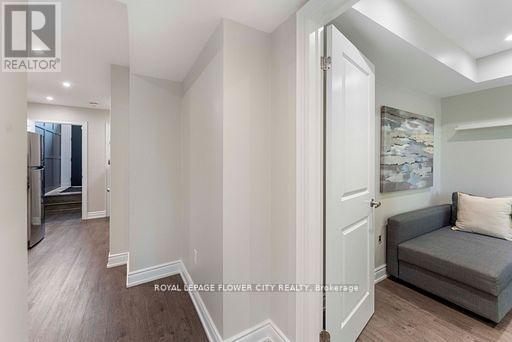
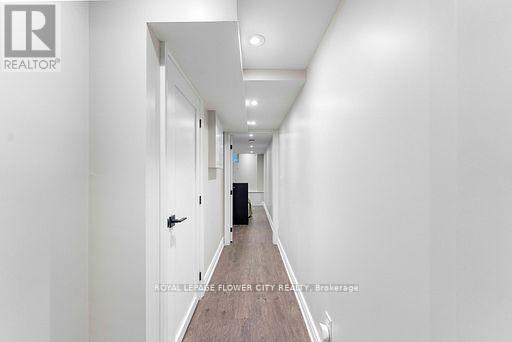
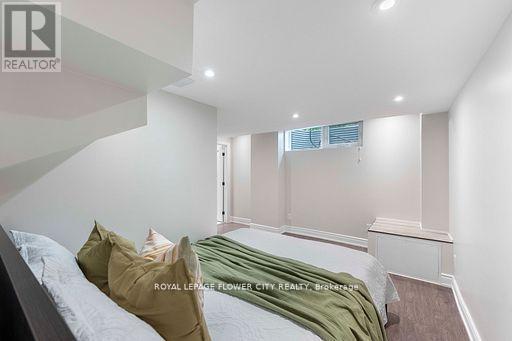
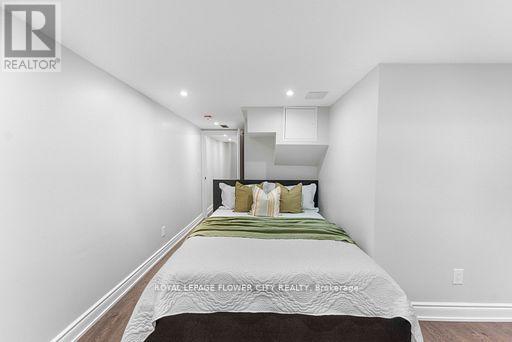
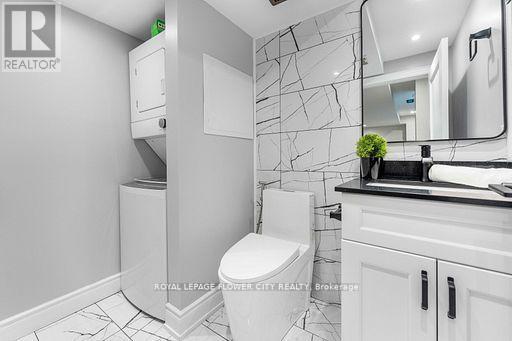
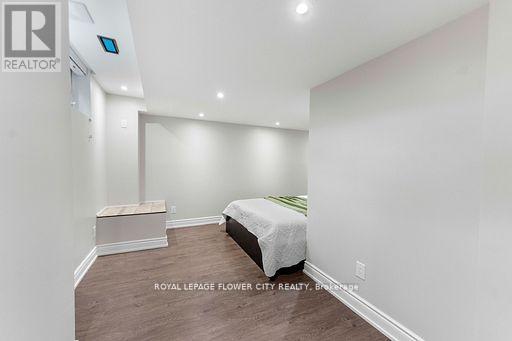
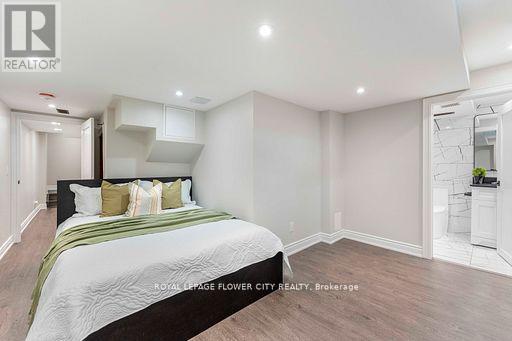
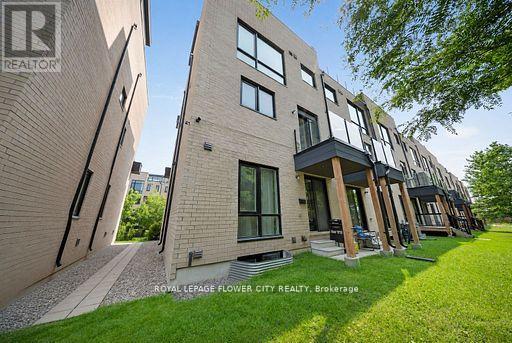
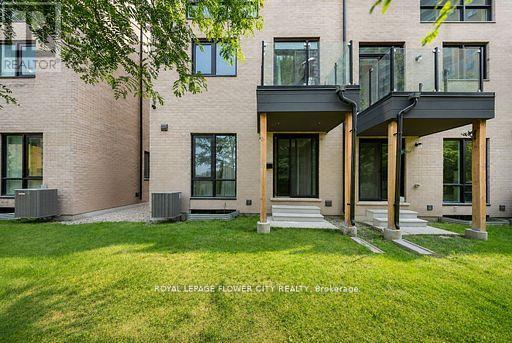
Bright & Spacious 1-Bedroom, 2-Bathroom End Unit in Prime Etobicoke! Offering a private entrance and a thoughtfully designed two-level layout, this inviting home combines comfort, privacy, and convenience. The ground-level living room features floor-to-ceiling windows that fill the open-concept space with natural light, along with a direct walkout to the backyard-perfect for morning coffee or relaxing at the end of the day. The bedroom is located on the basement level, providing separation from the main living area. Partially furnished with existing furniture and kitchenware, this home offers an easy transition into your new space. Nestled in a welcoming, family-friendly neighbourhood, with convenient access to Highways 401, 427, and 27, public transit, shopping, and everyday essentials, including Costco and Metro. Enjoy proximity to Pearson Airport and an approximately 30-minute drive to downtown Toronto, depending on traffic. A wonderful opportunity to enjoy comfortable living in a well-connected Etobicoke location! (id:49269)
Property Details
| MLS® Number | W13826600 |
| Property Type | Single Family |
| Community Name | Willowridge-Martingrove-Richview |
Building
| Bathroom Total | 2 |
| Bedrooms Above Ground | 1 |
| Bedrooms Total | 1 |
| Appliances | Water Heater - Tankless |
| Basement Development | Finished |
| Basement Features | Walk Out |
| Basement Type | N/a (finished) |
| Construction Style Attachment | Attached |
| Cooling Type | Central Air Conditioning |
| Exterior Finish | Brick |
| Foundation Type | Concrete |
| Half Bath Total | 1 |
| Heating Fuel | Natural Gas |
| Heating Type | Forced Air |
| Stories Total | 3 |
| Size Interior | 1,500 - 2,000 Sqft |
| Type | Row / Townhouse |
| Utility Water | Municipal Water |
Parking
| Other | |
| No Garage |
Land
| Acreage | No |
| Sewer | Sanitary Sewer |
| Size Depth | 76 Ft ,6 In |
| Size Frontage | 24 Ft ,3 In |
| Size Irregular | 24.3 X 76.5 Ft |
| Size Total Text | 24.3 X 76.5 Ft |
Contact Us
Contact us for more information

The trademarks REALTOR®, REALTORS®, and the REALTOR® logo are controlled by The Canadian Real Estate Association (CREA) and identify real estate professionals who are members of CREA. The trademarks MLS®, Multiple Listing Service® and the associated logos are owned by The Canadian Real Estate Association (CREA) and identify the quality of services provided by real estate professionals who are members of CREA. The trademark DDF® is owned by The Canadian Real Estate Association (CREA) and identifies CREA's Data Distribution Facility (DDF®)
September 25 2026 12:32:28
Toronto Regional Real Estate Board
Royal LePage Flower City Realty