
Basement - 883 Grenoble Boulevard Pickering, Ontario L1W 1T7

$1,700 Monthly
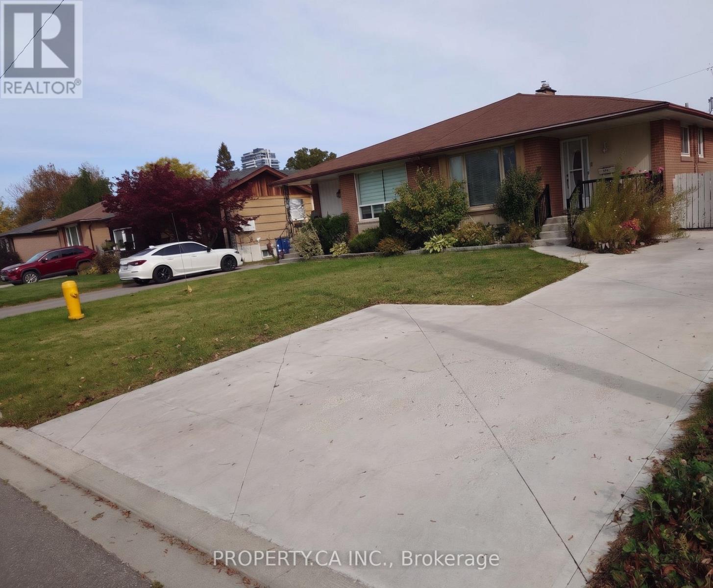
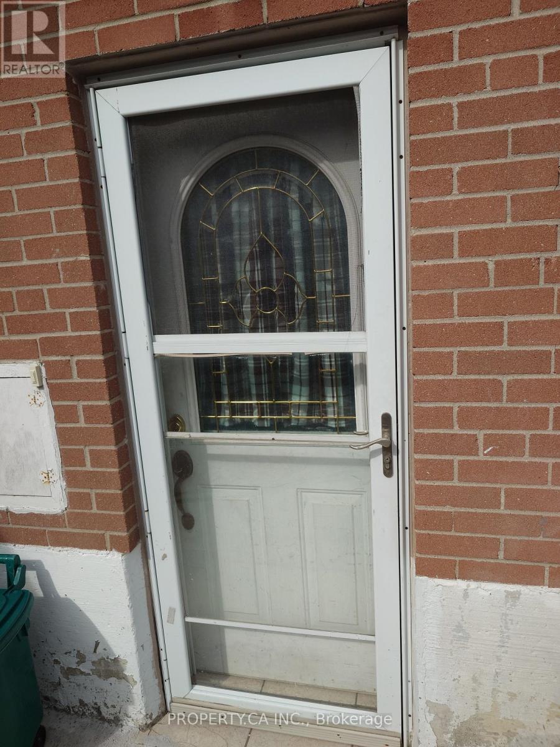
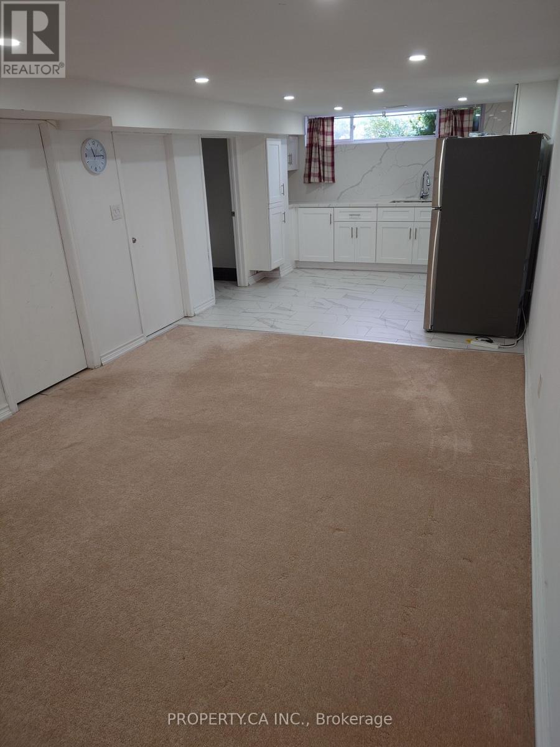
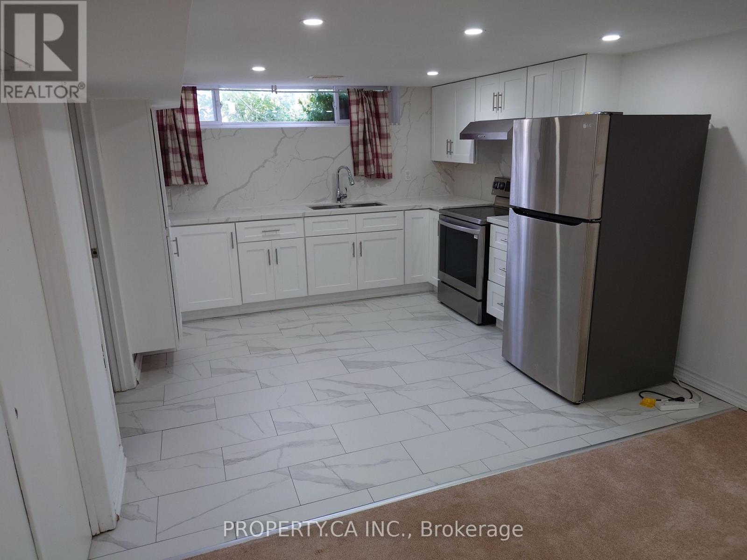
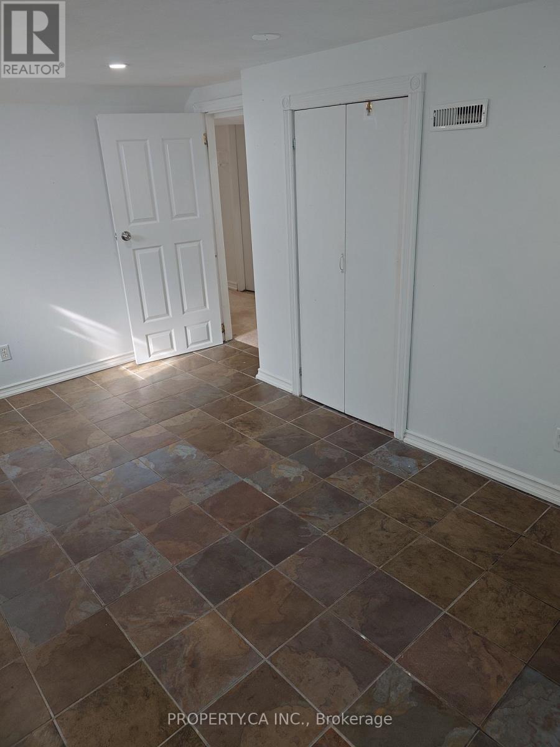
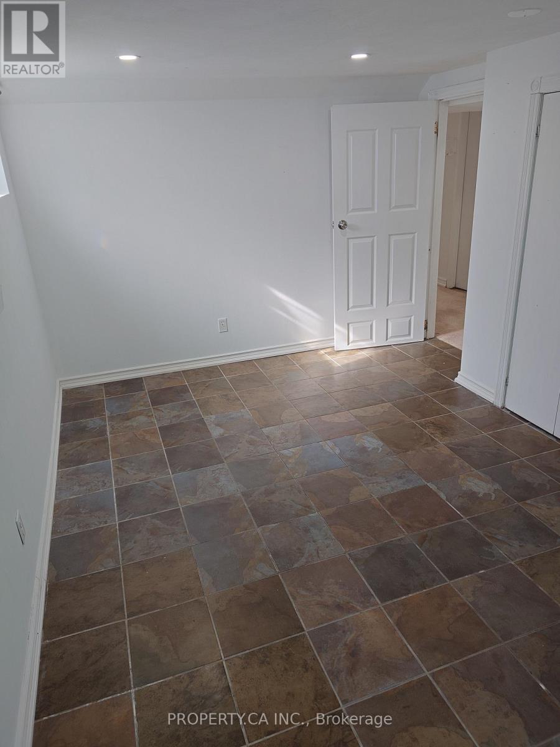
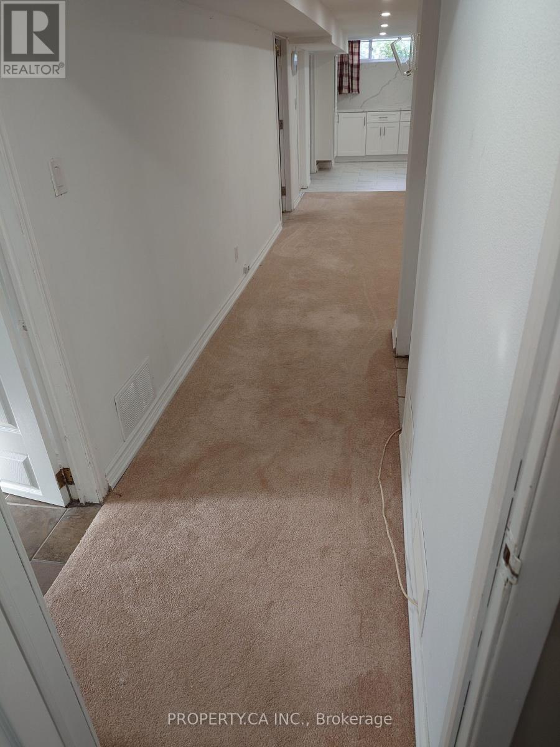
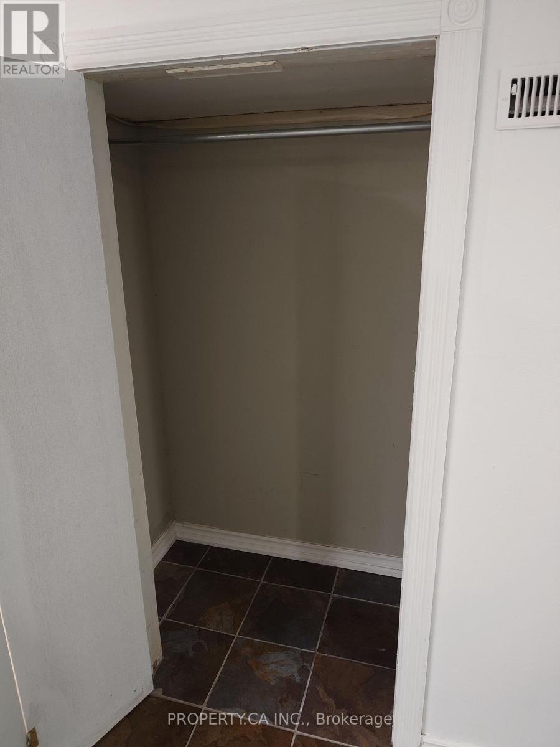
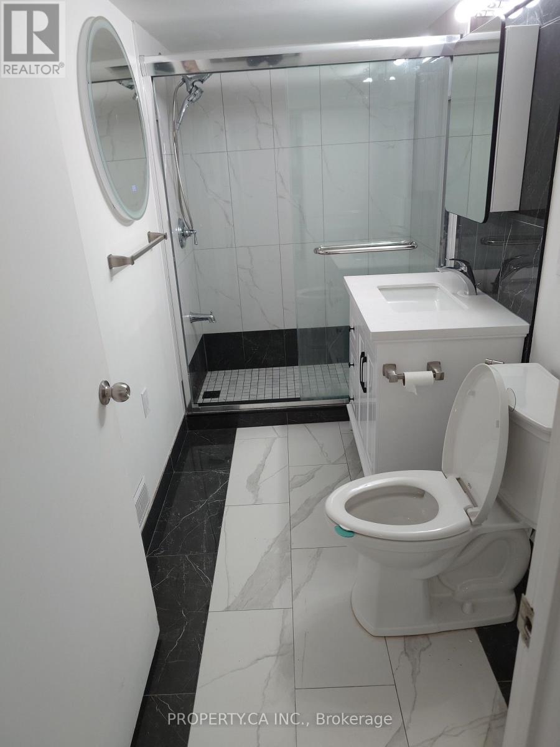
BASEMENT UNIT - Bright Open Concept Legal 1 Bedroom Bsmt Apt. Separate Entrance, Large Open Space, Pot Lights And Window. You Will Share The Laundry with the landlord. Appliances include Stove, Fridge & Washer/Dryer (shared), One Designated Parking. All Utilities are included in the rent. Close To Lake, Go Station, Transit, Schools, Parks, Shopping And More, Aaa Tenant, No Smoking Or Pets Owner Allergic. (Old Pictures: taken when the Unit was Vacant) (id:49269)
Property Details
| MLS® Number | E14118414 |
| Property Type | Single Family |
| Community Name | Bay Ridges |
| Parking Space Total | 1 |
Building
| Bathroom Total | 1 |
| Bedrooms Above Ground | 1 |
| Bedrooms Total | 1 |
| Architectural Style | Bungalow |
| Basement Development | Finished |
| Basement Features | Separate Entrance |
| Basement Type | N/a (finished), N/a |
| Construction Style Attachment | Attached |
| Cooling Type | Central Air Conditioning |
| Exterior Finish | Brick |
| Flooring Type | Carpeted, Ceramic |
| Foundation Type | Concrete |
| Heating Fuel | Natural Gas |
| Heating Type | Forced Air |
| Stories Total | 1 |
| Size Interior | 1,100 - 1,500 Sqft |
| Type | Row / Townhouse |
| Utility Water | Municipal Water |
Parking
| Carport | |
| No Garage |
Land
| Acreage | No |
| Sewer | Sanitary Sewer |
Rooms
| Level | Type | Length | Width | Dimensions |
|---|---|---|---|---|
| Basement | Primary Bedroom | 4.63 m | 2.83 m | 4.63 m x 2.83 m |
| Basement | Living Room | 8.42 m | 3.39 m | 8.42 m x 3.39 m |
| Basement | Dining Room | 8.42 m | 3.39 m | 8.42 m x 3.39 m |
| Basement | Kitchen | 6.42 m | 3.39 m | 6.42 m x 3.39 m |
Utilities
| Electricity | Installed |
| Sewer | Installed |
Contact Us
Contact us for more information

The trademarks REALTOR®, REALTORS®, and the REALTOR® logo are controlled by The Canadian Real Estate Association (CREA) and identify real estate professionals who are members of CREA. The trademarks MLS®, Multiple Listing Service® and the associated logos are owned by The Canadian Real Estate Association (CREA) and identify the quality of services provided by real estate professionals who are members of CREA. The trademark DDF® is owned by The Canadian Real Estate Association (CREA) and identifies CREA's Data Distribution Facility (DDF®)
October 26 2026 10:01:42
Toronto Regional Real Estate Board
Property.ca Inc.