
Bsmt - 201 Celina Street Oshawa, Ontario L1H 4N7

$1,600 Monthly
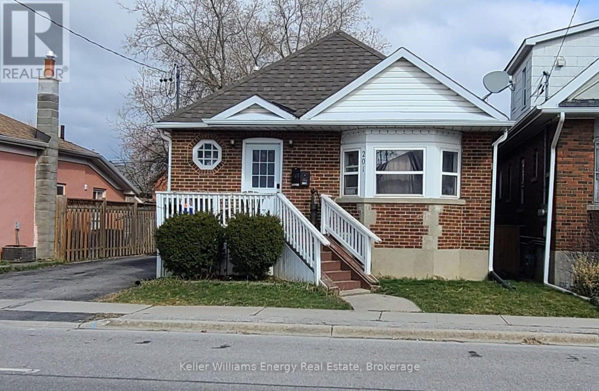
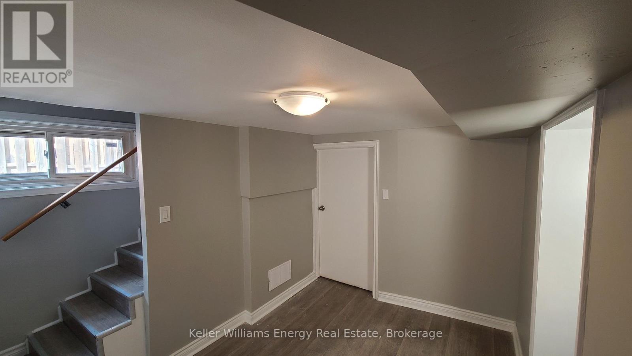
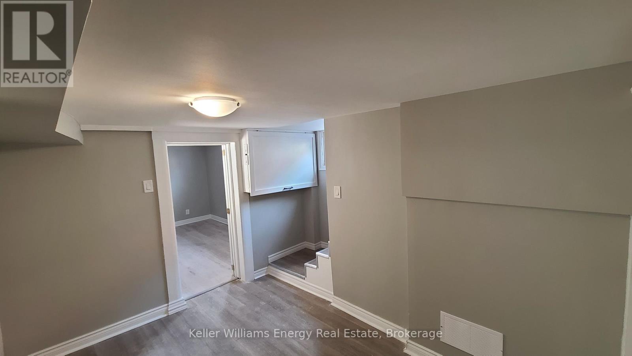
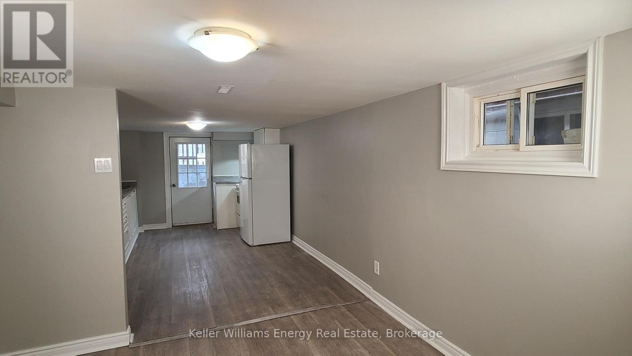
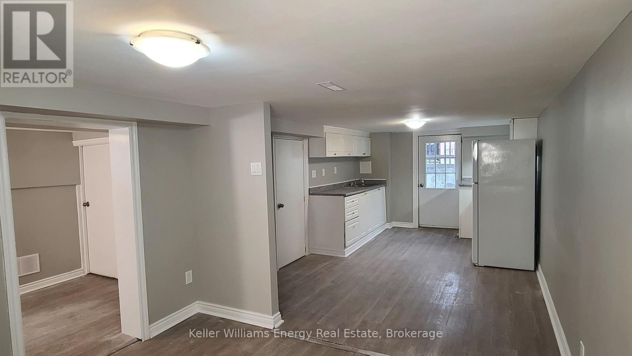
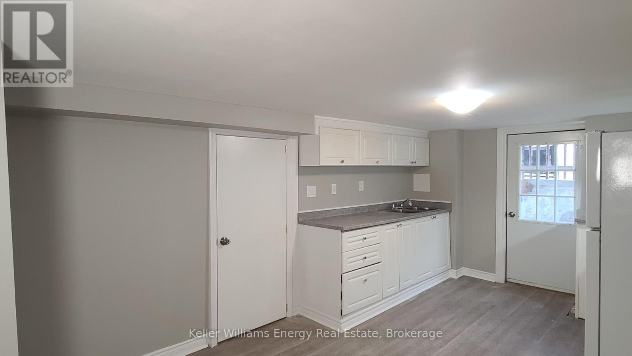
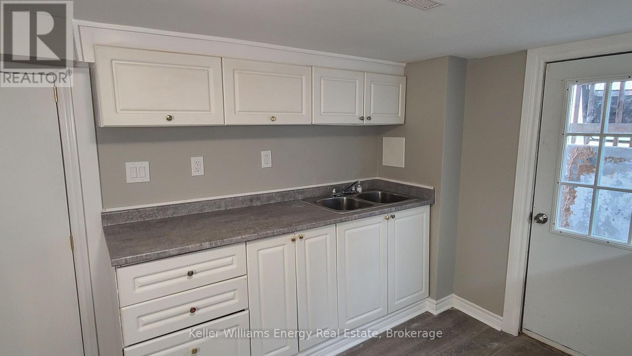
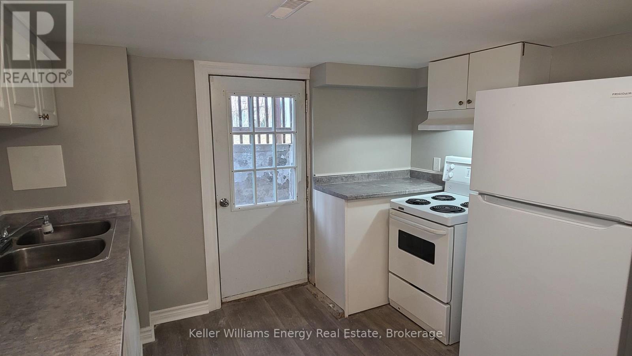
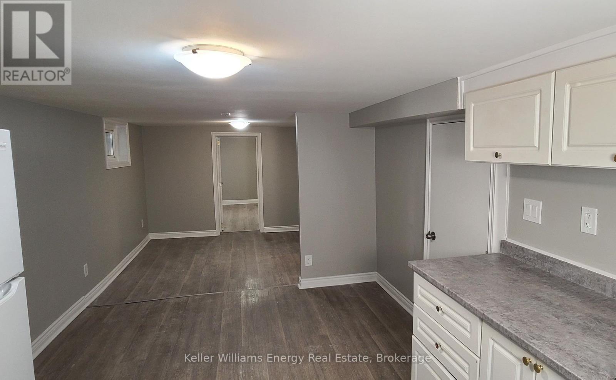
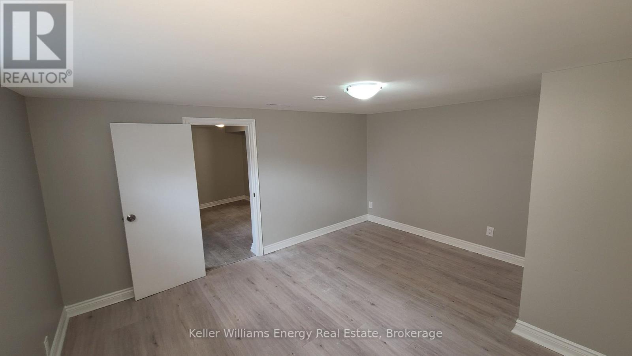
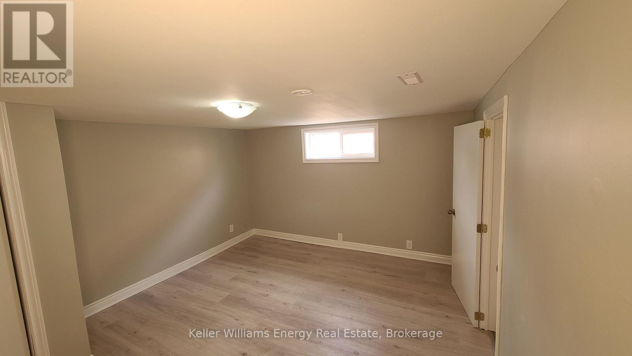
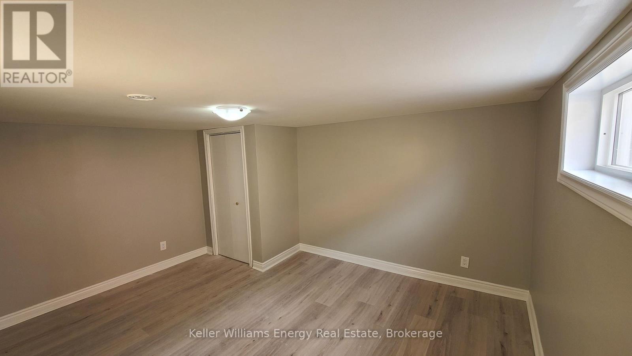
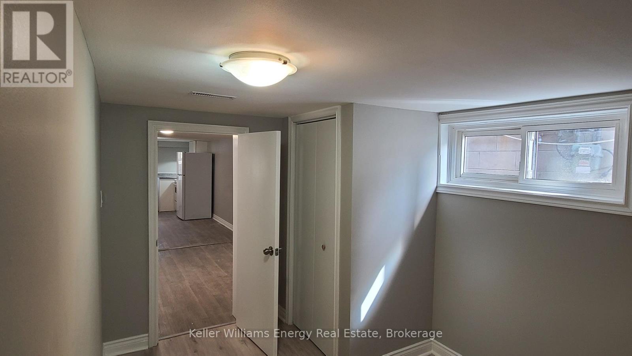
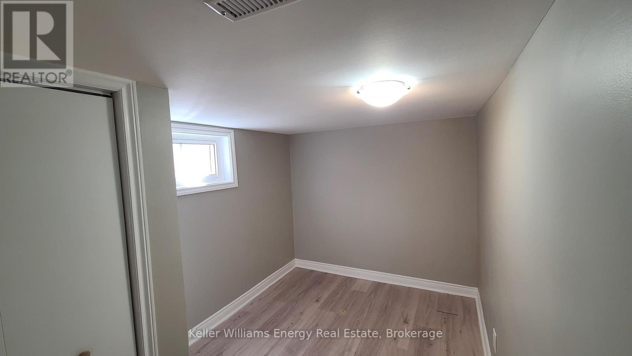
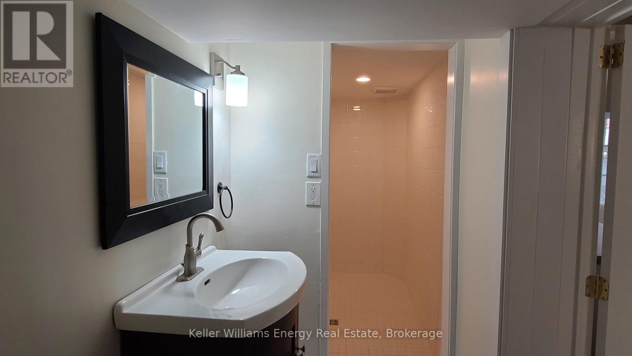
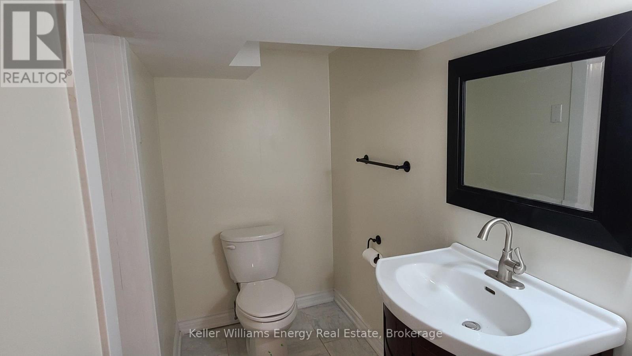
Bright and freshly painted 2-bedroom basement apartment in the heart of Downtown Oshawa. This lower-level suite features a functional layout with two spacious bedrooms, a private ensuite laundry, and two separate entrances for added convenience and privacy. Enjoy shared use of the backyard and a fantastic location just minutes from Highway 401, Downtown Oshawa, the Tribute Communities Centre, Memorial Park, Rotary Park, shopping, restaurants, public transit, and more. Utilities are a flat $200/month and include hydro, water, and heat. Please note: No parking is included. A great opportunity for tenants seeking a clean, updated home in a convenient central location. (id:49269)
Property Details
| MLS® Number | E13622092 |
| Property Type | Single Family |
| Community Name | Central |
Building
| Bathroom Total | 1 |
| Bedrooms Above Ground | 2 |
| Bedrooms Total | 2 |
| Appliances | Dryer, Stove, Washer, Refrigerator |
| Architectural Style | Bungalow |
| Basement Features | Apartment In Basement |
| Basement Type | N/a |
| Construction Style Attachment | Detached |
| Cooling Type | None |
| Exterior Finish | Brick Facing |
| Flooring Type | Laminate |
| Foundation Type | Concrete |
| Heating Fuel | Natural Gas |
| Heating Type | Forced Air |
| Stories Total | 1 |
| Size Interior | 700 - 1,100 Sqft |
| Type | House |
| Utility Water | Municipal Water |
Parking
| No Garage |
Land
| Acreage | No |
| Sewer | Sanitary Sewer |
Rooms
| Level | Type | Length | Width | Dimensions |
|---|---|---|---|---|
| Basement | Foyer | 3.25 m | 2.39 m | 3.25 m x 2.39 m |
| Basement | Primary Bedroom | 3.58 m | 4.24 m | 3.58 m x 4.24 m |
| Basement | Bedroom 2 | 3.58 m | 2.39 m | 3.58 m x 2.39 m |
| Basement | Kitchen | 4.67 m | 3.15 m | 4.67 m x 3.15 m |
| Basement | Living Room | 2.95 m | 3.15 m | 2.95 m x 3.15 m |
https://www.realtor.ca/real-estate/30097140/bsmt-201-celina-street-oshawa-central-central
Contact Us
Contact us for more information

The trademarks REALTOR®, REALTORS®, and the REALTOR® logo are controlled by The Canadian Real Estate Association (CREA) and identify real estate professionals who are members of CREA. The trademarks MLS®, Multiple Listing Service® and the associated logos are owned by The Canadian Real Estate Association (CREA) and identify the quality of services provided by real estate professionals who are members of CREA. The trademark DDF® is owned by The Canadian Real Estate Association (CREA) and identifies CREA's Data Distribution Facility (DDF®)
July 30 2026 06:48:51
Central Lakes Association of REALTORS®
Keller Williams Energy Real Estate