
Bsmt - 53 Boulderbrook Drive Toronto, Ontario M1X 2C2

$2,000 Monthly
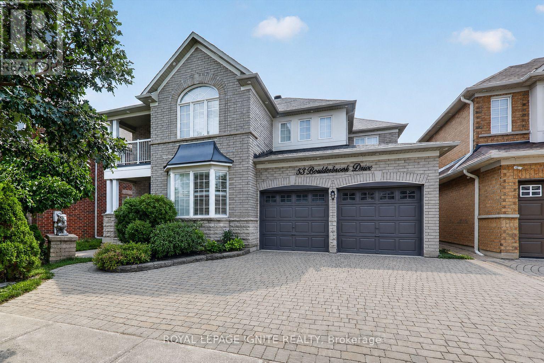
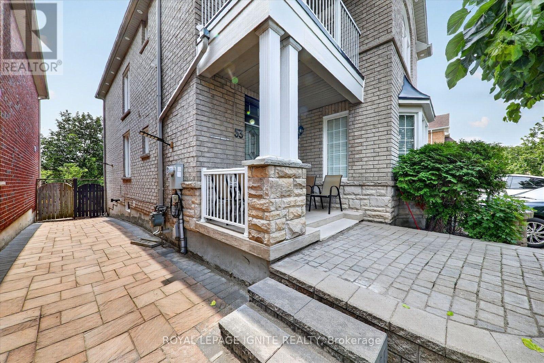
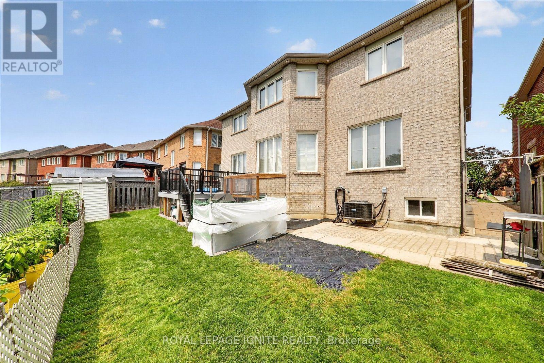
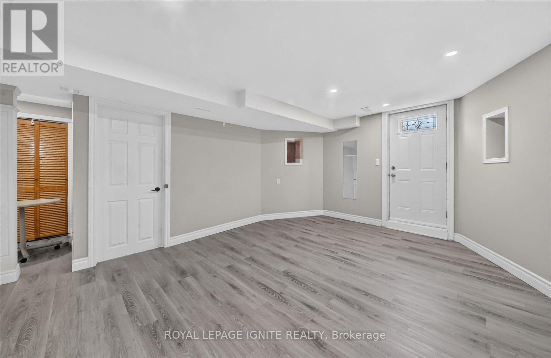
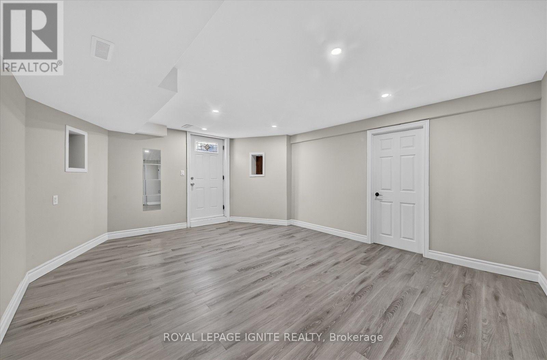
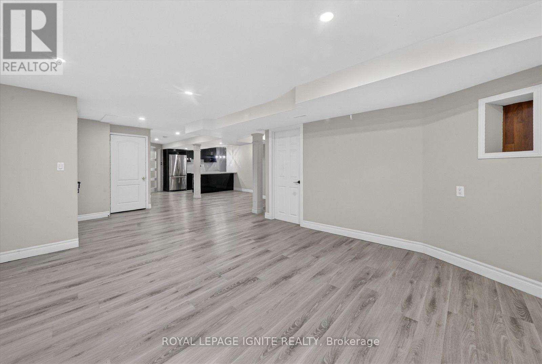
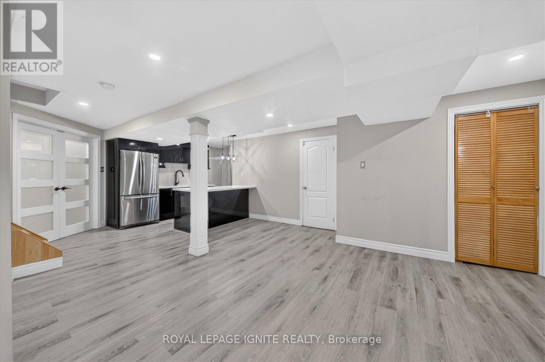
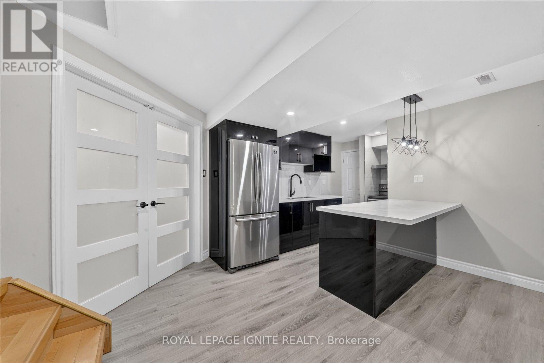
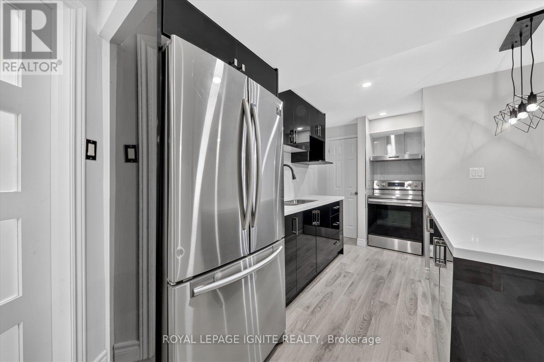
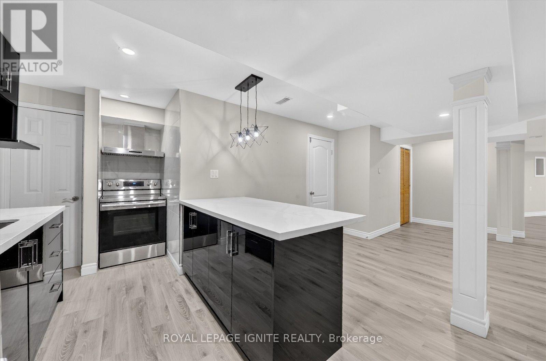
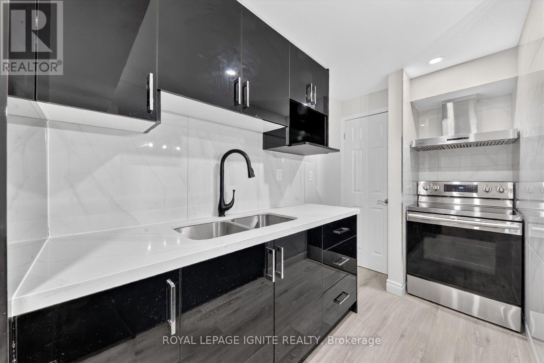
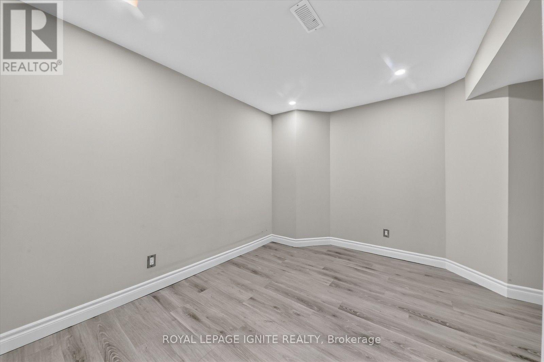
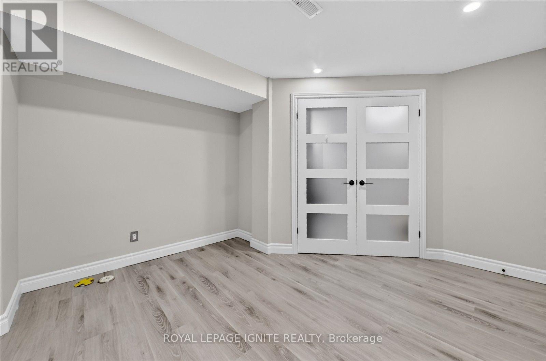
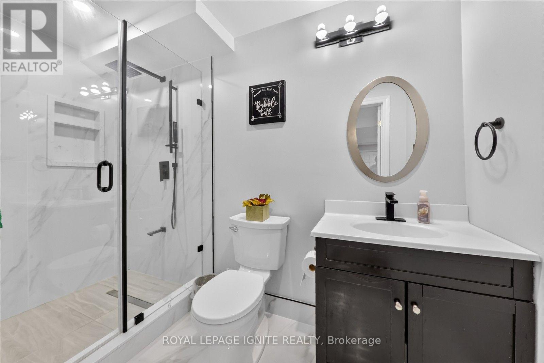
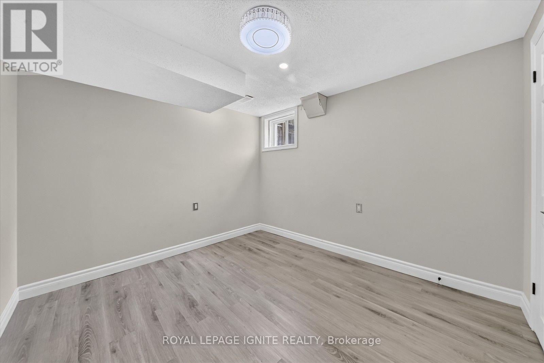
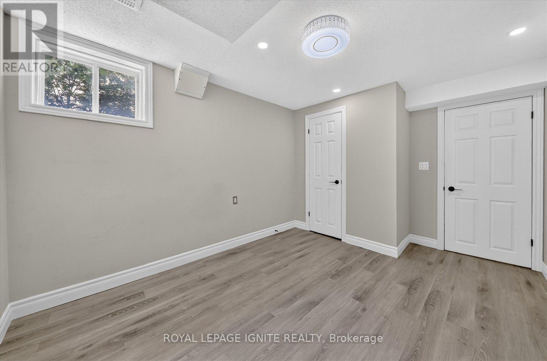
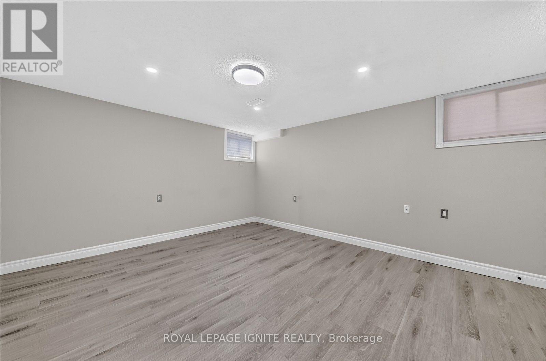
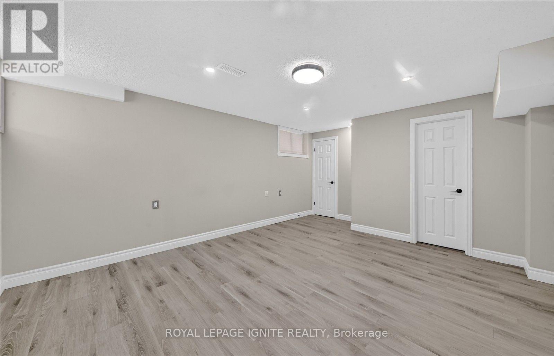
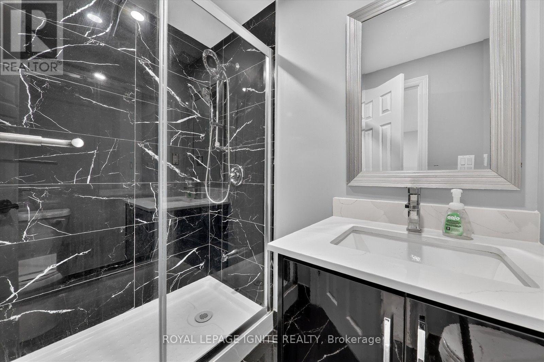
Welcome to 53 Boulderbrook Dr. Bsmt., a completely newly renovated 2+1-bedroom, 2-washroom basement apartment offering modern style and a functional layout. The sleek kitchen features stainless steel appliances, contemporary cabinetry, a beautiful backsplash, and pot lights, overlooking the open-concept living area. New vinyl flooring flows seamlessly throughout the entire basement.The primary bedroom includes a private ensuite washroom, while the second bedroom offers generous space, a window, and a closet. The additional room is ideal for a home office or study. One parking space is included. Tenant is responsible for 30% of utilities. Stylish, comfortable, and move-in ready! (id:49269)
Property Details
| MLS® Number | E13622068 |
| Property Type | Single Family |
| Community Name | Rouge E11 |
| Parking Space Total | 1 |
Building
| Bathroom Total | 2 |
| Bedrooms Above Ground | 2 |
| Bedrooms Below Ground | 1 |
| Bedrooms Total | 3 |
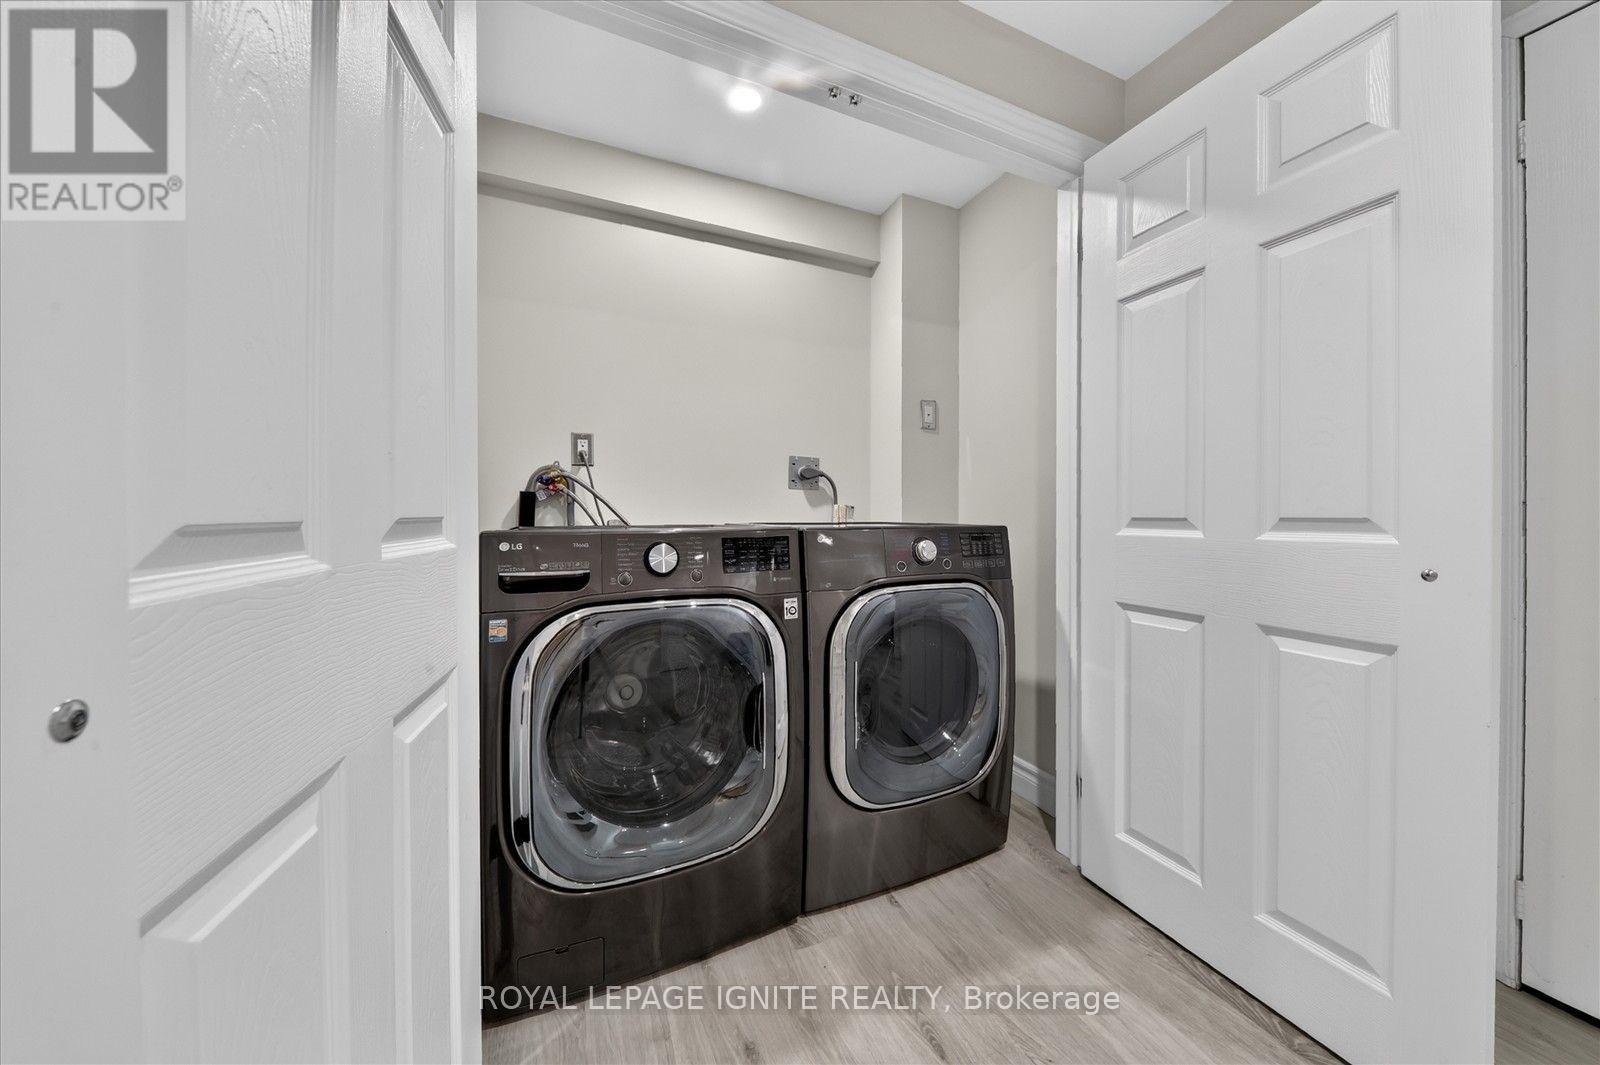
| Appliances | Dryer, Stove, Washer, Refrigerator |
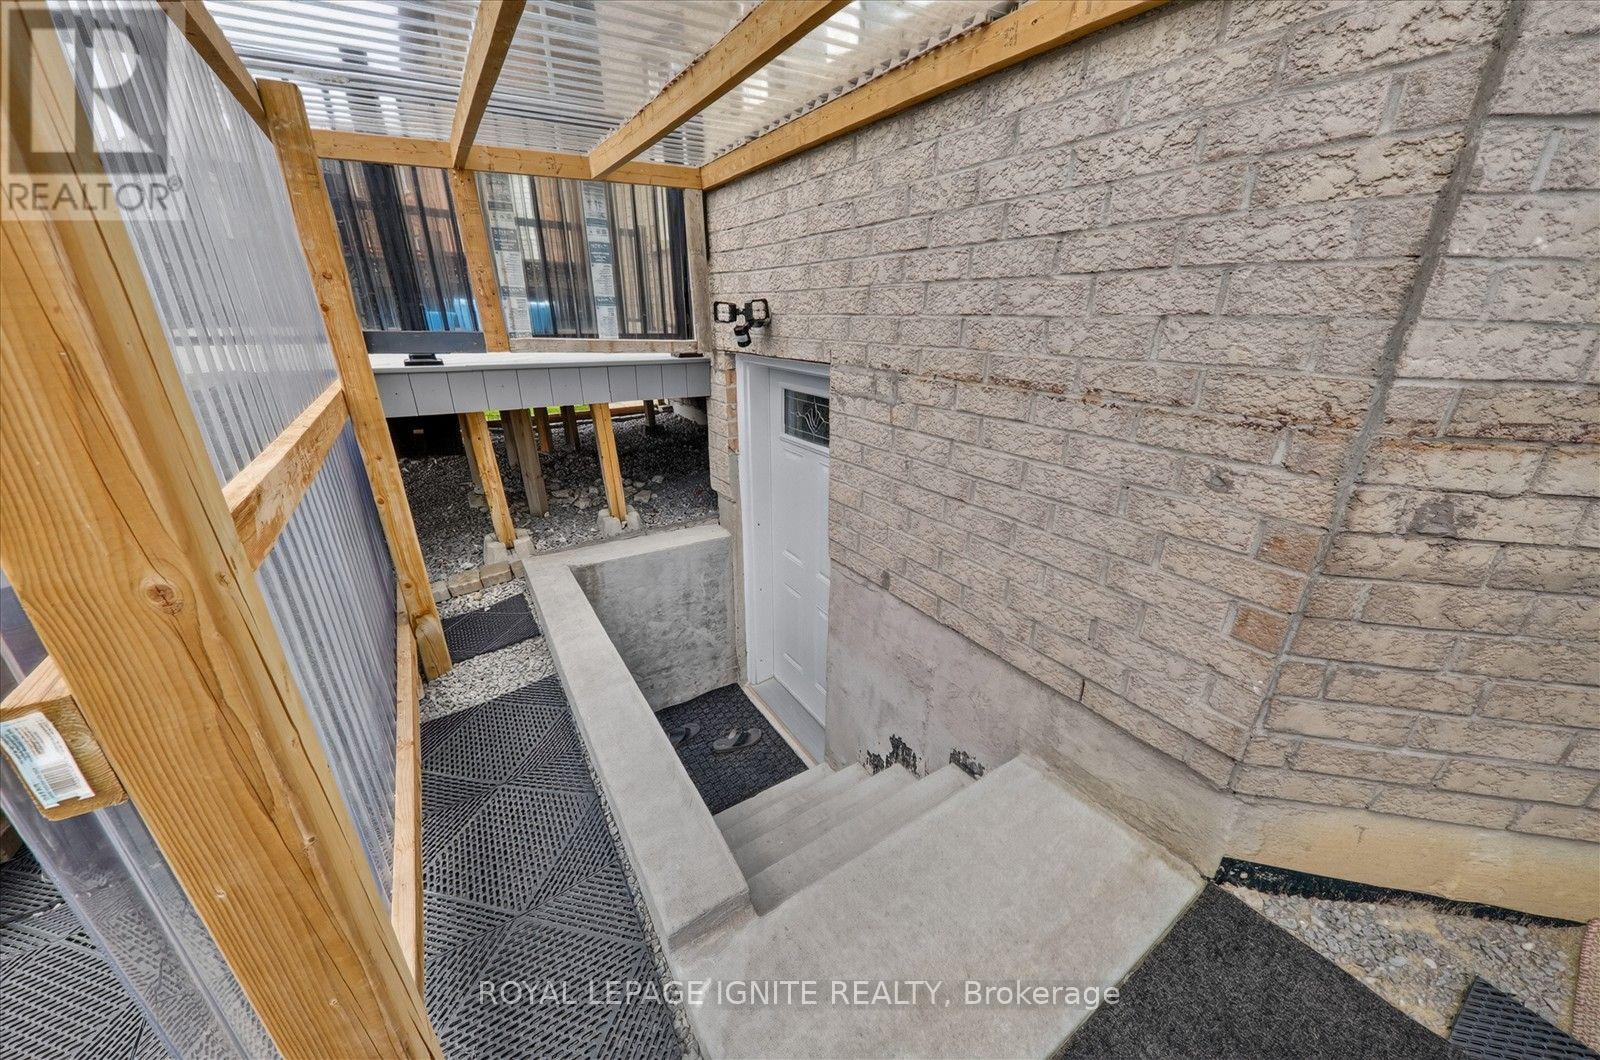
| Basement Features | Separate Entrance, Walk-up |
| Basement Type | N/a, N/a |
| Construction Style Attachment | Detached |
| Cooling Type | Central Air Conditioning |
| Exterior Finish | Brick |
| Flooring Type | Vinyl |
| Foundation Type | Concrete |
| Heating Fuel | Natural Gas |
| Heating Type | Forced Air |
| Stories Total | 2 |
| Size Interior | 1,100 - 1,500 Sqft |
| Type | House |
| Utility Water | Municipal Water |
Parking
| No Garage |
Land
| Acreage | No |
| Sewer | Sanitary Sewer |
Rooms
| Level | Type | Length | Width | Dimensions |
|---|---|---|---|---|
| Basement | Recreational, Games Room | 3.71 m | 2.13 m | 3.71 m x 2.13 m |
| Basement | Kitchen | 5.18 m | 3.96 m | 5.18 m x 3.96 m |
| Basement | Living Room | 5.18 m | 3.96 m | 5.18 m x 3.96 m |
| Basement | Primary Bedroom | 4.87 m | 3.84 m | 4.87 m x 3.84 m |
| Basement | Bedroom 2 | 3.65 m | 3.04 m | 3.65 m x 3.04 m |
| Basement | Bedroom 3 | 3.04 m | 2.74 m | 3.04 m x 2.74 m |
https://www.realtor.ca/real-estate/30097185/bsmt-53-boulderbrook-drive-toronto-rouge-rouge-e11
Contact Us
Contact us for more information

The trademarks REALTOR®, REALTORS®, and the REALTOR® logo are controlled by The Canadian Real Estate Association (CREA) and identify real estate professionals who are members of CREA. The trademarks MLS®, Multiple Listing Service® and the associated logos are owned by The Canadian Real Estate Association (CREA) and identify the quality of services provided by real estate professionals who are members of CREA. The trademark DDF® is owned by The Canadian Real Estate Association (CREA) and identifies CREA's Data Distribution Facility (DDF®)
July 30 2026 07:27:41
Toronto Regional Real Estate Board
Royal LePage Ignite Realty