
#bsmt - 9 Capstan Court Toronto, Ontario M3L 2M9

$2,200 Monthly
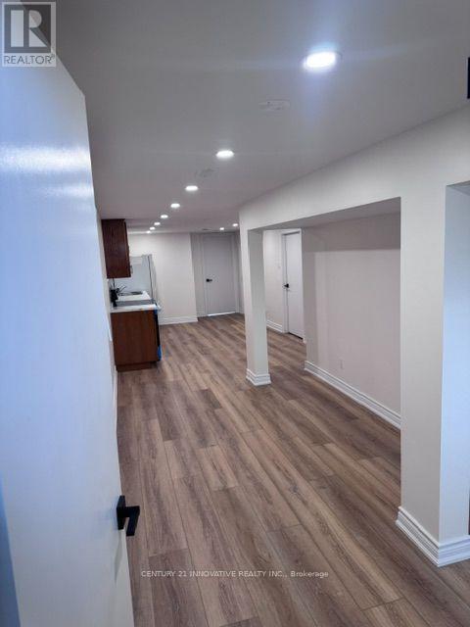
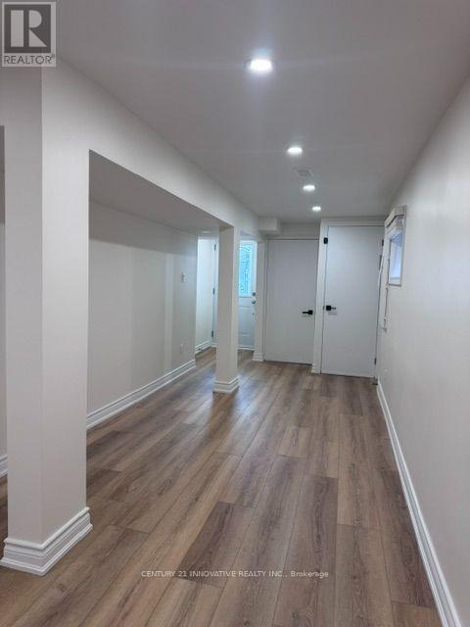
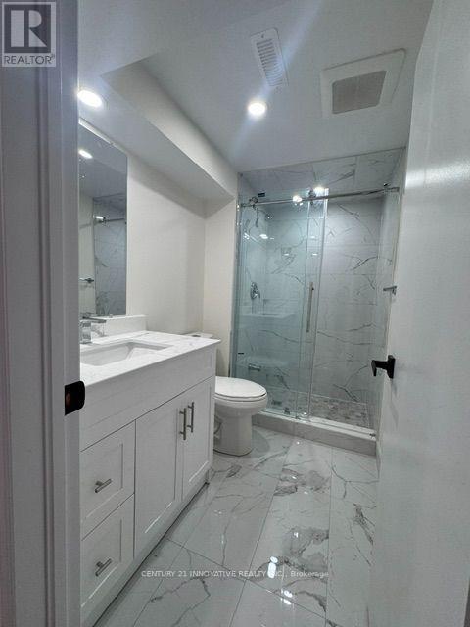
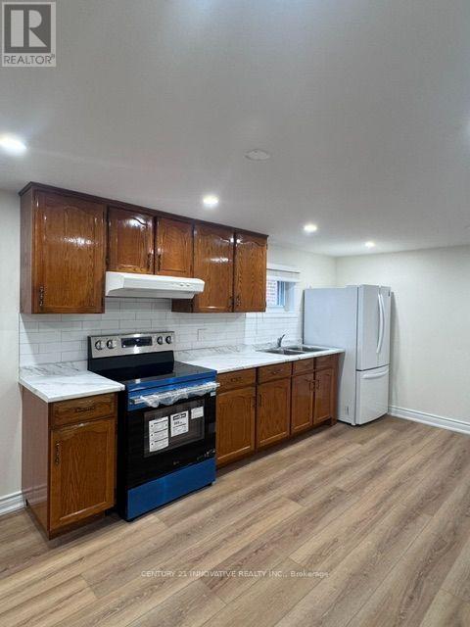
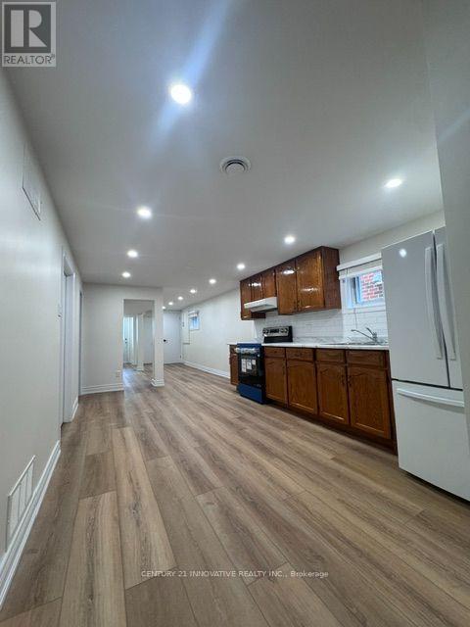
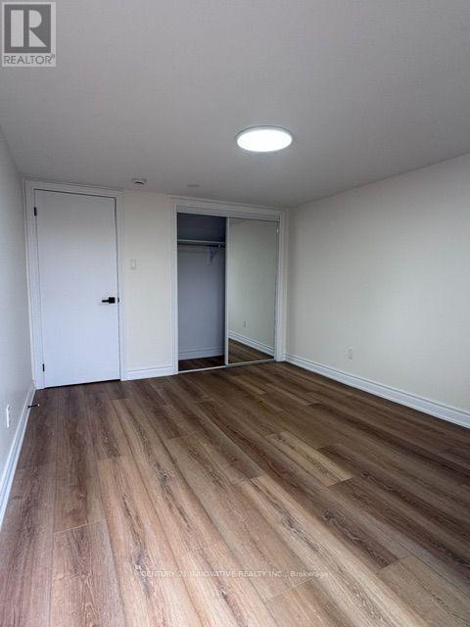
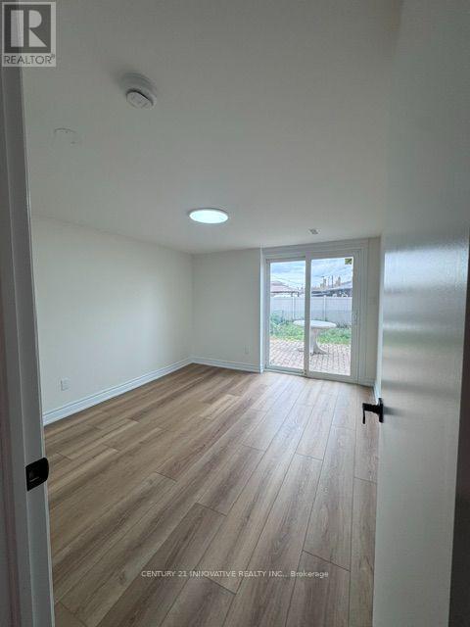
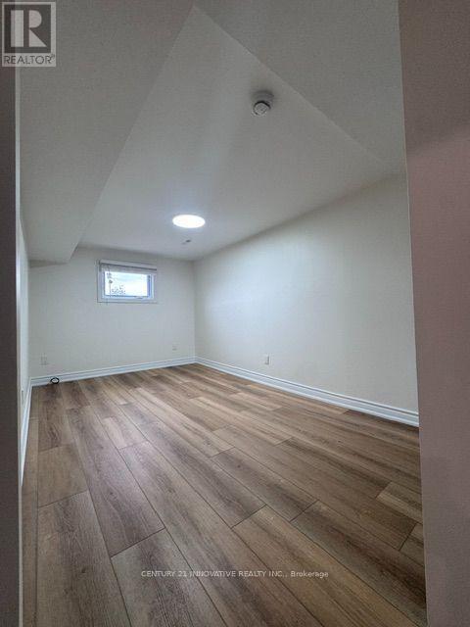
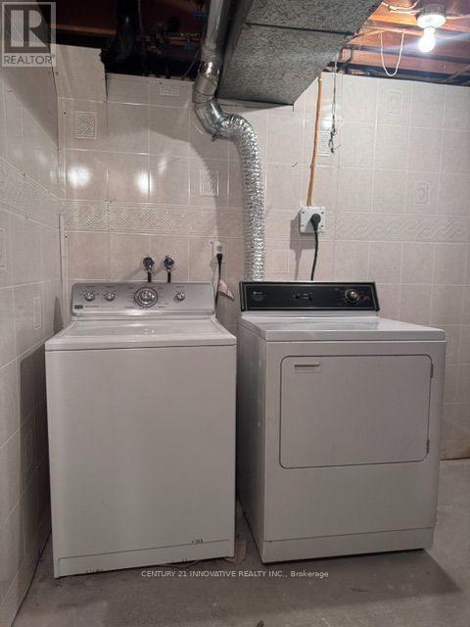
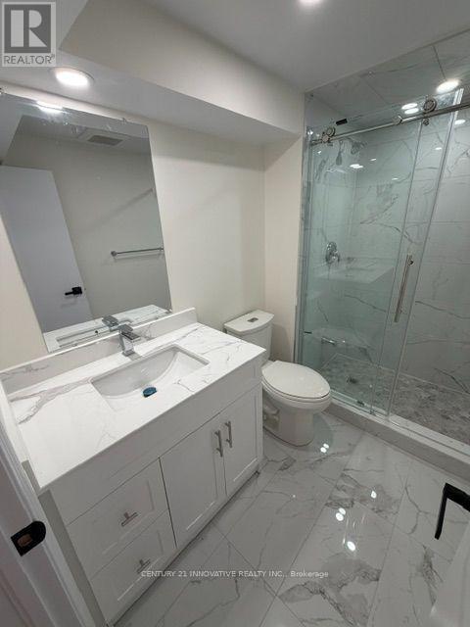
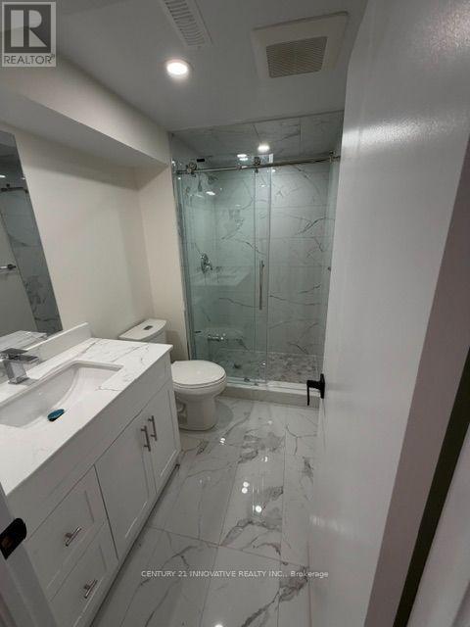
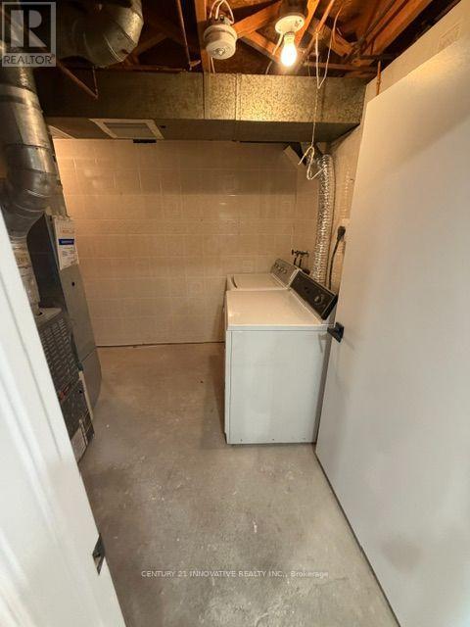
Beautifully Renovated 2-Bedroom Basement Suite in North York! Welcome to this bright and spacious 2-bedroom basement unit in North York, offering acomfortable open-concept layout with modern finishes throughout. The inviting living areafeatures stylish laminate flooring and bright lights, creating a warm and contemporaryatmosphere.The updated kitchen offers plenty of cabinetry, countertop space, modern backsplash and newappliances. Enjoy a beautifully renovated bathroom featuring elegant marble-look tiles, amodern vanity and a sleek glass-enclosed shower.Convenient private laundry and a functional layout make this unit an excellent choice forcomfortable everyday living. Clean, bright and move-in ready! Features: 2 spacious bedrooms, Open-concept living and dining area, Renovated kitchen with new appliances, Modern renovated bathroom, Private laundry, Pot lights throughout, Laminate flooring. Bright and well-maintained. Tenant responsible for 40% of utilities. Located in North York, close to shopping, schools, transit, parks and everyday amenities. A wonderful opportunity to lease a clean, modern and comfortable 2-bedroom basement suite! (id:49269)
Property Details
| MLS® Number | W13839538 |
| Property Type | Single Family |
| Community Name | Glenfield-Jane Heights |
| Features | Carpet Free, In Suite Laundry |
| Parking Space Total | 1 |
Building
| Bathroom Total | 1 |
| Bedrooms Above Ground | 2 |
| Bedrooms Total | 2 |
| Age | 31 To 50 Years |
| Appliances | Dryer, Stove, Washer |
| Architectural Style | Raised Bungalow |
| Basement Features | Apartment In Basement |
| Basement Type | N/a |
| Construction Style Attachment | Semi-detached |
| Cooling Type | Central Air Conditioning |
| Exterior Finish | Brick |
| Foundation Type | Concrete |
| Heating Fuel | Natural Gas |
| Heating Type | Forced Air |
| Stories Total | 1 |
| Size Interior | 1,100 - 1,500 Sqft |
| Type | House |
| Utility Water | Municipal Water |
Parking
| Garage |
Land
| Acreage | No |
| Sewer | Sanitary Sewer |
| Size Depth | 120 Ft ,2 In |
| Size Frontage | 25 Ft ,2 In |
| Size Irregular | 25.2 X 120.2 Ft |
| Size Total Text | 25.2 X 120.2 Ft |
Rooms
| Level | Type | Length | Width | Dimensions |
|---|---|---|---|---|
| Basement | Bedroom | 4.57 m | 3.11 m | 4.57 m x 3.11 m |
| Basement | Bedroom 2 | 5 m | 2.59 m | 5 m x 2.59 m |
| Basement | Kitchen | 0.01 m | 0.01 m | 0.01 m x 0.01 m |
| Basement | Laundry Room | 0.01 m | 0.01 m | 0.01 m x 0.01 m |
Utilities
| Cable | Available |
Contact Us
Contact us for more information

The trademarks REALTOR®, REALTORS®, and the REALTOR® logo are controlled by The Canadian Real Estate Association (CREA) and identify real estate professionals who are members of CREA. The trademarks MLS®, Multiple Listing Service® and the associated logos are owned by The Canadian Real Estate Association (CREA) and identify the quality of services provided by real estate professionals who are members of CREA. The trademark DDF® is owned by The Canadian Real Estate Association (CREA) and identifies CREA's Data Distribution Facility (DDF®)
September 29 2026 09:36:12
Toronto Regional Real Estate Board
Century 21 Innovative Realty Inc.