
Bsmt - 962 Fredonia Drive Mississauga, Ontario L5C 2W4

$2,800 Monthly
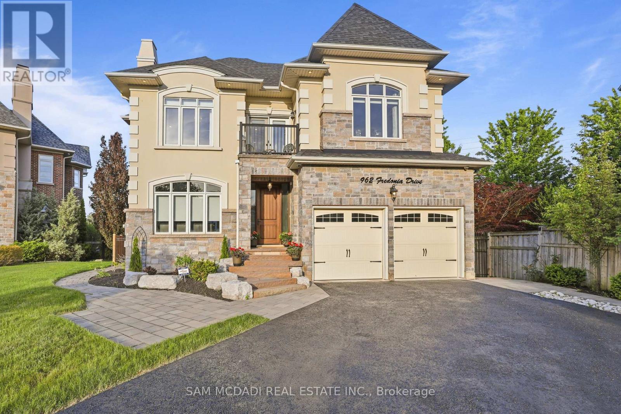
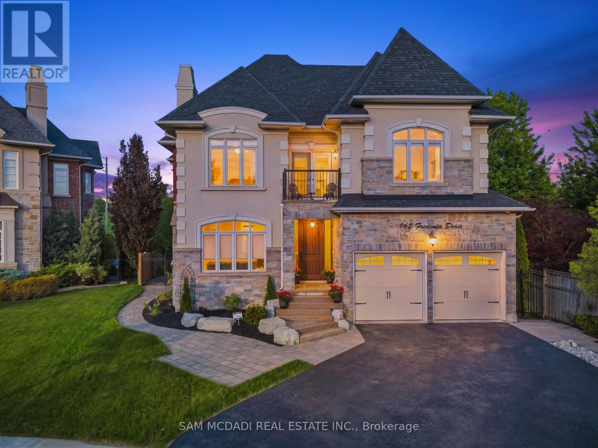
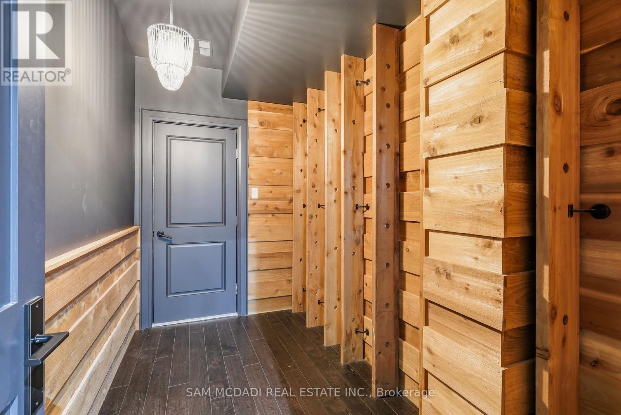
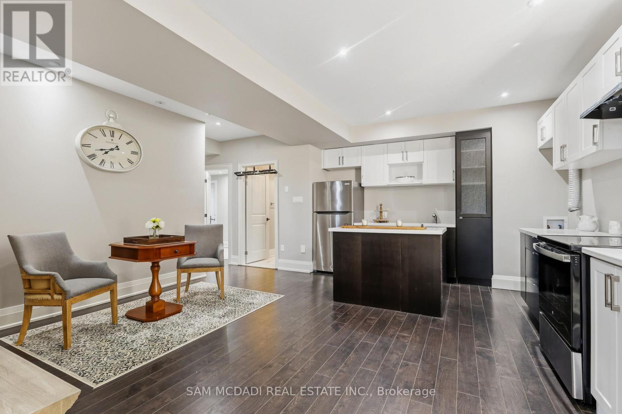
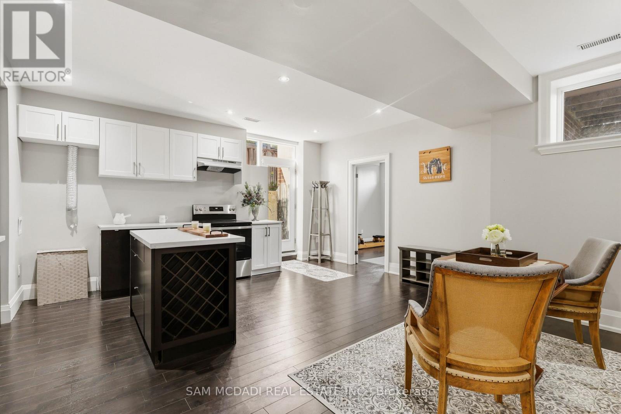
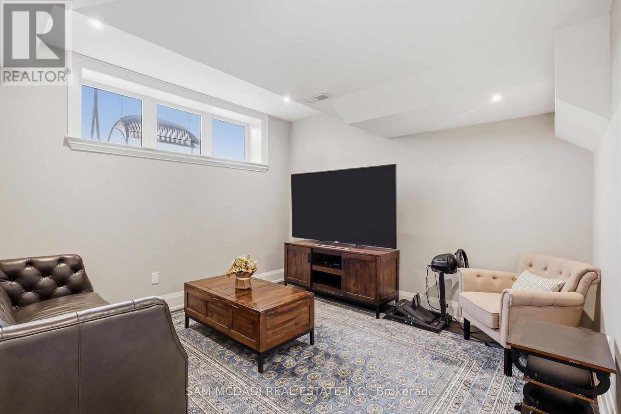
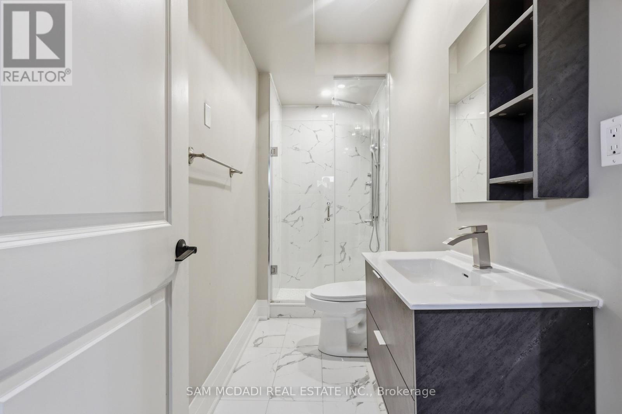
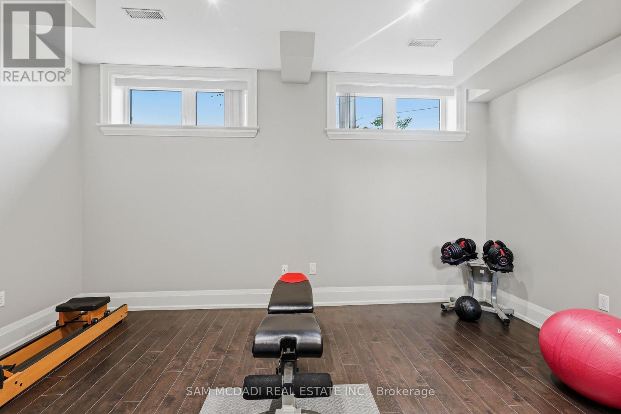
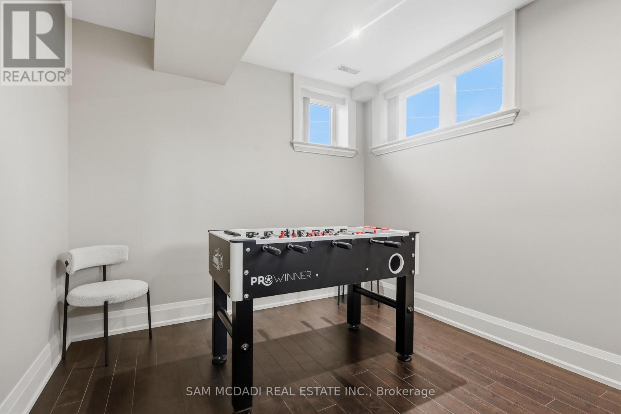
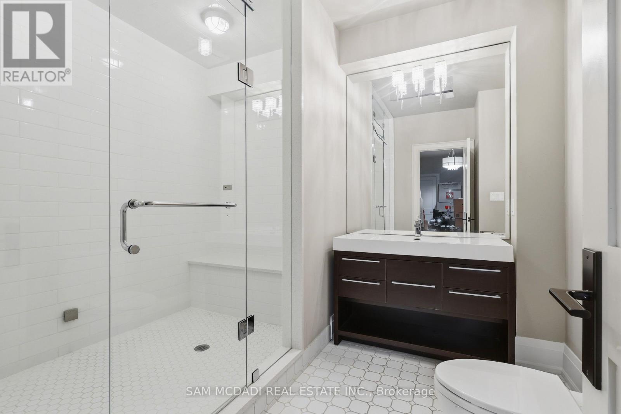
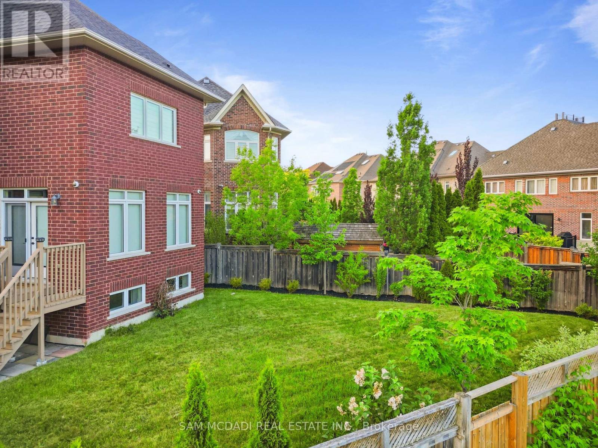
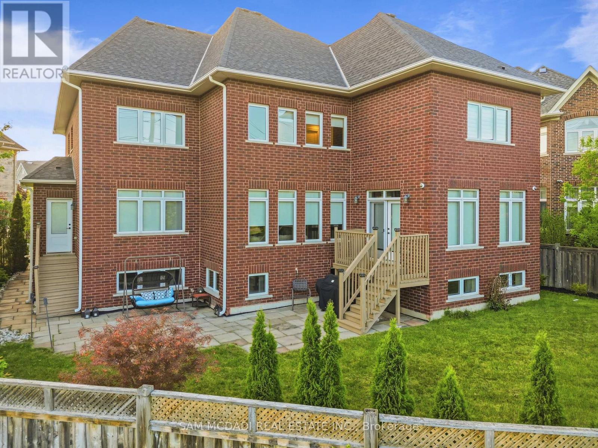
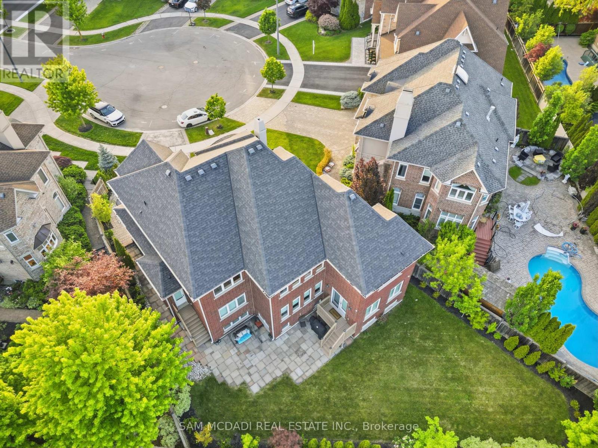
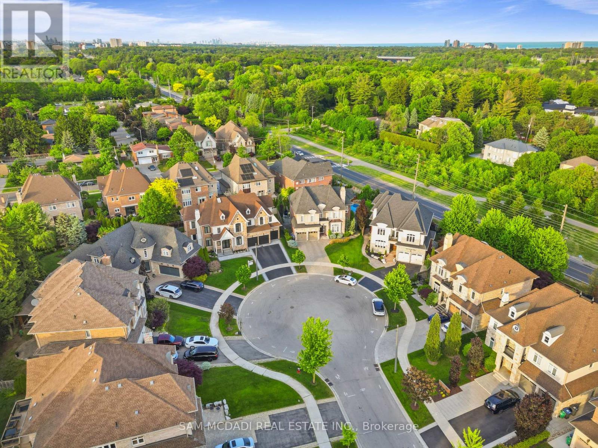
Welcome to the beautifully finished lower-level suite at 962 Fredonia Dr., offering an exceptional combination of space, privacy, and convenience in vibrant Erindale. Featuring a private entrance, this self-contained 3-bedroom, 2-bathroom residence is ideal for families, professionals, or multi-generational households seeking comfortable, independent living. Designed with functionality in mind, the spacious layout offers generous principal rooms, a full kitchen, bright living and dining areas, and plenty of storage throughout. Each bedroom is well-proportioned, while two full bathrooms provide added convenience for everyday living. Enjoy the added benefit of two dedicated parking spaces and a prime location just moments from Huron Park, scenic walking and cycling trails, Trillium Health Partners - Mississauga Hospital, the University of Toronto Mississauga campus, shopping, restaurants, and public transit. Commuters will appreciate quick access to Highways 403, 401, 407, and the QEW, making travel throughout the GTA effortless. A rare opportunity to lease a spacious, move-in-ready suite in one of Mississauga's most established and desirable neighbourhoods. (id:49269)
Property Details
| MLS® Number | W13625312 |
| Property Type | Single Family |
| Community Name | Erindale |
| Amenities Near By | Park, Public Transit, Schools, Golf Nearby |
| Features | Cul-de-sac, Irregular Lot Size, Carpet Free, In Suite Laundry, In-law Suite |
| Parking Space Total | 6 |
Building
| Bathroom Total | 2 |
| Bedrooms Above Ground | 3 |
| Bedrooms Total | 3 |
| Age | 6 To 15 Years |
| Appliances | Garage Door Opener Remote(s), Window Coverings |
| Basement Features | Separate Entrance, Apartment In Basement |
| Basement Type | N/a, N/a, Full |
| Construction Style Attachment | Detached |
| Cooling Type | Central Air Conditioning |
| Exterior Finish | Stone, Brick |
| Fireplace Present | Yes |
| Flooring Type | Laminate |
| Foundation Type | Poured Concrete |
| Heating Fuel | Natural Gas |
| Heating Type | Forced Air |
| Stories Total | 2 |
| Size Interior | 3,500 - 5,000 Sqft |
| Type | House |
| Utility Water | Municipal Water |
Parking
| Garage |
Land
| Acreage | No |
| Fence Type | Fenced Yard |
| Land Amenities | Park, Public Transit, Schools, Golf Nearby |
| Sewer | Sanitary Sewer |
| Size Depth | 153 Ft ,3 In |
| Size Frontage | 35 Ft ,6 In |
| Size Irregular | 35.5 X 153.3 Ft |
| Size Total Text | 35.5 X 153.3 Ft|under 1/2 Acre |
Rooms
| Level | Type | Length | Width | Dimensions |
|---|---|---|---|---|
| Basement | Bedroom | 4.53 m | 3.28 m | 4.53 m x 3.28 m |
| Basement | Bedroom 2 | 3.11 m | 3.04 m | 3.11 m x 3.04 m |
| Basement | Bedroom 3 | 4.29 m | 4.68 m | 4.29 m x 4.68 m |
| Basement | Living Room | 6.95 m | 5.52 m | 6.95 m x 5.52 m |
| Basement | Recreational, Games Room | 6.66 m | 3.64 m | 6.66 m x 3.64 m |
https://www.realtor.ca/real-estate/30100723/bsmt-962-fredonia-drive-mississauga-erindale-erindale
Contact Us
Contact us for more information

The trademarks REALTOR®, REALTORS®, and the REALTOR® logo are controlled by The Canadian Real Estate Association (CREA) and identify real estate professionals who are members of CREA. The trademarks MLS®, Multiple Listing Service® and the associated logos are owned by The Canadian Real Estate Association (CREA) and identify the quality of services provided by real estate professionals who are members of CREA. The trademark DDF® is owned by The Canadian Real Estate Association (CREA) and identifies CREA's Data Distribution Facility (DDF®)
July 31 2026 05:01:41
Toronto Regional Real Estate Board
Sam Mcdadi Real Estate Inc.