
E - 516 Sunnydale Place Waterloo, Ontario N2L 4T1

$2,300 Monthly
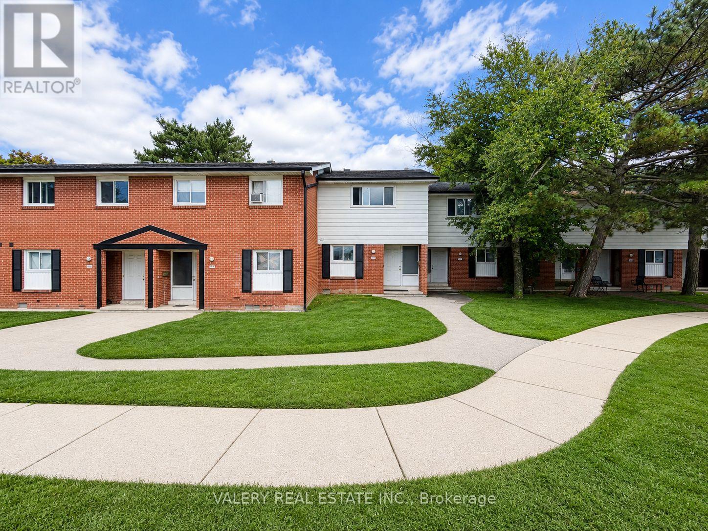
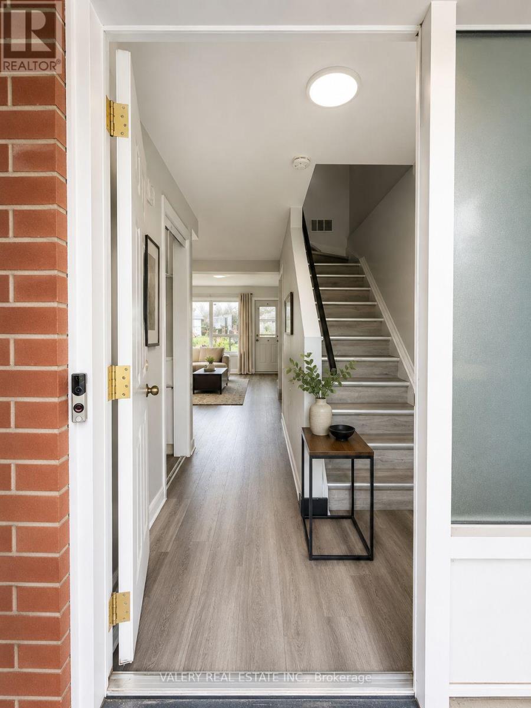
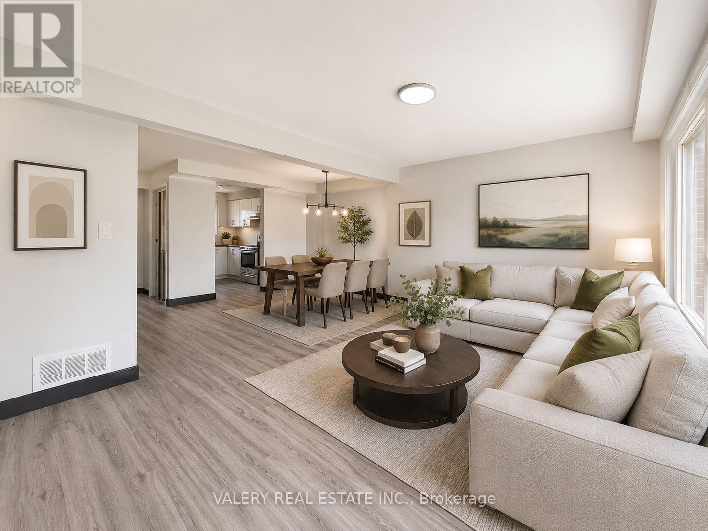
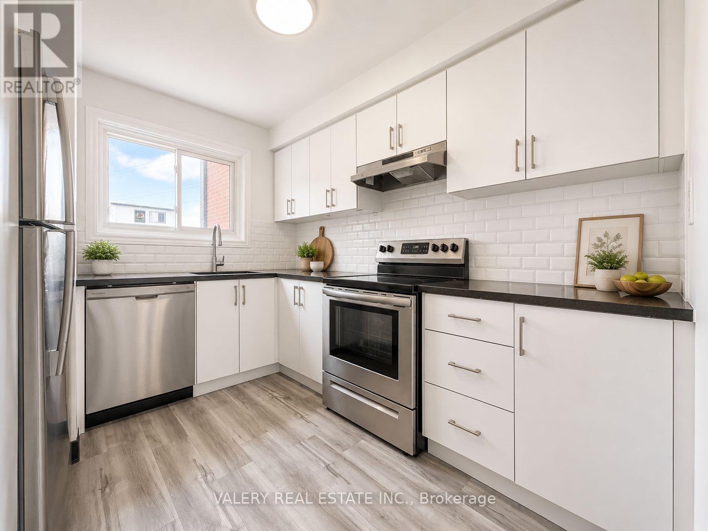
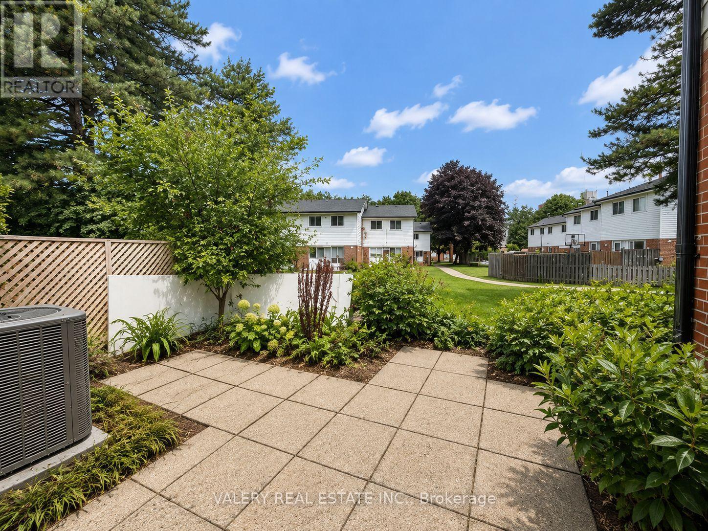
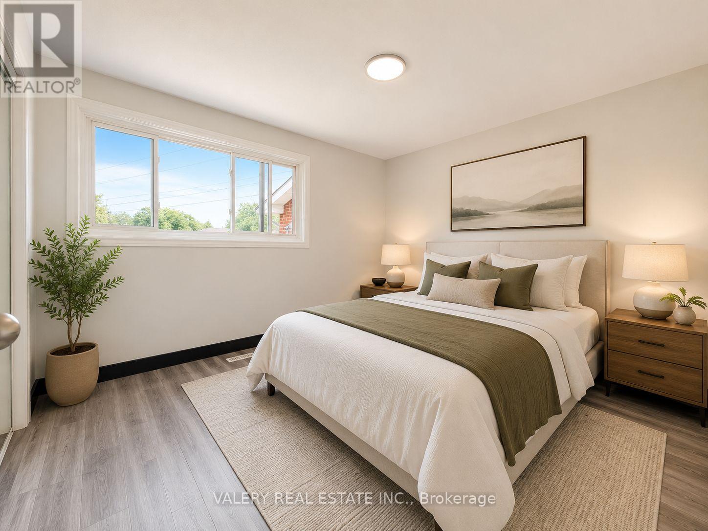
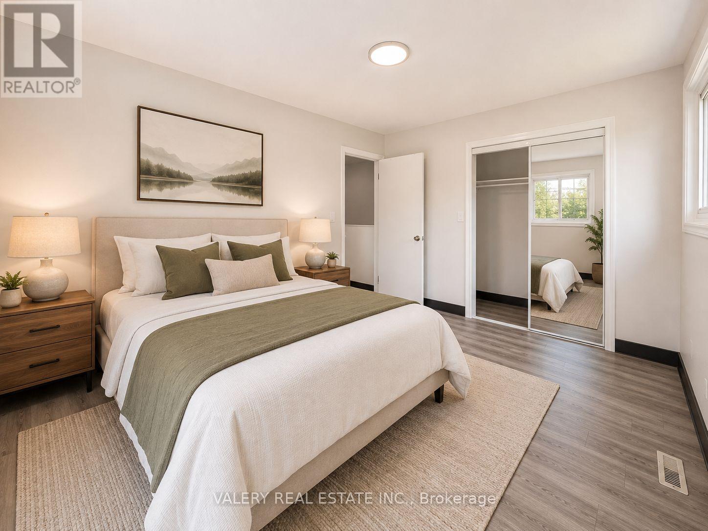
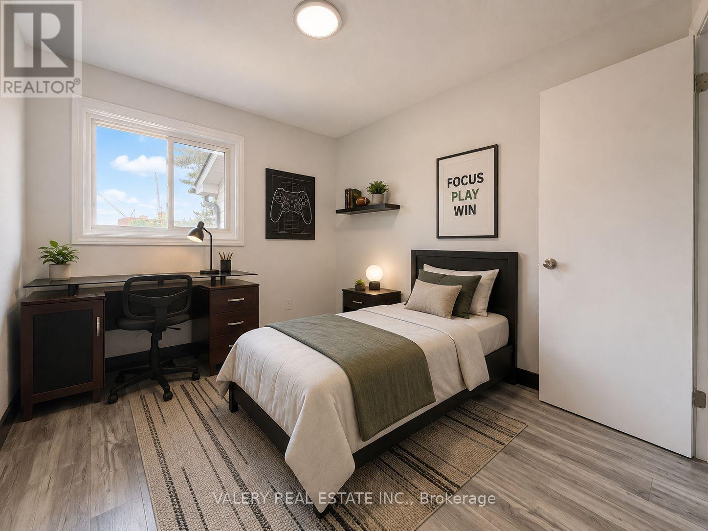
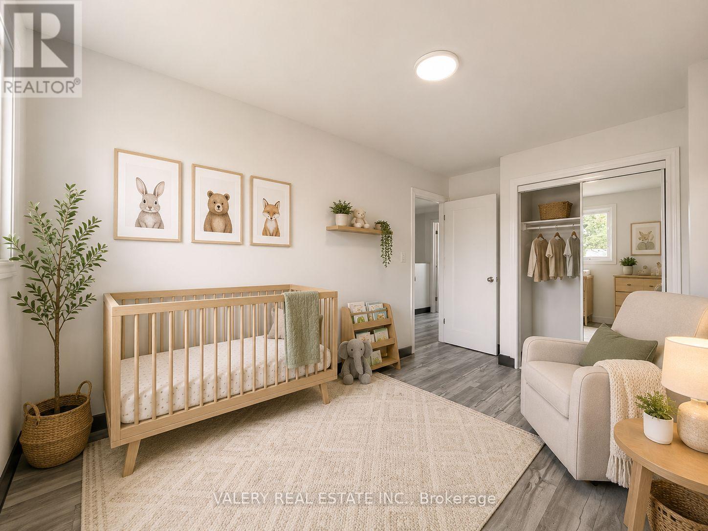
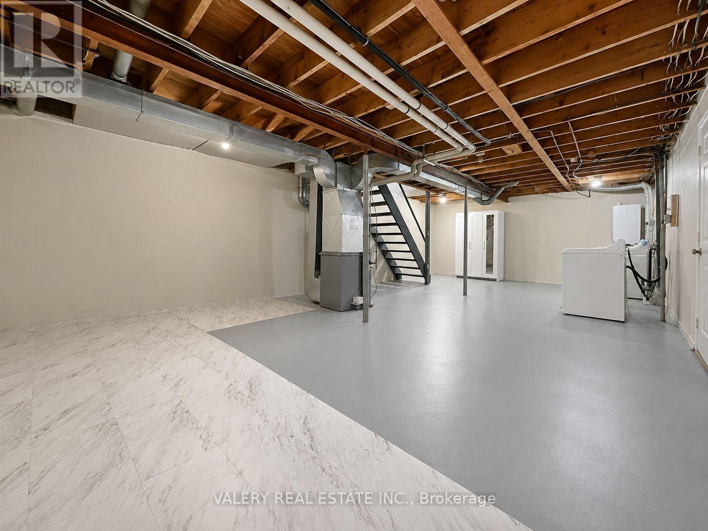
Welcome to 516E Sunnydale, a beautifully updated and bright open concept 3 bedroom, 1 bathroom suite spanning approximately 1,000 square feet. The main floor offers spacious living, dining, and kitchen areas with like new laminate flooring and quality finishes throughout, plus a walkout to your own rear yard and patio. Upstairs you'll find three generously sized bedrooms and a 4 piece bathroom. The modern kitchen features full sized stainless steel appliances, stone countertops, and a matching backsplash. The basement is unfinished but provides ample storage space along with in suite laundry. Tenant is responsible for hydro and gas, and one surface parking space is included. Ideally located close to the University of Waterloo, shopping, restaurants, and entertainment, with easy access to public transit and major highways, plus parks and trails right at your doorstep. This is your ideal place to call home. (id:49269)
Property Details
| MLS® Number | X13697734 |
| Property Type | Single Family |
| Features | Carpet Free |
| Parking Space Total | 1 |
Building
| Bathroom Total | 1 |
| Bedrooms Above Ground | 3 |
| Bedrooms Total | 3 |
| Amenities | Separate Heating Controls, Separate Electricity Meters |
| Basement Type | Full |
| Construction Style Attachment | Attached |
| Cooling Type | Central Air Conditioning |
| Exterior Finish | Brick |
| Flooring Type | Laminate, Tile |
| Foundation Type | Brick |
| Heating Fuel | Other |
| Heating Type | Forced Air |
| Stories Total | 2 |
| Size Interior | 1,100 - 1,500 Sqft |
| Type | Row / Townhouse |
| Utility Water | Municipal Water |
Parking
| No Garage |
Land
| Acreage | No |
| Sewer | Sanitary Sewer |
Rooms
| Level | Type | Length | Width | Dimensions |
|---|---|---|---|---|
| Second Level | Bedroom | 3.96 m | 3.18 m | 3.96 m x 3.18 m |
| Second Level | Bedroom 2 | 4.34 m | 2.52 m | 4.34 m x 2.52 m |
| Second Level | Bedroom 3 | 3.28 m | 2.54 m | 3.28 m x 2.54 m |
| Basement | Recreational, Games Room | 9 m | 5 m | 9 m x 5 m |
| Ground Level | Kitchen | 3.1 m | 2.06 m | 3.1 m x 2.06 m |
| Ground Level | Living Room | 5 m | 3.45 m | 5 m x 3.45 m |
| Ground Level | Dining Room | 3.9 m | 2.75 m | 3.9 m x 2.75 m |
https://www.realtor.ca/real-estate/30180534/e-516-sunnydale-place-waterloo
Contact Us
Contact us for more information

The trademarks REALTOR®, REALTORS®, and the REALTOR® logo are controlled by The Canadian Real Estate Association (CREA) and identify real estate professionals who are members of CREA. The trademarks MLS®, Multiple Listing Service® and the associated logos are owned by The Canadian Real Estate Association (CREA) and identify the quality of services provided by real estate professionals who are members of CREA. The trademark DDF® is owned by The Canadian Real Estate Association (CREA) and identifies CREA's Data Distribution Facility (DDF®)
September 17 2026 03:38:19
Toronto Regional Real Estate Board
Valery Real Estate Inc.