
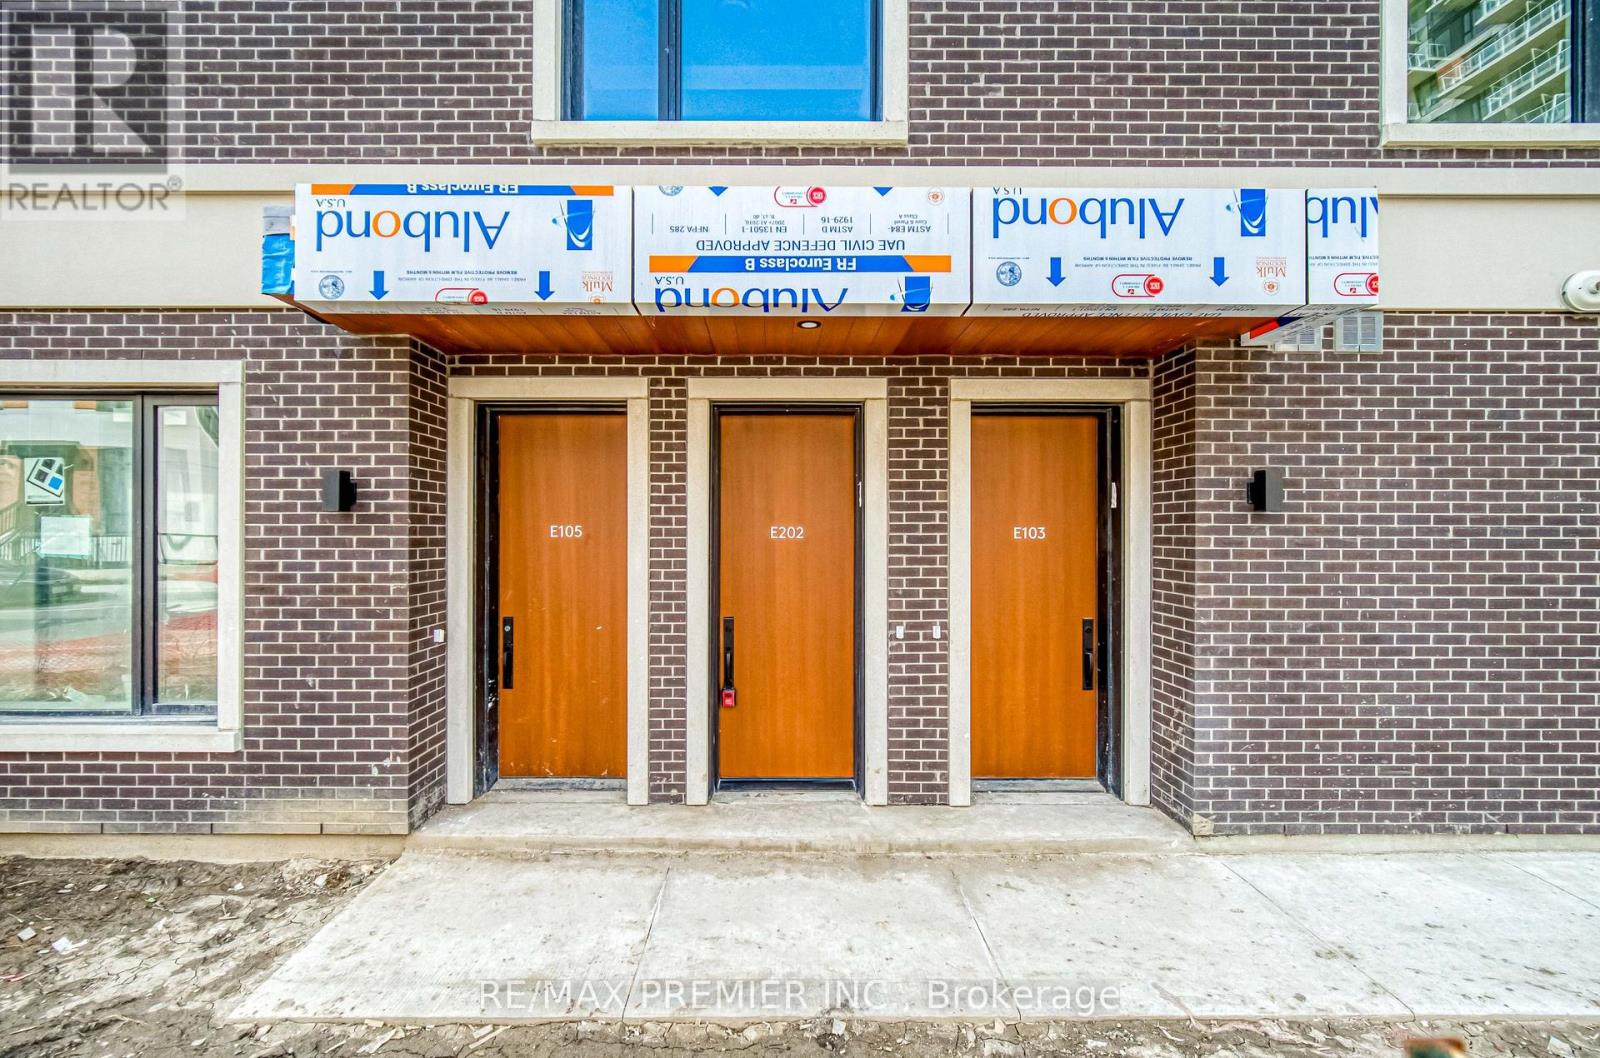
E202 - 7 Red Squirrel Lane Richmond Hill, Ontario L4S 0P5

$3,100 Monthly
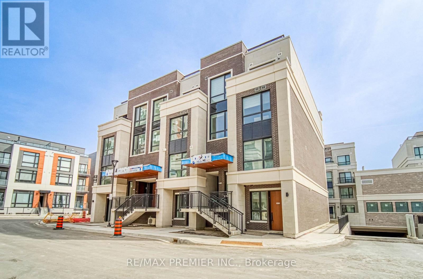
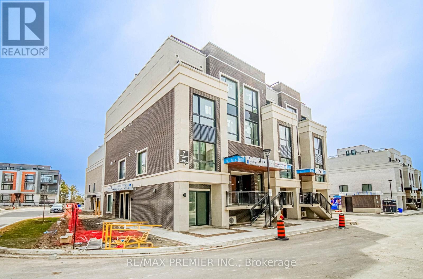
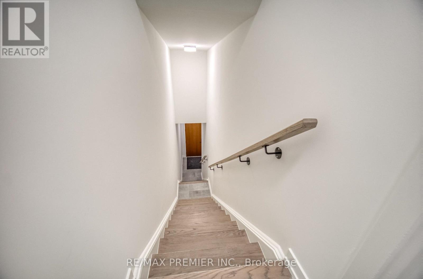
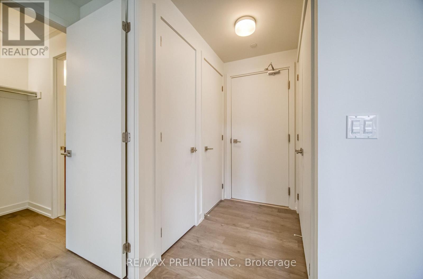
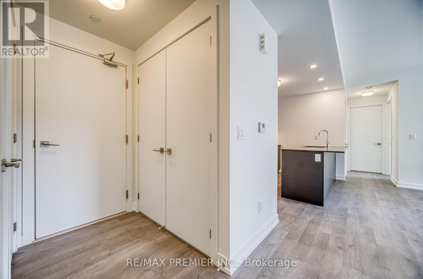
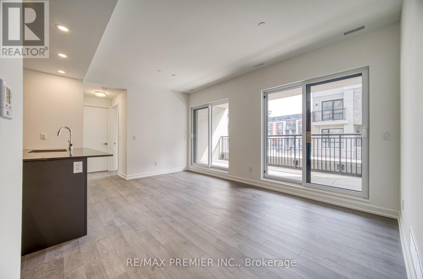
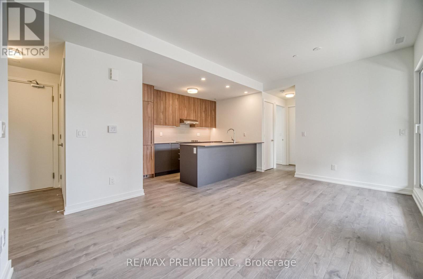
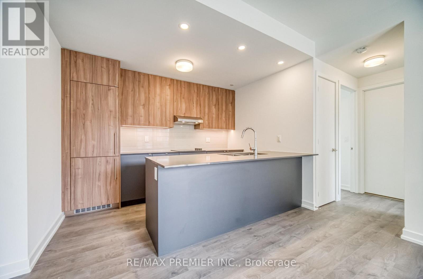
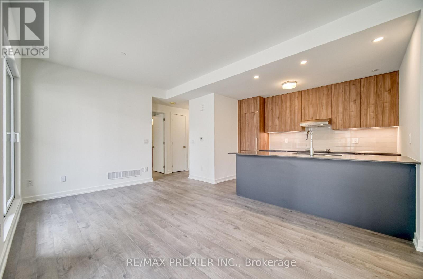
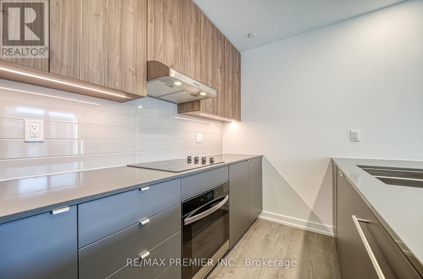
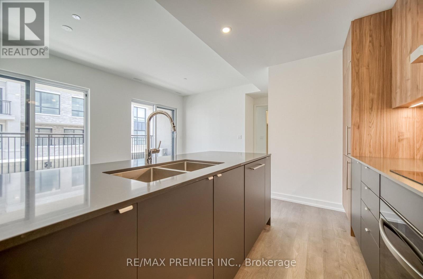
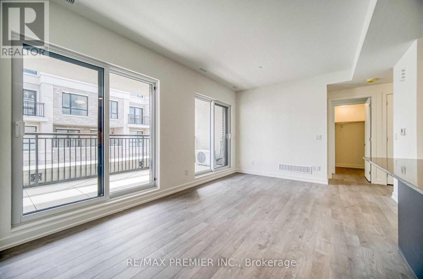
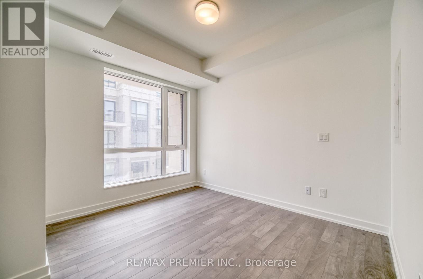
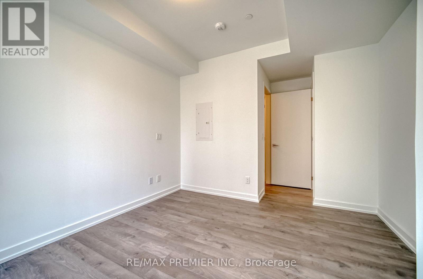
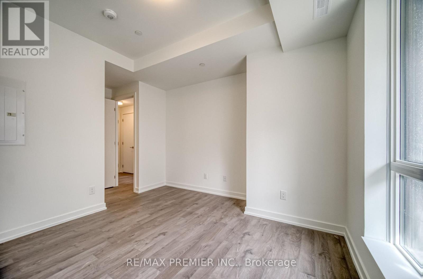
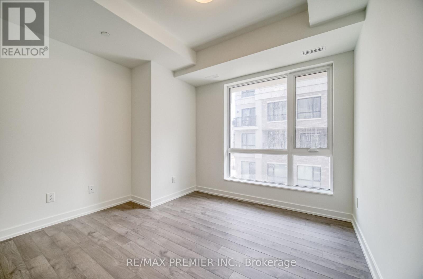
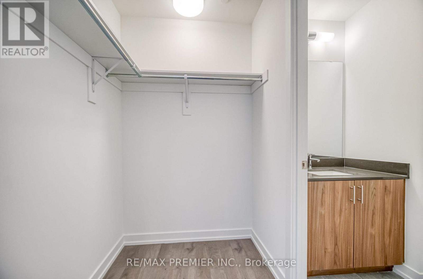
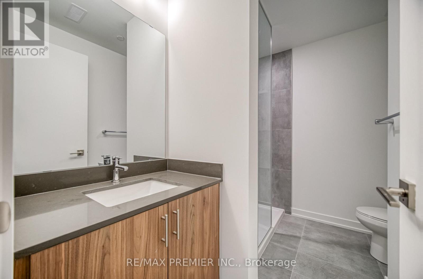
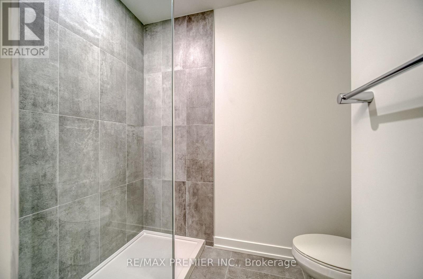
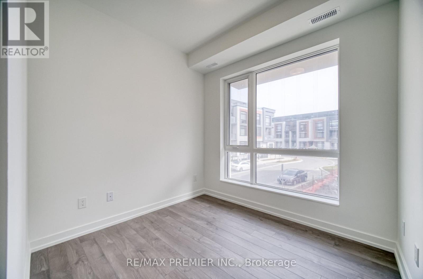
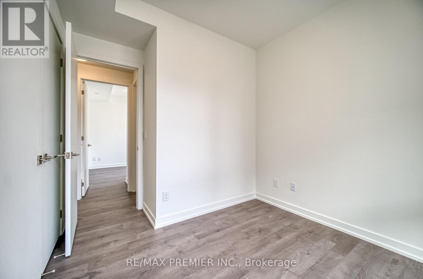
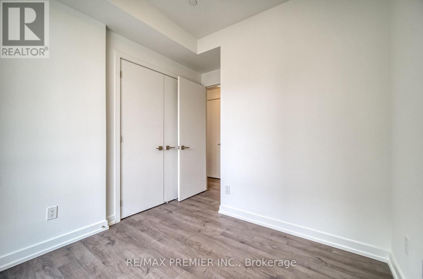
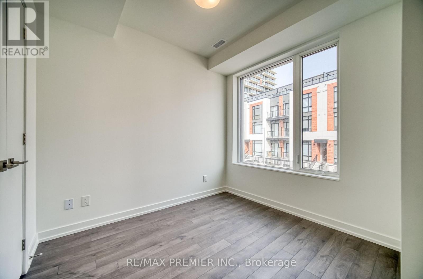
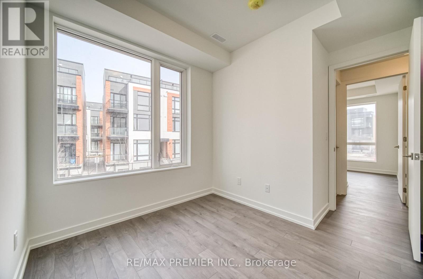
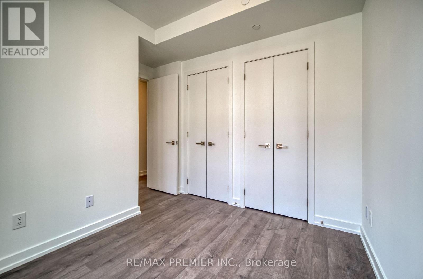
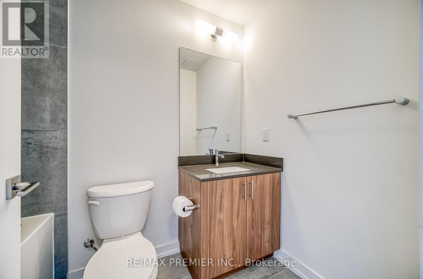
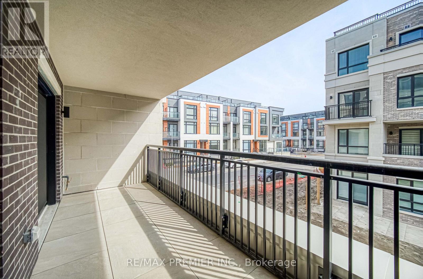
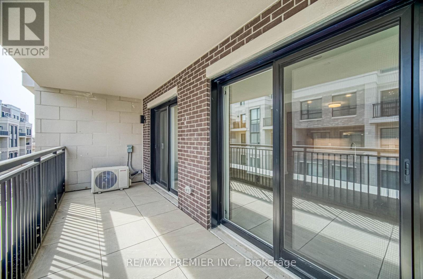
Welcome to this new 1,026 sq.ft condo townhouse with 3 bedrooms,. 2 full batyhrooms, an open-concept kitchen with quartz countertops, stainless steel appliances, anda combined living and breakfast area,, plus a 145 sq ft south-facing balcony with all -day sun and a gas hookup; after one set of stairs, the unit is single-level, includes 2 underground parking spaces, 1 locker, heated parking with a car wash, a deciated dog wash station, and an emergency generator, all in aprime location near Richmond Green, top-rated schools, Costcfo, parks Highway 404, and the Go Station-schedule your private tour today! (id:49269)
Property Details
| MLS® Number | N13561514 |
| Property Type | Single Family |
| Community Name | Rural Richmond Hill |
| Community Features | Pets Allowed With Restrictions |
| Features | Balcony, Carpet Free |
| Parking Space Total | 2 |
Building
| Bathroom Total | 2 |
| Bedrooms Above Ground | 3 |
| Bedrooms Total | 3 |
| Amenities | Storage - Locker |
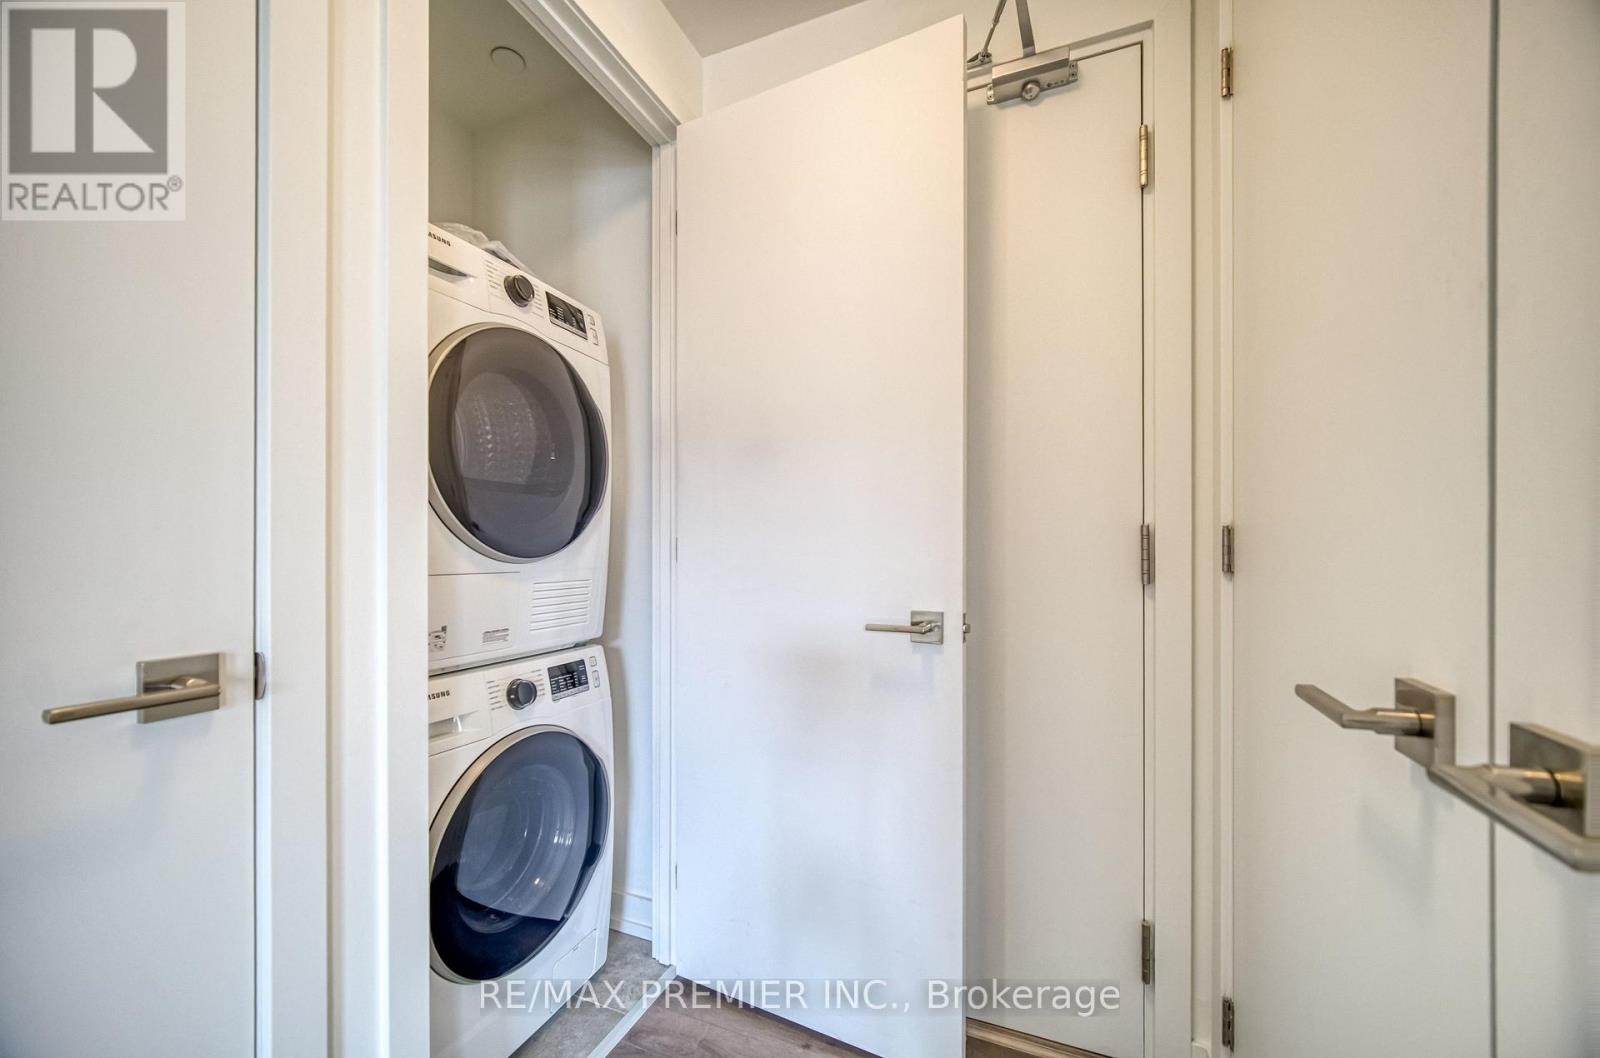
| Appliances | Water Heater, Dishwasher, Dryer, Range, Stove, Washer, Refrigerator |
| Basement Type | None |
| Cooling Type | Central Air Conditioning |
| Exterior Finish | Concrete, Steel |
| Flooring Type | Laminate |
| Heating Fuel | Natural Gas |
| Heating Type | Forced Air |
| Size Interior | 1,000 - 1,199 Sqft |
| Type | Row / Townhouse |
Parking
| Underground | |
| Garage |
Land
| Acreage | No |
Rooms
| Level | Type | Length | Width | Dimensions |
|---|---|---|---|---|
| Main Level | Living Room | 4.85 m | 2.84 m | 4.85 m x 2.84 m |
| Main Level | Kitchen | 3.35 m | 2.33 m | 3.35 m x 2.33 m |
| Main Level | Eating Area | 3.35 m | 2.33 m | 3.35 m x 2.33 m |
| Main Level | Primary Bedroom | 3.32 m | 3.47 m | 3.32 m x 3.47 m |
| Main Level | Bedroom 2 | 2.99 m | 2.54 m | 2.99 m x 2.54 m |
| Main Level | Bedroom 3 | 2.65 m | 2.62 m | 2.65 m x 2.62 m |
| Main Level | Foyer | 3.01 m | 1.17 m | 3.01 m x 1.17 m |
Contact Us
Contact us for more information

The trademarks REALTOR®, REALTORS®, and the REALTOR® logo are controlled by The Canadian Real Estate Association (CREA) and identify real estate professionals who are members of CREA. The trademarks MLS®, Multiple Listing Service® and the associated logos are owned by The Canadian Real Estate Association (CREA) and identify the quality of services provided by real estate professionals who are members of CREA. The trademark DDF® is owned by The Canadian Real Estate Association (CREA) and identifies CREA's Data Distribution Facility (DDF®)
July 14 2026 07:03:43
Toronto Regional Real Estate Board
RE/MAX Premier Inc.