
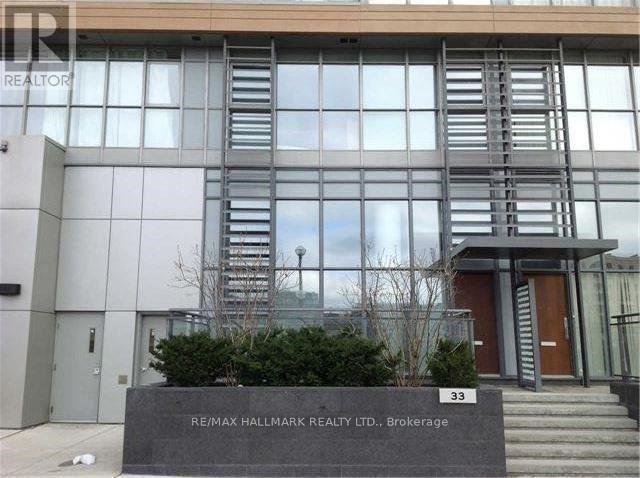
G19 - 33 Iceboat Terrace Toronto, Ontario M5A 4A5

$4,400 Monthly
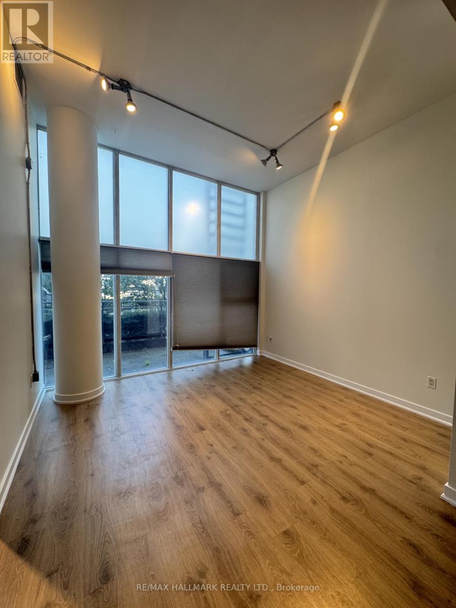
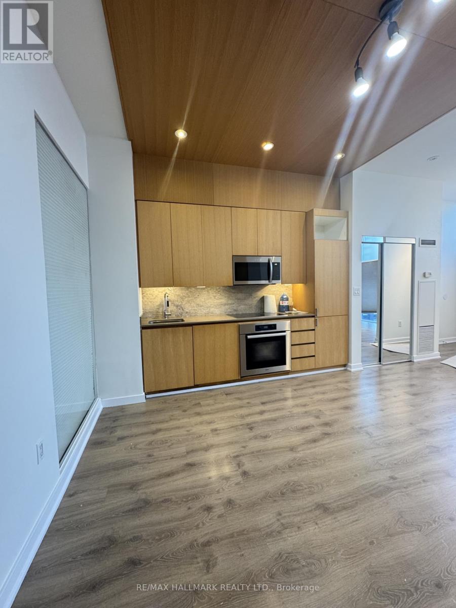
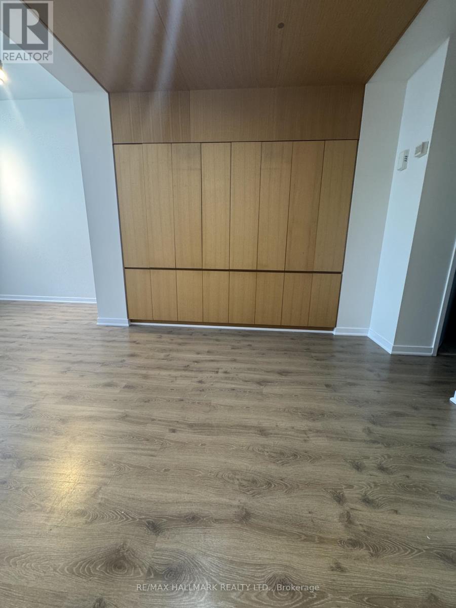
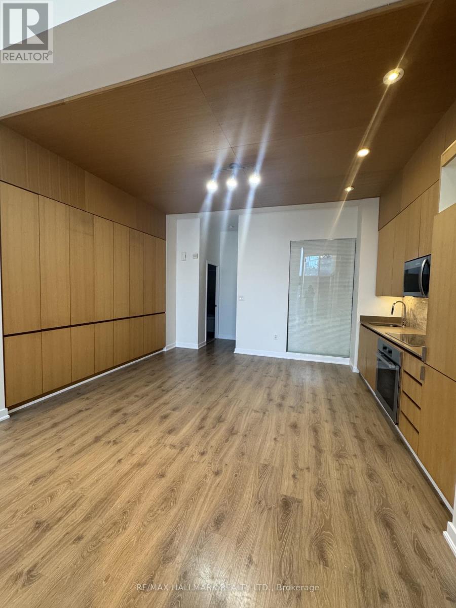
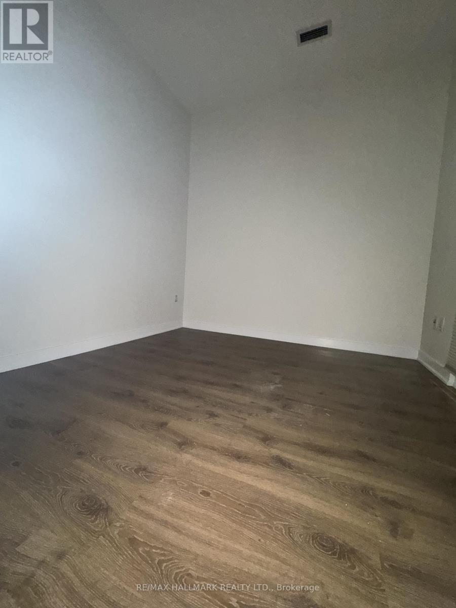
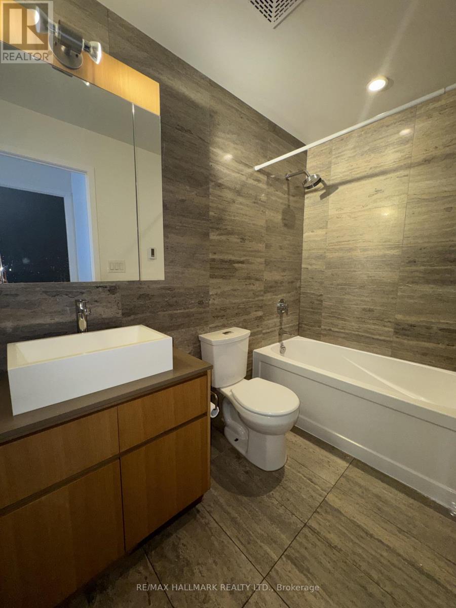
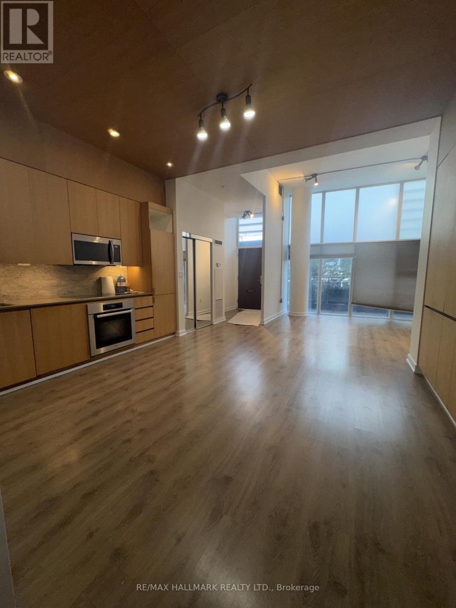
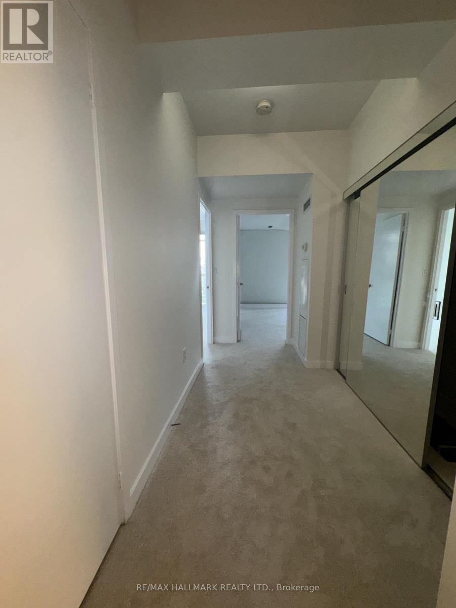
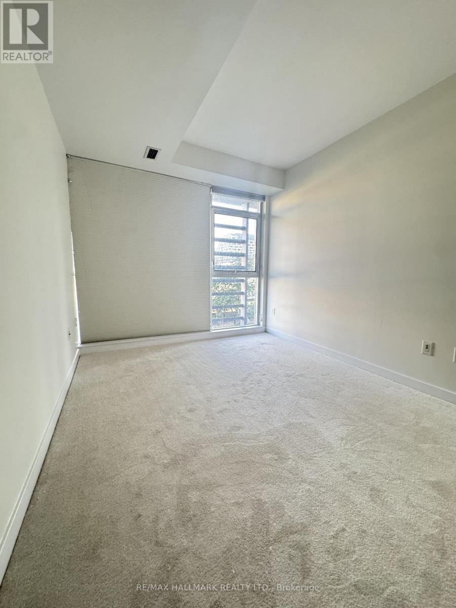
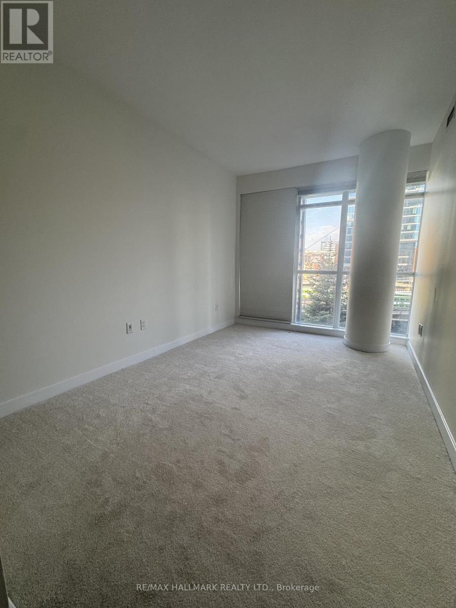
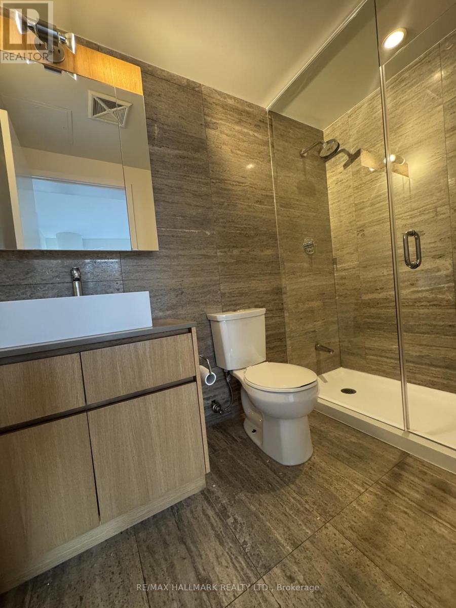
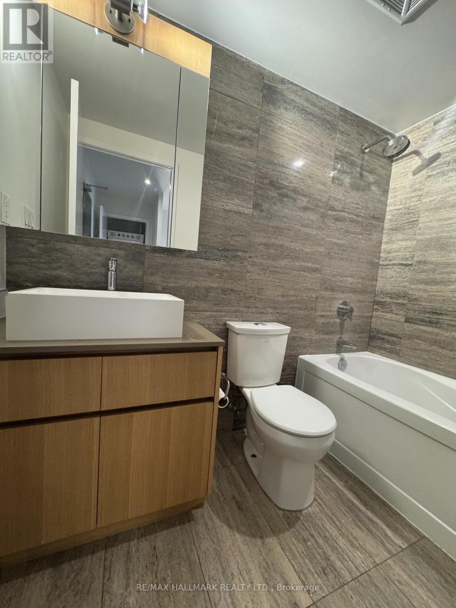
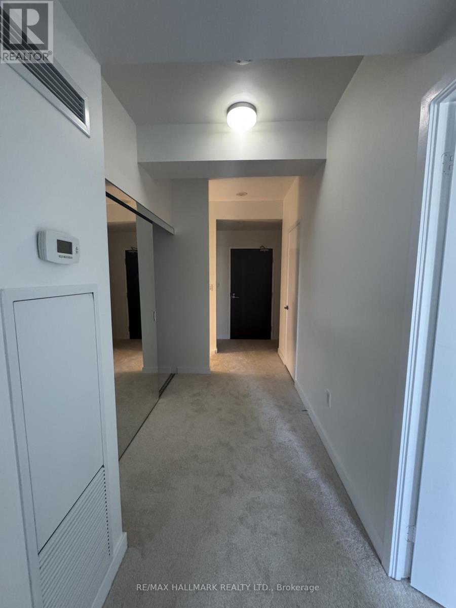
Spacious 3-Bedroom Condo Townhome - Freshly Updated!Welcome to this inviting condo townhome offering approximately 1,362 sq. ft. of functional living space! Featuring 3 bedrooms and 3 bathrooms, this home offers a practical, well-designed layout with plenty of room for comfortable everyday living, working from home, or entertaining family and friends. The spacious living room provides a welcoming place to unwind, while the functional kitchen offers convenience and practicality for daily meal preparation. Freshly painted throughout and featuring brand-new broadloom, the home feels fresh, clean, and ready to enjoy. With tons of storage space throughout, staying organized is easy. Ideal for professionals, couples, or families seeking space and comfort, this home offers a wonderful balance of functionality and convenience. Enjoy beautiful terrace that gives ample outdoor space. Enjoy easy access to nearby shopping, parks, schools, public transit, recreation, and major commuter routes, making everyday errands and commuting a breeze. A fantastic opportunity to enjoy spacious, comfortable living in a convenient location! (id:49269)
Property Details
| MLS® Number | C14028728 |
| Property Type | Single Family |
| Community Name | Waterfront Communities C1 |
| Community Features | Pets Allowed With Restrictions |
| Features | Balcony |
| Parking Space Total | 1 |
| Pool Type | Indoor Pool |
Building
| Bathroom Total | 3 |
| Bedrooms Above Ground | 3 |
| Bedrooms Total | 3 |
| Amenities | Security/concierge, Party Room, Visitor Parking, Storage - Locker |
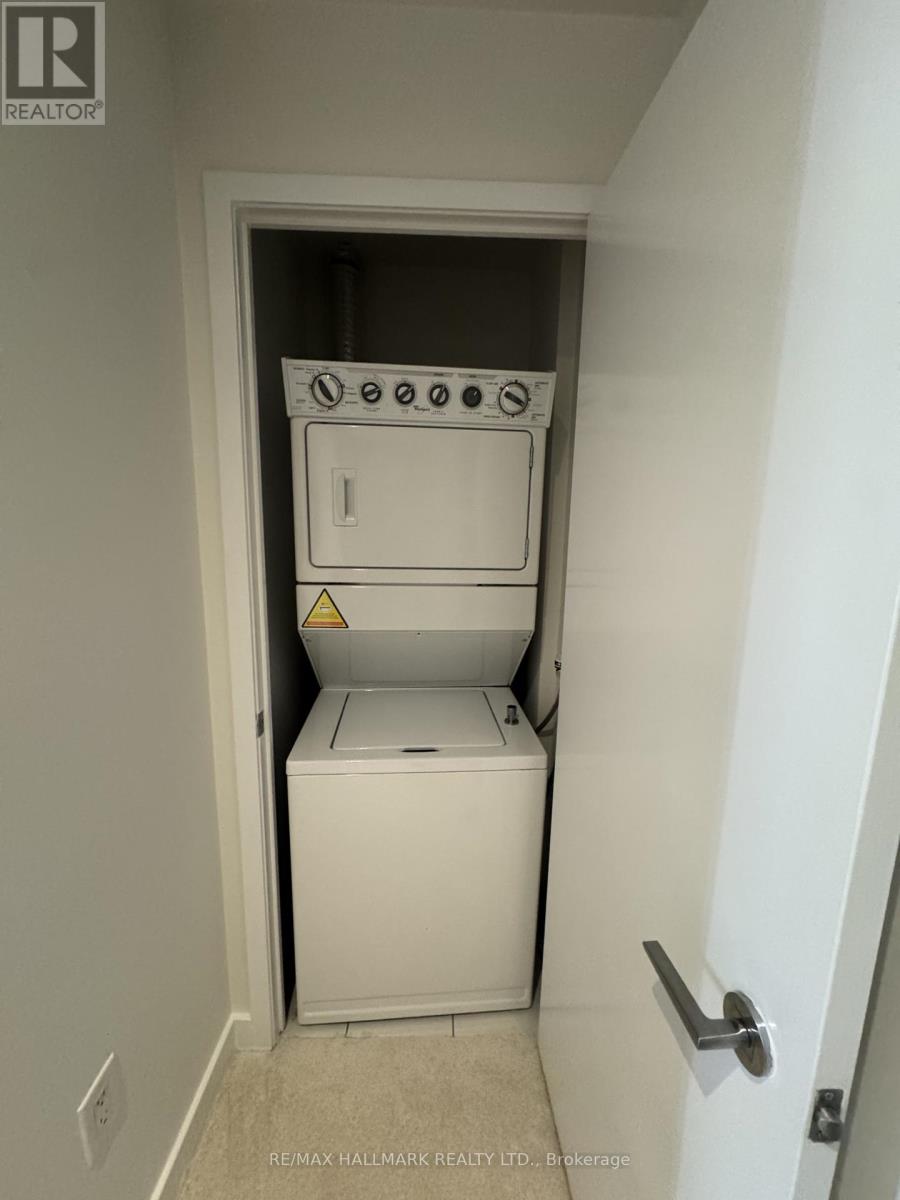
| Appliances | Dishwasher, Dryer, Microwave, Stove, Washer, Window Coverings, Refrigerator |
| Basement Type | None |
| Cooling Type | Central Air Conditioning |
| Exterior Finish | Concrete |
| Flooring Type | Laminate, Carpeted |
| Heating Fuel | Natural Gas |
| Heating Type | Forced Air |
| Stories Total | 2 |
| Size Interior | 1,200 - 1,399 Sqft |
| Type | Row / Townhouse |
Parking
| Underground | |
| Garage |
Land
| Acreage | No |
Rooms
| Level | Type | Length | Width | Dimensions |
|---|---|---|---|---|
| Second Level | Primary Bedroom | 2.77 m | 3.99 m | 2.77 m x 3.99 m |
| Second Level | Bedroom 2 | 2.98 m | 3.56 m | 2.98 m x 3.56 m |
| Main Level | Living Room | 3.96 m | 3.75 m | 3.96 m x 3.75 m |
| Main Level | Dining Room | 4.87 m | 2.77 m | 4.87 m x 2.77 m |
| Main Level | Kitchen | 4.87 m | 2.77 m | 4.87 m x 2.77 m |
| Main Level | Bedroom 3 | 3.07 m | 2.86 m | 3.07 m x 2.86 m |
Contact Us
Contact us for more information

The trademarks REALTOR®, REALTORS®, and the REALTOR® logo are controlled by The Canadian Real Estate Association (CREA) and identify real estate professionals who are members of CREA. The trademarks MLS®, Multiple Listing Service® and the associated logos are owned by The Canadian Real Estate Association (CREA) and identify the quality of services provided by real estate professionals who are members of CREA. The trademark DDF® is owned by The Canadian Real Estate Association (CREA) and identifies CREA's Data Distribution Facility (DDF®)
October 14 2026 01:54:28
Toronto Regional Real Estate Board
RE/MAX Hallmark Realty Ltd.