
G25 - 350 Wellington Street W Toronto, Ontario M5V 3W9

$548,800Maintenance, Heat, Water, Common Area Maintenance, Electricity
$786.15 Monthly
Maintenance, Heat, Water, Common Area Maintenance, Electricity
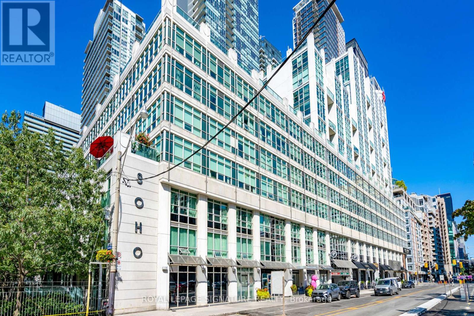
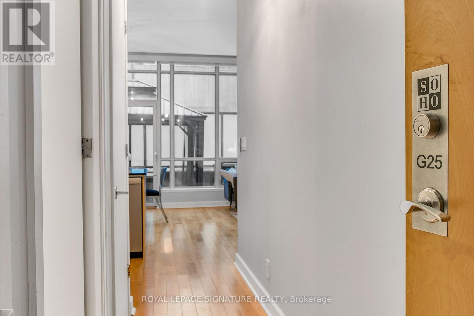
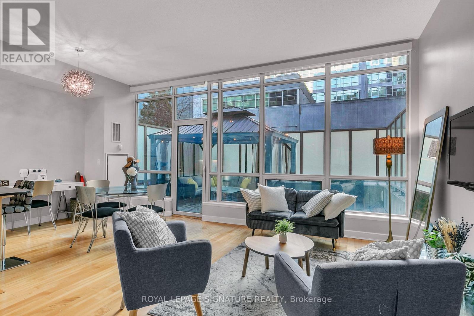
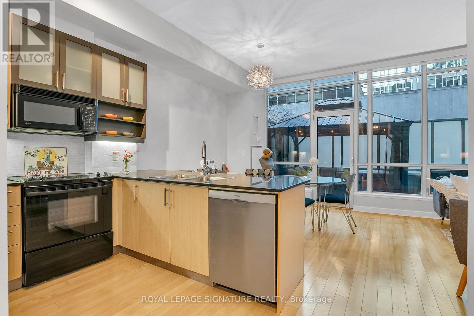
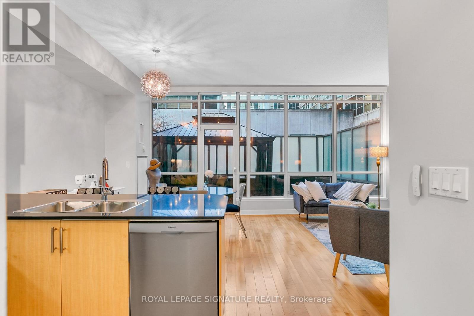
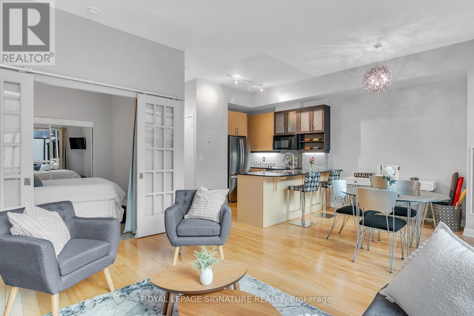
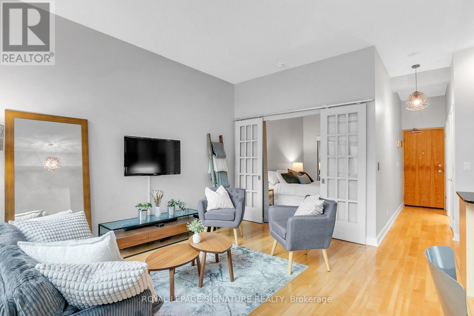
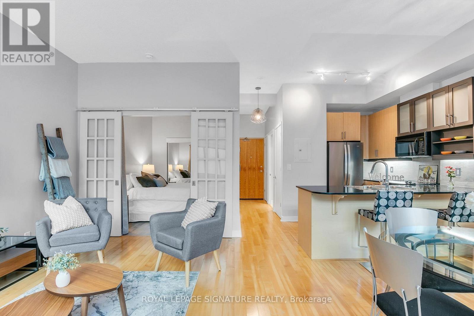
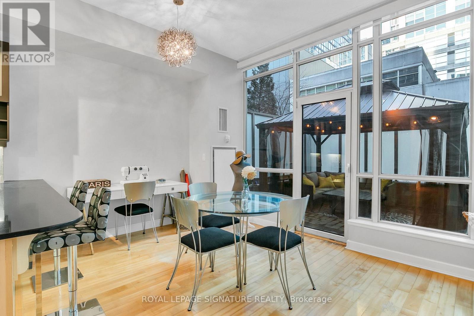
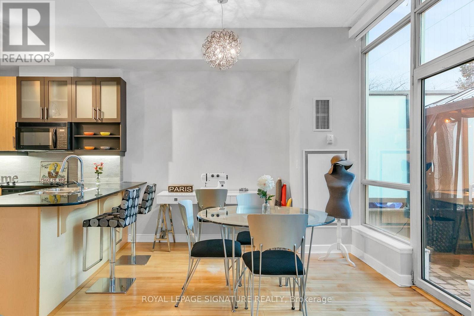
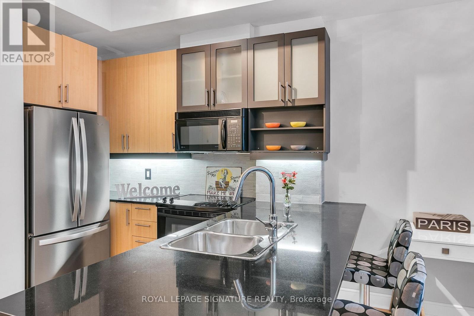
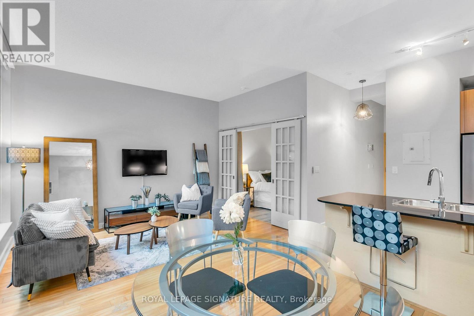
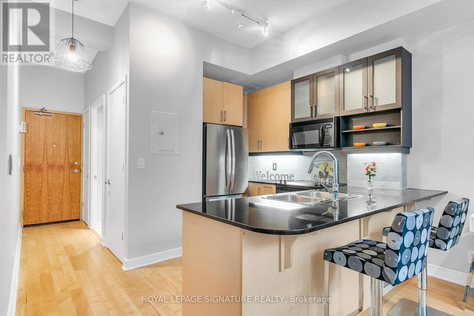
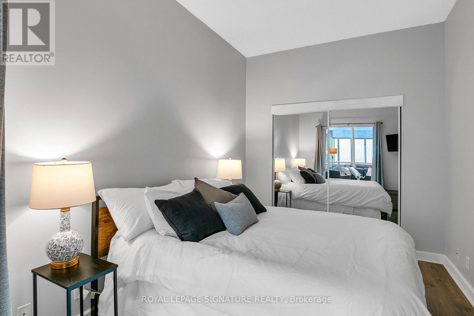
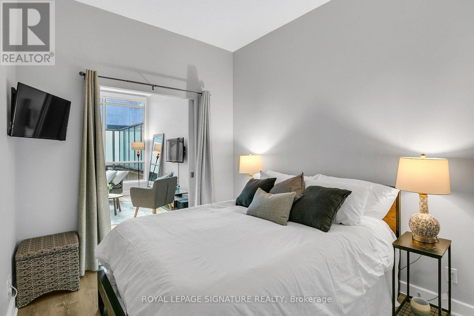
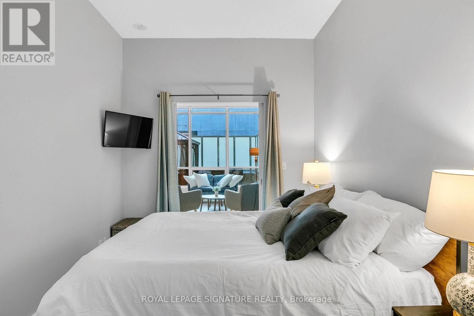
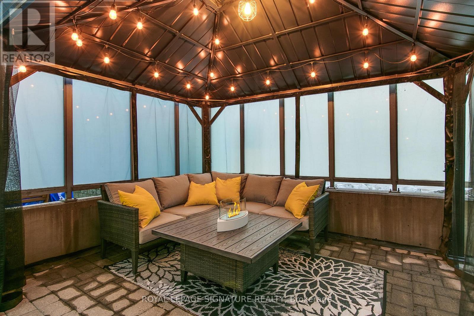
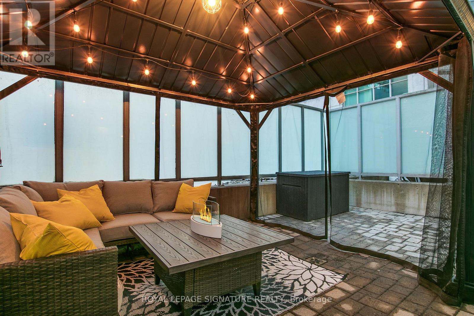
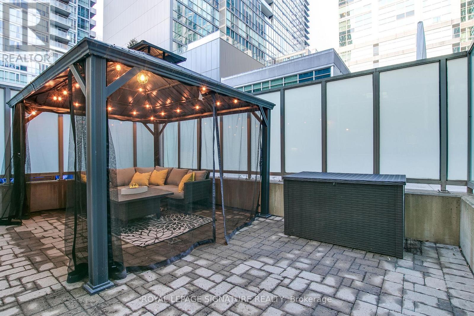
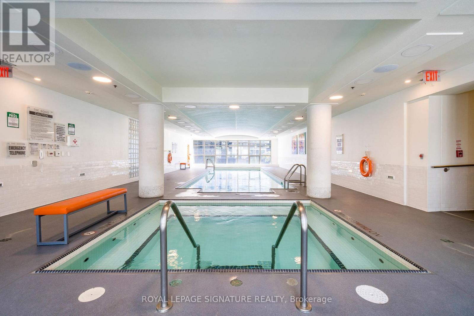
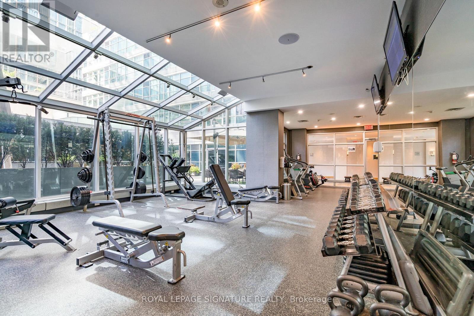
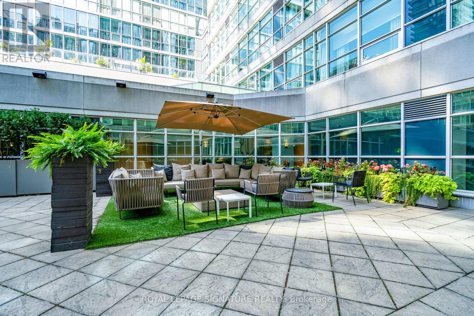
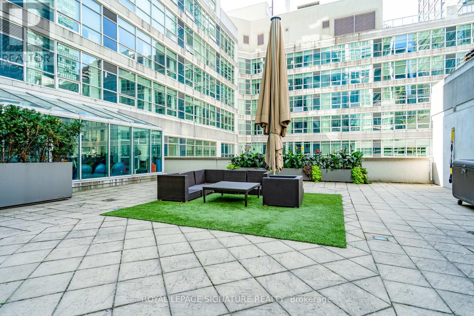
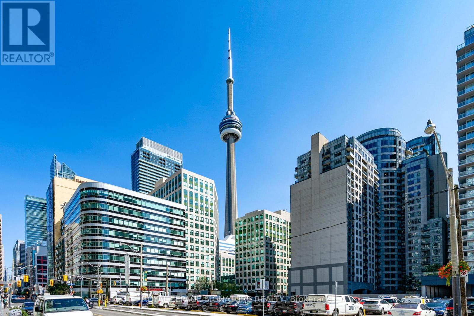
$786.15 MonthlyLive in the heart of downtown Toronto with your own private outdoor space!Welcome to this beautiful suite at Soho Metropolitan Condos, featuring a rare 290 sq. ft. private terrace with a gazebo-your own urban backyard. In addition to an entertaining area, the terrace is large offers extra flexible space for various purposes: a BBQ, your bike, a garden, or other lifestyle needs.Enjoy the convenience of ground-floor living , with no elevators required. It's especially convenient for pet owners.Inside, the bright open-concept layout features 10-ft floor-to-ceiling windows with automated blinds, creating a spacious indoor/outdoor flow. The separate bedroom has plenty of closet space and glass french doors.No car, nor problem. Located steps from The Well, Rogers Centre, Scotiabank Arena, and King West, with a Walk Score of 99, you're close to everything downtown Toronto has to offer.Building amenities include an interior courtyard, fitness centre and indoor pool. Maintenance fees include heat, A/C, Hydro and water and in-suite climate control provides year-round comfort. (id:49269)
Property Details
| MLS® Number | C13789738 |
| Property Type | Single Family |
| Community Name | Waterfront Communities C1 |
| Community Features | Pets Allowed With Restrictions |
| Features | Carpet Free |
| Parking Space Total | 1 |
| Pool Type | Indoor Pool |
Building
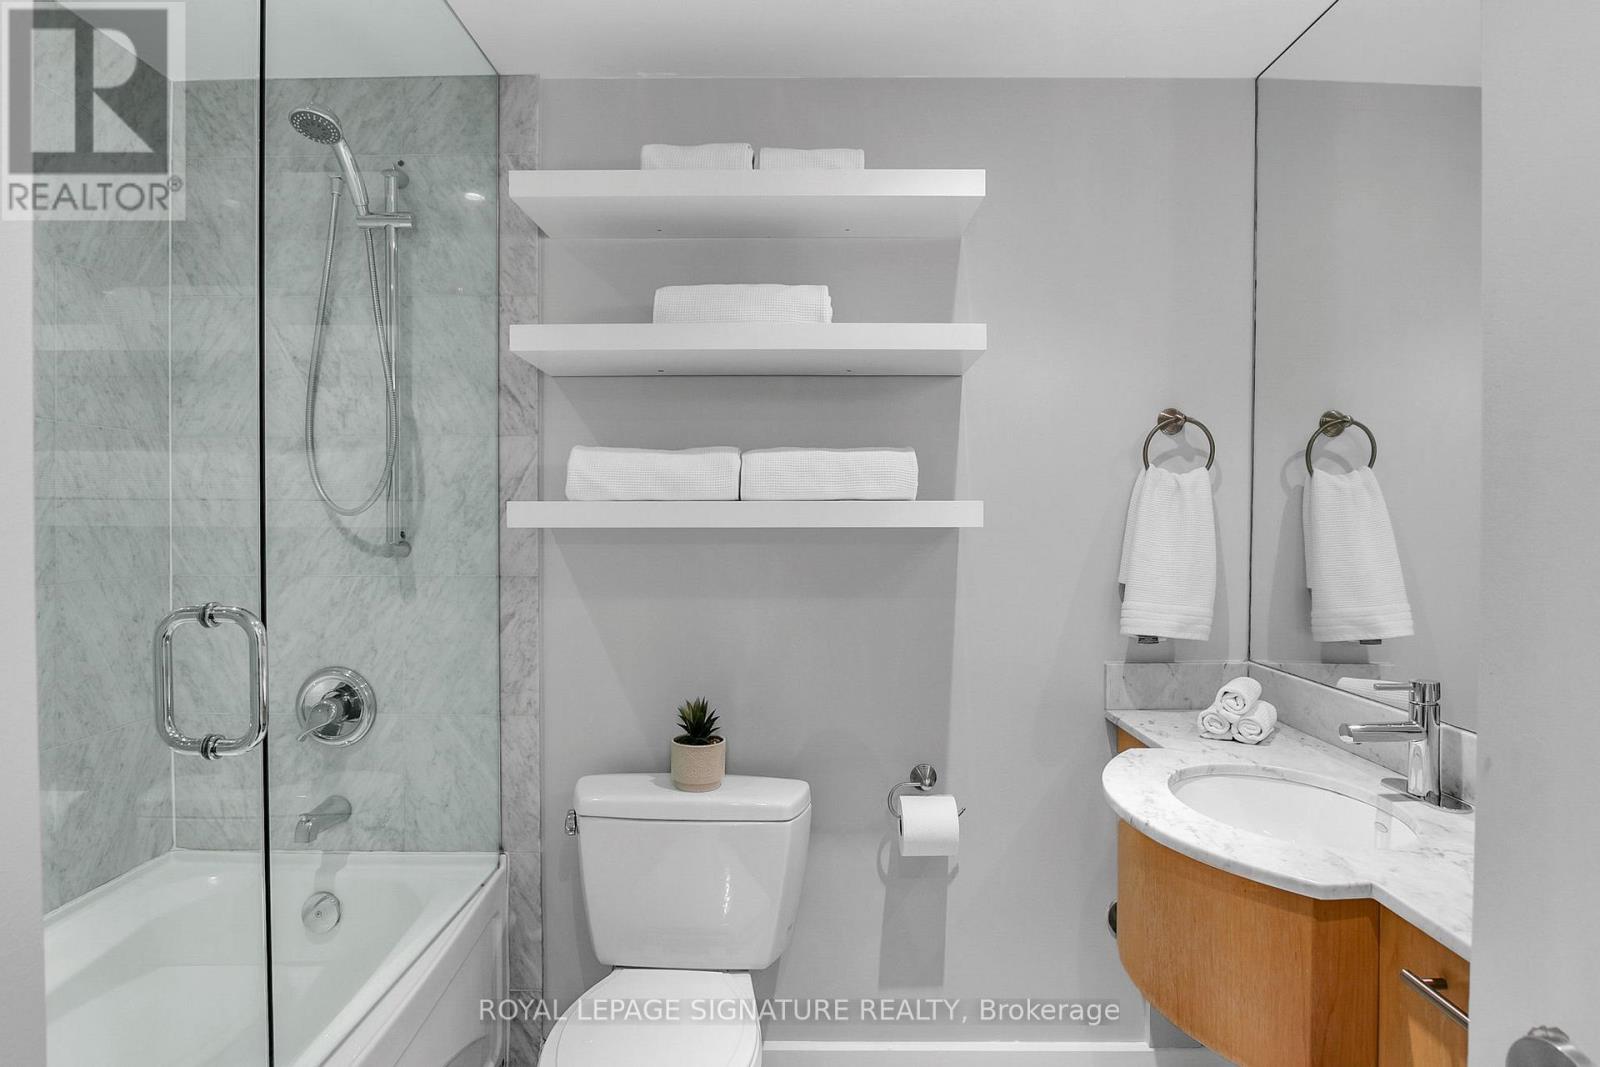
| Bathroom Total | 1 |
| Bedrooms Above Ground | 1 |
| Bedrooms Total | 1 |
| Age | 16 To 30 Years |
| Amenities | Security/concierge, Exercise Centre, Party Room |
| Appliances | All, Blinds, Dishwasher, Dryer, Furniture, Microwave, Stove, Washer, Refrigerator |
| Basement Type | None |
| Cooling Type | Central Air Conditioning |
| Exterior Finish | Concrete |
| Flooring Type | Hardwood |
| Heating Fuel | Natural Gas |
| Heating Type | Forced Air |
| Size Interior | 600 - 699 Sqft |
| Type | Apartment |
Parking
| Underground | |
| Garage |
Land
| Acreage | No |
Rooms
| Level | Type | Length | Width | Dimensions |
|---|---|---|---|---|
| Flat | Kitchen | 3.08 m | 3 m | 3.08 m x 3 m |
| Flat | Living Room | 4.2 m | 2.8 m | 4.2 m x 2.8 m |
| Flat | Dining Room | 3.08 m | 2.86 m | 3.08 m x 2.86 m |
| Flat | Bedroom | 3.6 m | 2.74 m | 3.6 m x 2.74 m |
| Flat | Bathroom | 2.2 m | 2.3 m | 2.2 m x 2.3 m |
| Flat | Other | 6.18 m | 4.17 m | 6.18 m x 4.17 m |
Contact Us
Contact us for more information

The trademarks REALTOR®, REALTORS®, and the REALTOR® logo are controlled by The Canadian Real Estate Association (CREA) and identify real estate professionals who are members of CREA. The trademarks MLS®, Multiple Listing Service® and the associated logos are owned by The Canadian Real Estate Association (CREA) and identify the quality of services provided by real estate professionals who are members of CREA. The trademark DDF® is owned by The Canadian Real Estate Association (CREA) and identifies CREA's Data Distribution Facility (DDF®)
September 16 2026 01:26:41
Toronto Regional Real Estate Board
Royal LePage Signature Realty