
Gph03 - 1215 Bayly Street Pickering, Ontario L1W 1L7

$2,600 Monthly
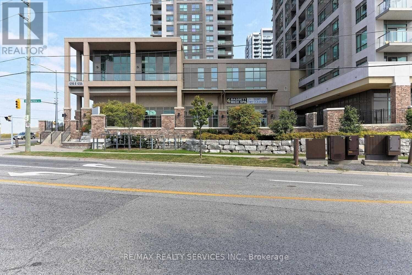
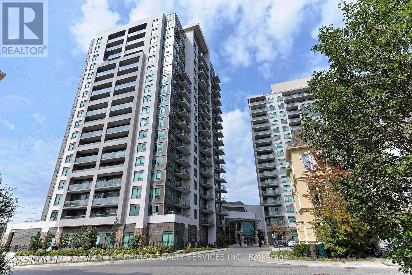
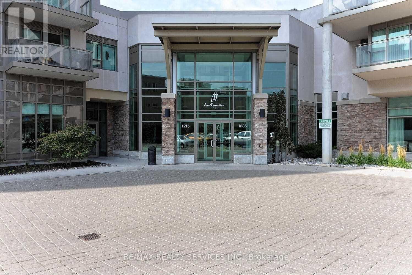
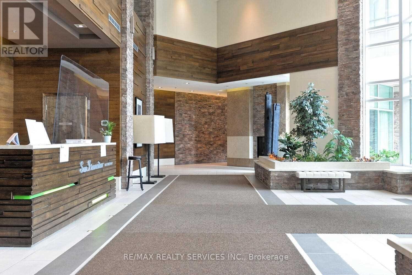
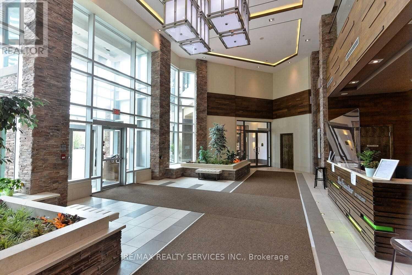
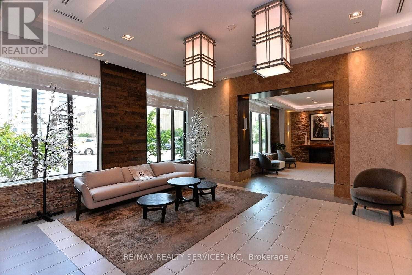
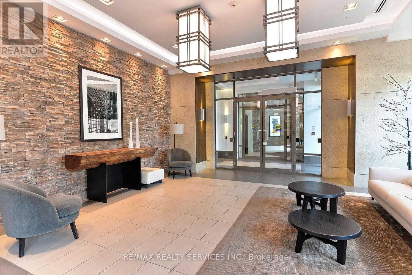
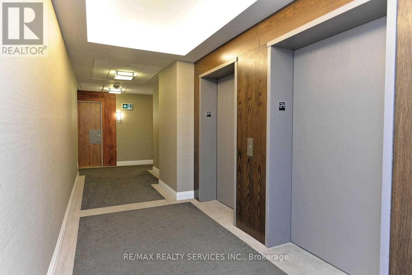
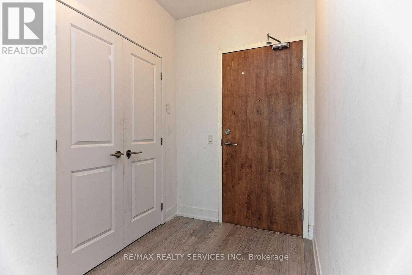
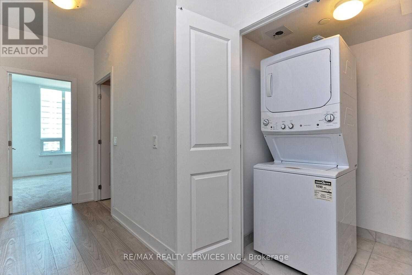
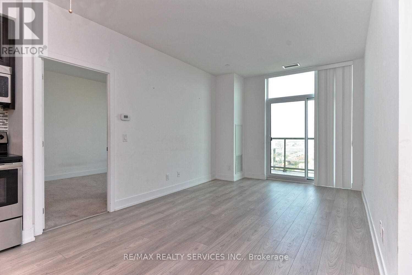
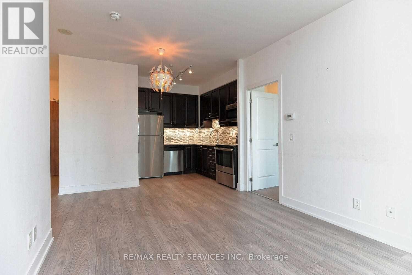
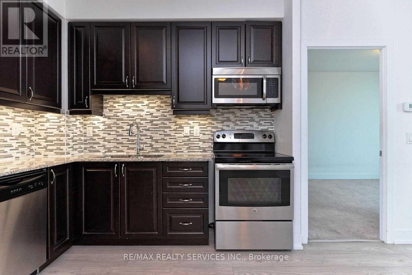
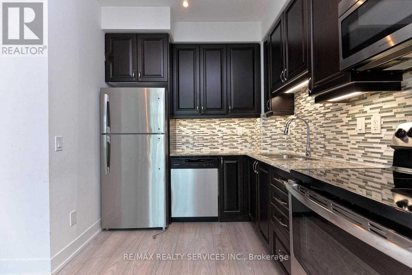
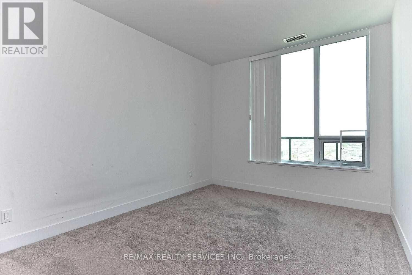
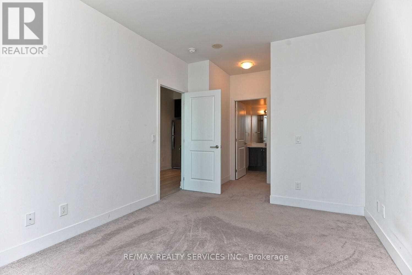
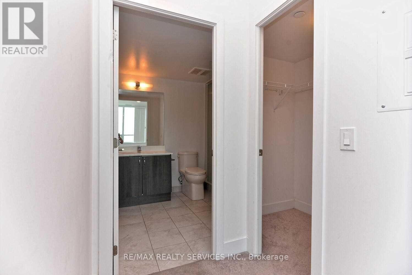
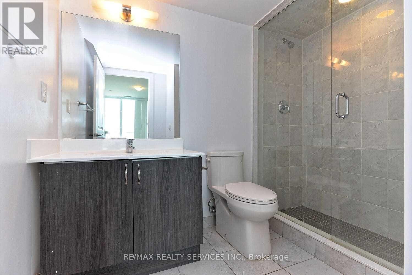
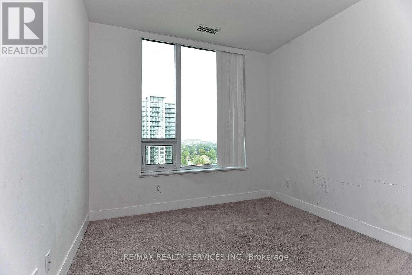
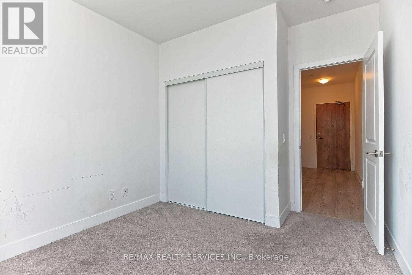
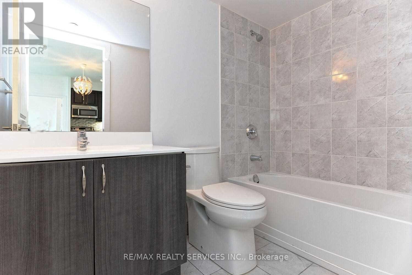
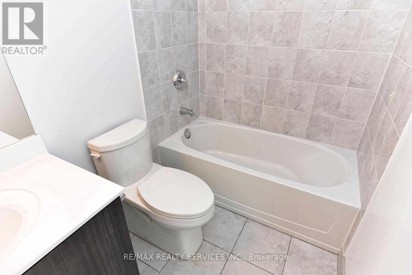
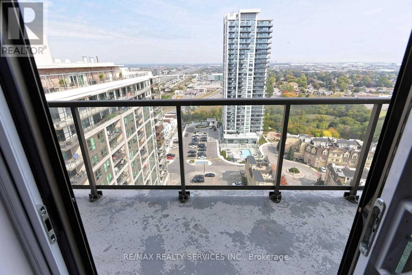
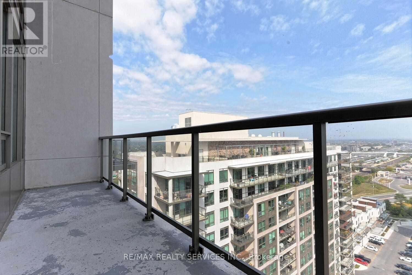
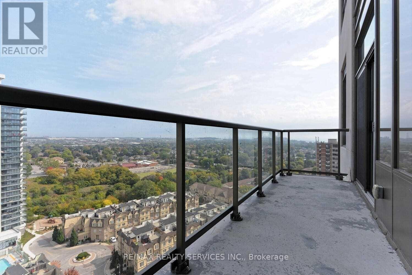
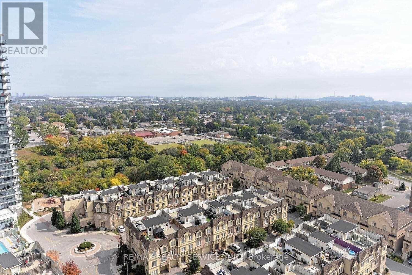
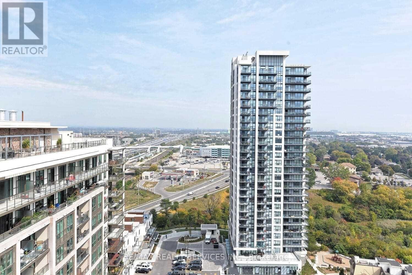
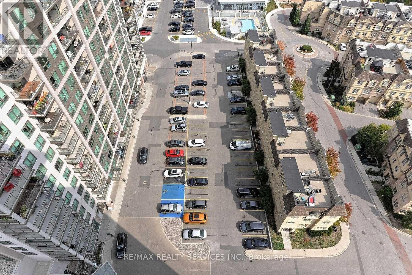
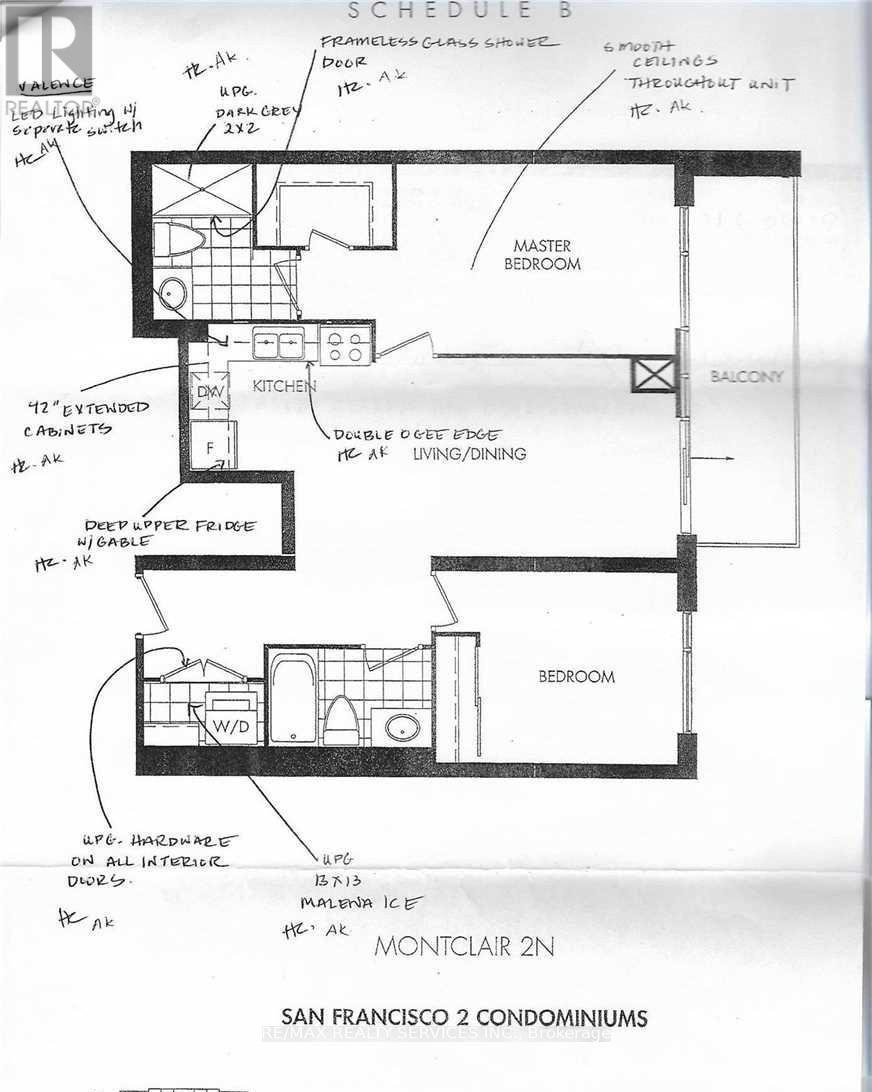
Enjoy unobstructed Lake Ontario views from this bright lower penthouse in Pickering's BayRidges community. This 2-bedroom, 2-bathroom suite offers approximately 880 sq. ft., an openconcept living and dining area, a walkout to the balcony and a primary bedroom with a 3-pieceensuite. Ensuite laundry and one underground parking space provide everyday convenience.Building amenities include an indoor pool. Conveniently located near Pickering GO Station,Highway 401, shopping and restaurants. (id:49269)
Property Details
| MLS® Number | E14008282 |
| Property Type | Single Family |
| Community Name | Bay Ridges |
| Amenities Near By | Hospital, Park, Place Of Worship, Public Transit, Schools |
| Community Features | Pets Allowed With Restrictions |
| Features | Balcony |
| Parking Space Total | 1 |
| Pool Type | Indoor Pool |
Building
| Bathroom Total | 2 |
| Bedrooms Above Ground | 2 |
| Bedrooms Total | 2 |
| Amenities | Security/concierge, Exercise Centre, Party Room, Recreation Centre |
| Basement Type | None |
| Cooling Type | Central Air Conditioning |
| Exterior Finish | Concrete |
| Flooring Type | Laminate, Carpeted |
| Heating Fuel | Propane |
| Heating Type | Forced Air |
| Size Interior | 800 - 899 Sqft |
| Type | Apartment |
Parking
| Underground | |
| Garage |
Land
| Acreage | No |
| Land Amenities | Hospital, Park, Place Of Worship, Public Transit, Schools |
Rooms
| Level | Type | Length | Width | Dimensions |
|---|---|---|---|---|
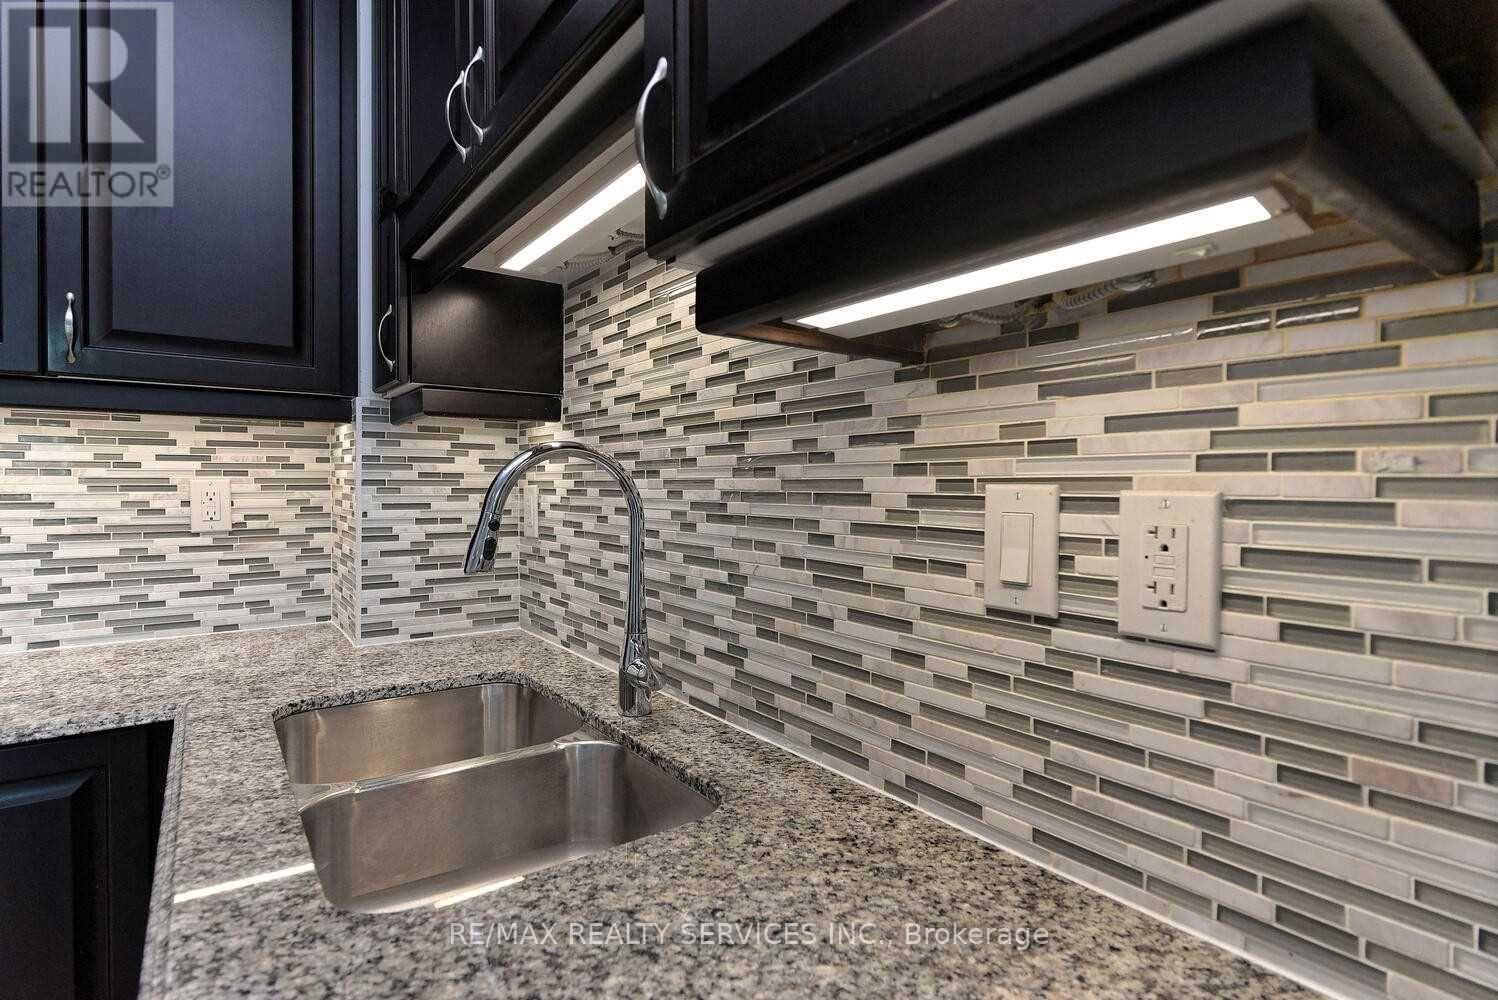
| Flat | Kitchen | 2.8 m | 2.38 m | 2.8 m x 2.38 m |
| Flat | Living Room | 3.17 m | 6.92 m | 3.17 m x 6.92 m |
| Flat | Dining Room | 3.17 m | 6.92 m | 3.17 m x 6.92 m |
| Flat | Primary Bedroom | 4.27 m | 3.05 m | 4.27 m x 3.05 m |
| Flat | Bedroom 2 | 3.05 m | 2.74 m | 3.05 m x 2.74 m |
https://www.realtor.ca/real-estate/30393921/gph03-1215-bayly-street-pickering-bay-ridges-bay-ridges
Contact Us
Contact us for more information

The trademarks REALTOR®, REALTORS®, and the REALTOR® logo are controlled by The Canadian Real Estate Association (CREA) and identify real estate professionals who are members of CREA. The trademarks MLS®, Multiple Listing Service® and the associated logos are owned by The Canadian Real Estate Association (CREA) and identify the quality of services provided by real estate professionals who are members of CREA. The trademark DDF® is owned by The Canadian Real Estate Association (CREA) and identifies CREA's Data Distribution Facility (DDF®)
October 13 2026 10:28:38
Toronto Regional Real Estate Board
RE/MAX Realty Services Inc.