
Ground Floor - 94 Heale Avenue Toronto, Ontario M1N 3X8

$1,600 Monthly
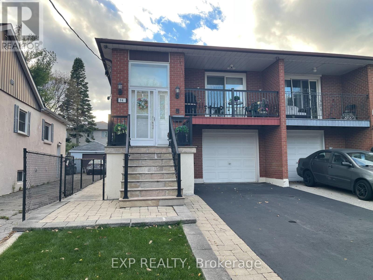
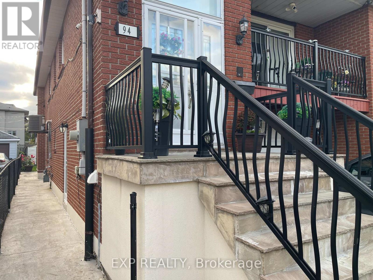
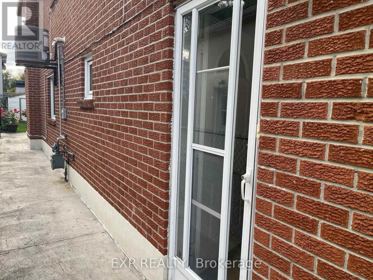
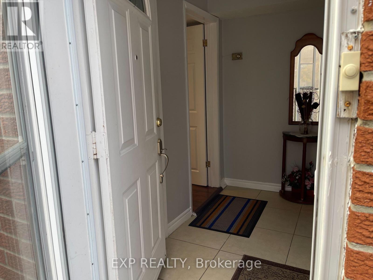
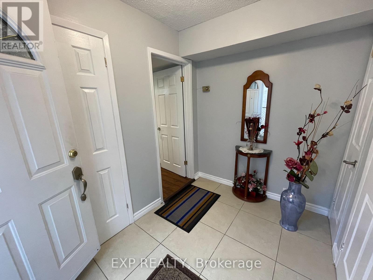
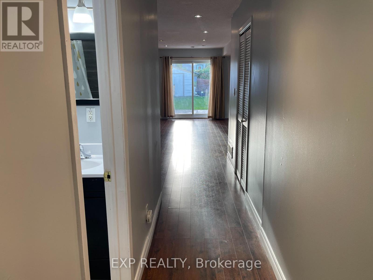
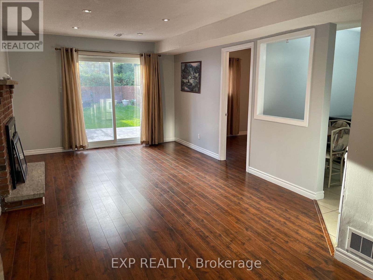
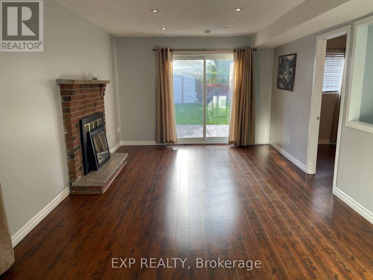
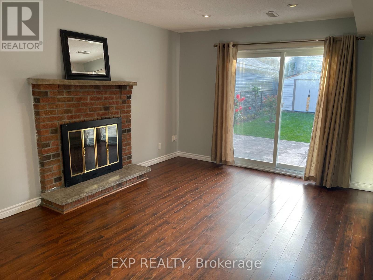
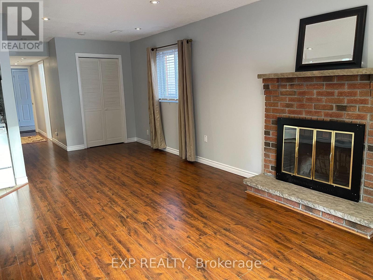
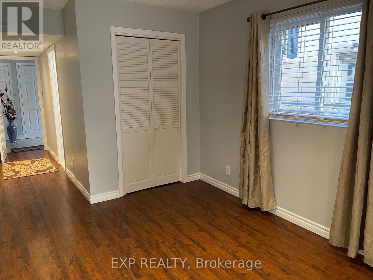
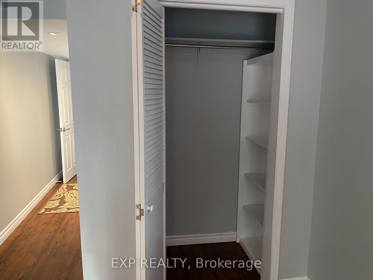
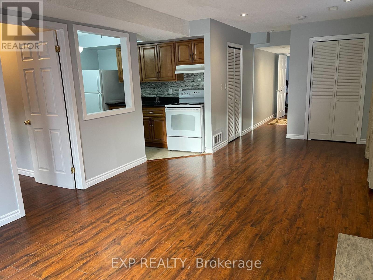
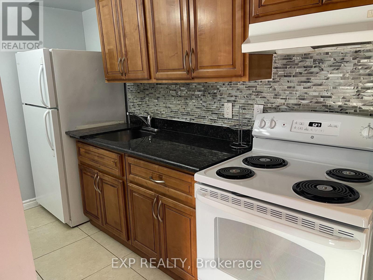
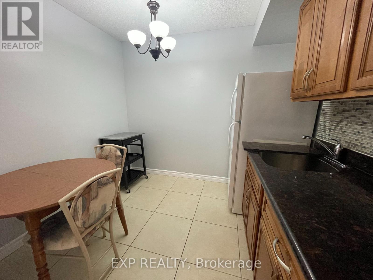
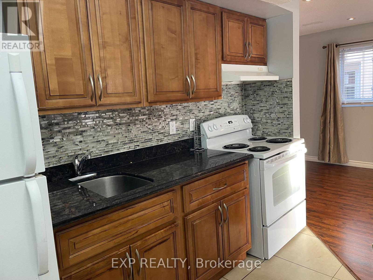
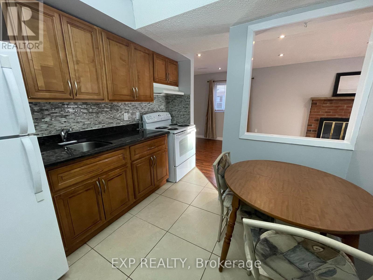
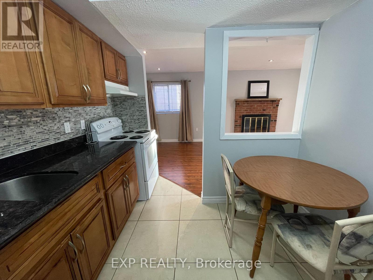
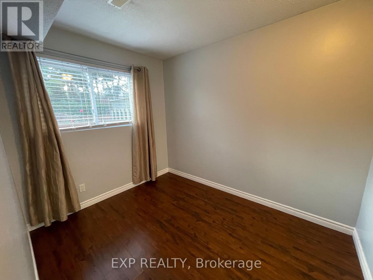
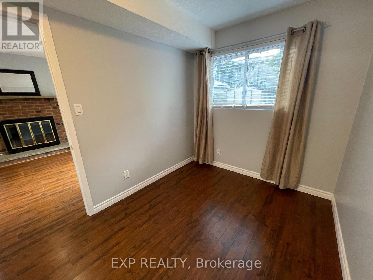
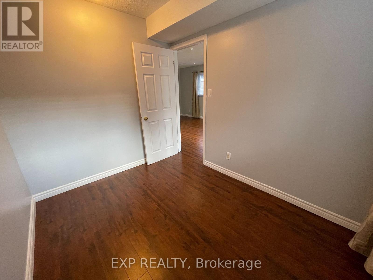
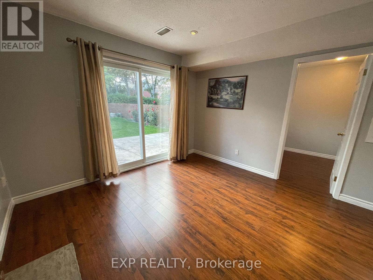
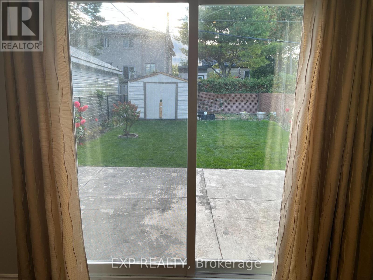
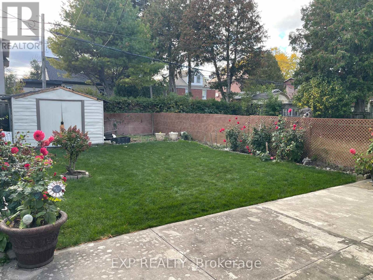
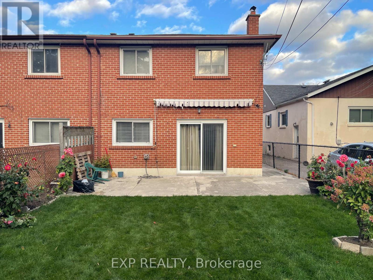
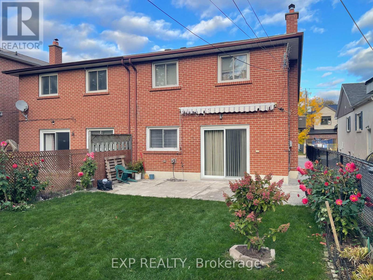
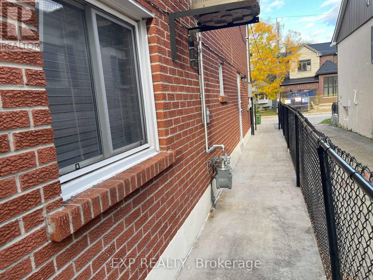
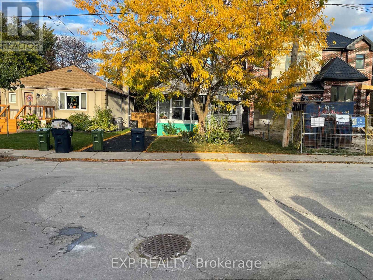
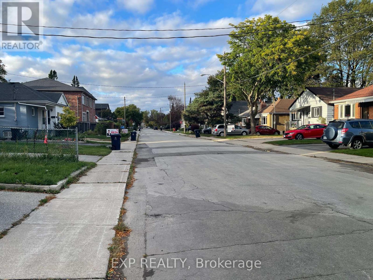
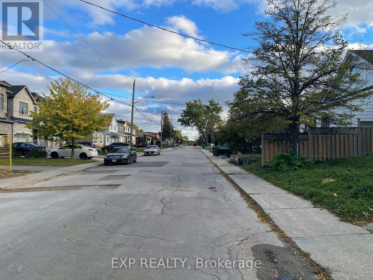
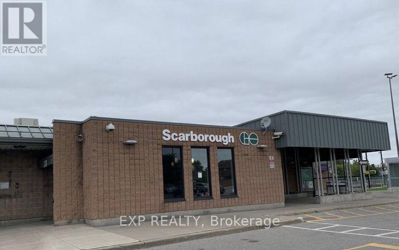
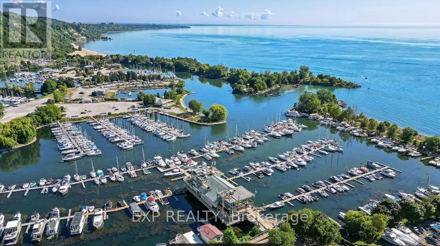
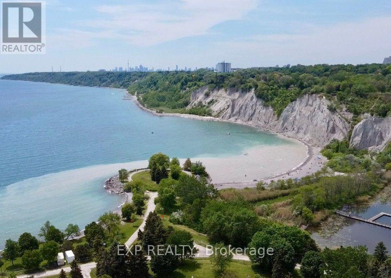
*All utilities included * Welcome home to this 897 sq ft, 1 bedroom, 1 bathroom ground floor unit in the established Birchcliffe-Cliffside community. Featuring a side entrance, a generous sized living space, and a convenient walk-out from the living room, this bright and functional unit offers both comfort and practicality. The living/dining room combination features large windows, storage space, and pot lights, while the eat-in kitchen provides ample cupboard space for all your storage needs. Enjoy the added value of all utilities included in the rent, plus one parking space on the driveway! Situated in an established Toronto neighbourhood, this property is within walking distance to Scarborough GO Transit and offers easy access to Warden & Kennedy TTC Stations, local shops, restaurants, great schools, parks, and everyday amenities. Enjoy a residential setting with easy connections to downtown Toronto and the surrounding areas. The nearby Scarborough Bluffs, Sailing Club, Yacht Club, Bluffer's Park Marina, and Lake Ontario waterfront provide excellent opportunities for outdoor relaxation and recreation. Move in and enjoy right away! Come and view today! (id:49269)
Property Details
| MLS® Number | E14086408 |
| Property Type | Single Family |
| Community Name | Birchcliffe-Cliffside |
| Amenities Near By | Beach, Public Transit, Schools, Marina, Hospital |
| Features | Carpet Free |
| Parking Space Total | 1 |
| Structure | Patio(s) |
Building
| Bathroom Total | 1 |
| Bedrooms Above Ground | 1 |
| Bedrooms Total | 1 |
| Appliances | Hood Fan, Stove, Window Coverings, Refrigerator |
| Basement Type | None |
| Construction Style Attachment | Semi-detached |
| Cooling Type | Central Air Conditioning |
| Exterior Finish | Brick |
| Flooring Type | Tile, Hardwood, Concrete |
| Foundation Type | Concrete |
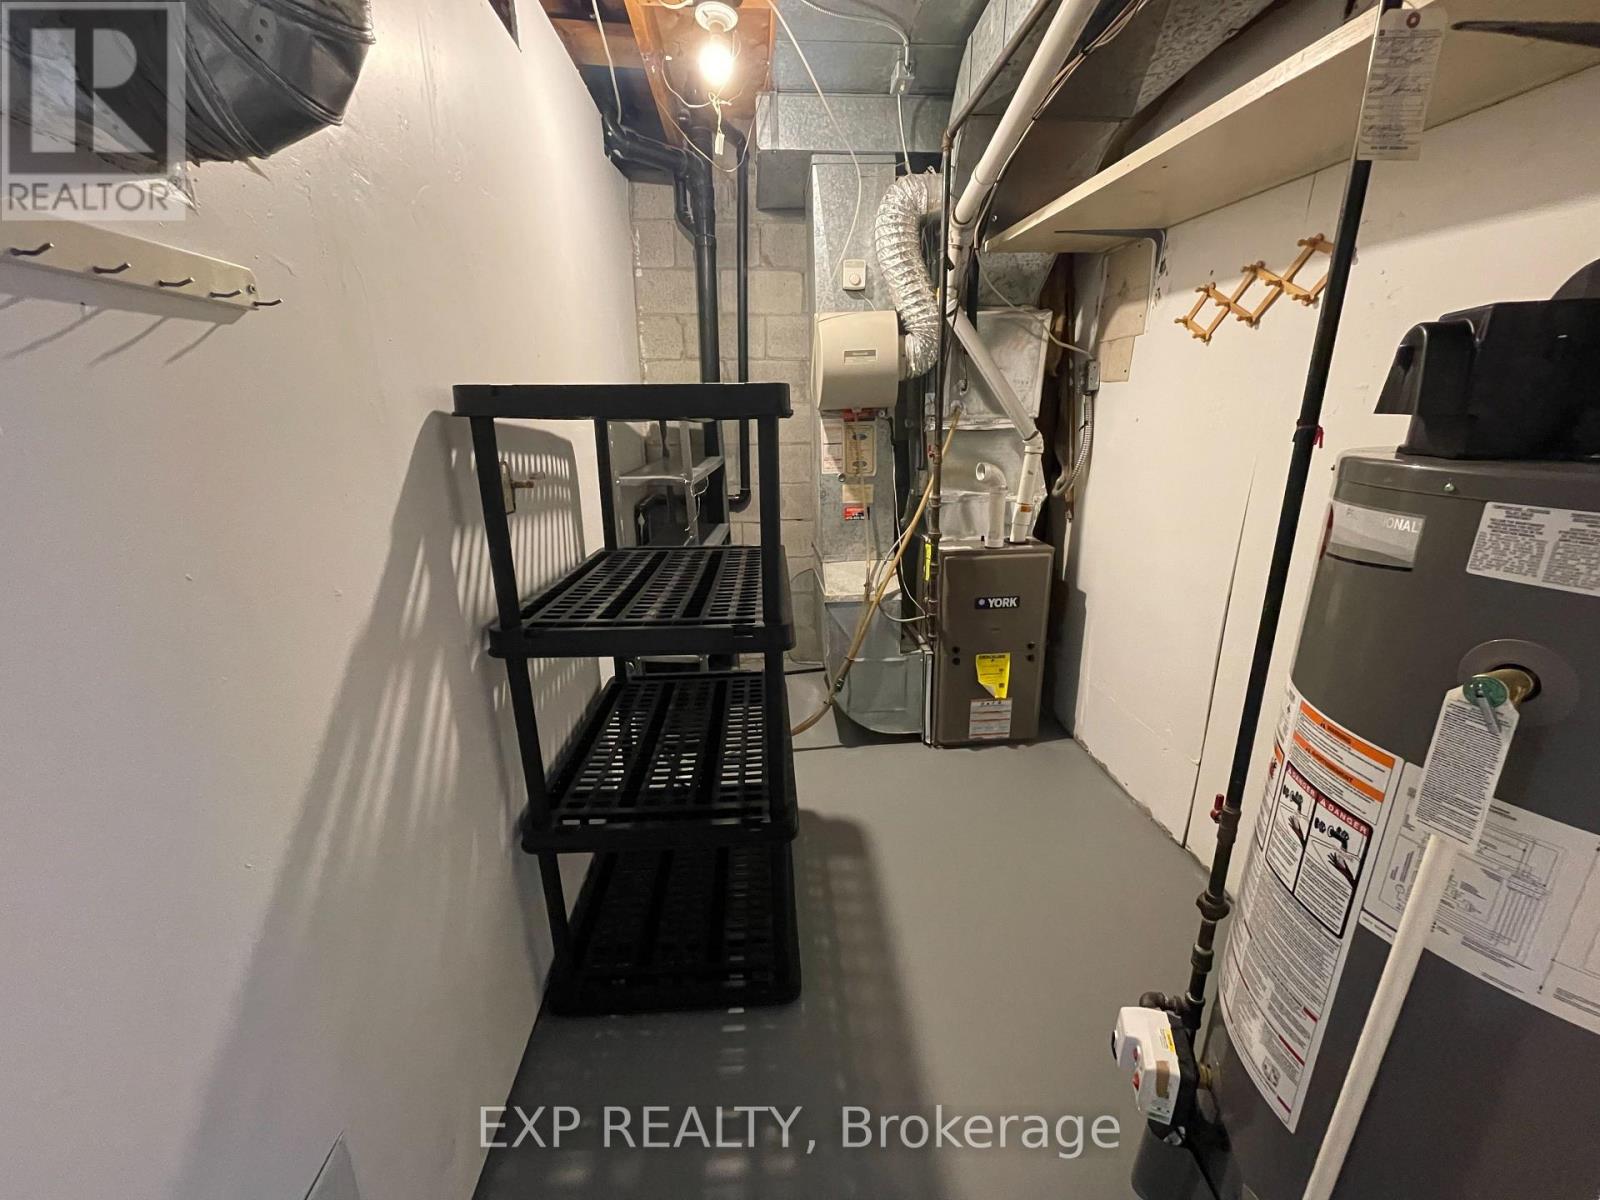
| Heating Fuel | Natural Gas |
| Heating Type | Forced Air |
| Stories Total | 2 |
| Size Interior | 700 - 1,100 Sqft |
| Type | House |
| Utility Water | Municipal Water |
Parking
| Attached Garage | |
| No Garage |
Land
| Acreage | No |
| Land Amenities | Beach, Public Transit, Schools, Marina, Hospital |
| Sewer | Sanitary Sewer |
| Surface Water | Lake/pond |
Rooms
| Level | Type | Length | Width | Dimensions |
|---|---|---|---|---|
| Ground Level | Foyer | 3.81 m | 1.02 m | 3.81 m x 1.02 m |
| Ground Level | Living Room | 4.27 m | 3.51 m | 4.27 m x 3.51 m |
| Ground Level | Dining Room | 3.05 m | 2.68 m | 3.05 m x 2.68 m |
| Ground Level | Kitchen | 3.23 m | 2.74 m | 3.23 m x 2.74 m |
| Ground Level | Bedroom | 2.77 m | 2.35 m | 2.77 m x 2.35 m |
| Ground Level | Bathroom | 1.52 m | 2.13 m | 1.52 m x 2.13 m |
| Ground Level | Utility Room | 2.13 m | 1.83 m | 2.13 m x 1.83 m |
Utilities
| Electricity | Installed |
| Sewer | Installed |
Contact Us
Contact us for more information

The trademarks REALTOR®, REALTORS®, and the REALTOR® logo are controlled by The Canadian Real Estate Association (CREA) and identify real estate professionals who are members of CREA. The trademarks MLS®, Multiple Listing Service® and the associated logos are owned by The Canadian Real Estate Association (CREA) and identify the quality of services provided by real estate professionals who are members of CREA. The trademark DDF® is owned by The Canadian Real Estate Association (CREA) and identifies CREA's Data Distribution Facility (DDF®)
October 16 2026 04:02:00
Toronto Regional Real Estate Board
Exp Realty