
L - 1480 Heatherington Road Ottawa, Ontario K1V 6S1









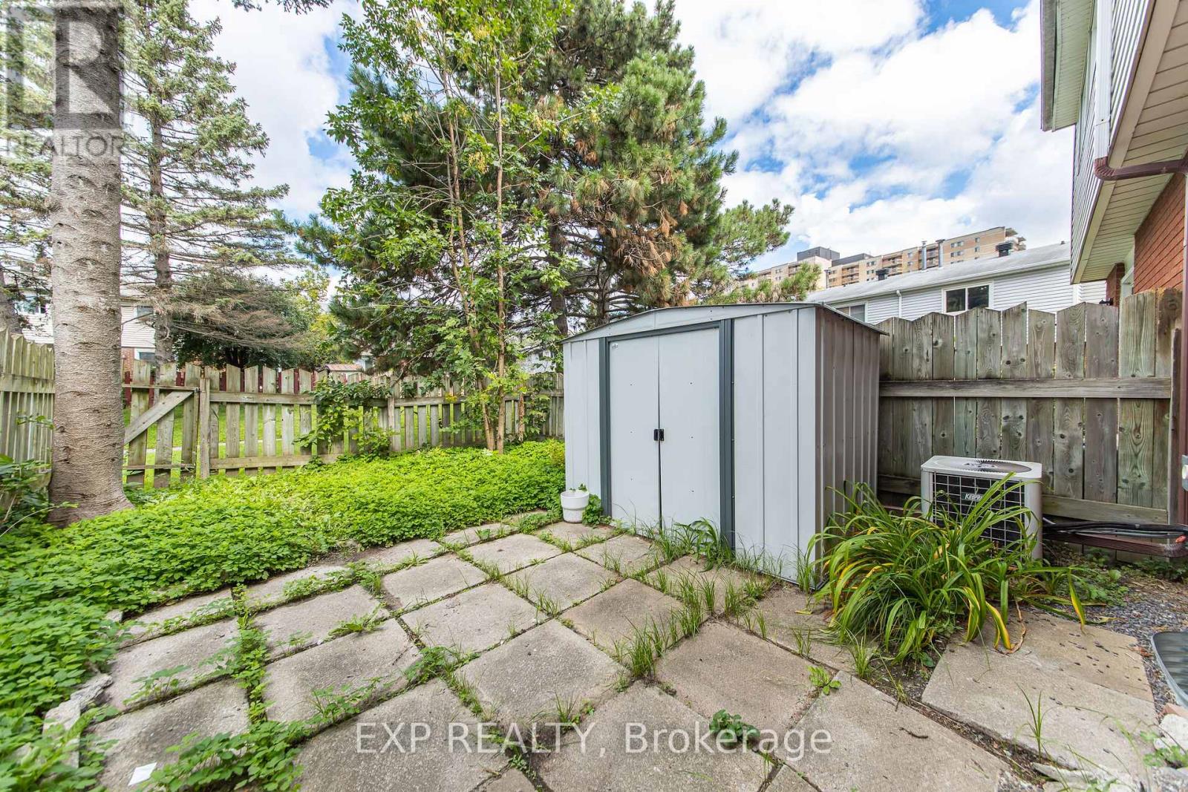
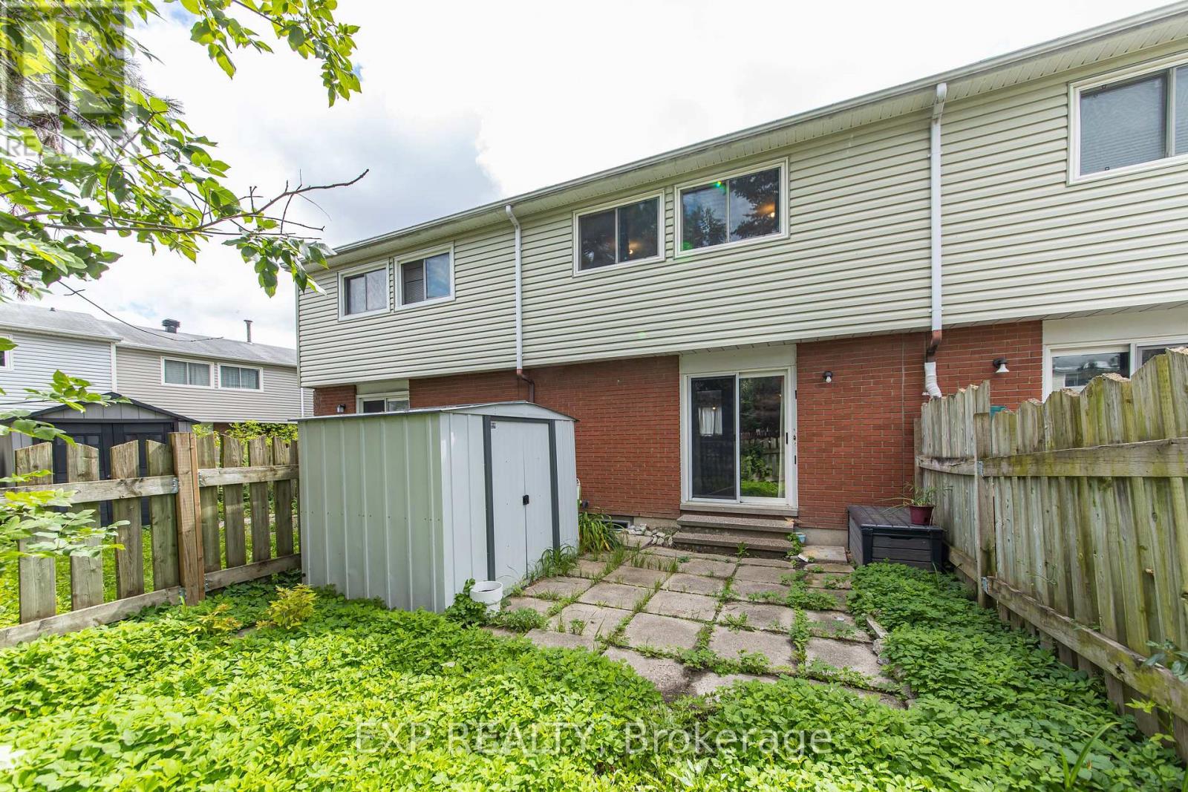
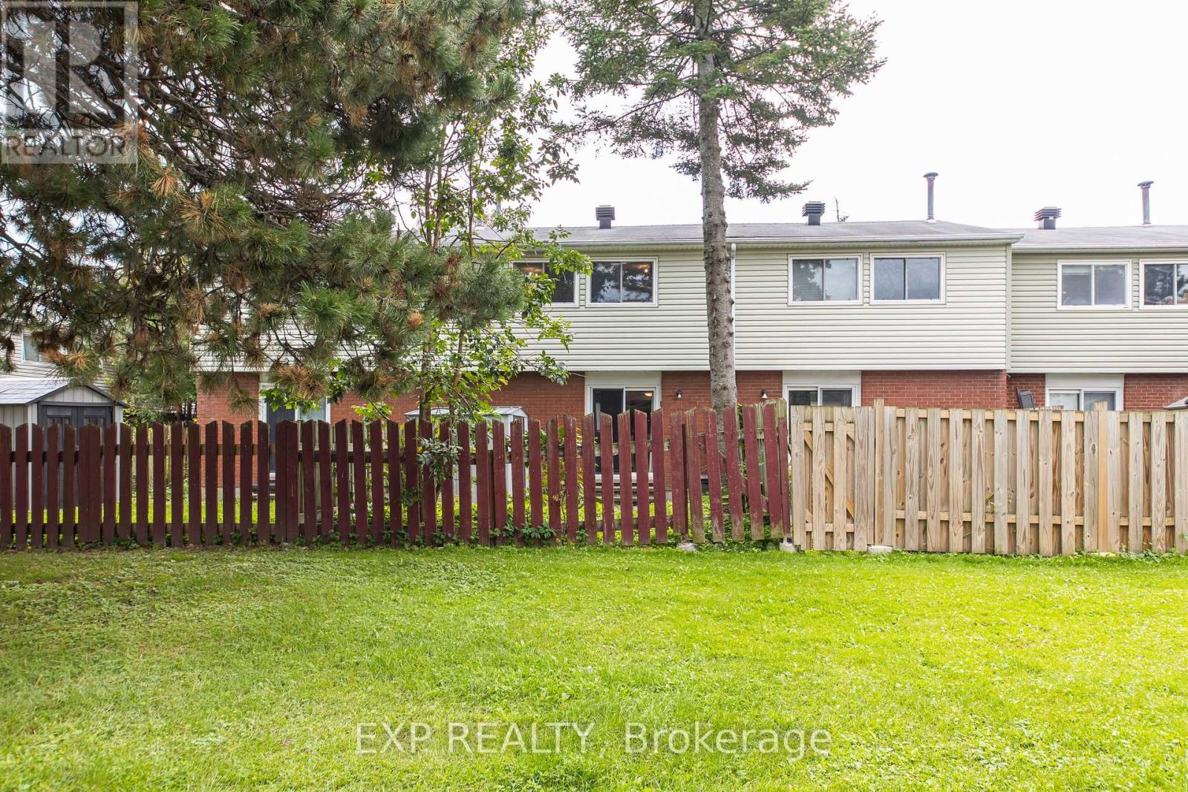
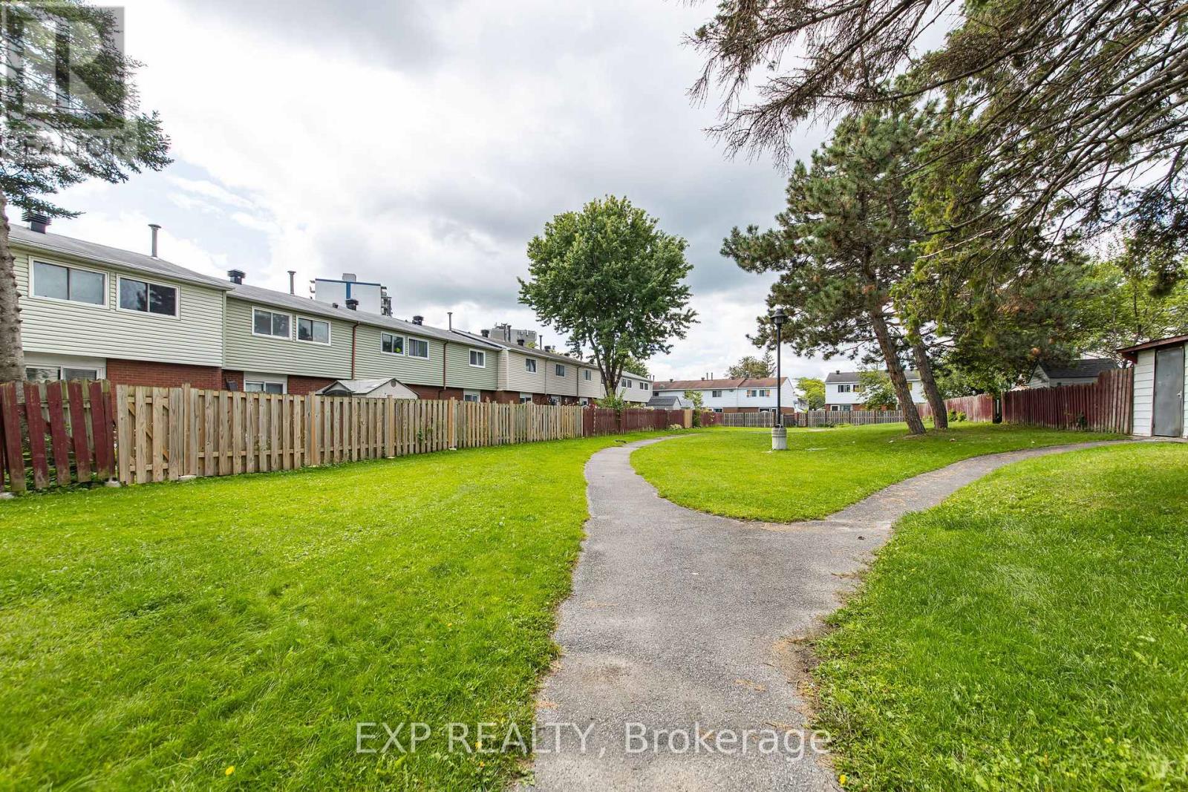

$310,000Maintenance, Common Area Maintenance, Water
$462 Monthly
Maintenance, Common Area Maintenance, Water
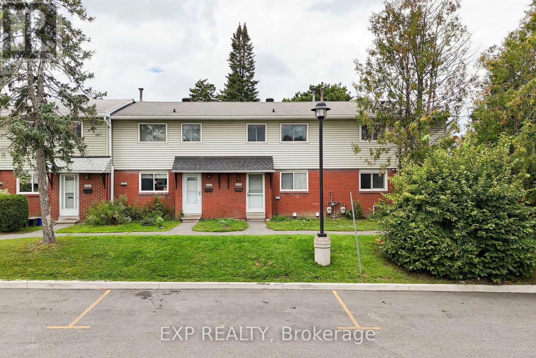
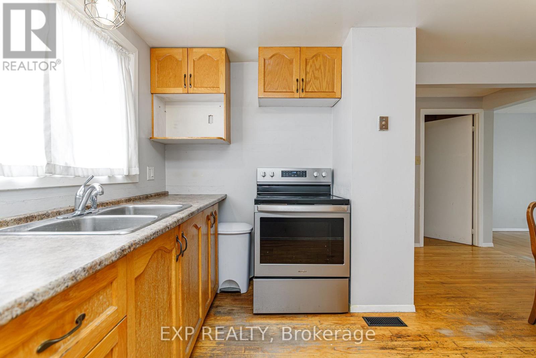
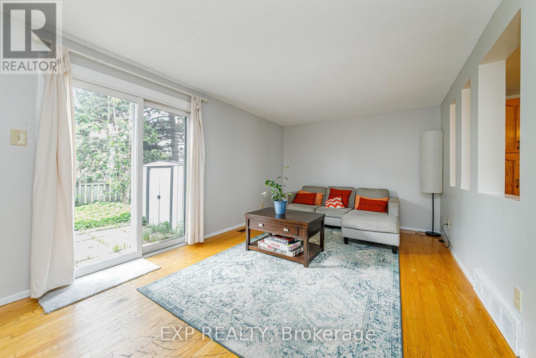
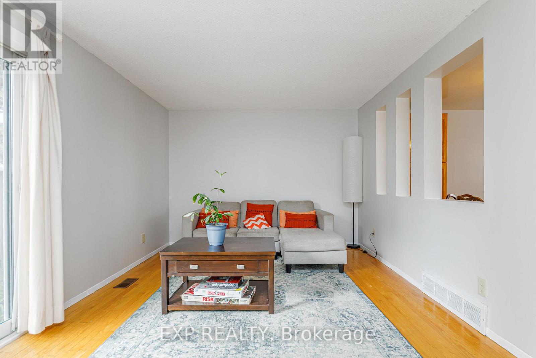
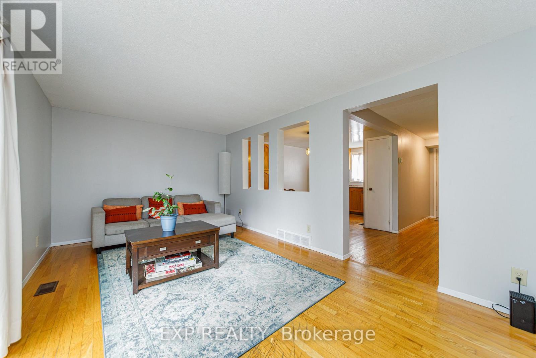
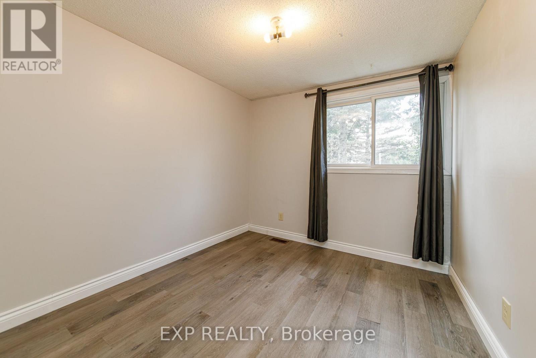
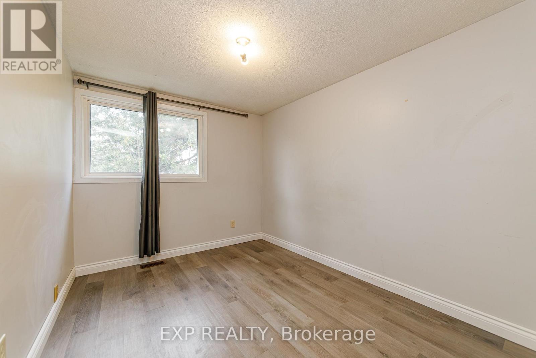
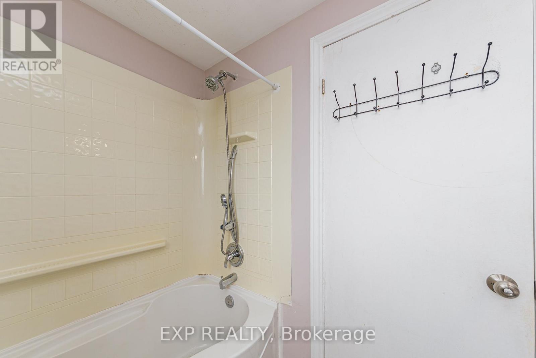
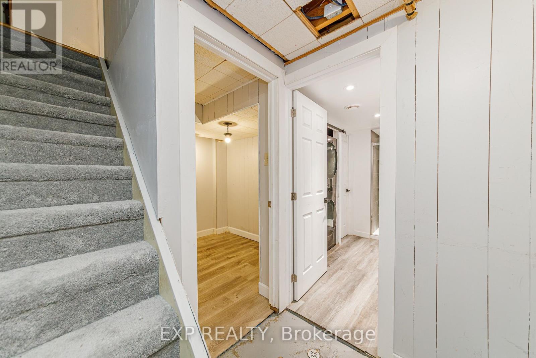
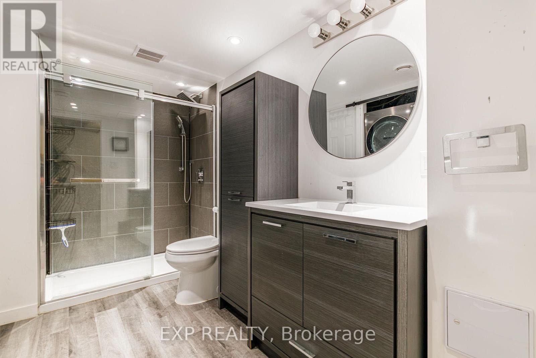
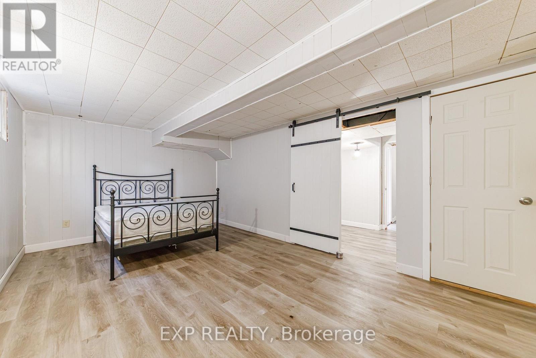
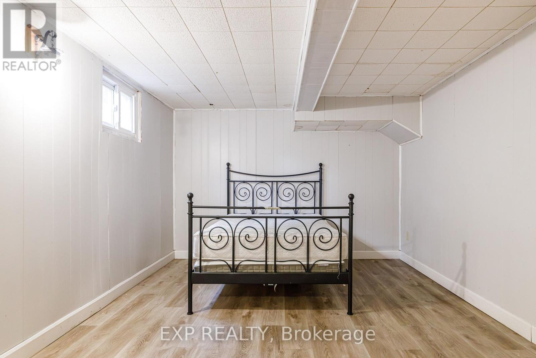
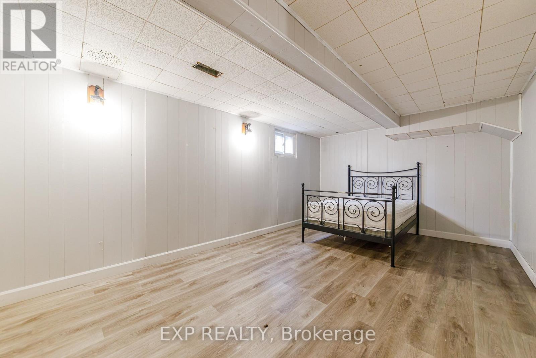
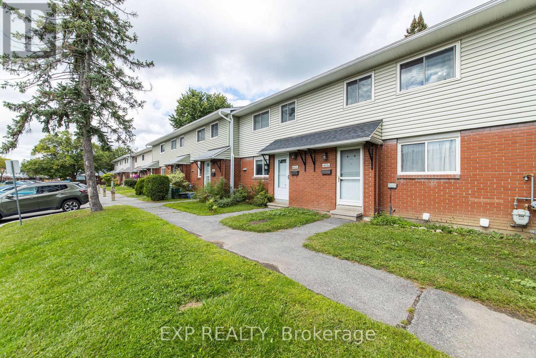
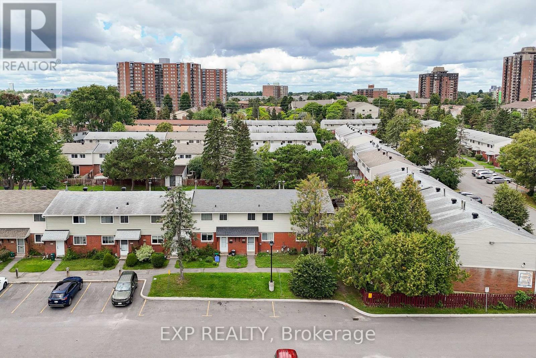
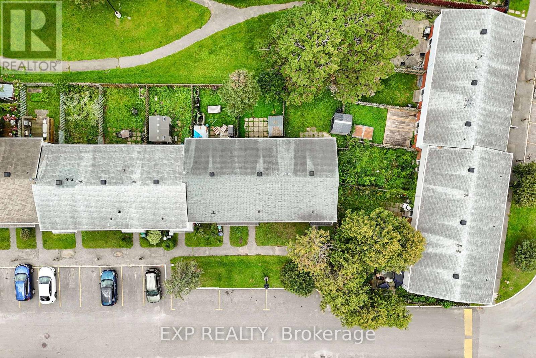
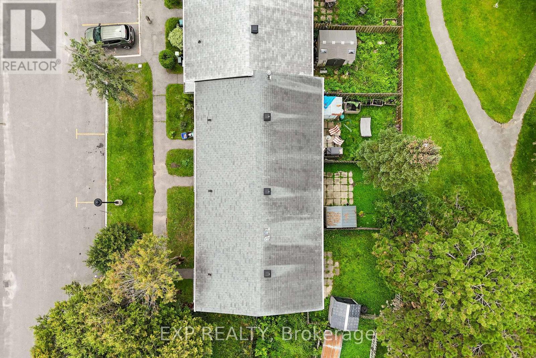
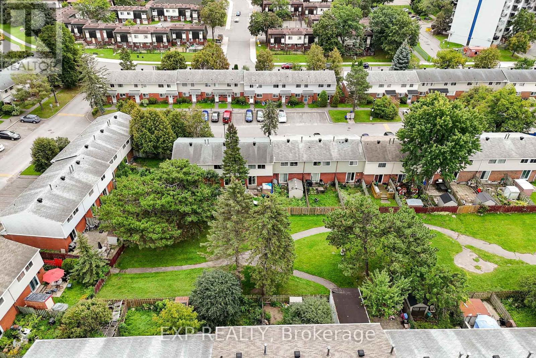
$462 MonthlyWelcome to 1480L Heatherington Road! An excellent opportunity for first-time home buyers, investors, or anyone looking for an affordable home in a convenient central Ottawa location. This 3-bedroom, 2-full-bathroom condo townhouse offers plenty of space and flexibility, with a practical layout that works well for families, roommates, or an investment property.Location is a major highlight! Enjoy easy access to shopping, restaurants, everyday essentials and public transit, with major amenities just minutes away. Downtown Ottawa is approximately a 20-minute drive, while Lansdowne is approximately 15 minutes away. The surrounding neighbourhood also offers plenty of parks, playgrounds and schools within a short drive, making this a convenient option for families. The area is well served by transit and is close to several neighbourhood parks.Whether you're looking to break into the market, add to your investment portfolio, or purchase a home with room to grow, 1480L Heatherington Road offers an excellent combination of space, location and value. Don't miss your opportunity to make it yours! (id:49269)
Open House
This property has open houses!
2:00 pm
Ends at:4:00 pm
Property Details
| MLS® Number | X13768332 |
| Property Type | Single Family |
| Community Name | 3804 - Heron Gate/Industrial Park |
| Community Features | Pets Allowed With Restrictions |
| Equipment Type | Water Heater |
| Parking Space Total | 1 |
| Rental Equipment Type | Water Heater |
Building
| Bathroom Total | 2 |
| Bedrooms Above Ground | 3 |
| Bedrooms Total | 3 |
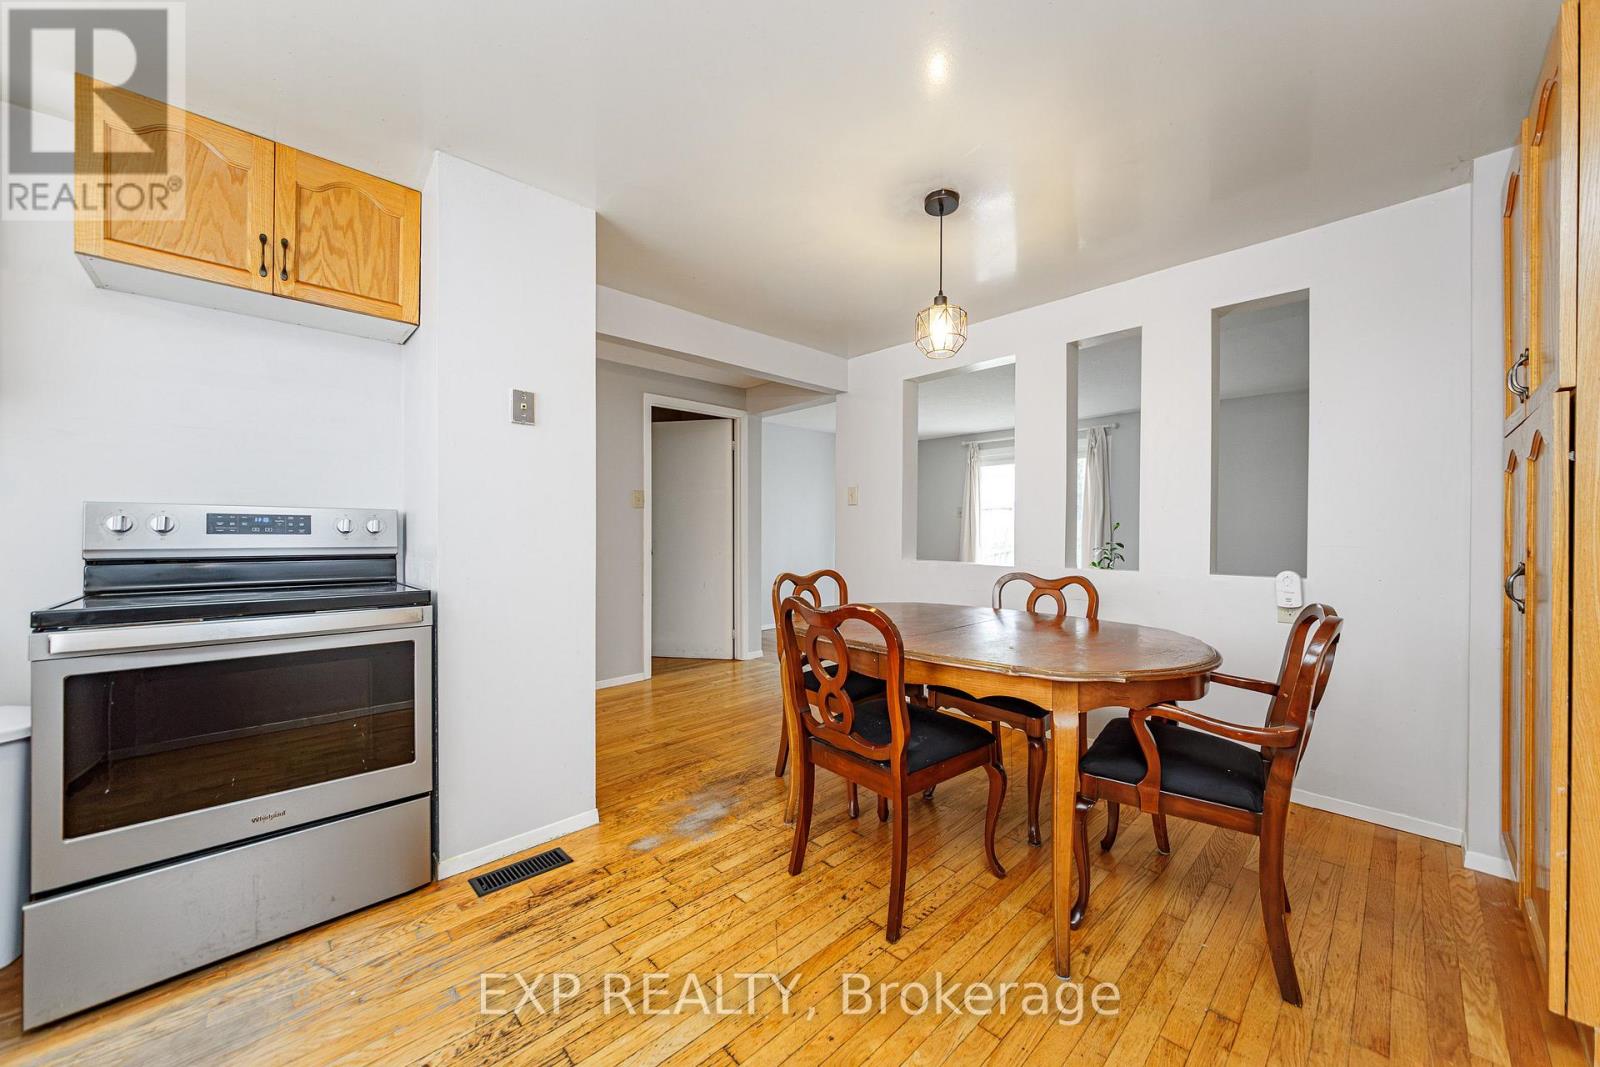
| Appliances | Dryer, Stove, Washer, Refrigerator |
| Basement Development | Finished |
| Basement Type | Full (finished) |
| Cooling Type | Central Air Conditioning |
| Exterior Finish | Brick |
| Heating Fuel | Natural Gas |
| Heating Type | Forced Air |
| Stories Total | 2 |
| Size Interior | 1,000 - 1,199 Sqft |
| Type | Row / Townhouse |
Parking
| Garage |
Land
| Acreage | No |
Rooms
| Level | Type | Length | Width | Dimensions |
|---|---|---|---|---|
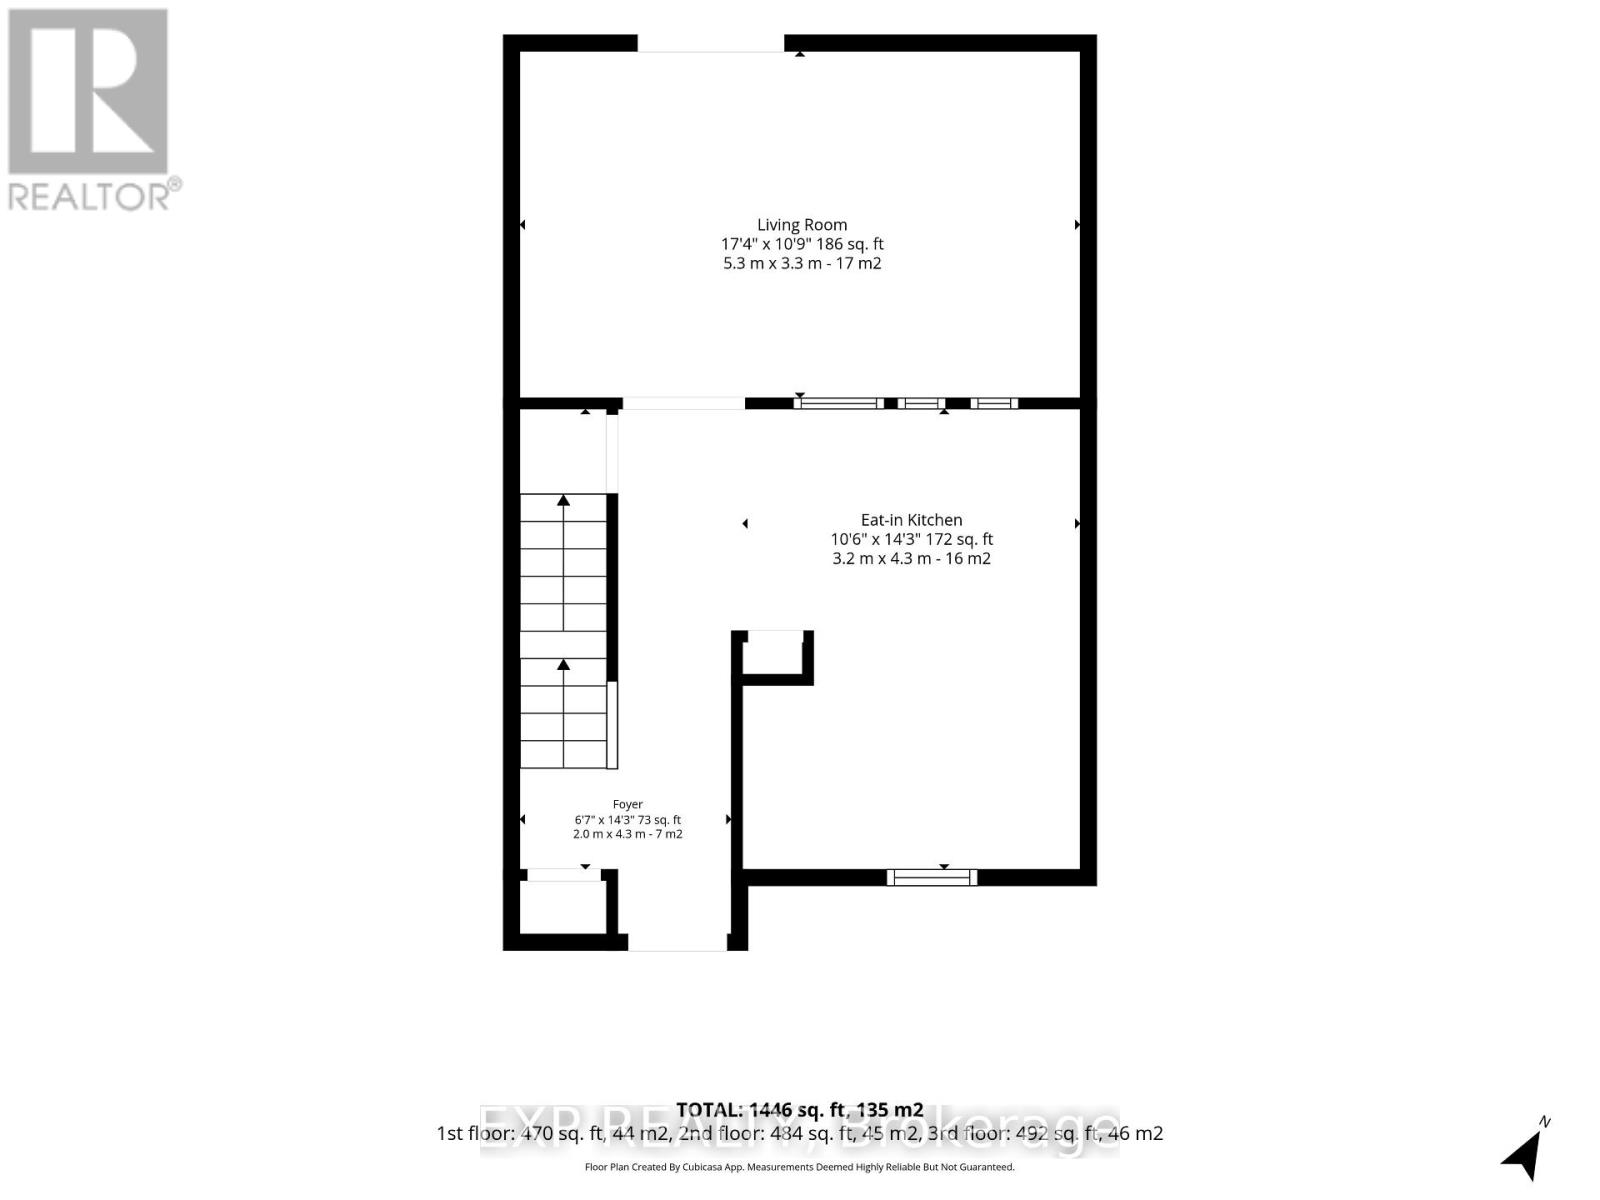
| Other | Foyer | 4.3 m | 2 m | 4.3 m x 2 m |
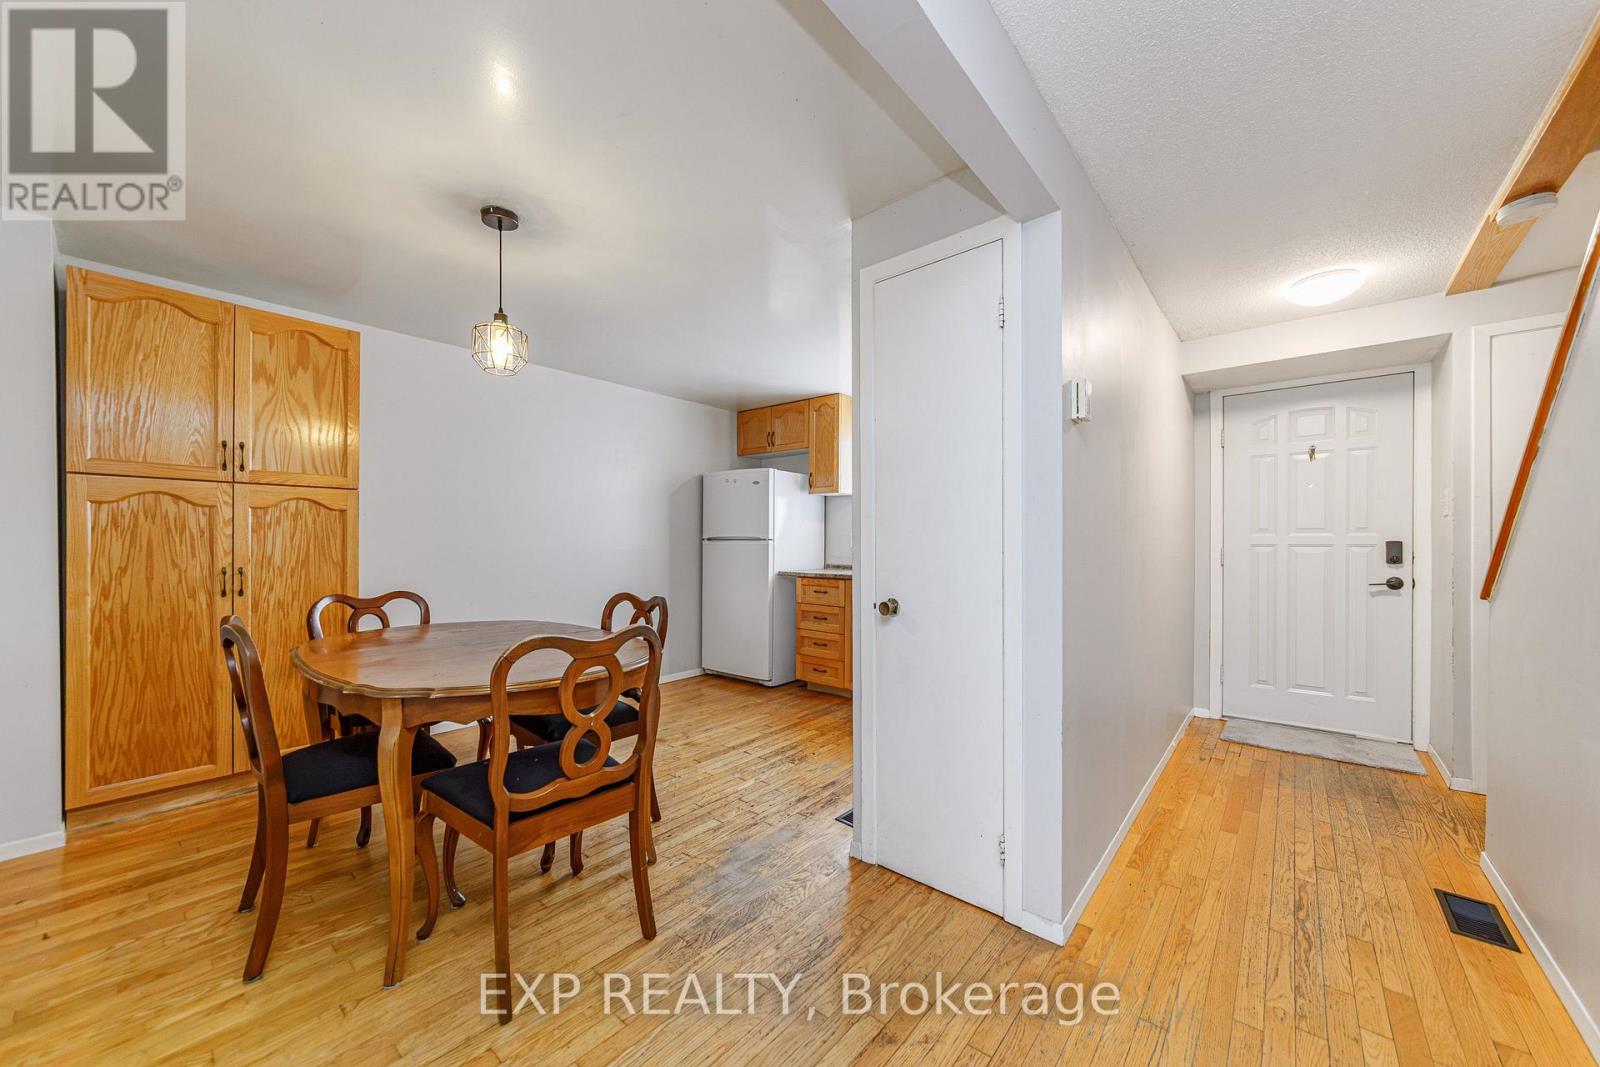
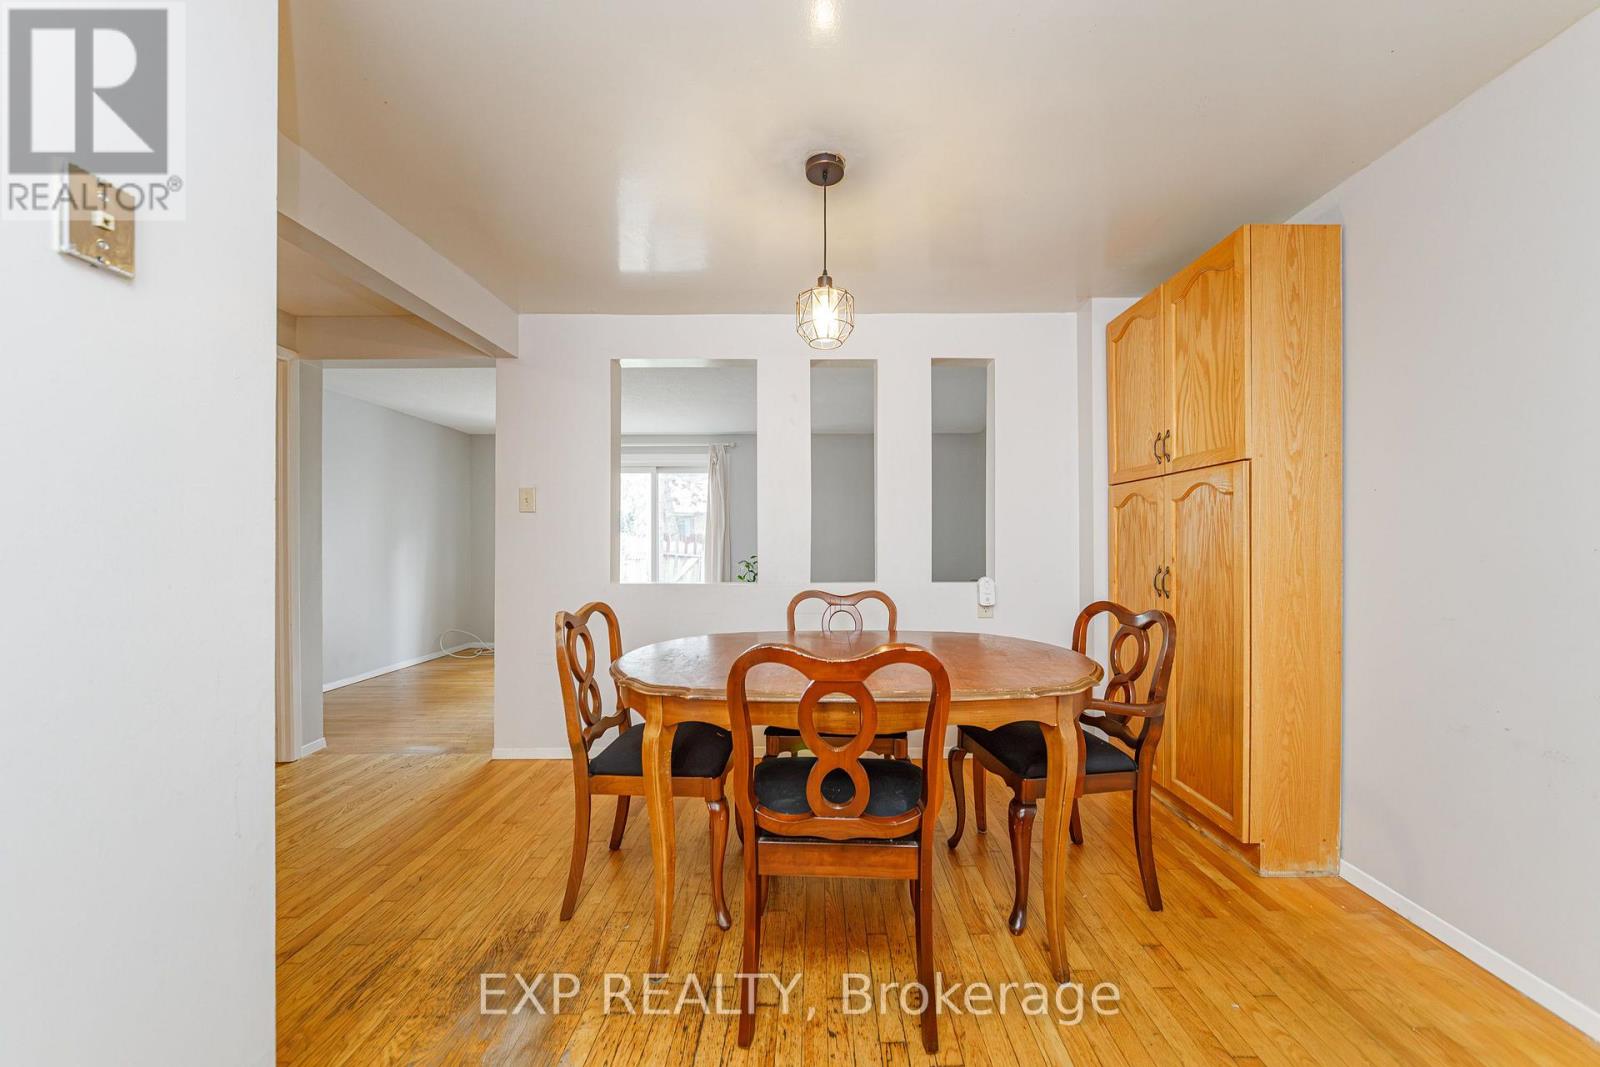
| Other | Kitchen | 4.3 m | 3.2 m | 4.3 m x 3.2 m |
| Other | Living Room | 3.3 m | 5.3 m | 3.3 m x 5.3 m |
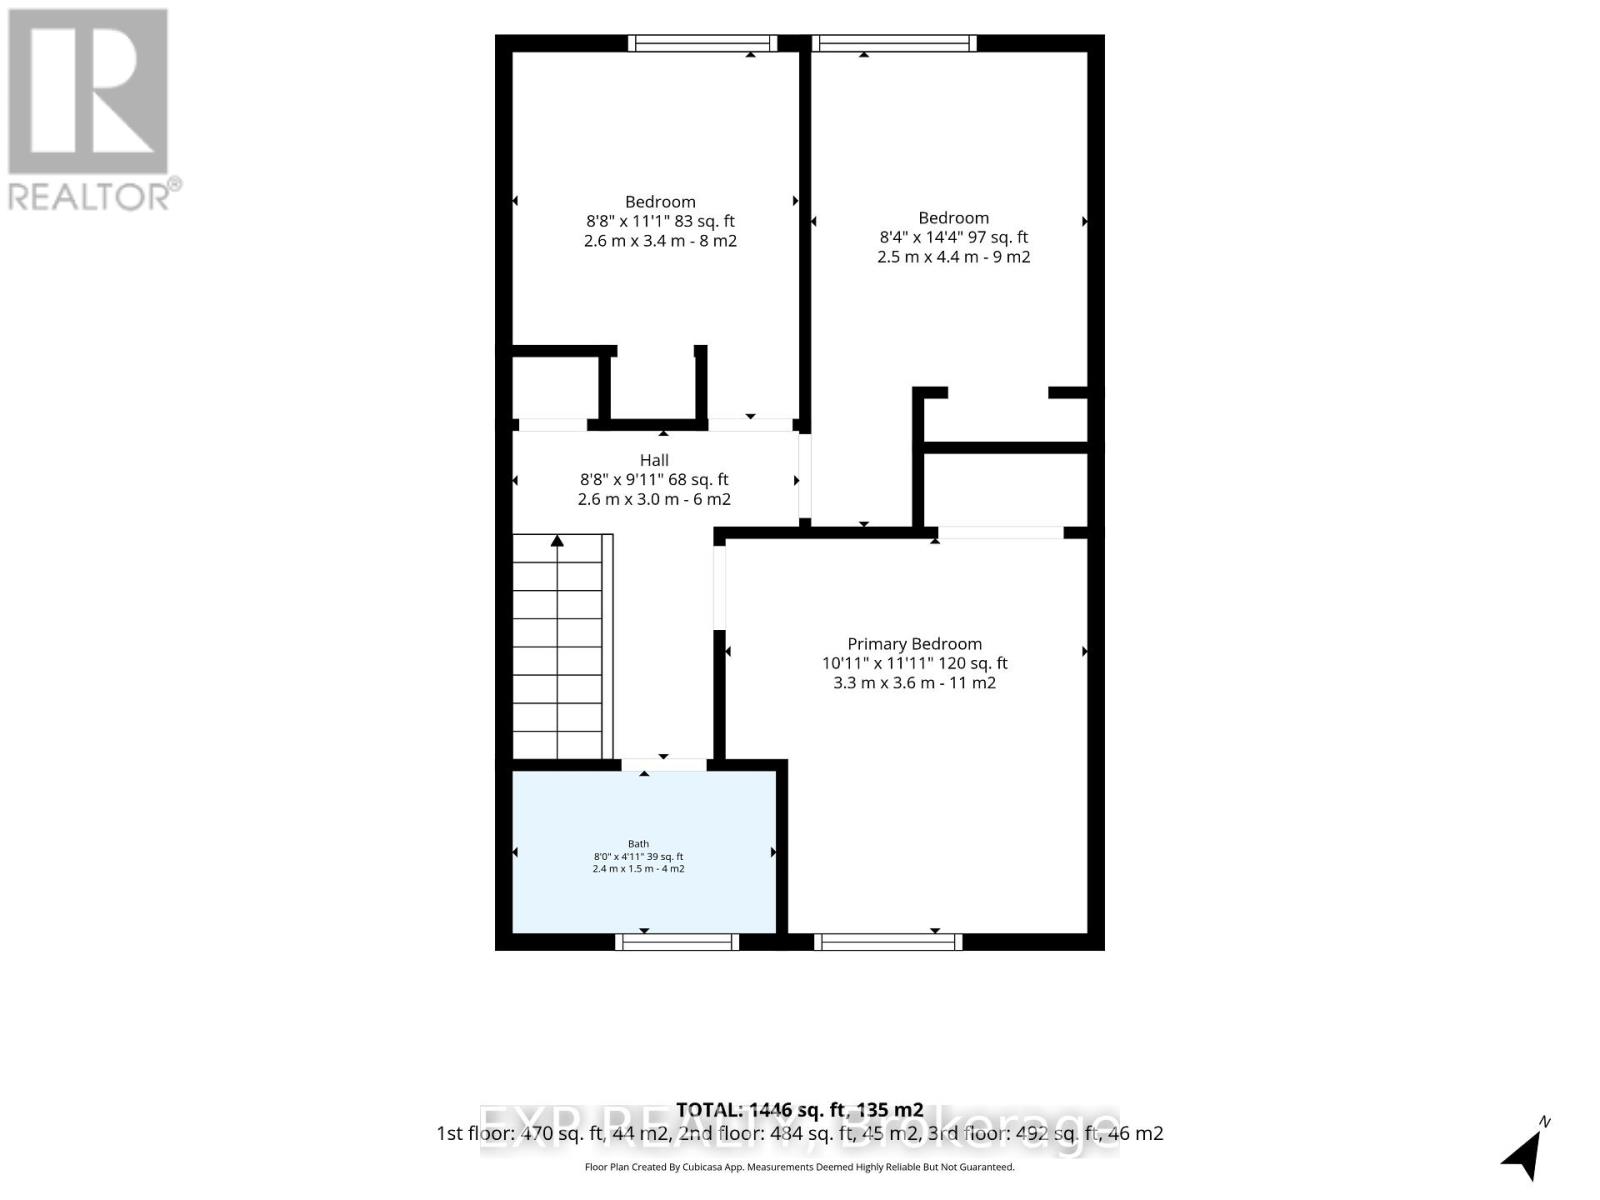
| Other | Primary Bedroom | 3.6 m | 3.3 m | 3.6 m x 3.3 m |
| Other | Bedroom | 4.4 m | 2.5 m | 4.4 m x 2.5 m |
| Other | Bedroom | 3.4 m | 2.6 m | 3.4 m x 2.6 m |
| Other | Bathroom | 1.5 m | 2.4 m | 1.5 m x 2.4 m |
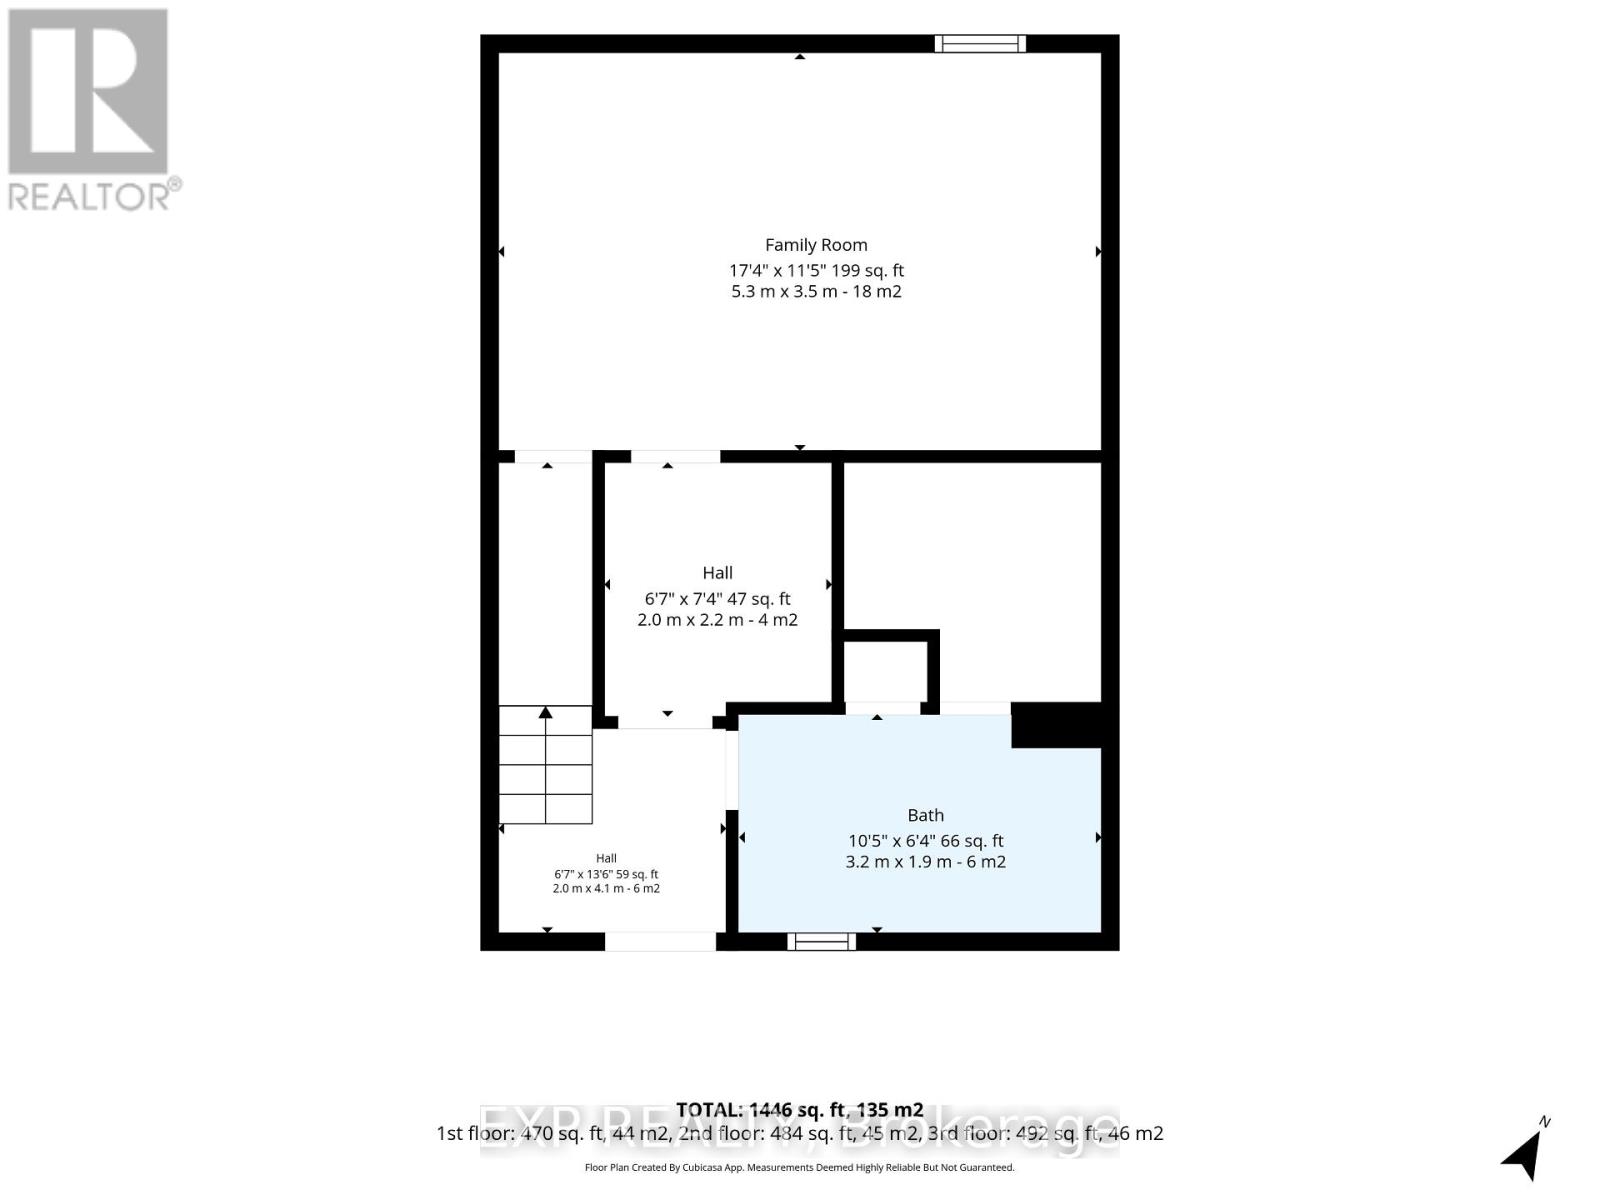
| Other | Family Room | 3.5 m | 5.3 m | 3.5 m x 5.3 m |
| Other | Bathroom | 1.9 m | 3.2 m | 1.9 m x 3.2 m |
Contact Us
Contact us for more information

The trademarks REALTOR®, REALTORS®, and the REALTOR® logo are controlled by The Canadian Real Estate Association (CREA) and identify real estate professionals who are members of CREA. The trademarks MLS®, Multiple Listing Service® and the associated logos are owned by The Canadian Real Estate Association (CREA) and identify the quality of services provided by real estate professionals who are members of CREA. The trademark DDF® is owned by The Canadian Real Estate Association (CREA) and identifies CREA's Data Distribution Facility (DDF®)
September 10 2026 08:09:13
Ottawa Real Estate Board
Exp Realty