
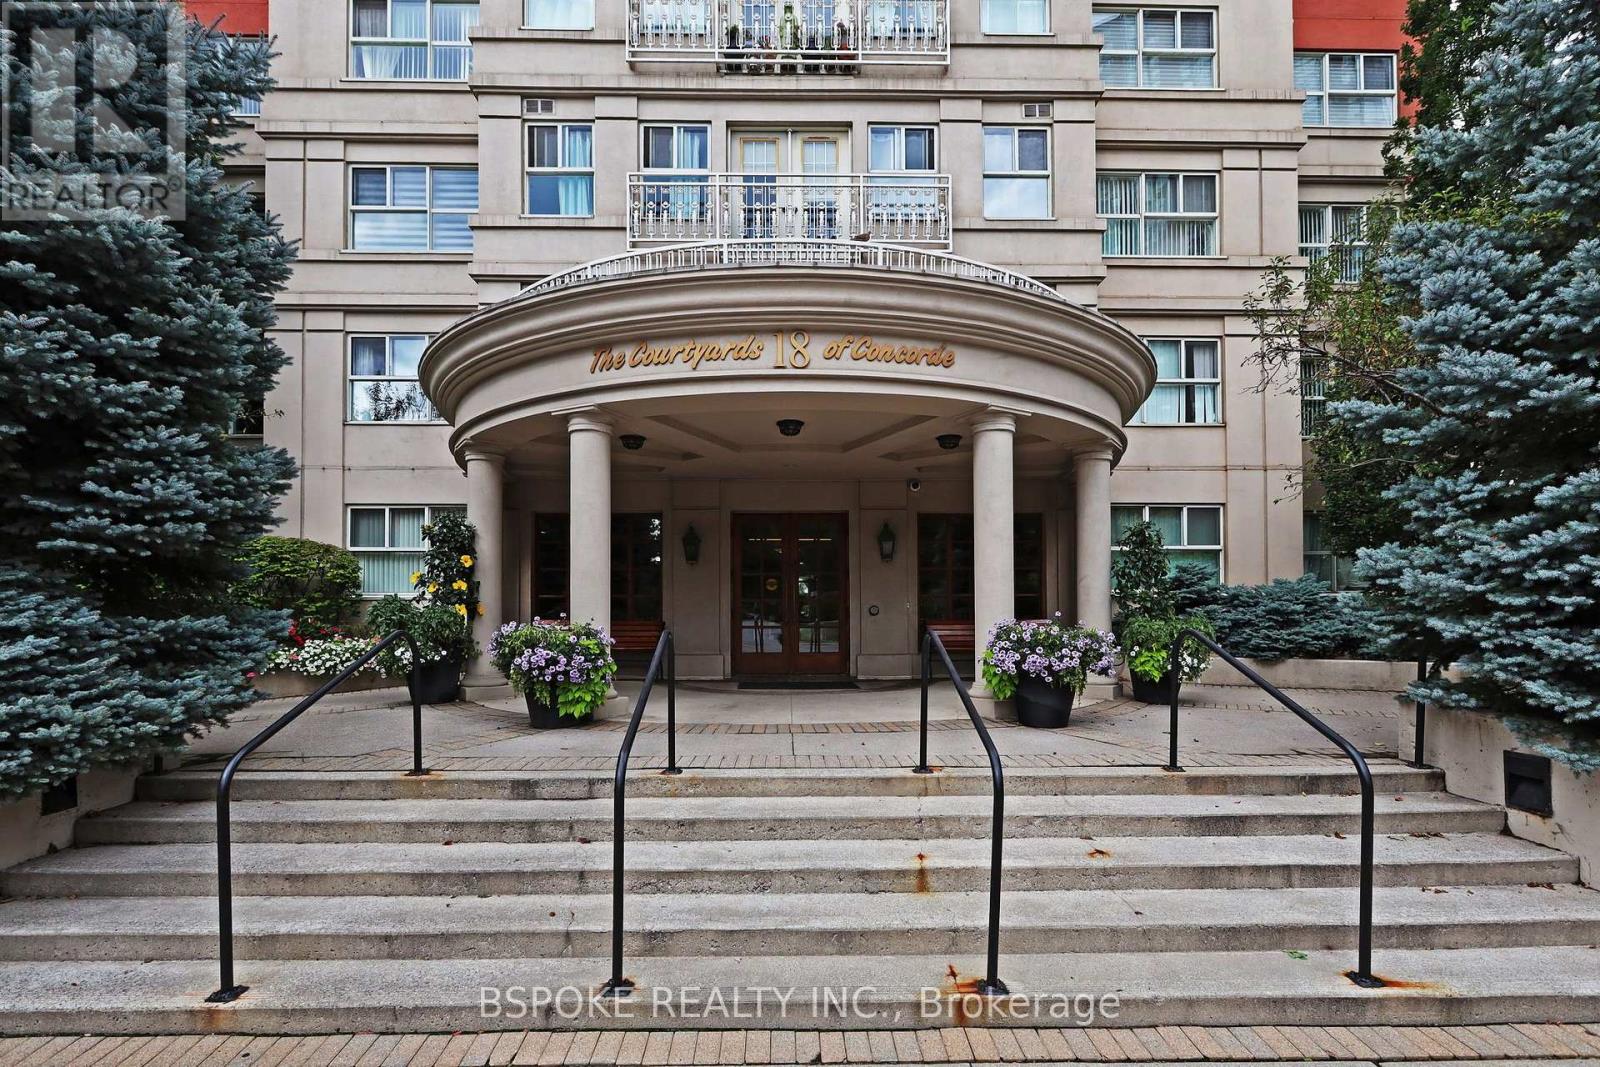
Lc11 - 18 Concorde Place Toronto, Ontario M3C 3T9

$3,100 Monthly
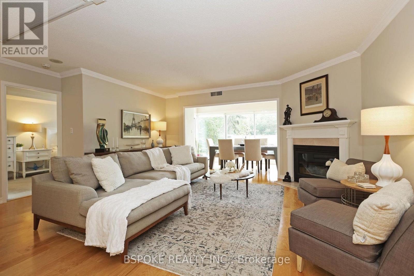
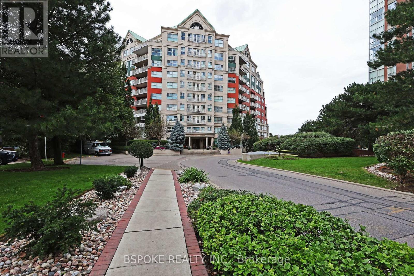
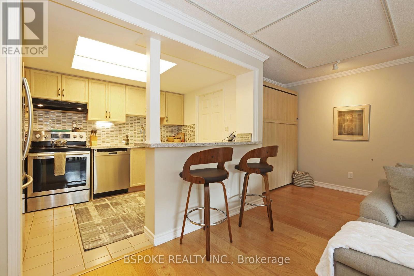
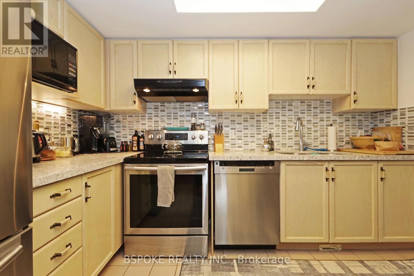
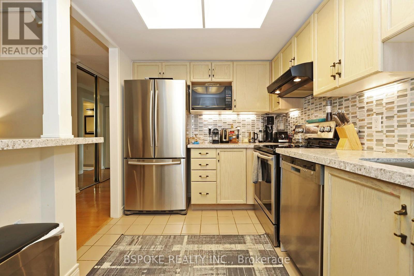
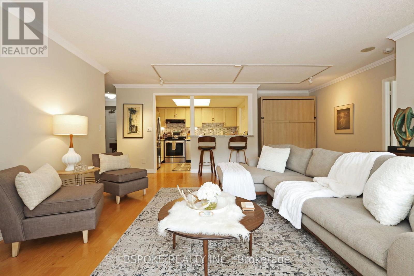
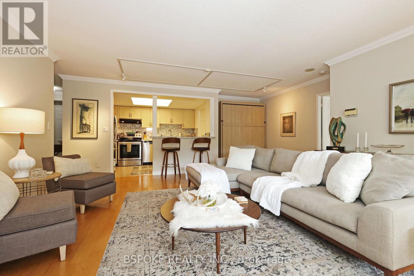
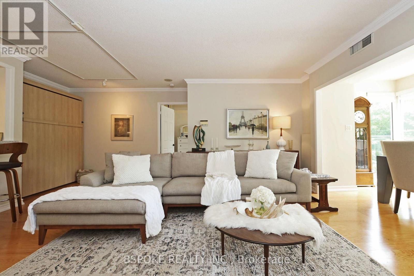
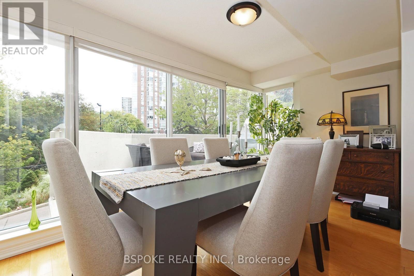
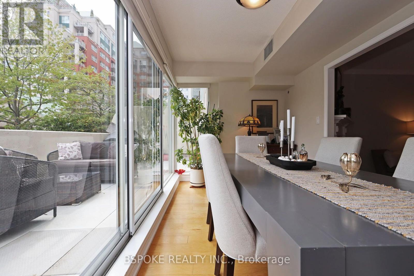
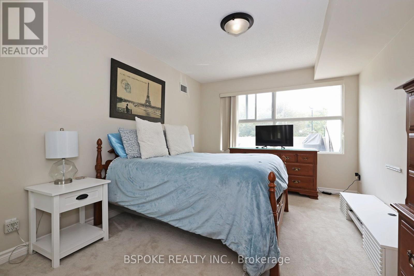
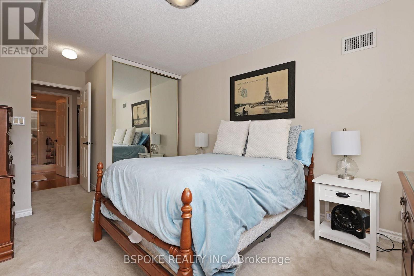
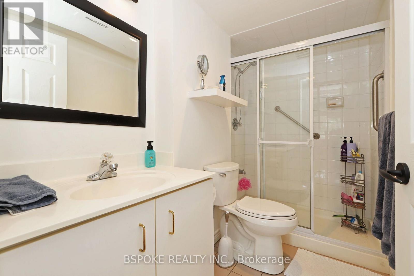
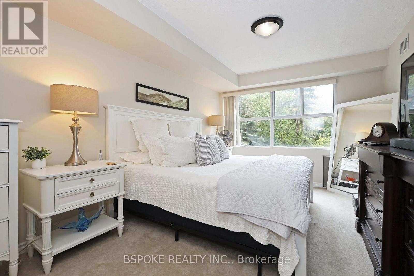
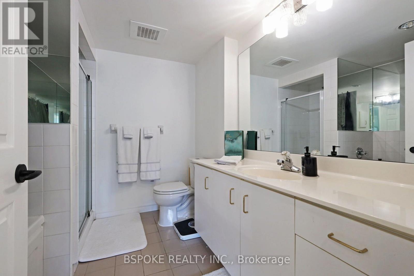
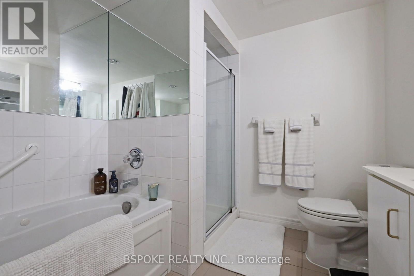
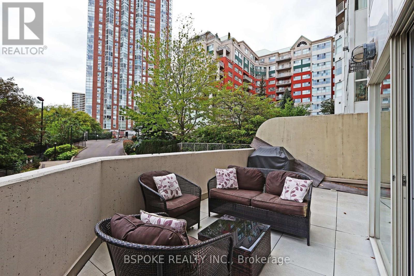
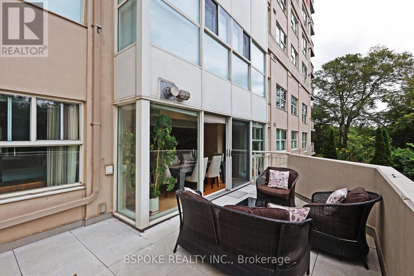
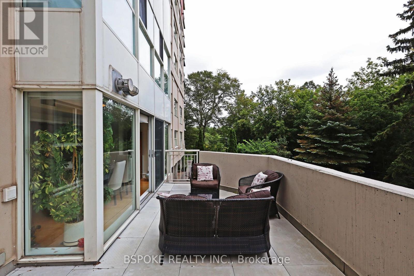
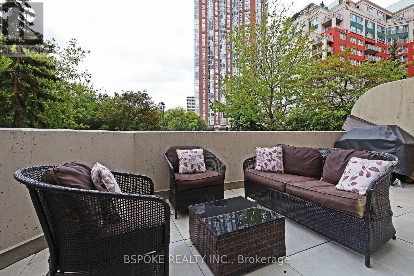
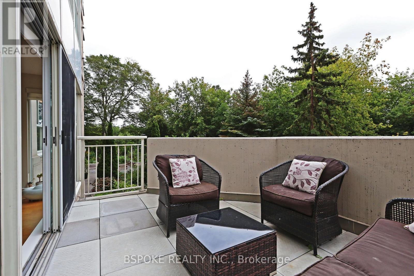
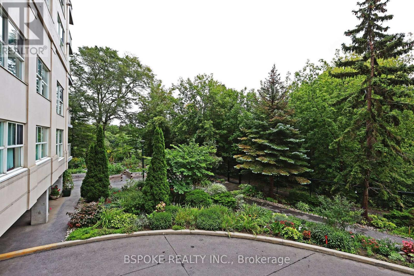
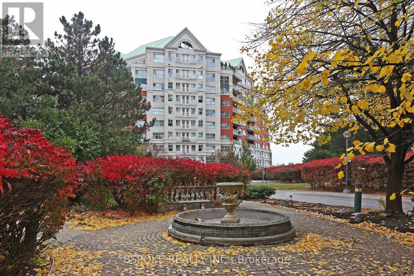
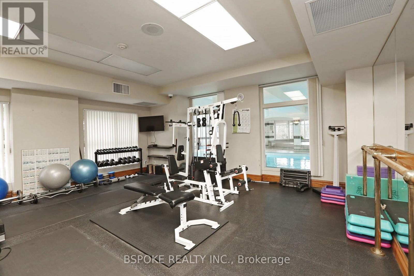
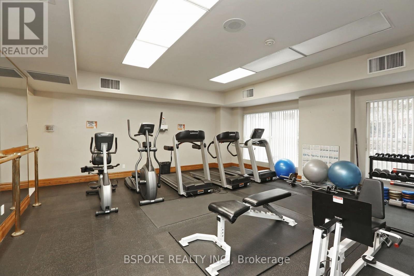
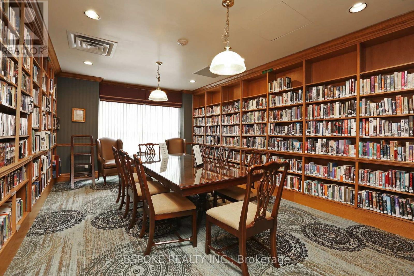
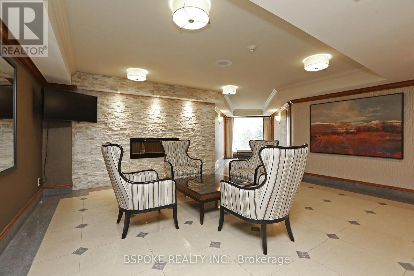
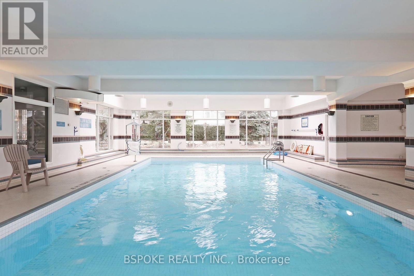
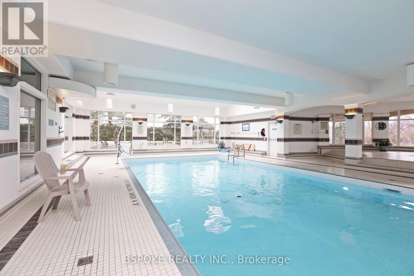
This is condo living with room to breathe. With approximately 1,246 sq. ft., generous rooms and plenty of natural light, this spacious suite at 18 Concorde Place gives you room to settle in without scaling everything down. The living room's gas fireplace makes evenings at home especially inviting, while the separate dining area opens onto a terrace overlooking the ravine and beautifully landscaped grounds. With a gas BBQ line, it's a lovely spot for morning coffee, dinner outdoors or simply enjoying the greenery. The generously sized primary bedroom feels like a proper retreat, complete with double closets and space to unwind. A spacious second bedroom, two bathrooms, an updated kitchen with quartz counters and a separate laundry room with pantry space round out a practical, comfortable layout. One parking, one locker, heat and water are included. Enjoy an extensive selection of amenities, including an indoor pool, whirlpool, gym, tennis court, library, guest suites and party room, plus a fenced dog run and more. Close to groceries, cafés, Shops at Don Mills and walking and cycling trails, with convenient access to LRT and other transit, the DVP and Highway 401. (id:49269)
Property Details
| MLS® Number | C13838896 |
| Property Type | Single Family |
| Community Name | Banbury-Don Mills |
| Community Features | Pets Allowed With Restrictions |
| Parking Space Total | 1 |
Building
| Bathroom Total | 2 |
| Bedrooms Above Ground | 2 |
| Bedrooms Below Ground | 1 |
| Bedrooms Total | 3 |
| Amenities | Fireplace(s), Storage - Locker |
| Appliances | Water Heater, Dishwasher, Dryer, Hood Fan, Microwave, Stove, Washer, Window Coverings, Refrigerator |
| Basement Type | None |
| Cooling Type | Central Air Conditioning |
| Exterior Finish | Concrete |
| Fireplace Present | Yes |
| Fireplace Total | 1 |
| Flooring Type | Laminate, Carpeted |
| Heating Fuel | Natural Gas |
| Heating Type | Forced Air |
| Size Interior | 1,200 - 1,399 Sqft |
| Type | Apartment |
Parking
| Underground | |
| Garage |
Land
| Acreage | No |
Rooms
| Level | Type | Length | Width | Dimensions |
|---|---|---|---|---|
| Flat | Kitchen | 2.53 m | 3.51 m | 2.53 m x 3.51 m |
| Flat | Living Room | 5.56 m | 5.89 m | 5.56 m x 5.89 m |
| Flat | Primary Bedroom | 3.175 m | 6.4 m | 3.175 m x 6.4 m |
| Flat | Bedroom | 5.3 m | 3.15 m | 5.3 m x 3.15 m |
| Flat | Dining Room | 2.38 m | 4.82 m | 2.38 m x 4.82 m |
| Flat | Laundry Room | 1.955 m | 1.72 m | 1.955 m x 1.72 m |
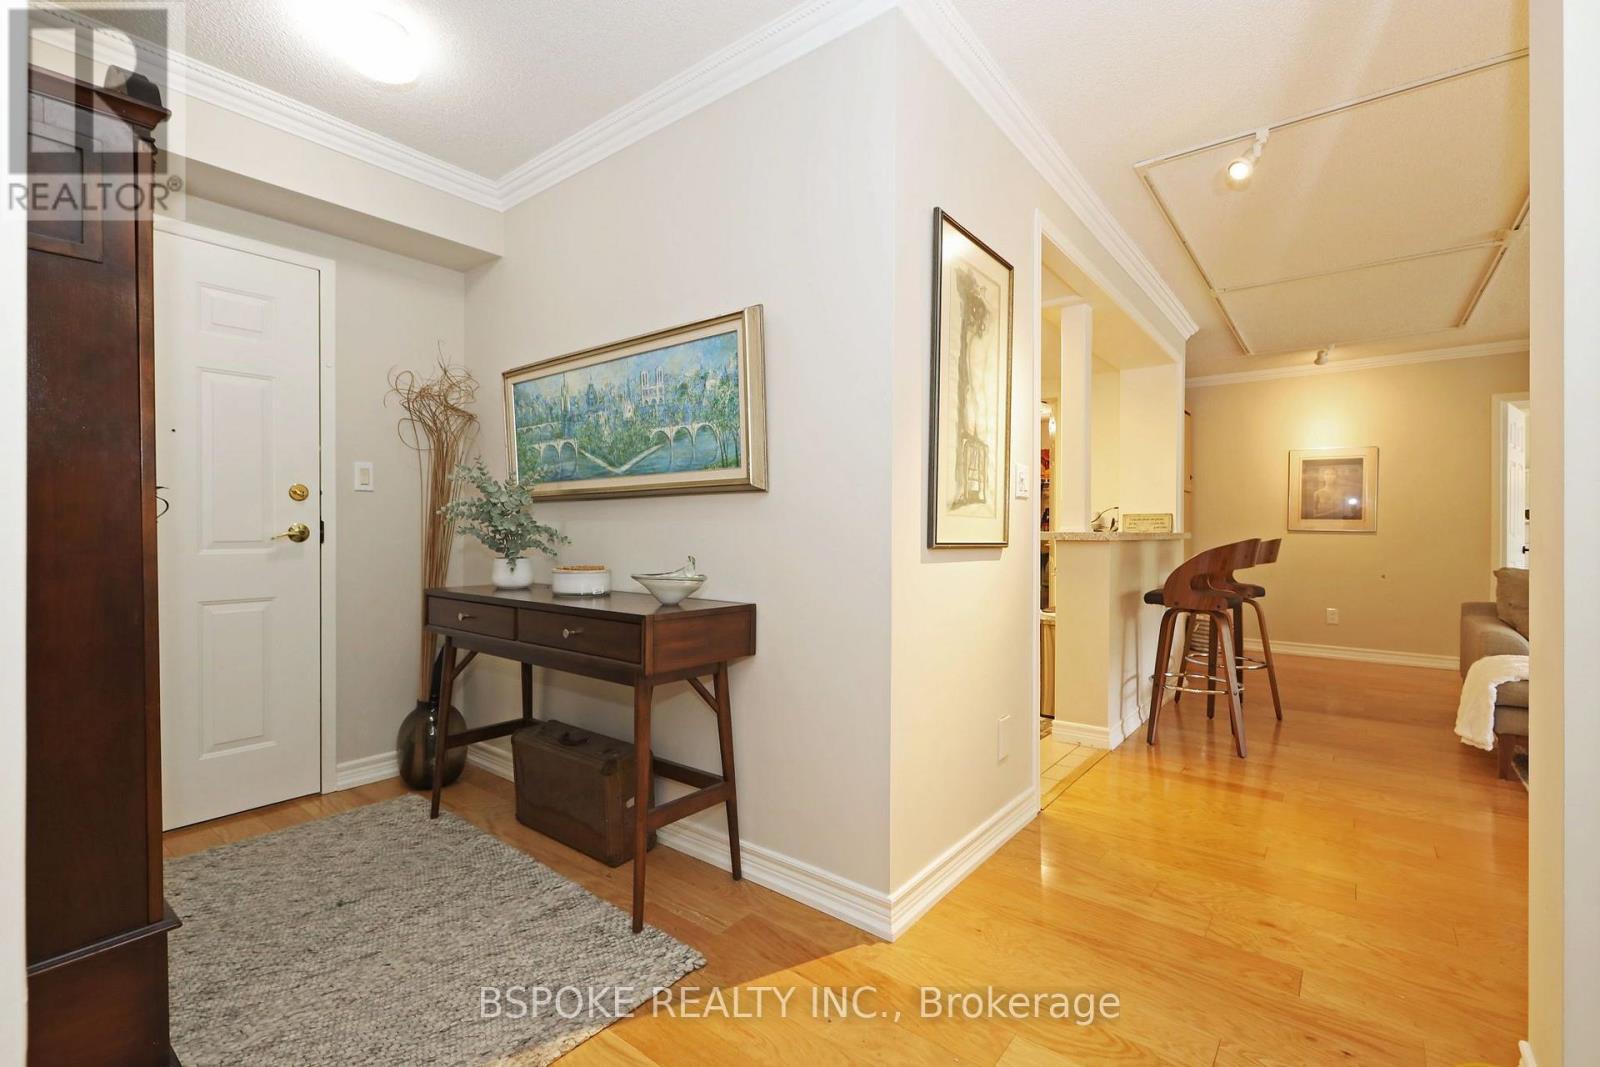
| Flat | Foyer | 1.524 m | 3.45 m | 1.524 m x 3.45 m |
Contact Us
Contact us for more information

The trademarks REALTOR®, REALTORS®, and the REALTOR® logo are controlled by The Canadian Real Estate Association (CREA) and identify real estate professionals who are members of CREA. The trademarks MLS®, Multiple Listing Service® and the associated logos are owned by The Canadian Real Estate Association (CREA) and identify the quality of services provided by real estate professionals who are members of CREA. The trademark DDF® is owned by The Canadian Real Estate Association (CREA) and identifies CREA's Data Distribution Facility (DDF®)
September 29 2026 03:29:47
Toronto Regional Real Estate Board
Bspoke Realty Inc.