
Lot 150 William Campbell Road Montague, Ontario K7A 4S6

$659,900
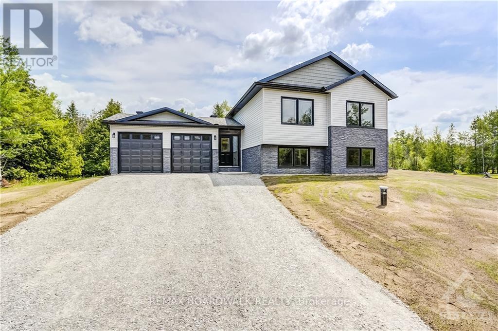
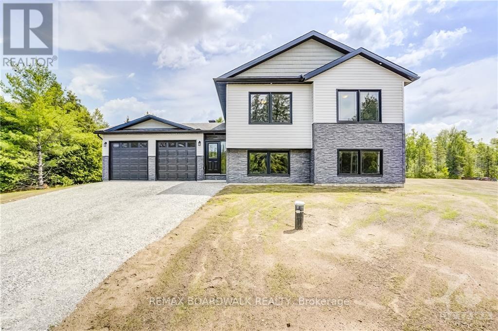
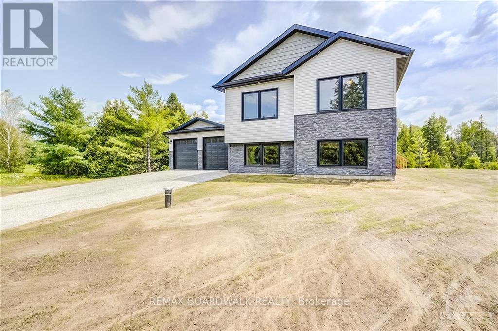
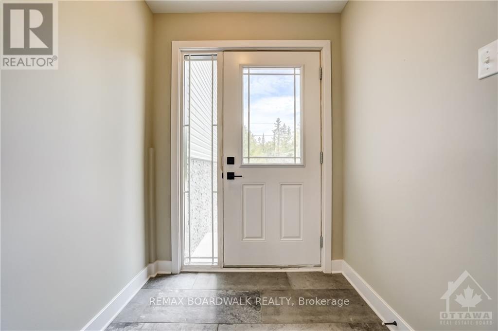
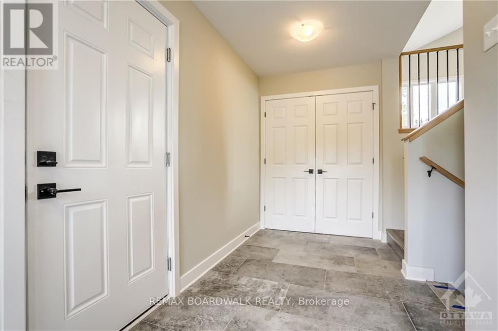
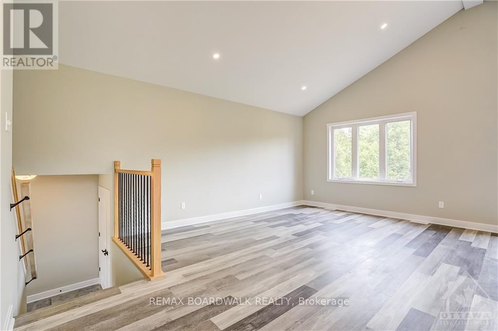
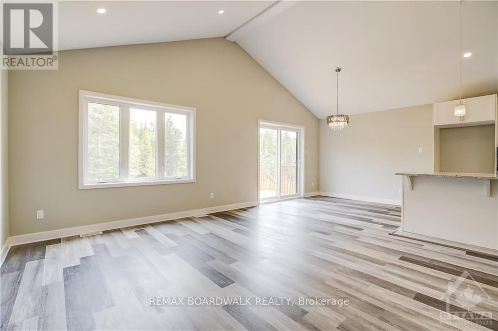
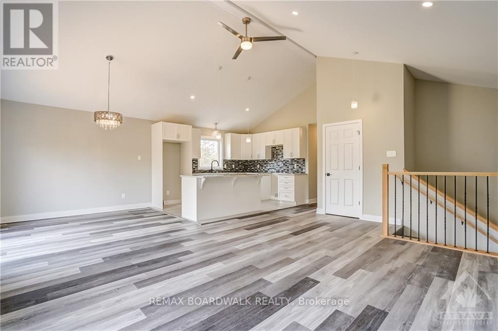
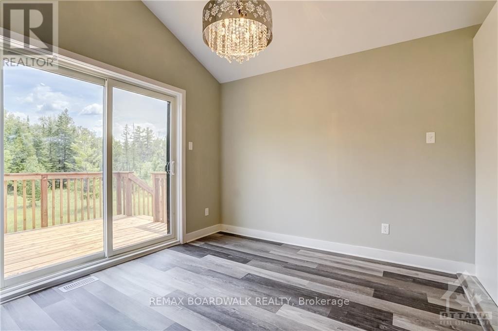
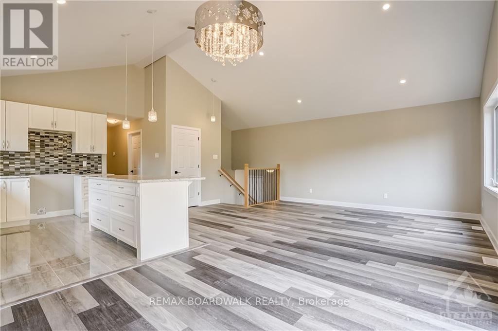
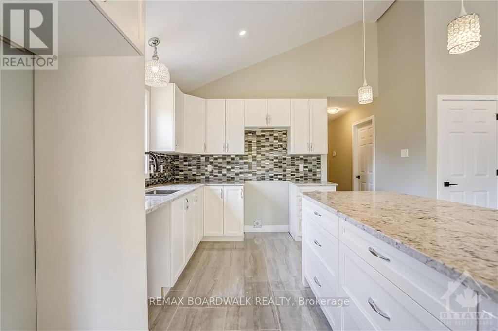
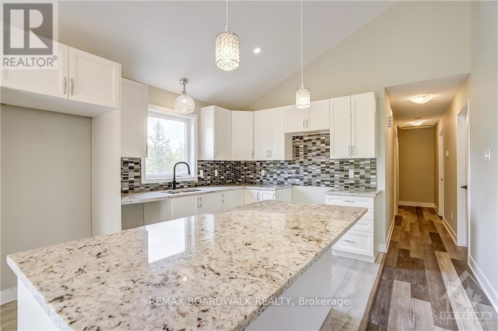
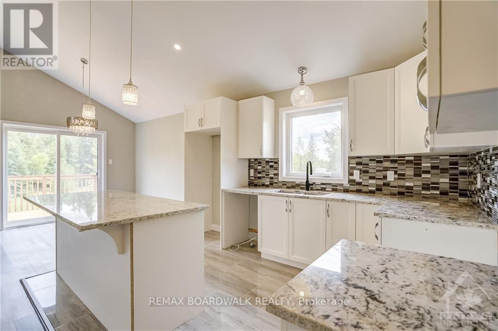
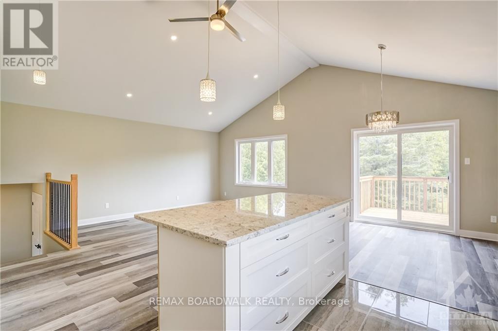
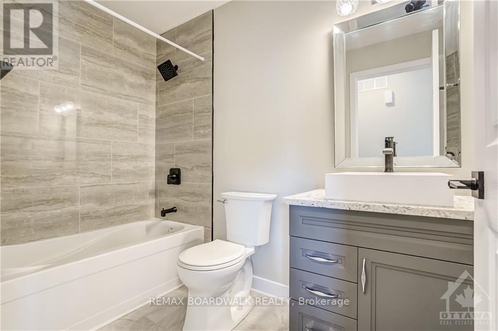
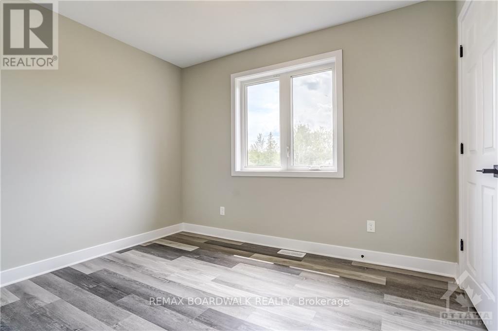
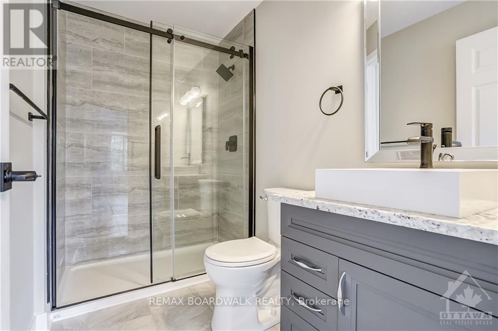
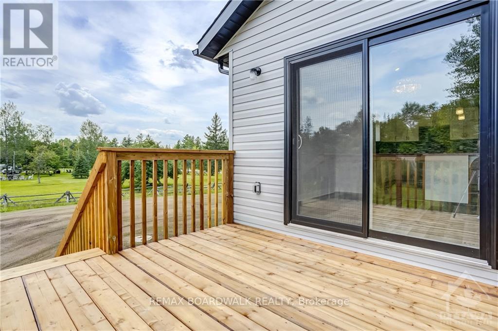
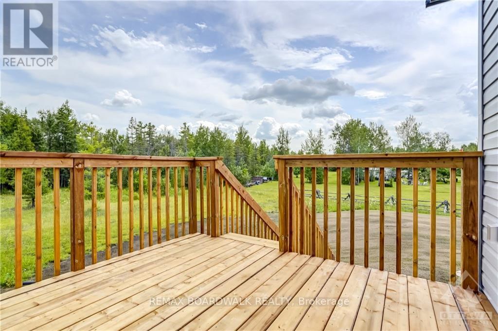
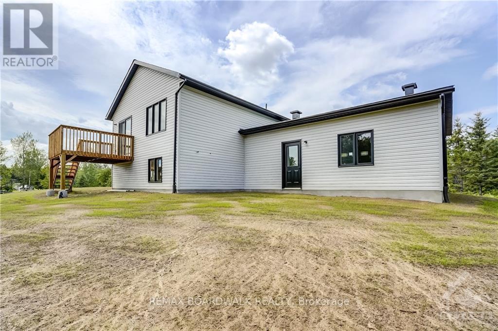
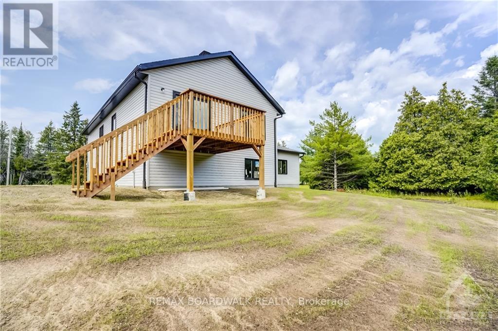
*This house/building is not built or is under construction. Images of a similar model are provided* ALL ON AN ICF FOUNDATION!! Top Selling Jackson Homes model with 3 bedrooms, 2 baths split entryway with stone exterior to be built on stunning 5.021 acre, treed lot just minutes from Smiths Falls, and an easy commute to the city. Enjoy the open concept design in living area /dining /kitchen area with custom kitchen with granite counters and backsplash from Laurysen Kitchens. Generous bedrooms, with the Primary featuring a full 4pc ensuite with custom tub and ceramics. Ceramic in baths, kitchen and entry. Large entry/foyer with inside garage entry, and door to backyard. Attached double car garage(20x20) The lower level awaits your own personal design ideas for future living space, includes drywall and 1 coat of mud. The Buyer can choose alltheir own custom finishing with our own design team. All on a full ICF foundation! (id:49269)
Property Details
| MLS® Number | X13759256 |
| Property Type | Single Family |
| Community Name | 902 - Montague Twp |
| Features | Carpet Free, Sump Pump |
| Parking Space Total | 5 |
Building
| Bathroom Total | 2 |
| Bedrooms Above Ground | 3 |
| Bedrooms Total | 3 |
| Appliances | Water Heater - Tankless |
| Basement Development | Unfinished |
| Basement Type | Full (unfinished) |
| Construction Style Attachment | Detached |
| Construction Style Split Level | Sidesplit |
| Cooling Type | None |
| Exterior Finish | Stone |
| Foundation Type | Insulated Concrete Forms |
| Heating Fuel | Propane |
| Heating Type | Forced Air |
| Size Interior | 1,100 - 1,500 Sqft |
| Type | House |
| Utility Water | Drilled Well |
Parking
| Attached Garage | |
| Garage |
Land
| Acreage | Yes |
| Sewer | Septic System |
| Size Depth | 1001 Ft |
| Size Frontage | 196 Ft |
| Size Irregular | 196 X 1001 Ft ; 0 |
| Size Total Text | 196 X 1001 Ft ; 0|5 - 9.99 Acres |
| Zoning Description | Rural Residencial |
Rooms
| Level | Type | Length | Width | Dimensions |
|---|---|---|---|---|
| Main Level | Kitchen | 3.32 m | 2.74 m | 3.32 m x 2.74 m |
| Main Level | Dining Room | 3.32 m | 3.68 m | 3.32 m x 3.68 m |
| Main Level | Living Room | 3.55 m | 5.05 m | 3.55 m x 5.05 m |
| Main Level | Foyer | 1.82 m | 4.54 m | 1.82 m x 4.54 m |
| Main Level | Primary Bedroom | 3.5 m | 4.01 m | 3.5 m x 4.01 m |
| Main Level | Bathroom | 1.54 m | 3.25 m | 1.54 m x 3.25 m |
| Main Level | Bathroom | 1.52 m | 2.51 m | 1.52 m x 2.51 m |
| Main Level | Bedroom | 2.64 m | 3.3 m | 2.64 m x 3.3 m |
| Main Level | Bedroom | 2.64 m | 3.02 m | 2.64 m x 3.02 m |
https://www.realtor.ca/real-estate/30250835/lot-150-william-campbell-road-montague-902-montague-twp
Contact Us
Contact us for more information

The trademarks REALTOR®, REALTORS®, and the REALTOR® logo are controlled by The Canadian Real Estate Association (CREA) and identify real estate professionals who are members of CREA. The trademarks MLS®, Multiple Listing Service® and the associated logos are owned by The Canadian Real Estate Association (CREA) and identify the quality of services provided by real estate professionals who are members of CREA. The trademark DDF® is owned by The Canadian Real Estate Association (CREA) and identifies CREA's Data Distribution Facility (DDF®)
September 09 2026 02:24:32
Ottawa Real Estate Board
RE/MAX Boardwalk Realty