
Lot 24 Patent Road Thunder Bay Remote Area, Ontario P0T 2Y0

$999,000
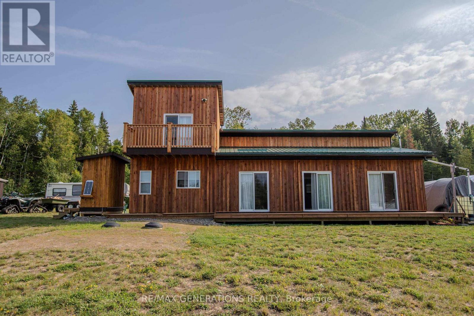
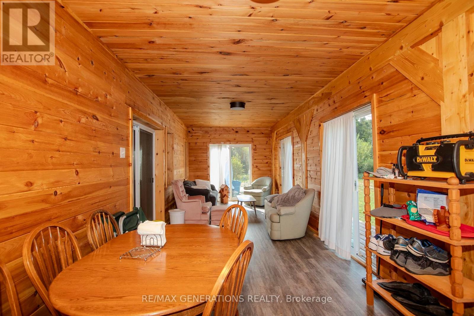
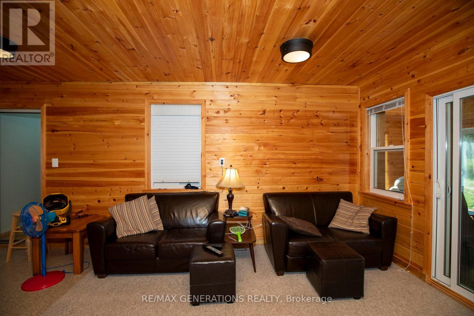
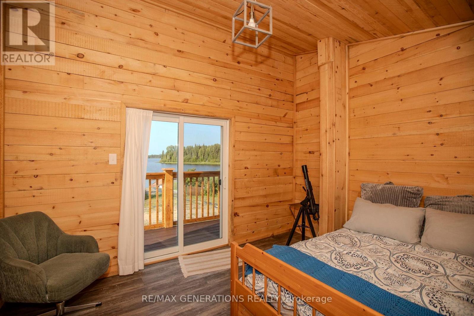
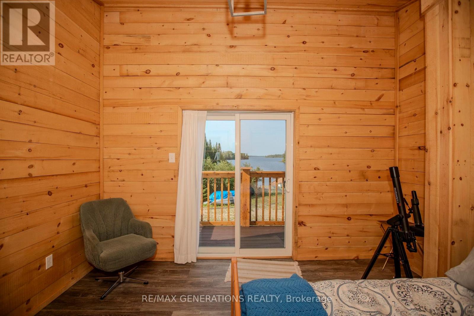
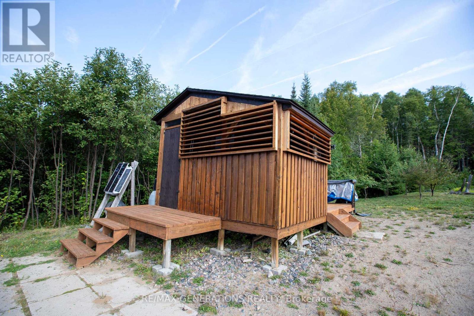
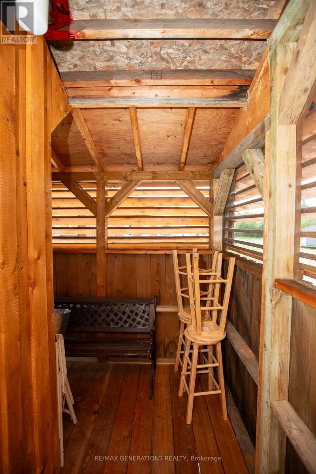
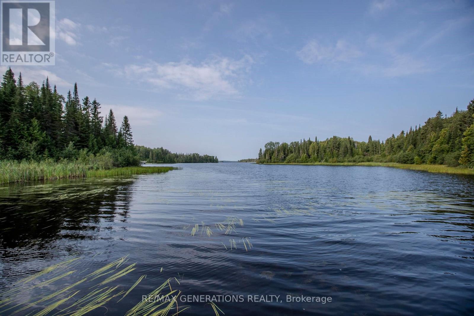
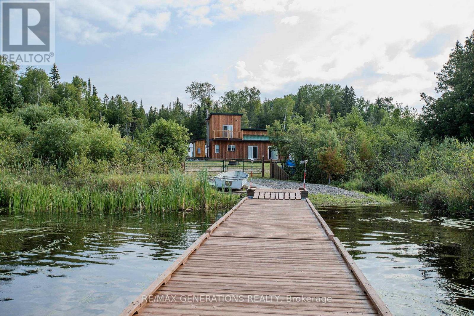
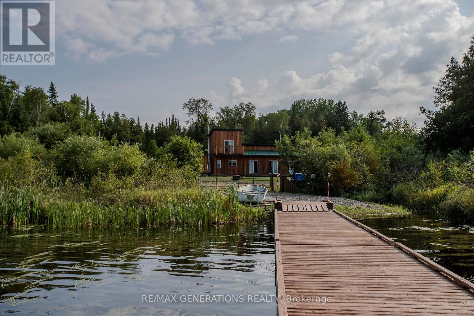
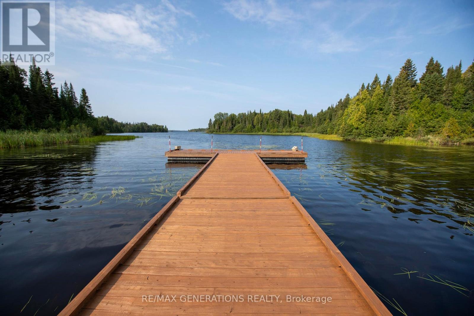
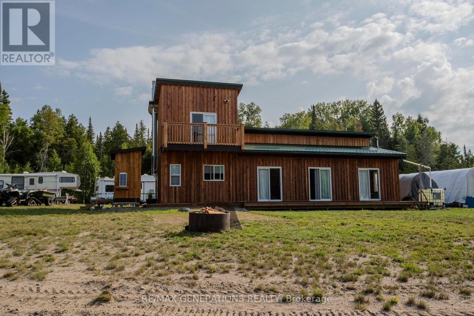
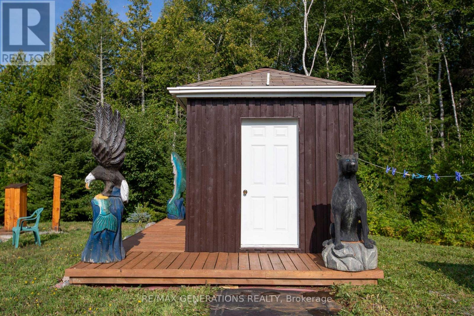
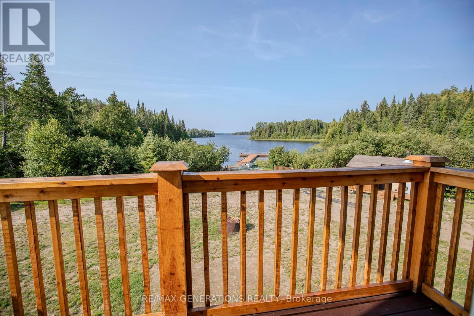
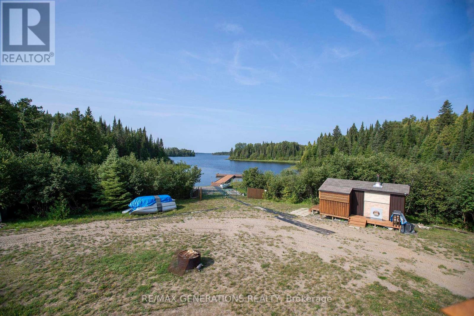
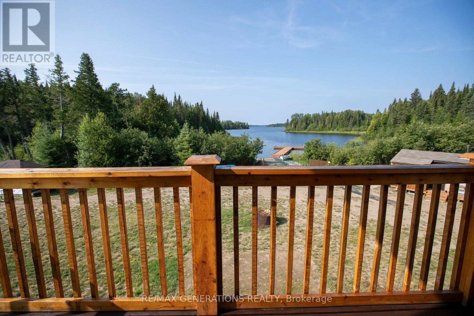
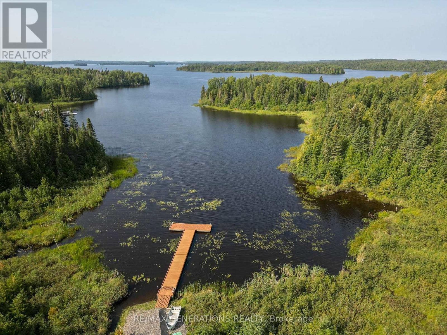
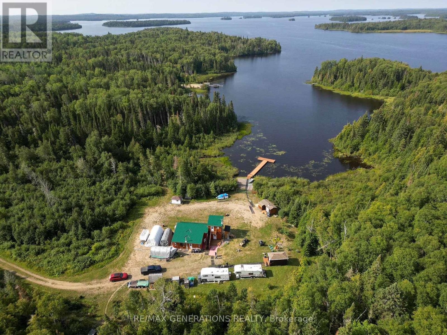
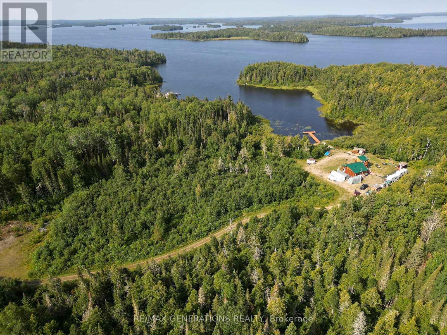
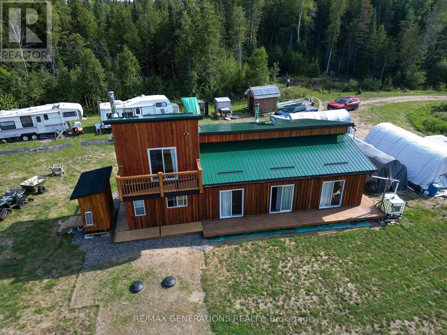
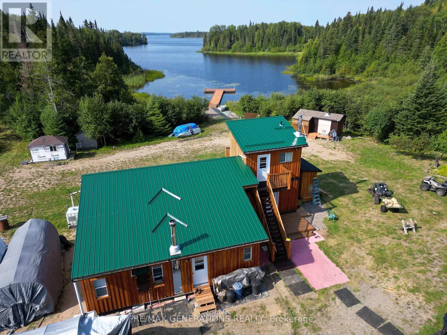
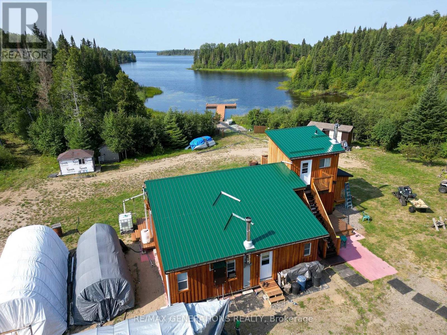
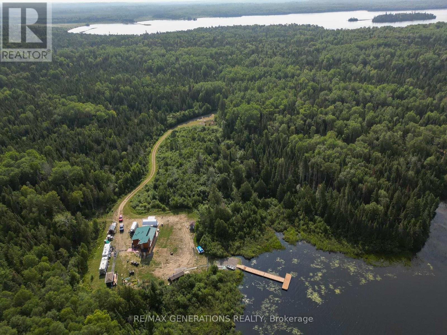
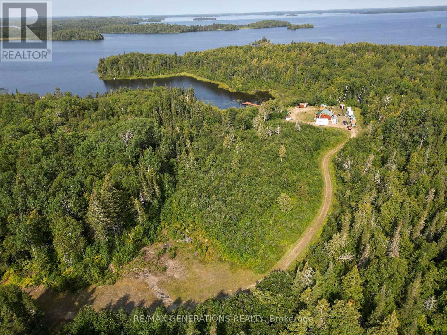
Discover an incredible opportunity to own 23 acres of pristine land with 370 ft of water front, nestled in a sheltered bay on the renowned Lac Des Mille Lac. This breath taking property offers exceptional potential for development or a private retreat, surrounded by the natural beauty of one of the world's top destinations for fishing and hunting. Extensive lake frontage ideal for potential lot severances, creating the perfect setting for multiple waterfront homes or cottages. Road frontage perfect for developing mobile home or motor home pads, catering to outdoor enthusiasts seeking a lakeside experience. Ice Shack storage with ample space for numerous ice shacks with easy access, capitalizing on Lac Des Mille Lac winter activities. Situated in a tranquil and sheltered bay, this property offers both privacy and accessibility. (id:49269)
Property Details
| MLS® Number | X13431662 |
| Property Type | Single Family |
| Community Name | TB-66 |
| Easement | Other |
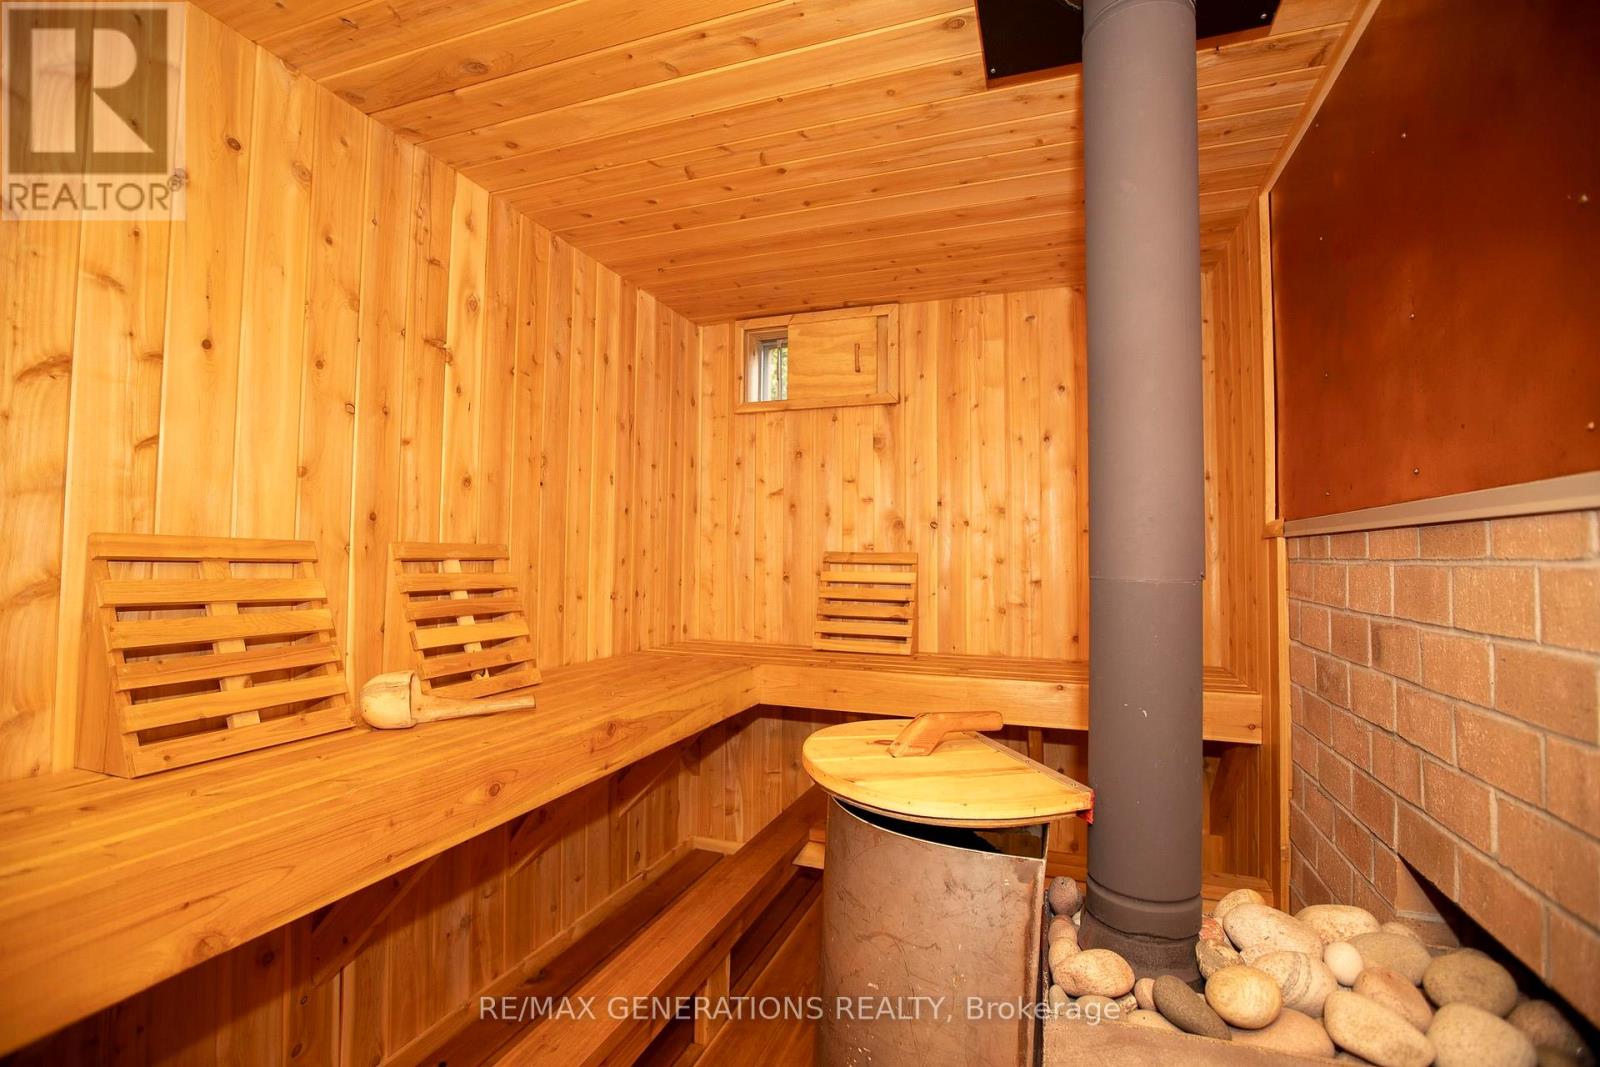
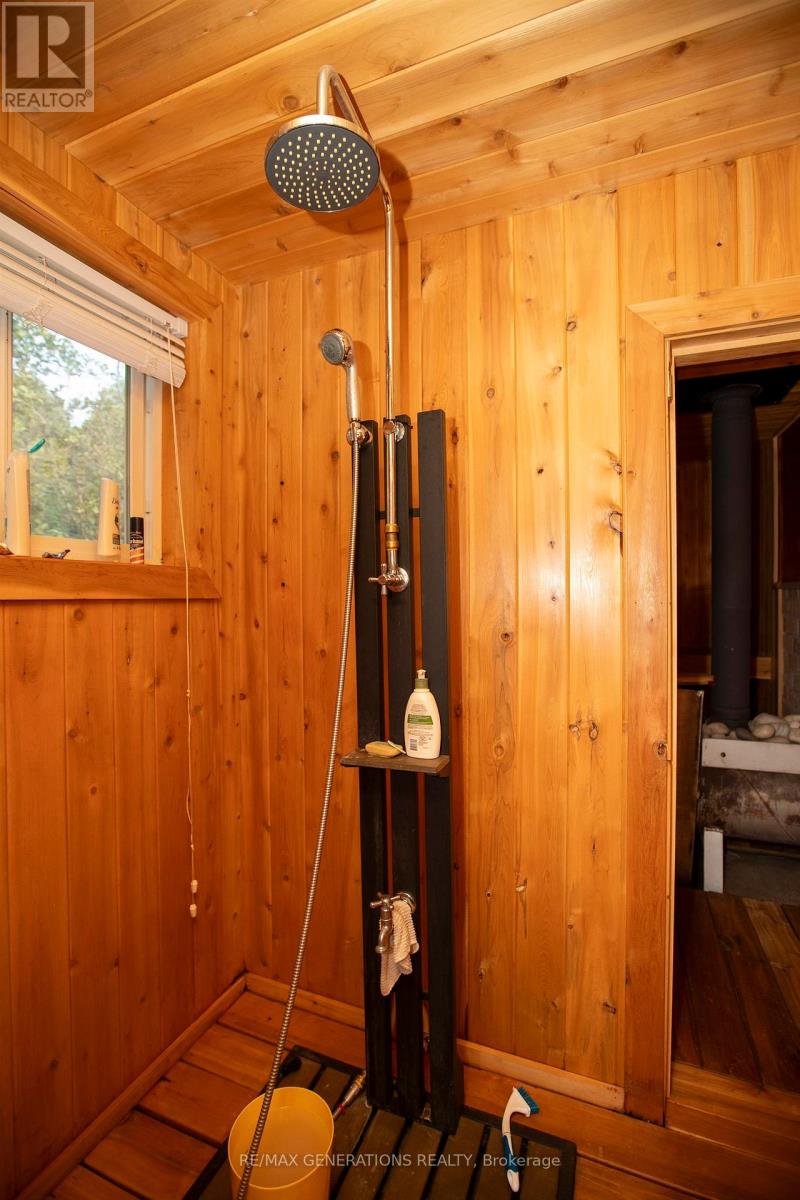
| Features | Irregular Lot Size, Sauna |
| Structure | Deck, Dock, Boathouse |
| Water Front Name | Lac Des Mille Lacs |
| Water Front Type | Waterfront |
Building
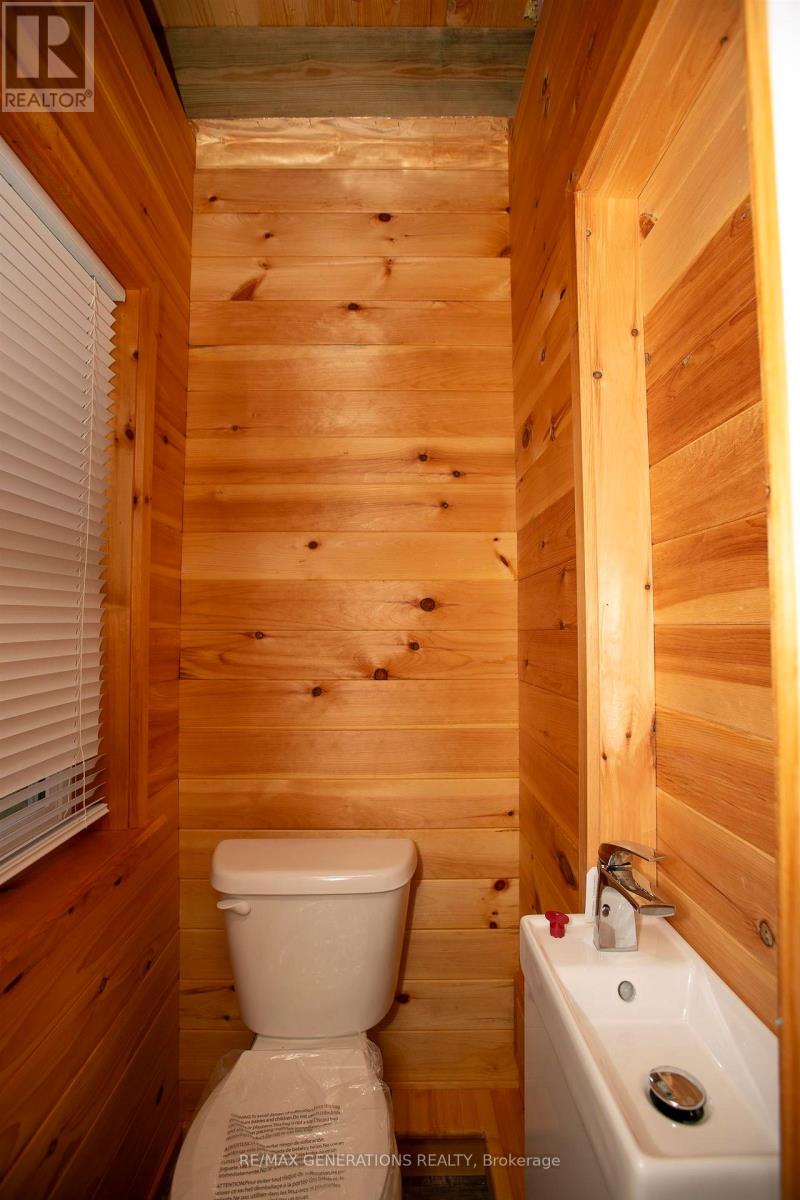
| Bathroom Total | 1 |
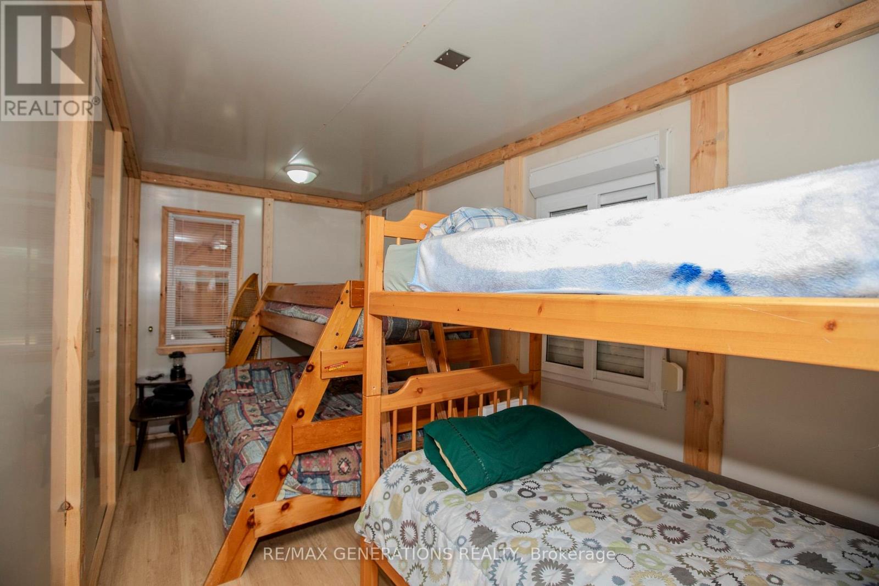
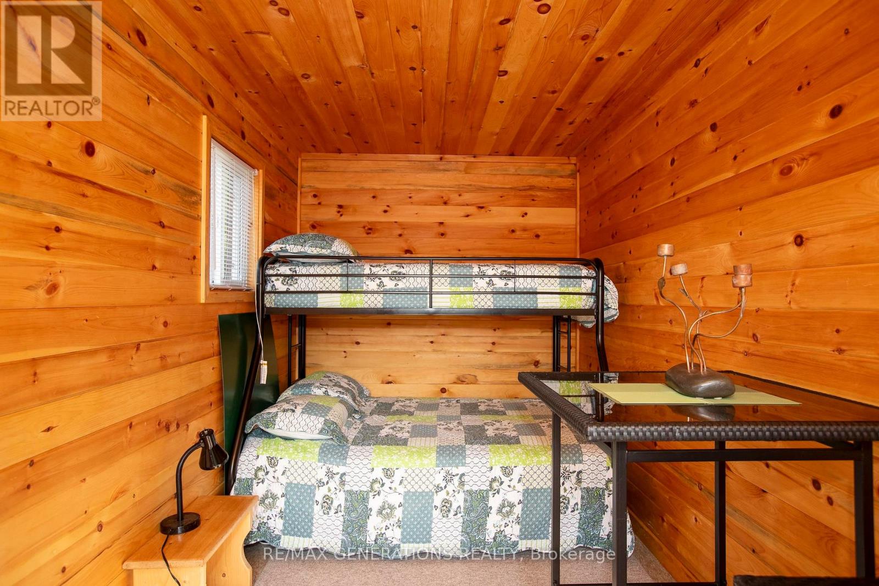
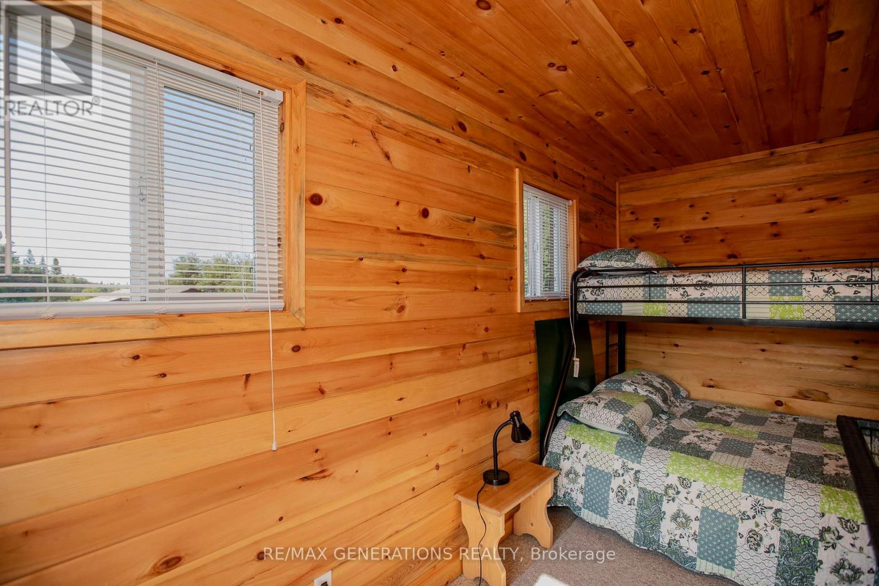
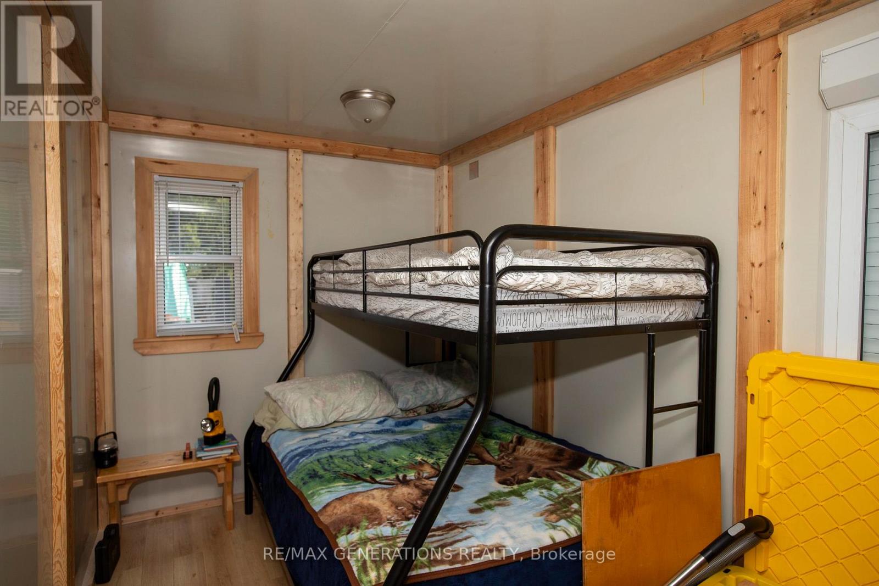
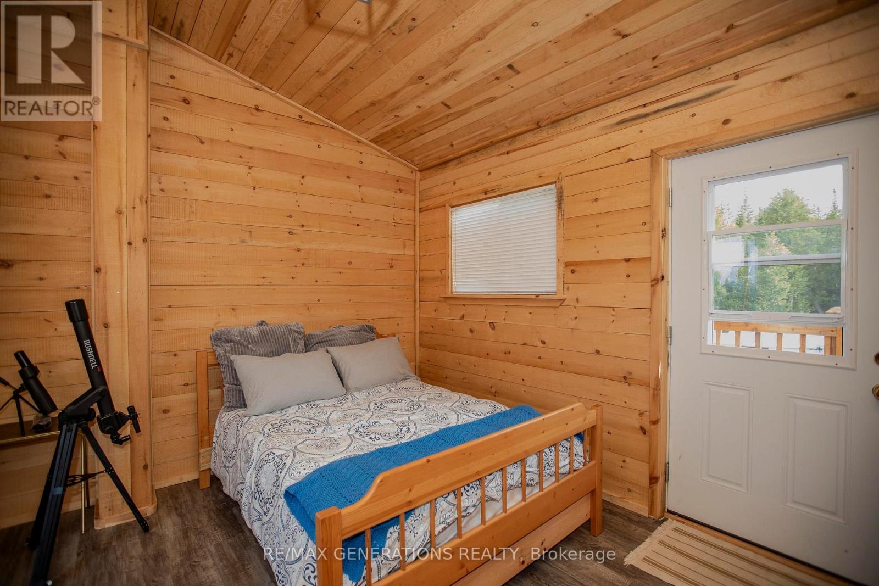
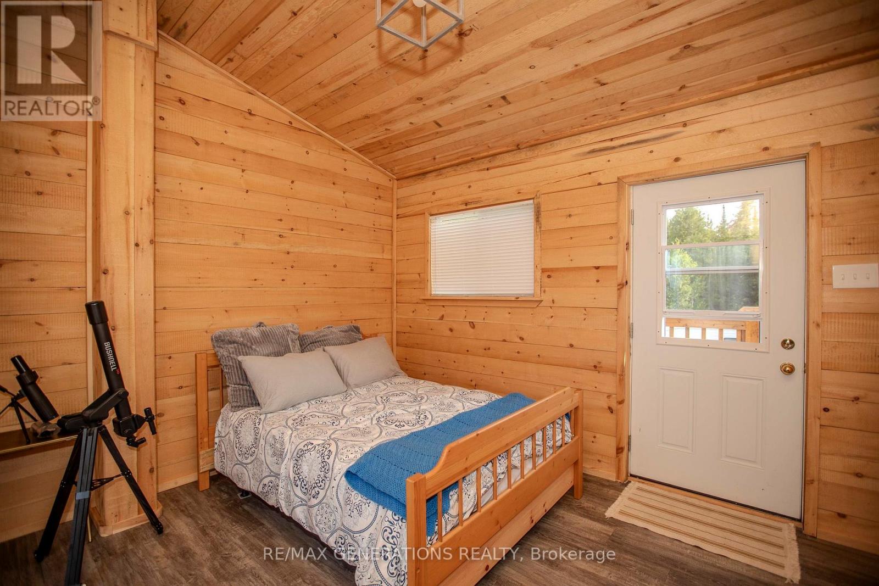
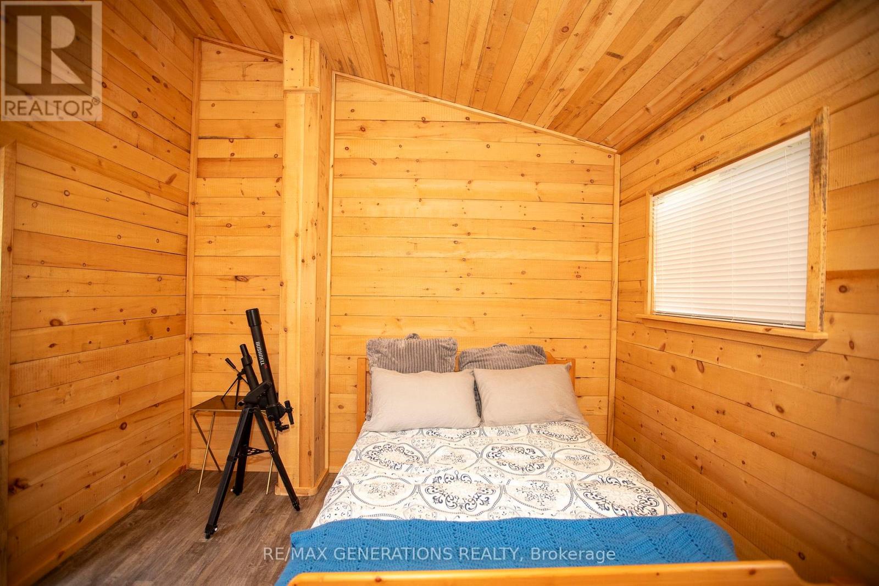
| Bedrooms Above Ground | 3 |
| Bedrooms Total | 3 |
| Age | 6 To 15 Years |
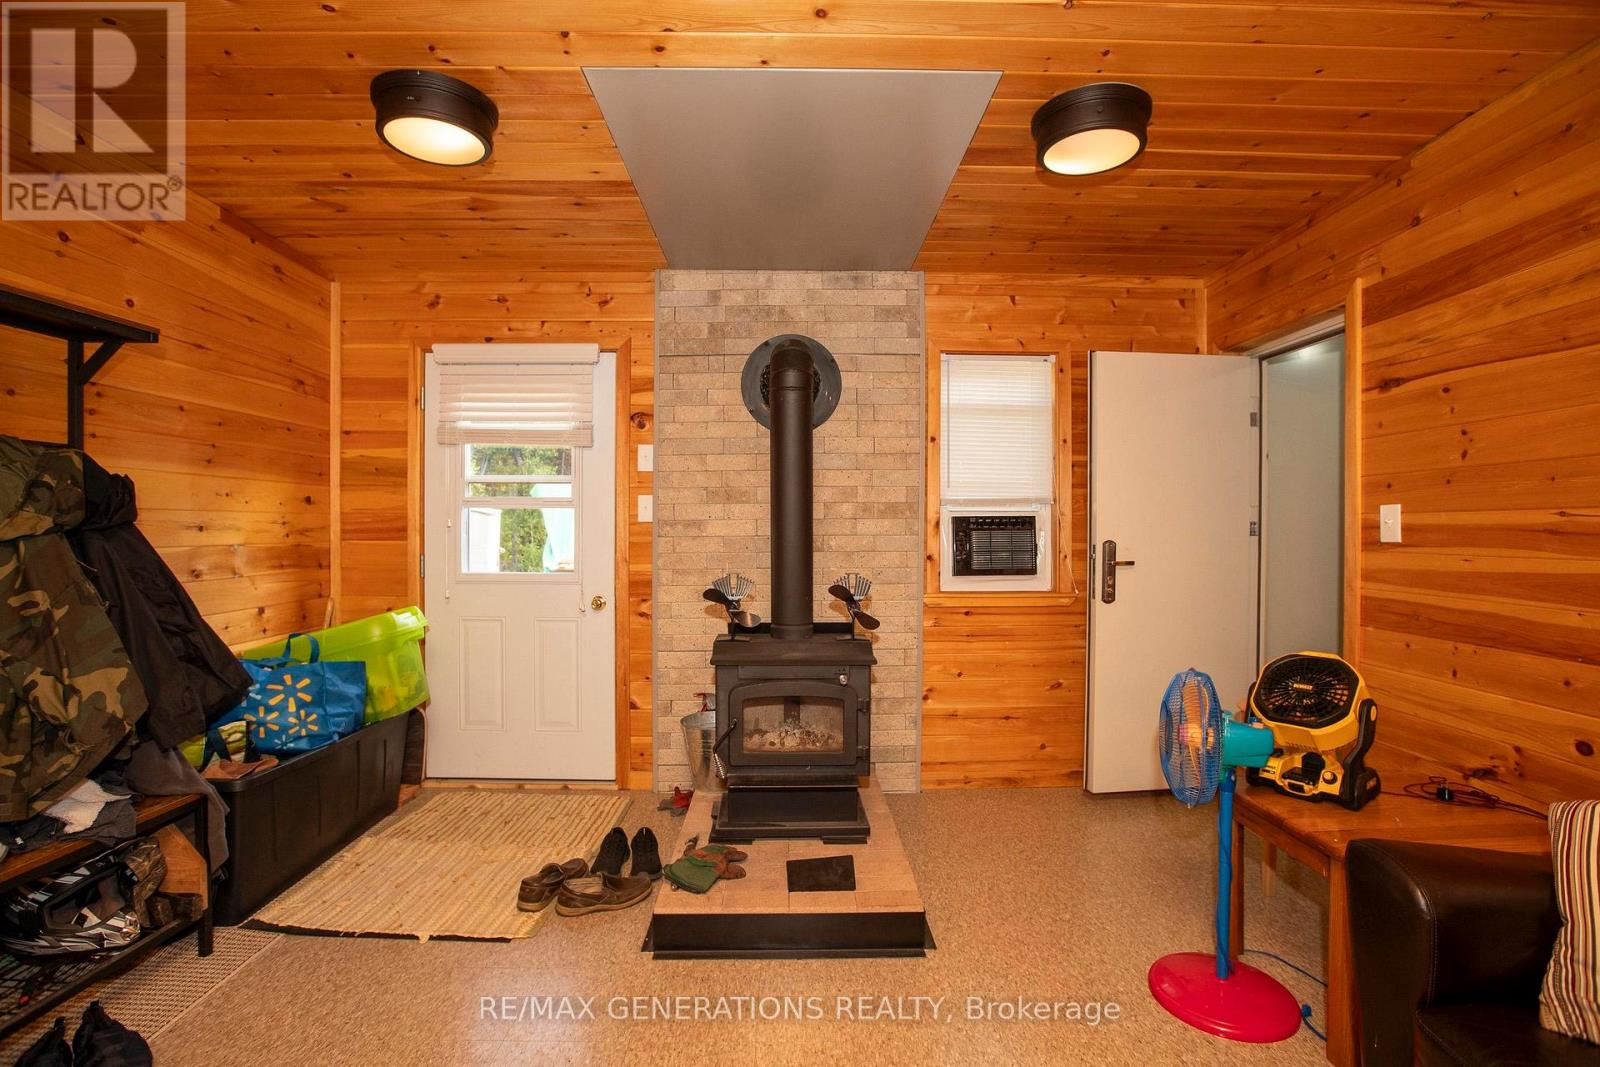
| Amenities | Fireplace(s) |
| Basement Type | None |
| Construction Style Attachment | Detached |
| Exterior Finish | Wood |
| Flooring Type | Vinyl |
| Half Bath Total | 1 |
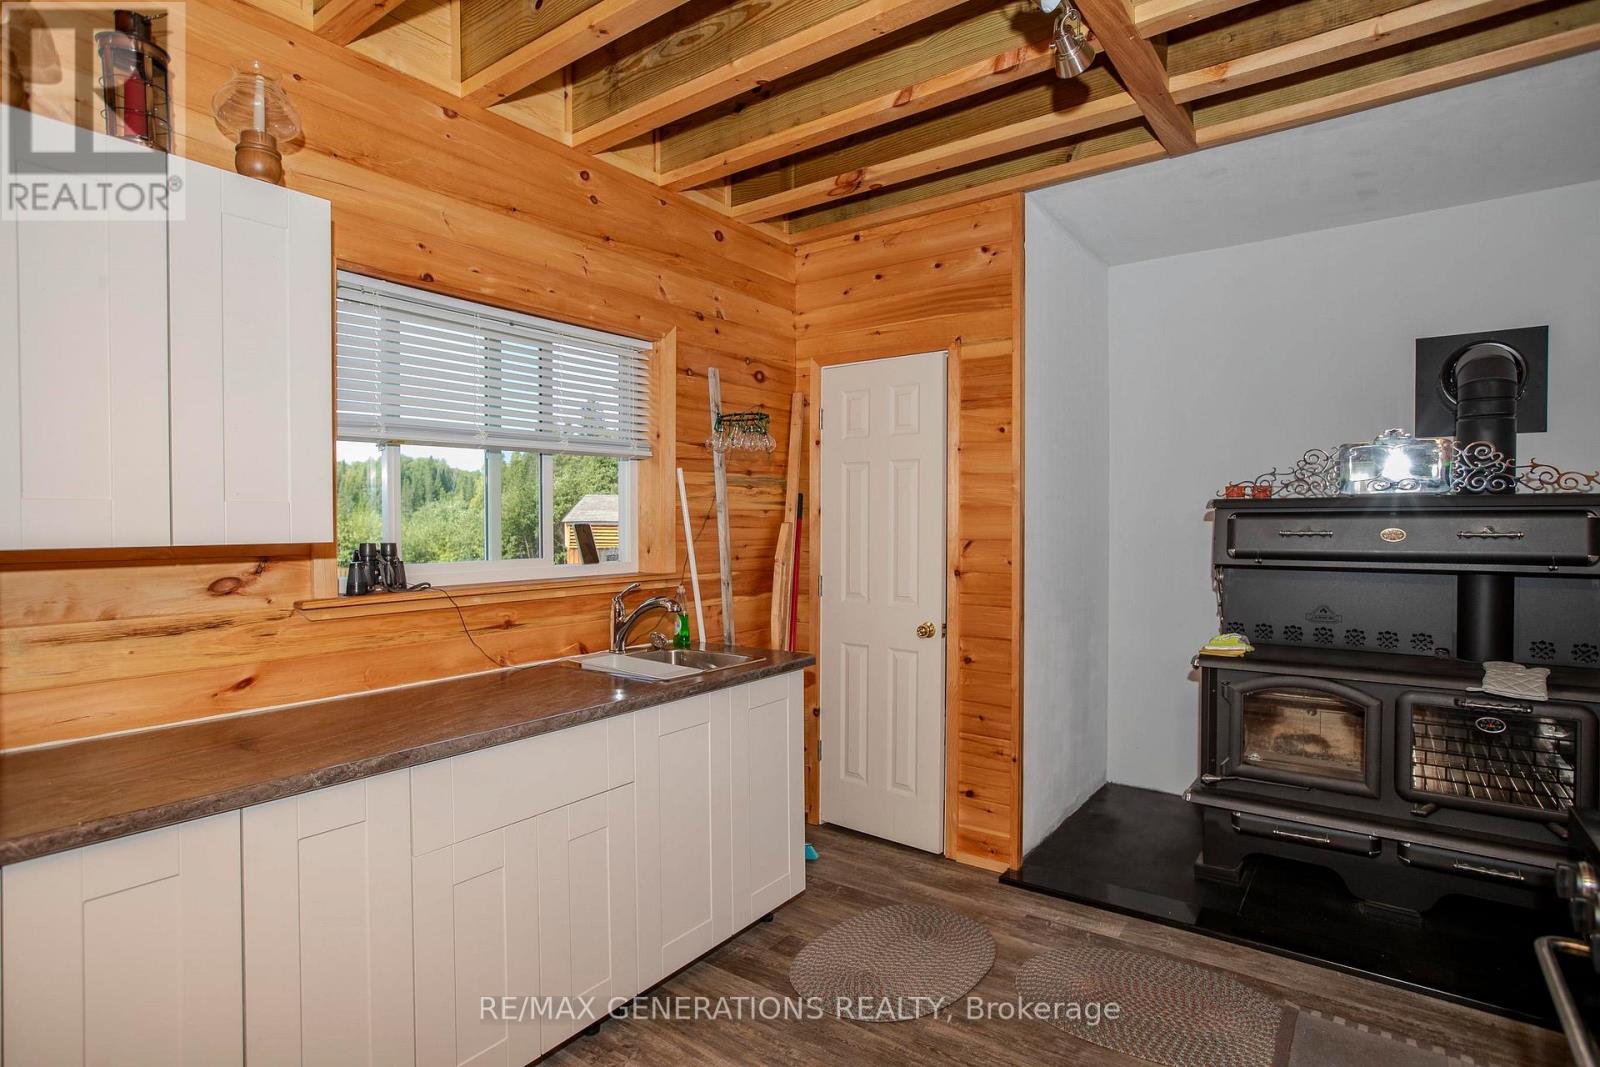
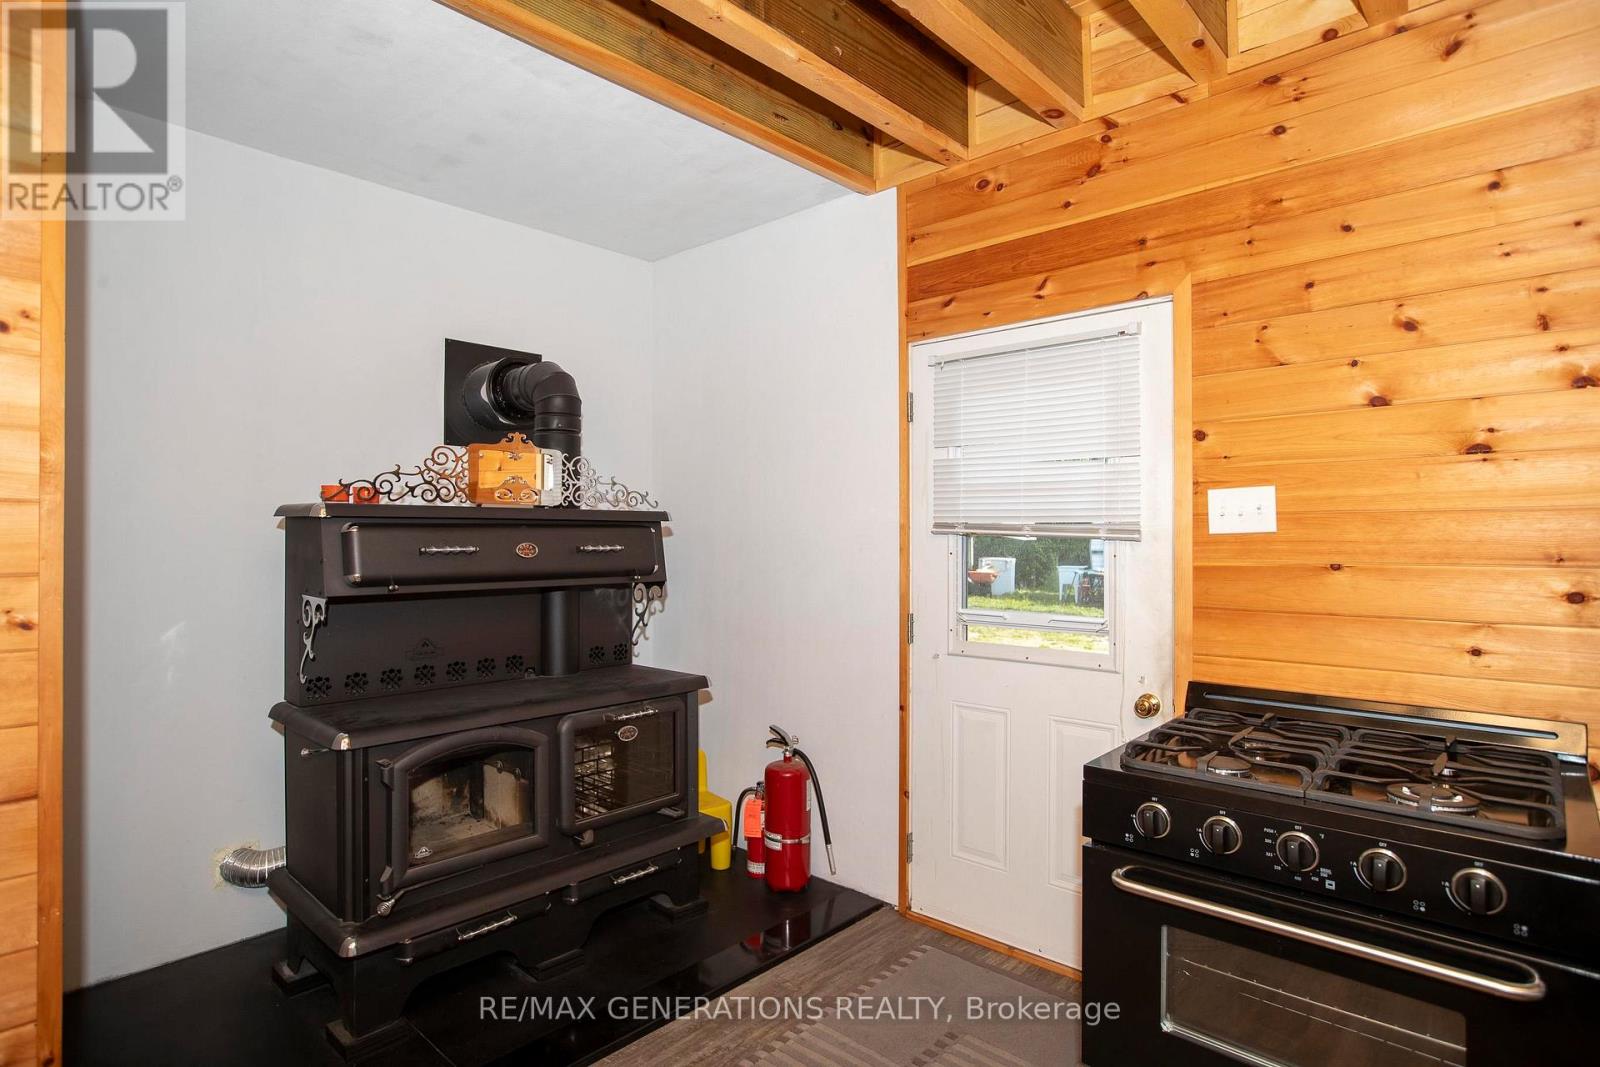
| Heating Fuel | Wood |
| Heating Type | Other |
| Stories Total | 2 |
| Type | House |
Parking
| No Garage |
Land
| Access Type | Public Road |
| Acreage | Yes |
| Sewer | Septic System |
| Size Frontage | 438 Ft ,2 In |
| Size Irregular | 438.17 Ft |
| Size Total Text | 438.17 Ft|10 - 24.99 Acres |
| Zoning Description | Unorganized |
Rooms
| Level | Type | Length | Width | Dimensions |
|---|---|---|---|---|
| Second Level | Primary Bedroom | 4.26 m | 3.65 m | 4.26 m x 3.65 m |
| Main Level | Bathroom | Measurements not available | ||
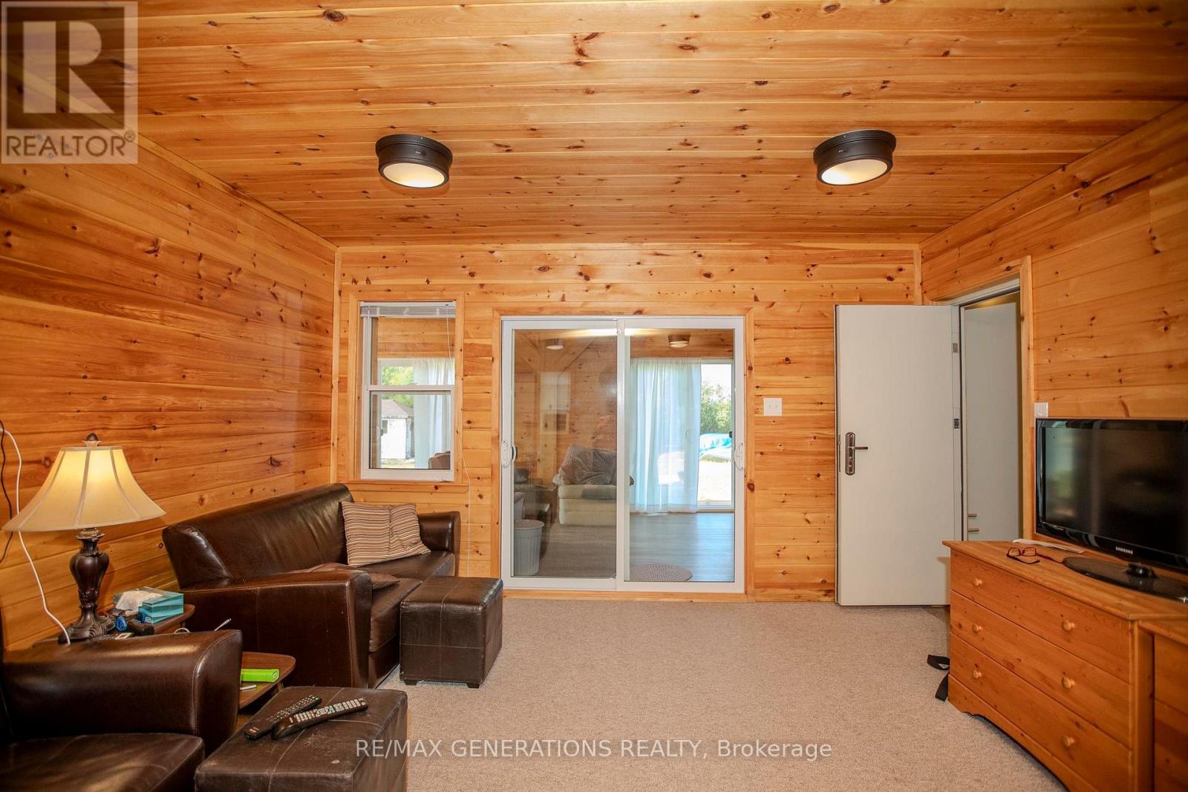
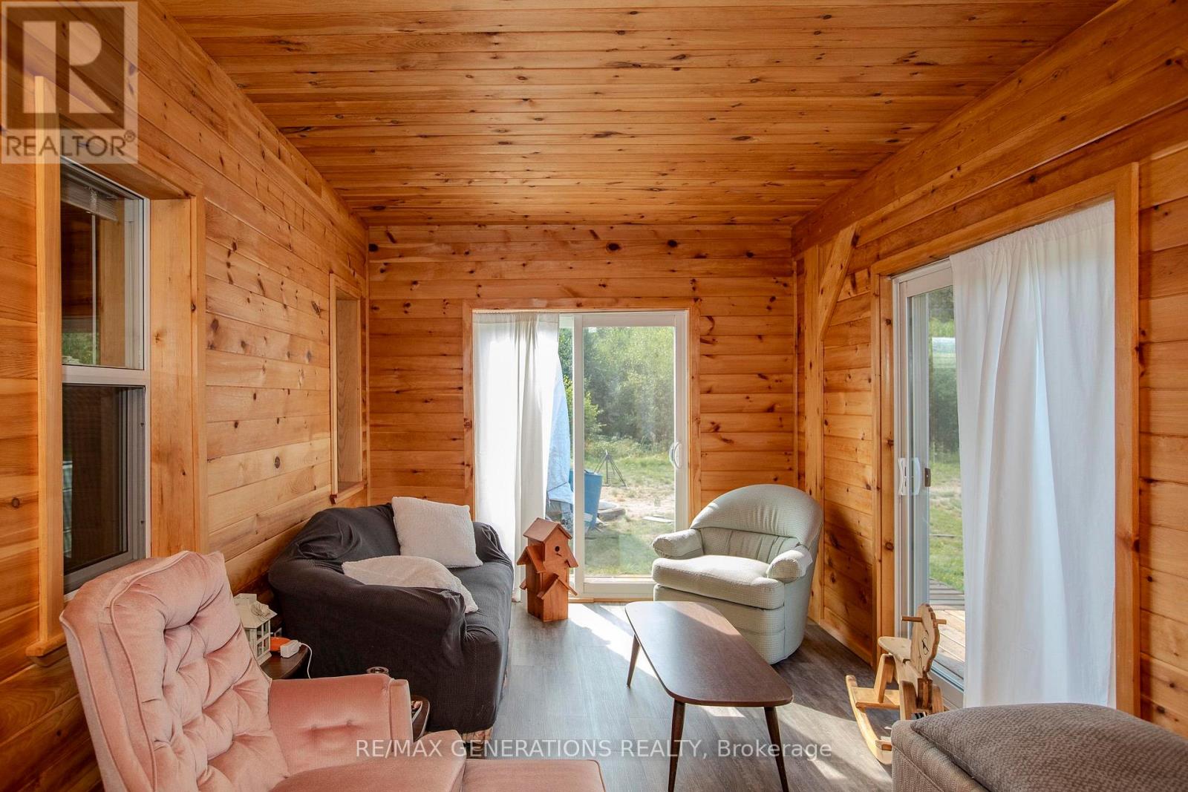
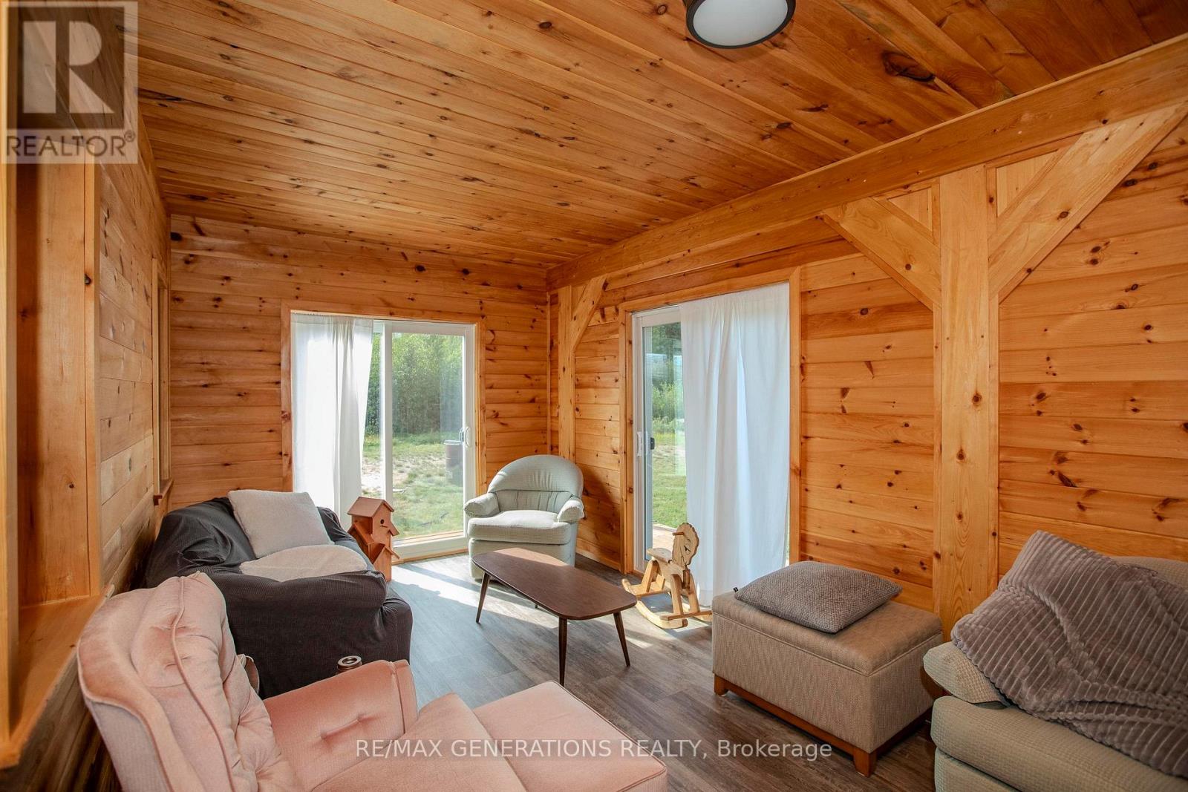
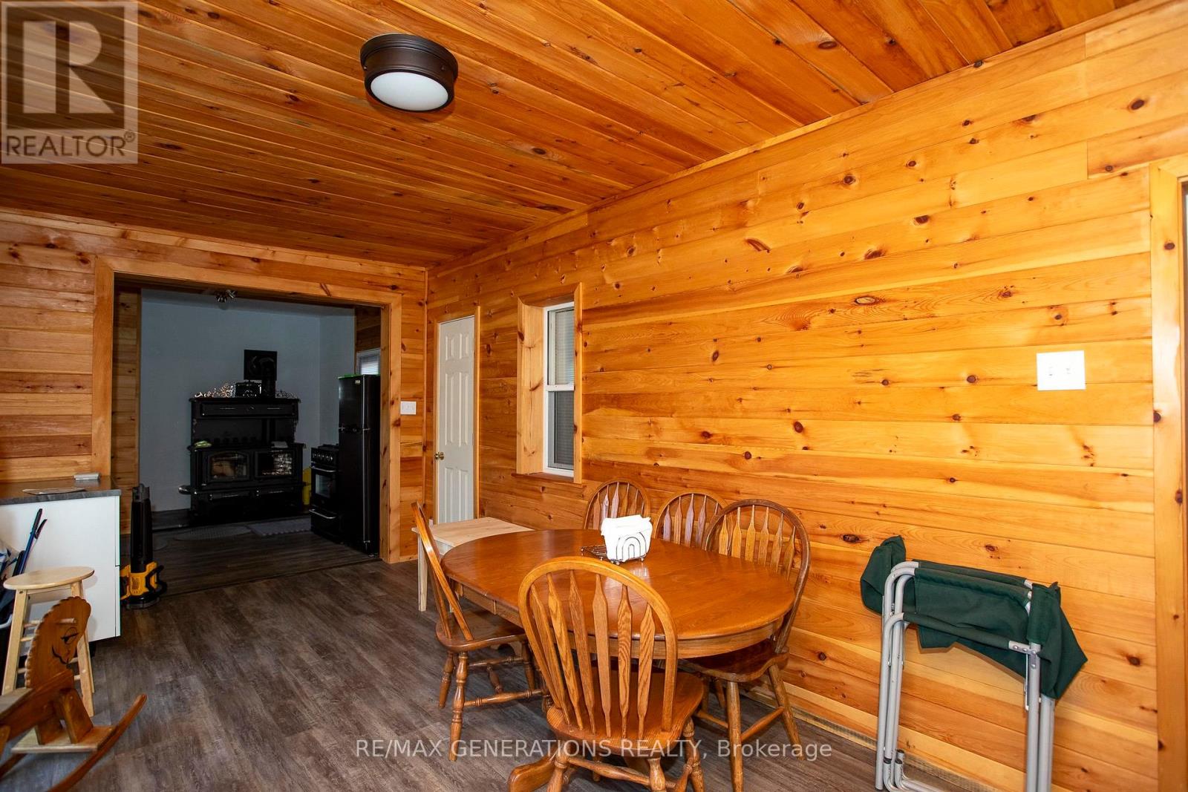
| Main Level | Living Room | 10.09 m | 3.2 m | 10.09 m x 3.2 m |
| Main Level | Living Room | 3.99 m | 5.69 m | 3.99 m x 5.69 m |
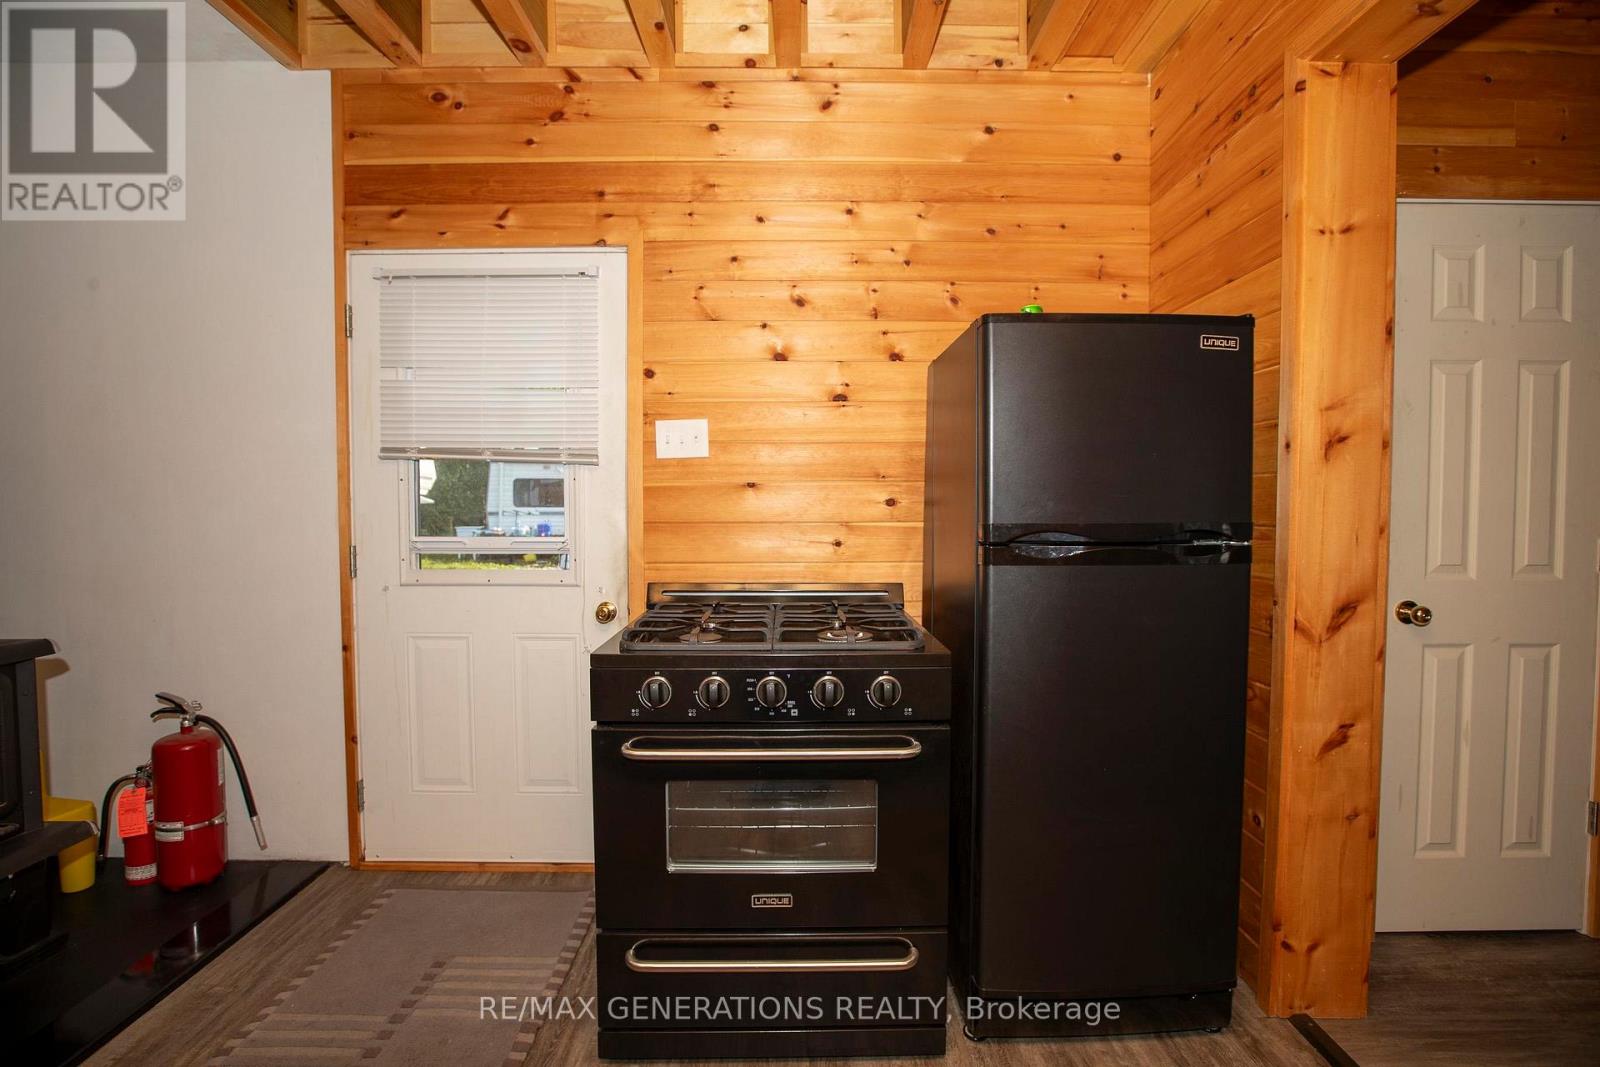
| Main Level | Kitchen | 3.99 m | 5.73 m | 3.99 m x 5.73 m |
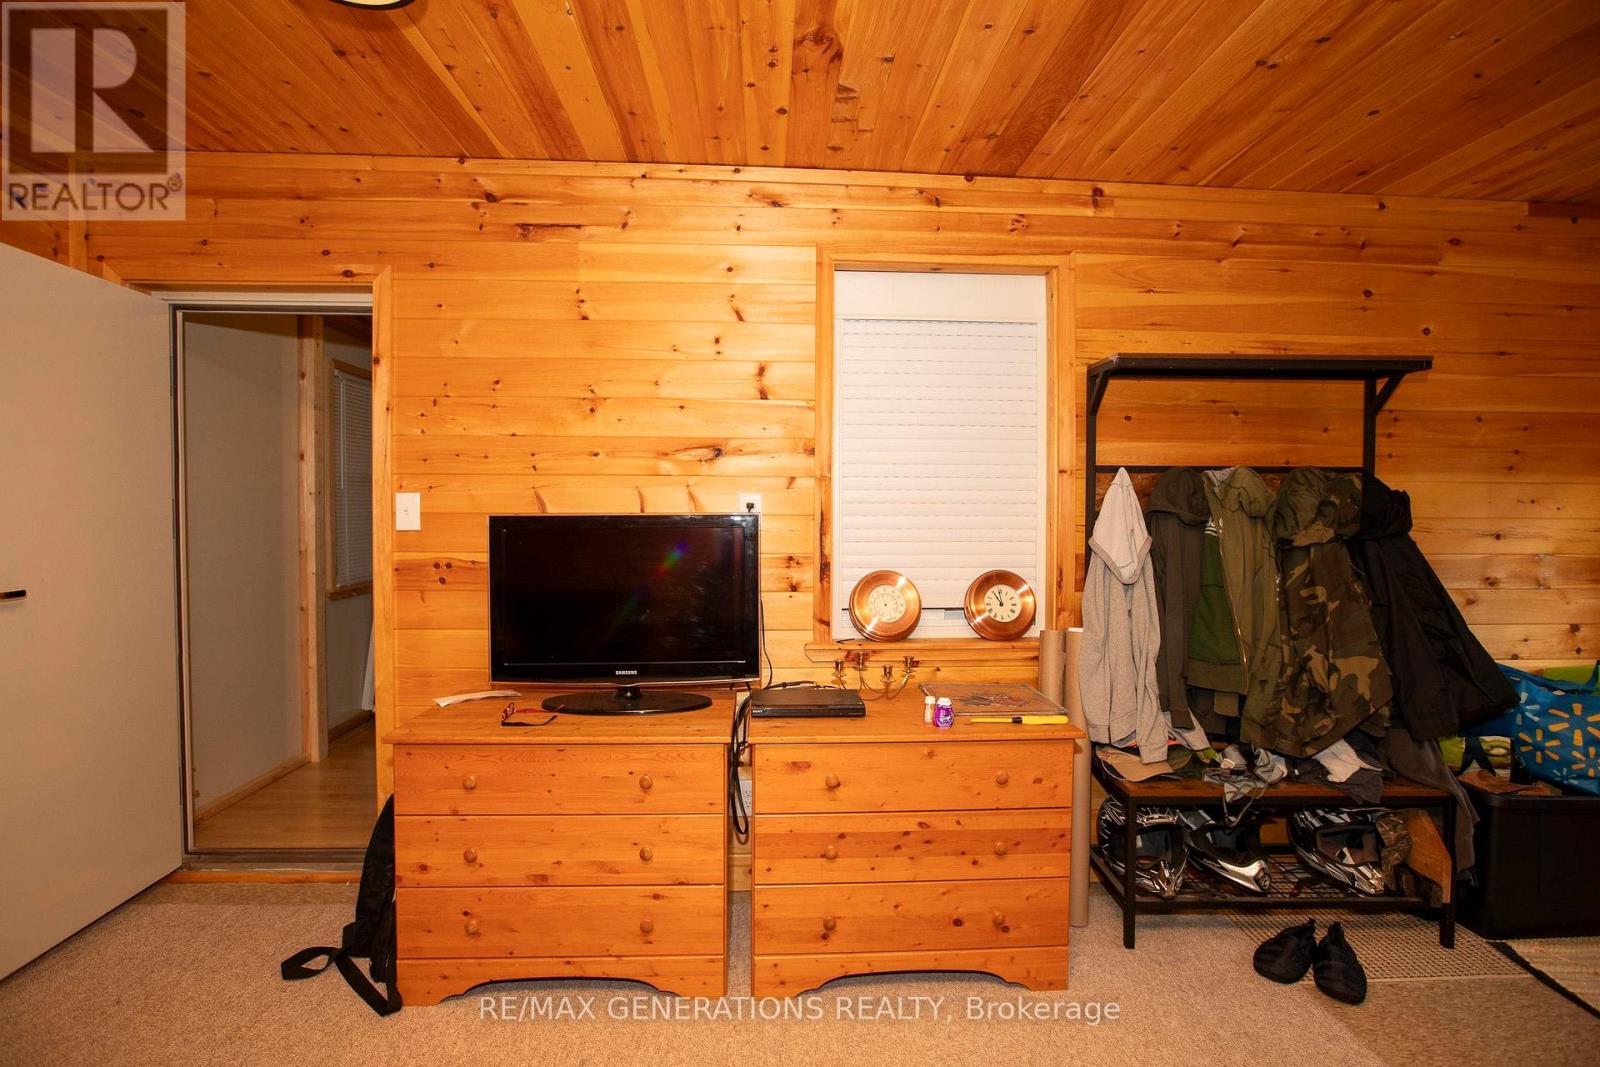
| Main Level | Bedroom 2 | 2.34 m | 5.51 m | 2.34 m x 5.51 m |
| Main Level | Bedroom 3 | 2.16 m | 5.79 m | 2.16 m x 5.79 m |
https://www.realtor.ca/real-estate/29888685/lot-24-patent-road-thunder-bay-remote-area-tb-66-tb-66
Contact Us
Contact us for more information

The trademarks REALTOR®, REALTORS®, and the REALTOR® logo are controlled by The Canadian Real Estate Association (CREA) and identify real estate professionals who are members of CREA. The trademarks MLS®, Multiple Listing Service® and the associated logos are owned by The Canadian Real Estate Association (CREA) and identify the quality of services provided by real estate professionals who are members of CREA. The trademark DDF® is owned by The Canadian Real Estate Association (CREA) and identifies CREA's Data Distribution Facility (DDF®)
September 01 2026 02:22:33
Thunder Bay Real Estate Board
RE/MAX Generations Realty