
Lot 31 Ridgeline Drive Alnwick/haldimand, Ontario K0K 2G0

$979,000
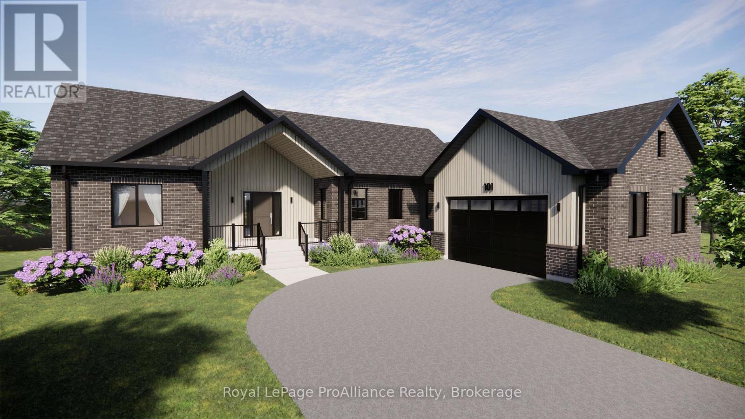
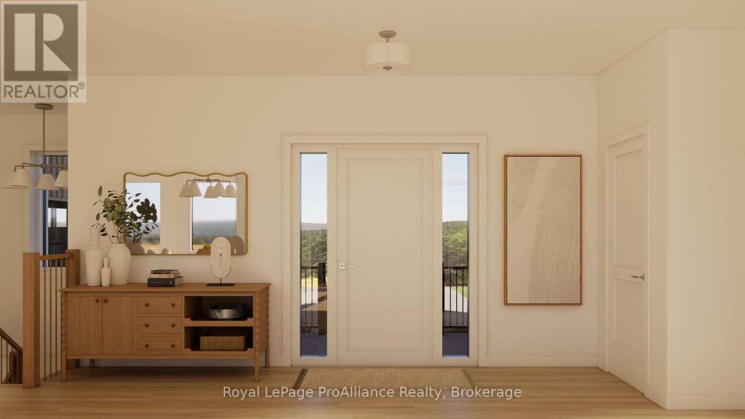
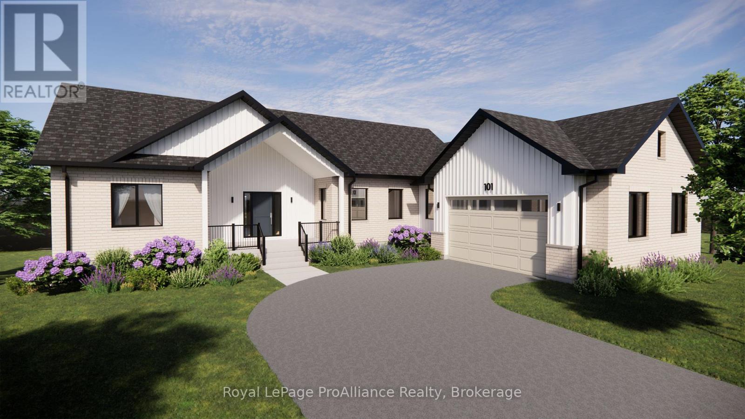
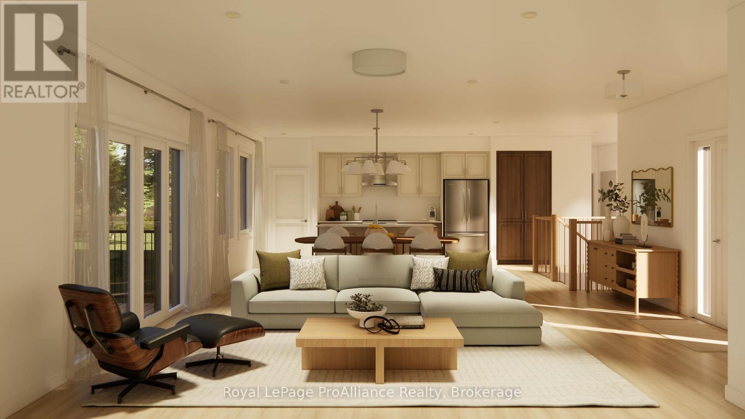
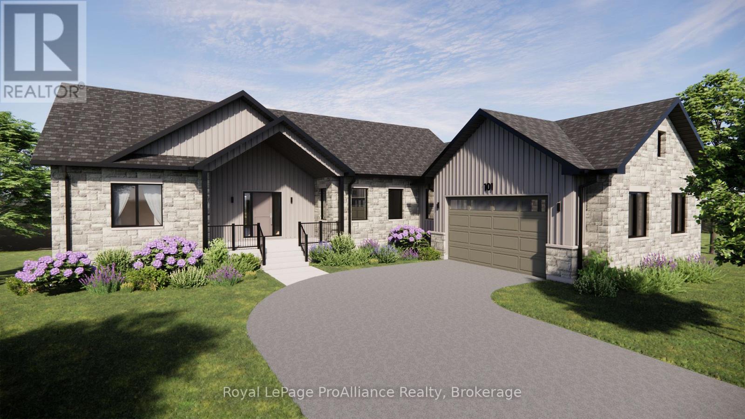
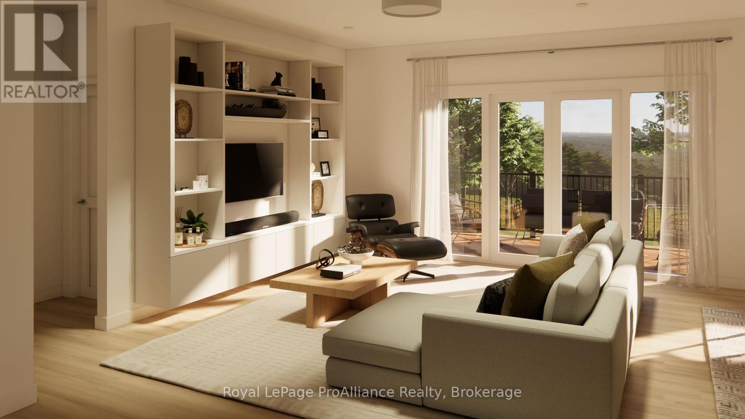
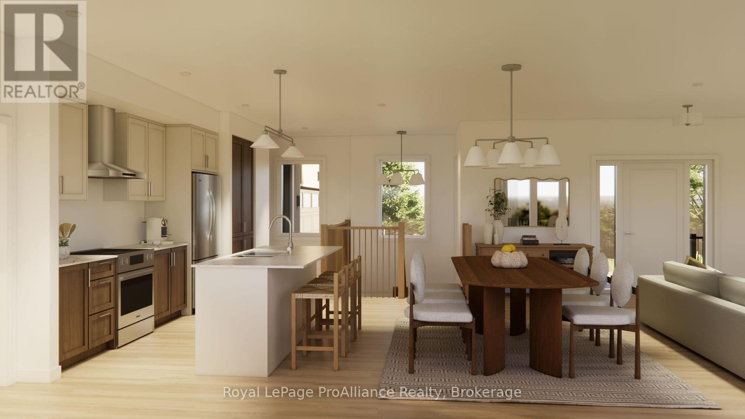
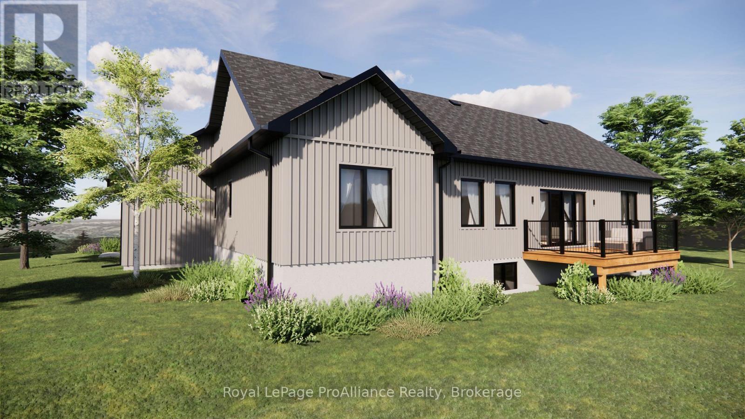
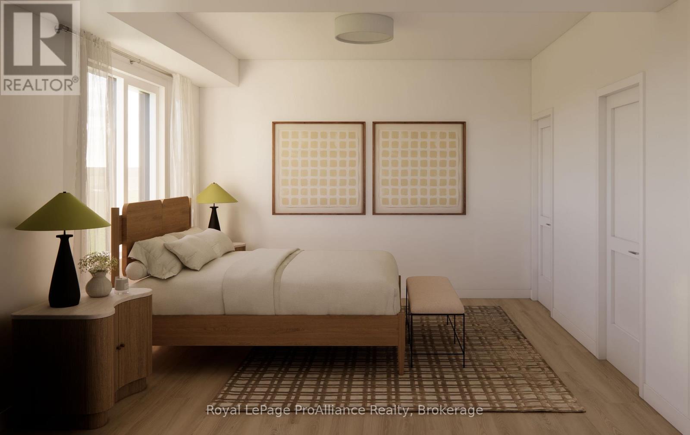
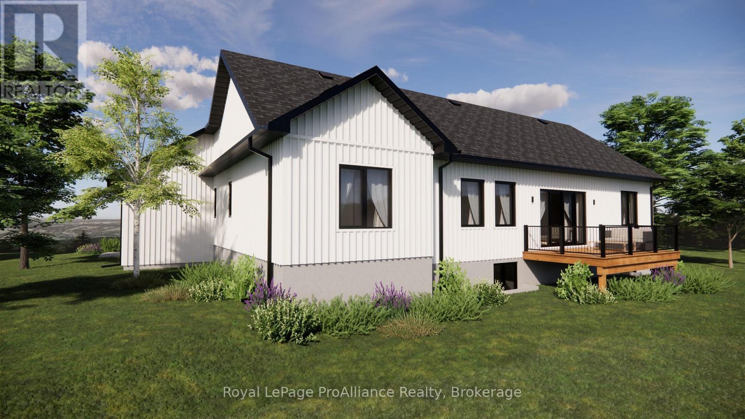
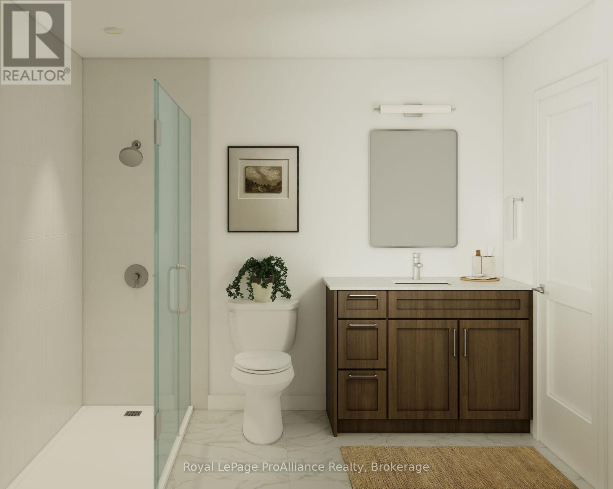
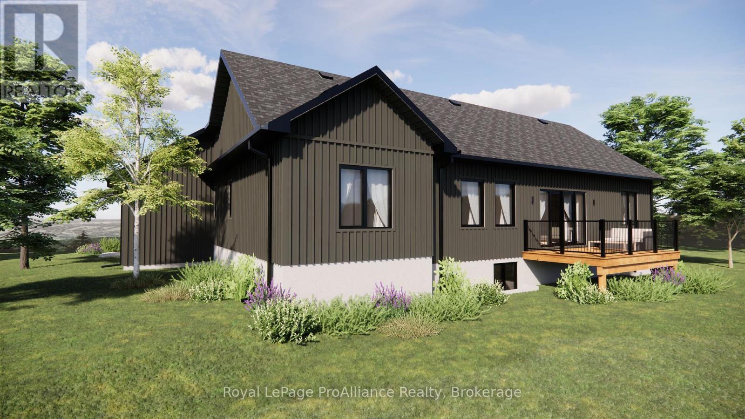
Welcome to Grafton Heights, an exciting new hillside community in the charming hamlet of Grafton, Ontario. The Birchmont offers approximately 1,620 sq. ft. of thoughtfully designed main-floor living, complemented by high-end finishes and the quality of a brand-new home, all set within an estate-style neighbourhood. This beautifully designed home offers 3 bedrooms, 2 full bathrooms, a spacious and inviting open-concept living area and an attached 2-car garage. The basement provides excellent additional space for storage or future living areas, offering the opportunity to further personalize the home to suit your lifestyle. Grafton Heights offers the best of both worlds: the peace and quiet of a small community with exceptional access to the amenities of the surrounding area. The 401 is just minutes away, while the vibrant lakeside community of Cobourg is approximately a 10-minute drive, offering shopping, restaurants, the beach, healthcare and a wide range of recreation and amenities. Closer to home, Grafton offers a welcoming small-community atmosphere with local coffee shops, both Catholic and public elementary schools, and the renowned St. Anne's Spa. Surrounded by the natural beauty of Northumberland County, Grafton Heights provides an ideal setting for those looking to enjoy the comfort and convenience of a new home while embracing a quieter pace of life. A wonderful opportunity to build new in one of Grafton's exciting emerging communities. (id:49269)
Property Details
| MLS® Number | X13870602 |
| Property Type | Single Family |
| Community Name | Grafton |
| Equipment Type | Water Heater - Gas, Water Heater |
| Features | Irregular Lot Size |
| Parking Space Total | 6 |
| Rental Equipment Type | Water Heater - Gas, Water Heater |
Building
| Bathroom Total | 2 |
| Bedrooms Above Ground | 3 |
| Bedrooms Total | 3 |
| Age | New Building |
| Amenities | Fireplace(s) |
| Appliances | Garage Door Opener |
| Architectural Style | Bungalow |
| Basement Development | Unfinished |
| Basement Type | N/a (unfinished) |
| Construction Style Attachment | Detached |
| Cooling Type | Central Air Conditioning |
| Fireplace Present | Yes |
| Fireplace Total | 1 |
| Foundation Type | Concrete |
| Heating Fuel | Natural Gas |
| Heating Type | Forced Air |
| Stories Total | 1 |
| Size Interior | 1,500 - 2,000 Sqft |
| Type | House |
| Utility Water | Municipal Water |
Parking
| Attached Garage | |
| Garage |
Land
| Acreage | No |
| Sewer | Septic System |
| Size Depth | 246 Ft ,4 In |
| Size Frontage | 111 Ft ,1 In |
| Size Irregular | 111.1 X 246.4 Ft |
| Size Total Text | 111.1 X 246.4 Ft|1/2 - 1.99 Acres |
Rooms
| Level | Type | Length | Width | Dimensions |
|---|---|---|---|---|
| Main Level | Kitchen | 4.88 m | 2.59 m | 4.88 m x 2.59 m |
| Main Level | Dining Room | 4.88 m | 3.18 m | 4.88 m x 3.18 m |
| Main Level | Living Room | 4.88 m | 4.06 m | 4.88 m x 4.06 m |
| Main Level | Bedroom | 3.3 m | 3.2 m | 3.3 m x 3.2 m |
| Main Level | Bedroom 2 | 3.3 m | 3.18 m | 3.3 m x 3.18 m |
| Main Level | Primary Bedroom | 3.84 m | 3.76 m | 3.84 m x 3.76 m |
| Main Level | Bathroom | 2.9 m | 1.52 m | 2.9 m x 1.52 m |
| Main Level | Bathroom | 2.74 m | 1.52 m | 2.74 m x 1.52 m |
Utilities
| Cable | Available |
| Electricity | Installed |
https://www.realtor.ca/real-estate/30374159/lot-31-ridgeline-drive-alnwickhaldimand-grafton-grafton
Contact Us
Contact us for more information

The trademarks REALTOR®, REALTORS®, and the REALTOR® logo are controlled by The Canadian Real Estate Association (CREA) and identify real estate professionals who are members of CREA. The trademarks MLS®, Multiple Listing Service® and the associated logos are owned by The Canadian Real Estate Association (CREA) and identify the quality of services provided by real estate professionals who are members of CREA. The trademark DDF® is owned by The Canadian Real Estate Association (CREA) and identifies CREA's Data Distribution Facility (DDF®)
October 11 2026 12:19:48
Central Lakes Association of REALTORS®
Royal LePage Proalliance Realty