
Lot 7 Marion Avenue Sarnia, Ontario N0N 1C0

$859,900
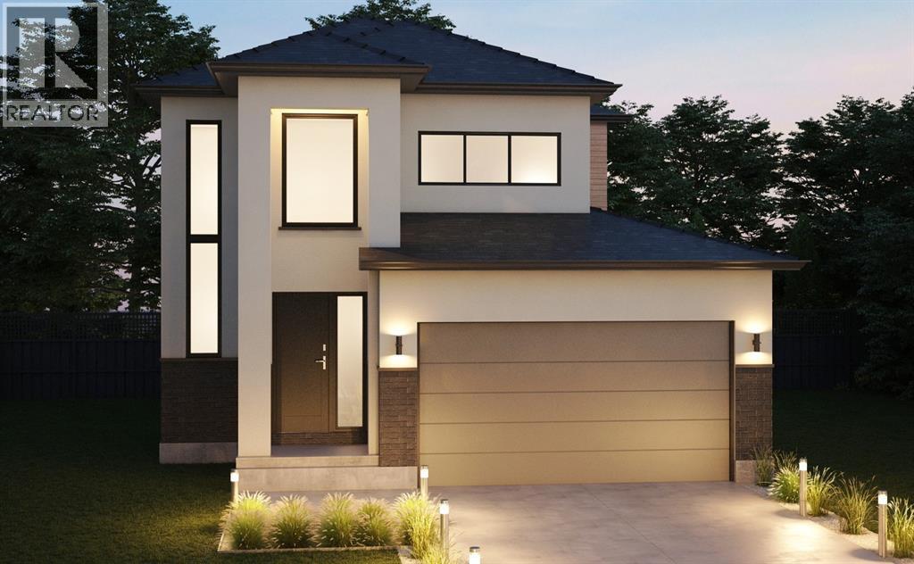
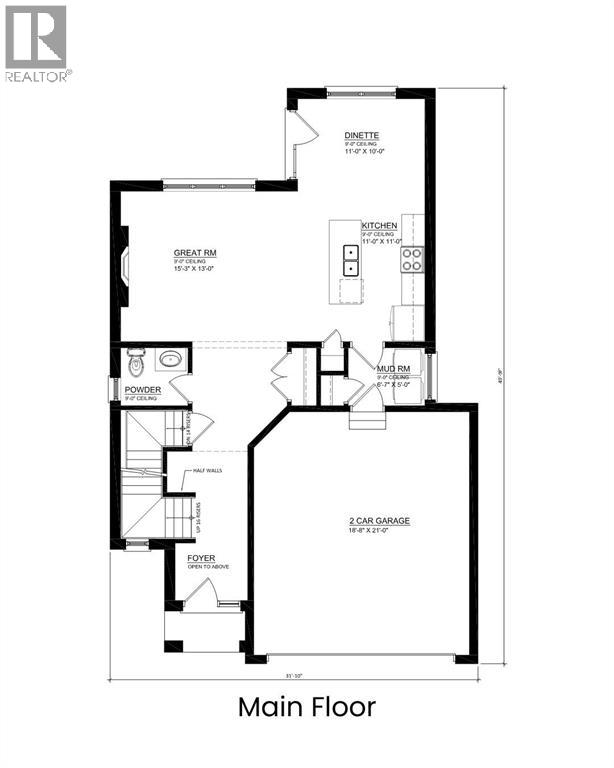
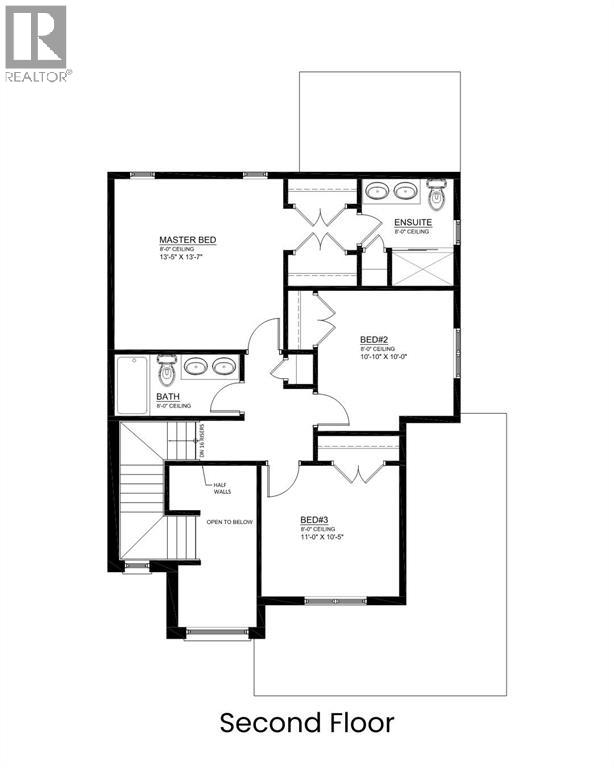
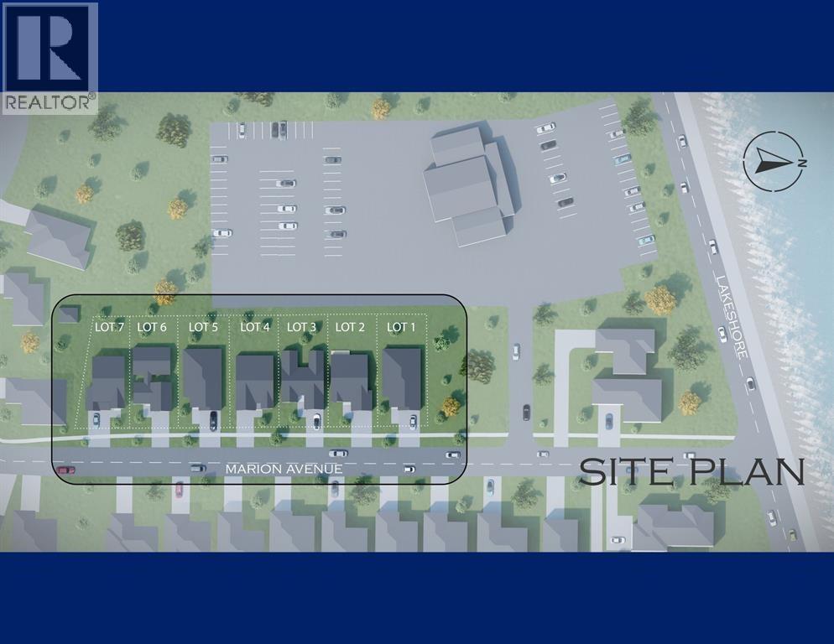
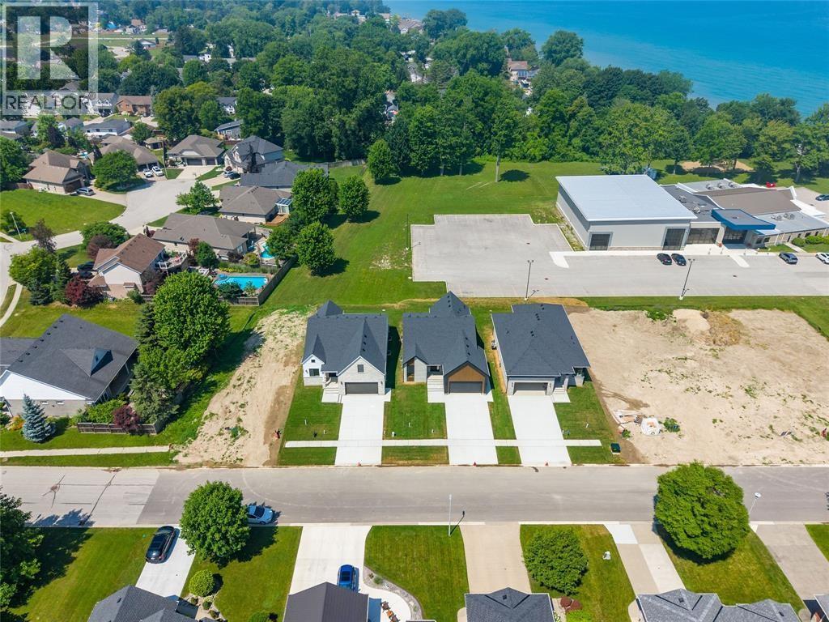
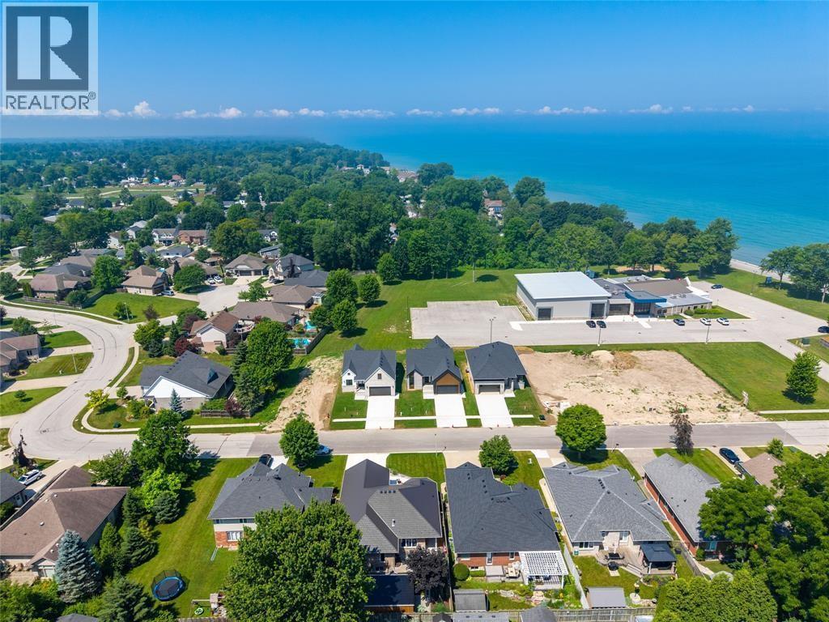
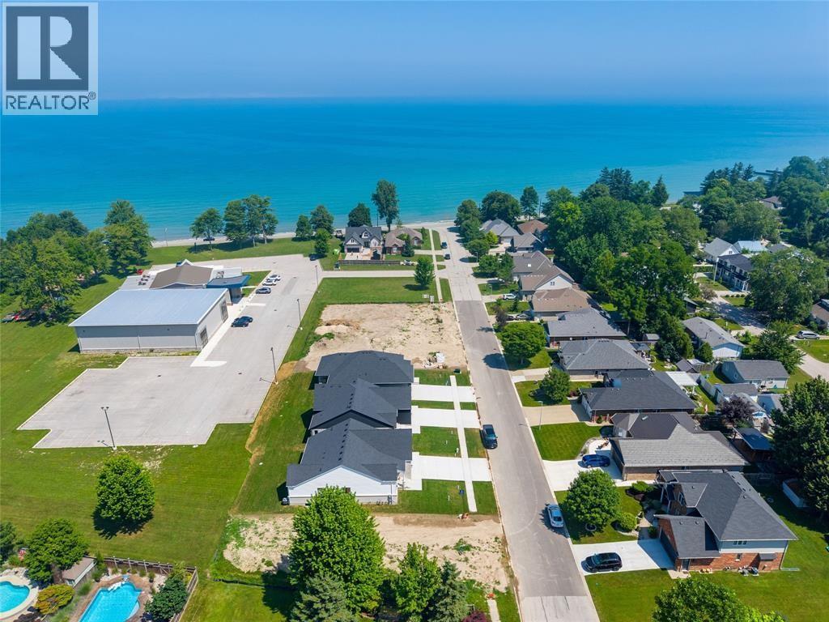
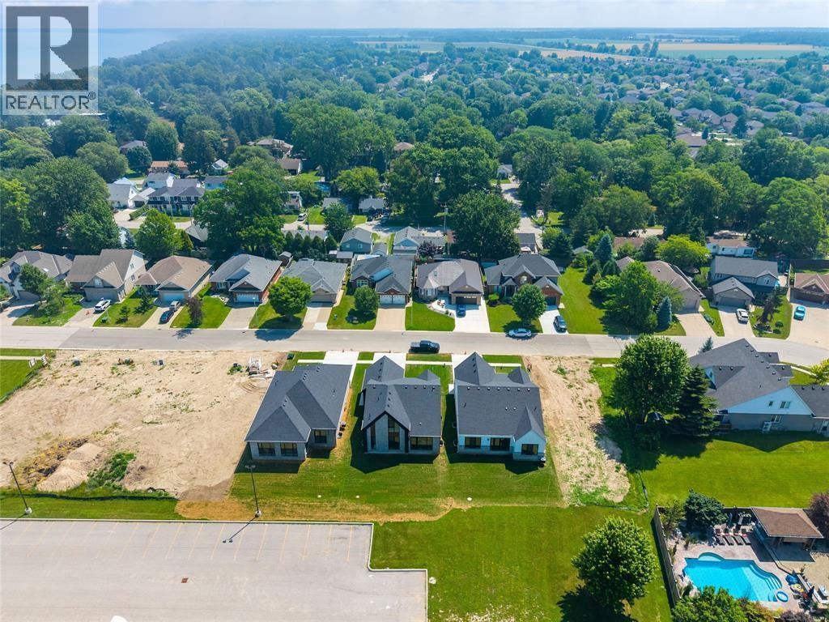
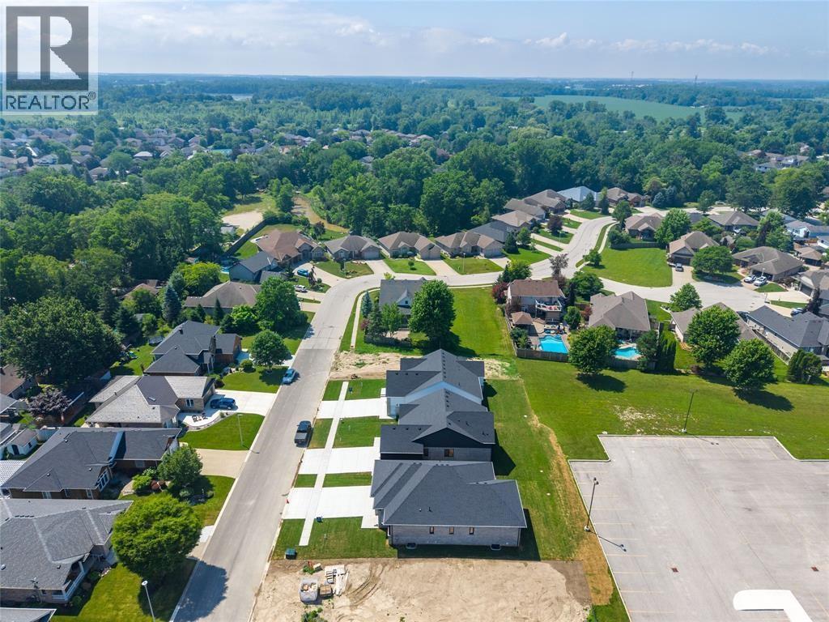
Here’s your opportunity to build new in Bright’s Grove, just steps from Lake Huron. Lot 7 on Marion Avenue is to be built by Millstone Homes of London, bringing their quality construction and attention to detail to a thoughtfully designed two-storey home. The main level is open and inviting, with the kitchen and island connecting naturally to the dining area and great room. A gas fireplace anchors the great room, while a mudroom off the garage, powder room and welcoming foyer complete the main floor. Upstairs, all three bedrooms are together, including a generous primary bedroom with its own ensuite. Two additional bedrooms share a second full bathroom, creating a floor plan that works well for families, guests or those wanting the flexibility of a home office. The setting is a big part of what makes Marion Avenue special. Lake Huron is literally steps away, where the shoreline, beautiful sunsets and sound of the waves are part of life in Bright’s Grove. Trails, golf, restaurants, shopping and everyday amenities are nearby, with Sarnia only a short drive away. Millstone Homes brings quality new construction and Tarion warranty coverage to an established Bright’s Grove neighbourhood where opportunities to build this close to Lake Huron don’t come along often. Price includes HST with rebate back to seller. Property tax and assessment not set. (id:49269)
Property Details
| MLS® Number | 26023277 |
| Property Type | Single Family |
| Features | Double Width Or More Driveway, Concrete Driveway |
| Water Front Type | Waterfront Nearby |
Building
| Bathroom Total | 3 |
| Bedrooms Above Ground | 3 |
| Bedrooms Total | 3 |
| Cooling Type | Central Air Conditioning |
| Exterior Finish | Brick, Concrete/stucco |
| Flooring Type | Ceramic/porcelain, Hardwood |
| Foundation Type | Concrete |
| Half Bath Total | 1 |
| Heating Fuel | Natural Gas |
| Heating Type | Forced Air, Furnace |
| Stories Total | 2 |
| Type | House |
Parking
| Garage |
Land
| Acreage | No |
| Size Irregular | 50 X 113 / 0.124 Ac |
| Size Total Text | 50 X 113 / 0.124 Ac|0-0.25 Acre |
| Zoning Description | Ur1-10 |
Rooms
| Level | Type | Length | Width | Dimensions |
|---|---|---|---|---|
| Second Level | 5pc Bathroom | Measurements not available | ||
| Second Level | Bedroom | 11.0 x 10.5 | ||
| Second Level | Bedroom | 10.10 x 10.5 | ||
| Second Level | 4pc Ensuite Bath | Measurements not available | ||
| Second Level | Primary Bedroom | 13.7 x 13.5 | ||
| Main Level | Mud Room | 6.7 x 5.0 | ||
| Main Level | 2pc Bathroom | Measurements not available | ||
| Main Level | Kitchen | 11.0 x 11.0 | ||
| Main Level | Dining Room | 11.0 x 10.0 | ||
| Main Level | Great Room | 15.3 x 13.0 |
https://www.realtor.ca/real-estate/30311654/lot-7-marion-avenue-sarnia
Contact Us
Contact us for more information

The trademarks REALTOR®, REALTORS®, and the REALTOR® logo are controlled by The Canadian Real Estate Association (CREA) and identify real estate professionals who are members of CREA. The trademarks MLS®, Multiple Listing Service® and the associated logos are owned by The Canadian Real Estate Association (CREA) and identify the quality of services provided by real estate professionals who are members of CREA. The trademark DDF® is owned by The Canadian Real Estate Association (CREA) and identifies CREA's Data Distribution Facility (DDF®)
September 22 2026 06:12:30
Sarnia-Lambton Association of REALTORS®
Coldwell Banker Southwest Realty