
Lower - 1235 Somerville Street Oshawa, Ontario L1G 4L1

$1,600 Monthly
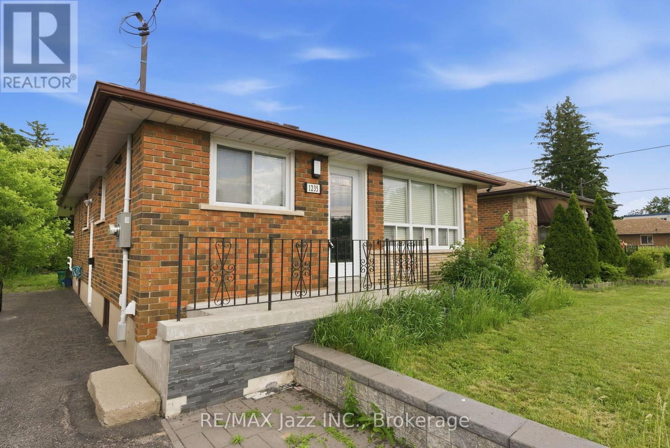
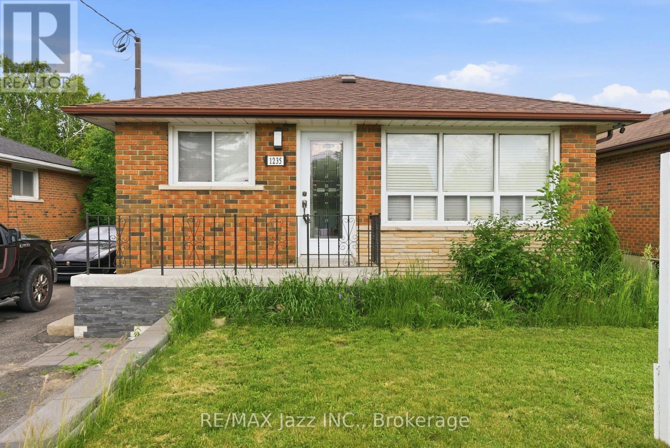
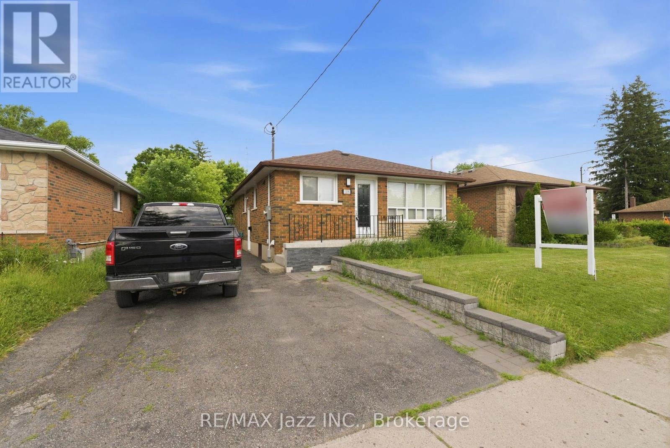
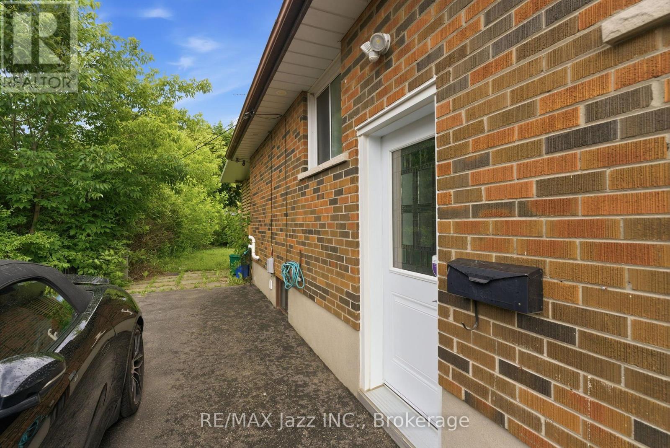
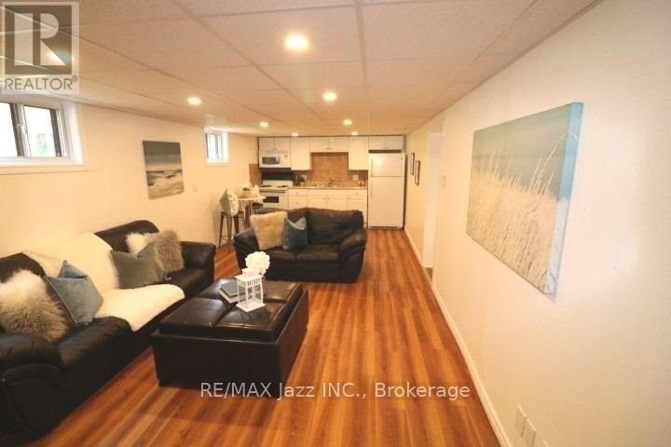
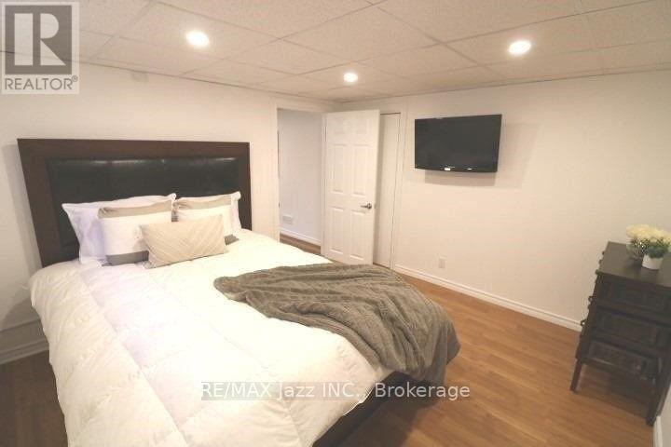
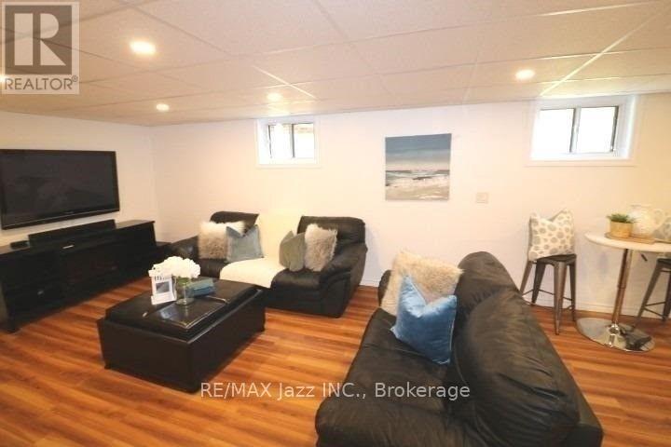
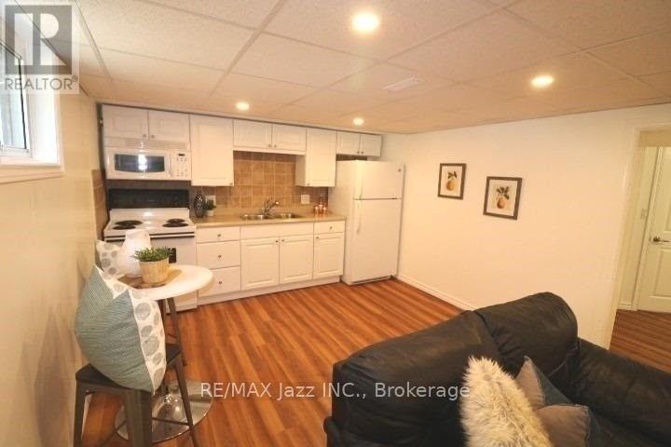
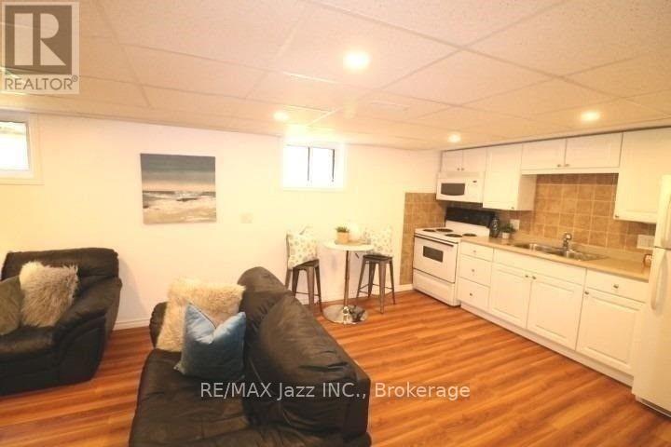
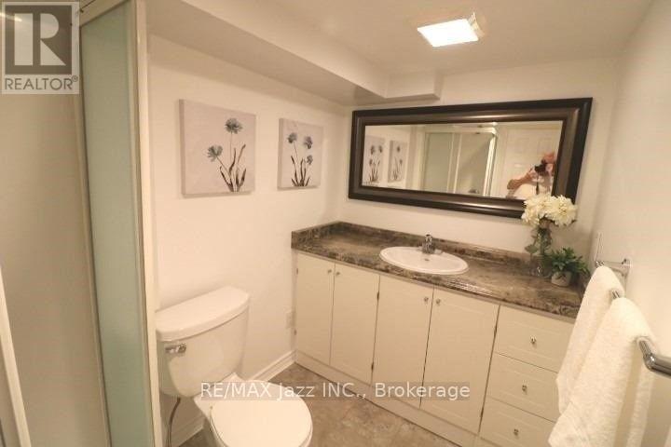
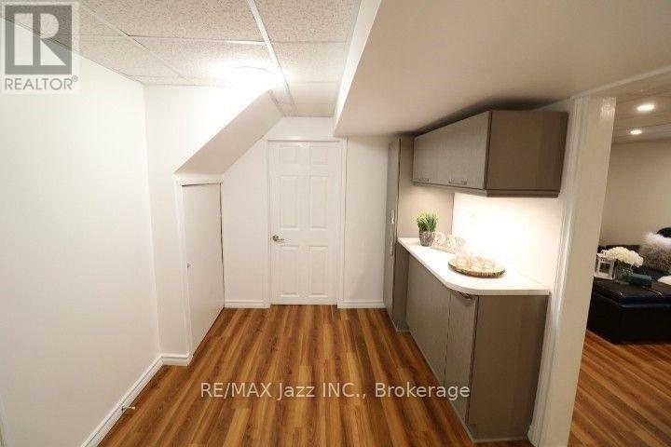
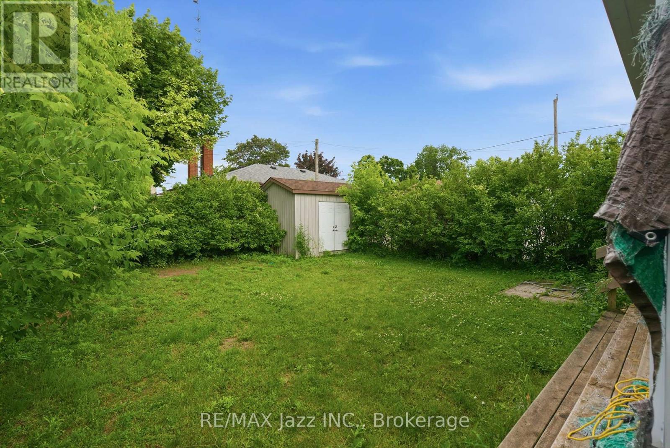
***All Utilities Included*** Beautifully Maintained Basement Apartment With Separate Private Entrance!!! Bright, spacious, and larger than it appears!!! 2 bedrooms, Open-Concept Living. Updated 3-Piece Bathroom. 1 Parking Space Included. The perfect place for a professional or couple looking for a comfortable space to call home. The open-concept kitchen and living area offers plenty of room to relax or entertain, with pot lights, laminate flooring, and a functional layout that makes the space feel bright and inviting. The spacious bedroom features a private closet, while the separate 2nd bedroom is perfect for office. The convenient 3-piece bathroom adds a modern touch, and shared laundry provides everyday convenience. Separate private entrance for added privacy .Located in a quiet, family-friendly neighbourhood close to shopping, transit, parks, schools, and Highway 401. No smoking. AAA+ tenants only. (id:49269)
Property Details
| MLS® Number | E13549292 |
| Property Type | Single Family |
| Community Name | Centennial |
| Parking Space Total | 1 |
Building
| Bathroom Total | 1 |
| Bedrooms Above Ground | 2 |
| Bedrooms Total | 2 |
| Appliances | Microwave, Range, Stove, Refrigerator |
| Architectural Style | Bungalow |
| Basement Development | Finished |
| Basement Features | Separate Entrance |
| Basement Type | N/a, N/a (finished) |
| Construction Style Attachment | Detached |
| Cooling Type | Central Air Conditioning |
| Exterior Finish | Brick |
| Flooring Type | Laminate |
| Foundation Type | Block |
| Heating Fuel | Natural Gas |
| Heating Type | Forced Air |
| Stories Total | 1 |
| Size Interior | 700 - 1,100 Sqft |
| Type | House |
| Utility Water | Municipal Water |
Parking
| No Garage |
Land
| Acreage | No |
| Sewer | Sanitary Sewer |
| Size Depth | 116 Ft |
| Size Frontage | 43 Ft ,2 In |
| Size Irregular | 43.2 X 116 Ft |
| Size Total Text | 43.2 X 116 Ft |
Rooms
| Level | Type | Length | Width | Dimensions |
|---|---|---|---|---|
| Basement | Kitchen | 3.43 m | 3.2 m | 3.43 m x 3.2 m |
| Basement | Living Room | 4.54 m | 3.43 m | 4.54 m x 3.43 m |
| Basement | Bedroom | 3.42 m | 3.24 m | 3.42 m x 3.24 m |
| Basement | Bedroom 2 | 3.1 m | 2.44 m | 3.1 m x 2.44 m |
Contact Us
Contact us for more information

The trademarks REALTOR®, REALTORS®, and the REALTOR® logo are controlled by The Canadian Real Estate Association (CREA) and identify real estate professionals who are members of CREA. The trademarks MLS®, Multiple Listing Service® and the associated logos are owned by The Canadian Real Estate Association (CREA) and identify the quality of services provided by real estate professionals who are members of CREA. The trademark DDF® is owned by The Canadian Real Estate Association (CREA) and identifies CREA's Data Distribution Facility (DDF®)
August 26 2026 05:48:53
Central Lakes Association of REALTORS®
RE/MAX Jazz Inc.