
Lower - 241 Blythwood Road Toronto, Ontario M4N 1A7

$2,500 Monthly
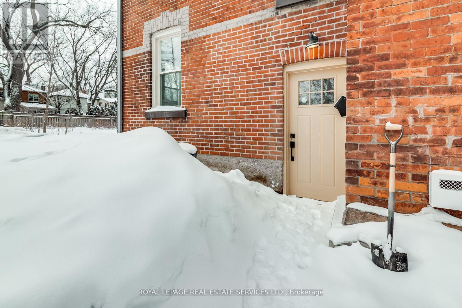
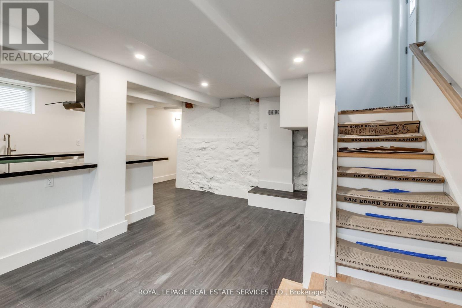
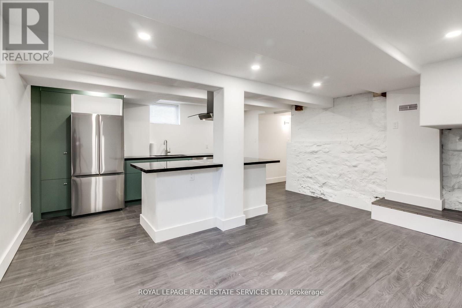
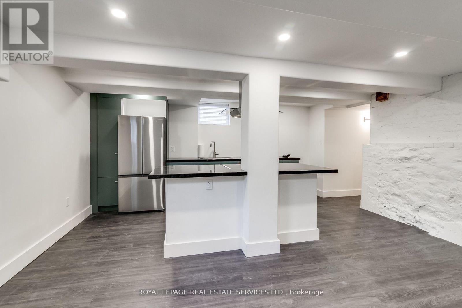
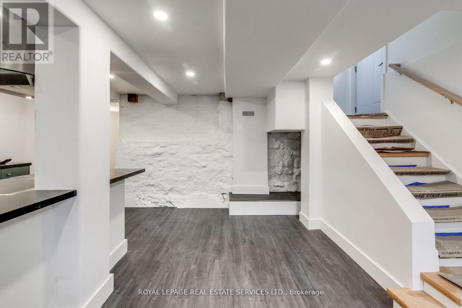
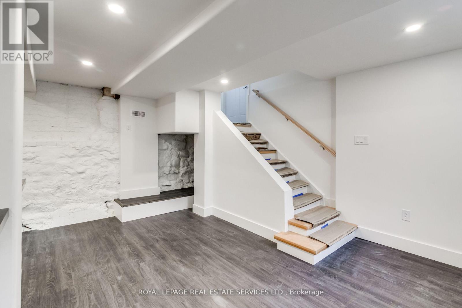
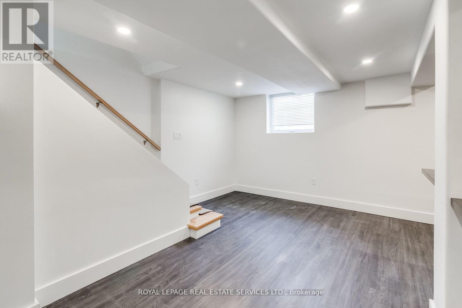
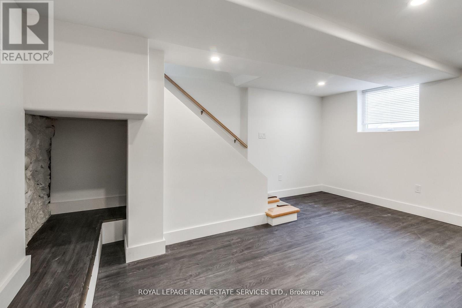
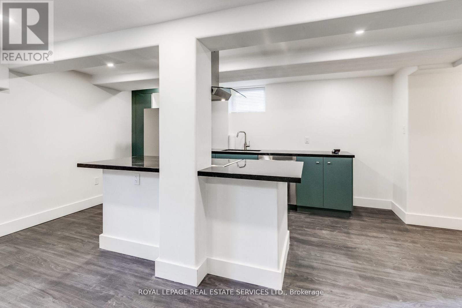
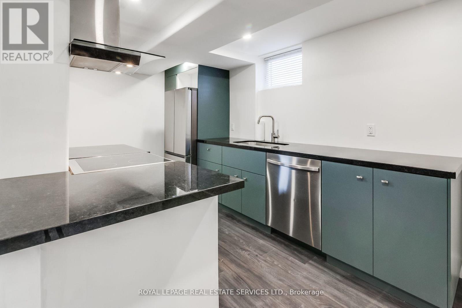
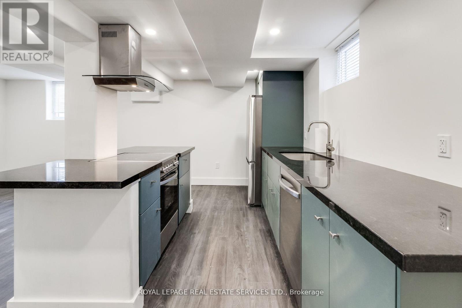
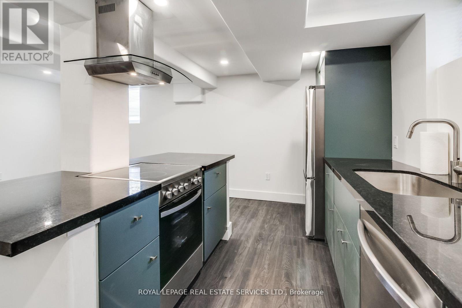
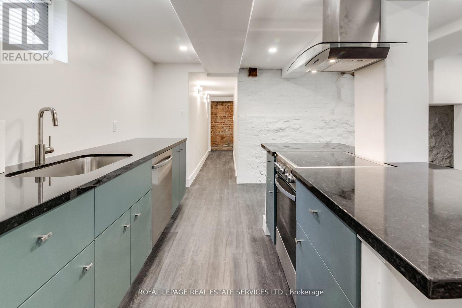
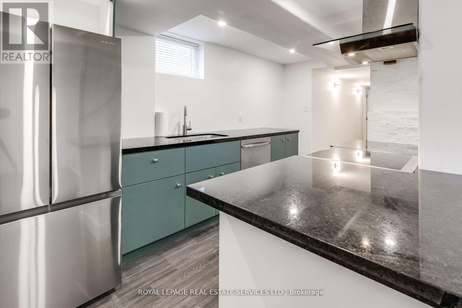
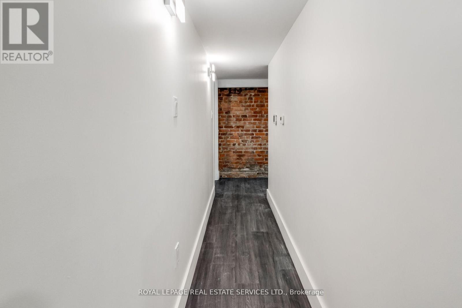
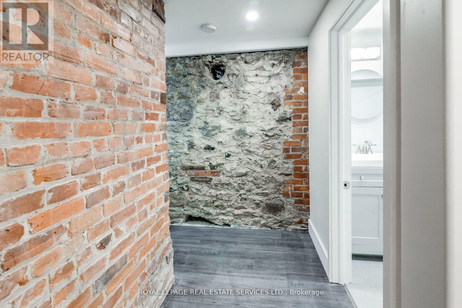
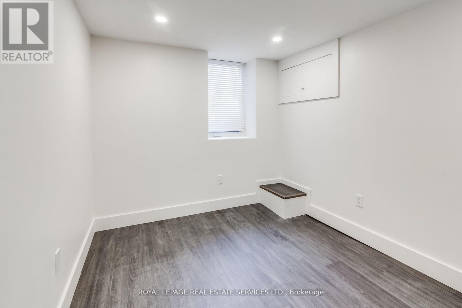
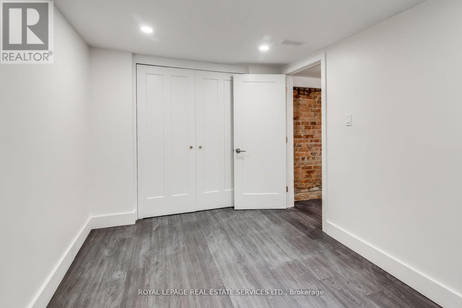
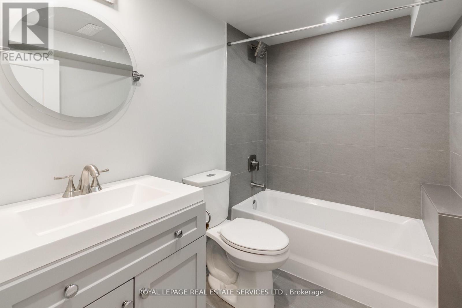
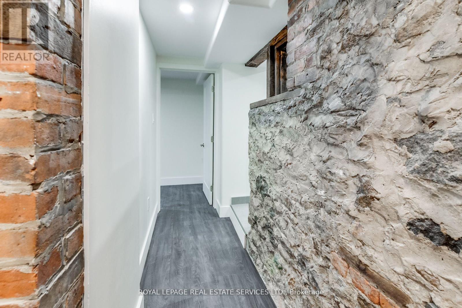
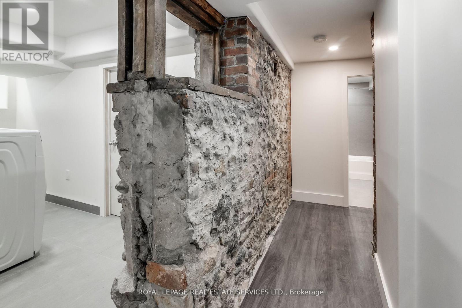
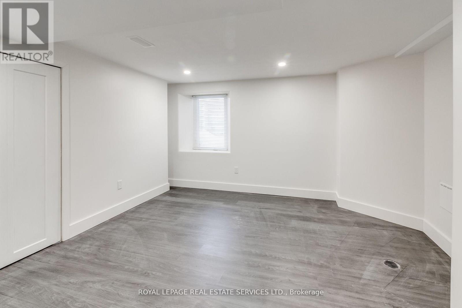
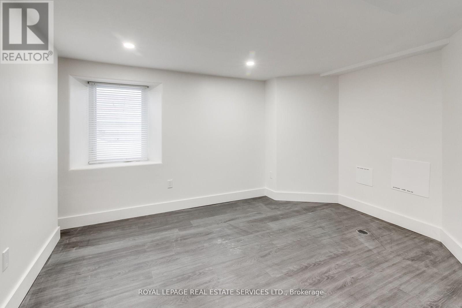
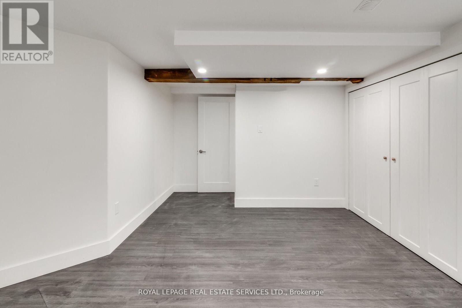
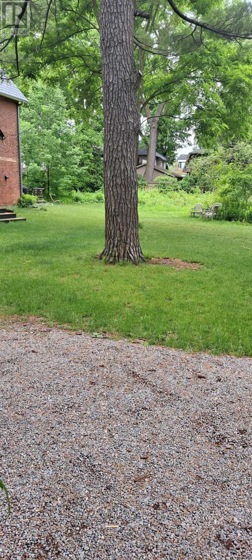
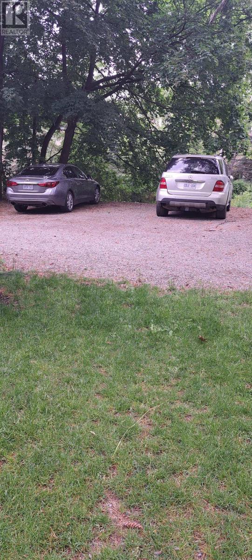
Heritage Home Lower Level Completely Reno'd & Restored. Spectacular New Living Space W/ Radiant Floor Heating Thru-Out The Whole Unit. Large Kit. W/ Granite Counters, Breakfast Bar & Brand New S/S Appliances. High Ceilings W/ Exposed Brick & Wooden Beams. Bright & Spacious Unit W/Good Sized Bdrms & Ample Storage. Completely Sound Proof From Upper Unit. Massive Lot W/ Plenty Of Outdoor Space. One Parking Spot Is Included. $100 Per Mon. For Utilities. (id:49269)
Property Details
| MLS® Number | C14138636 |
| Property Type | Single Family |
| Community Name | Mount Pleasant East |
| Parking Space Total | 1 |
Building
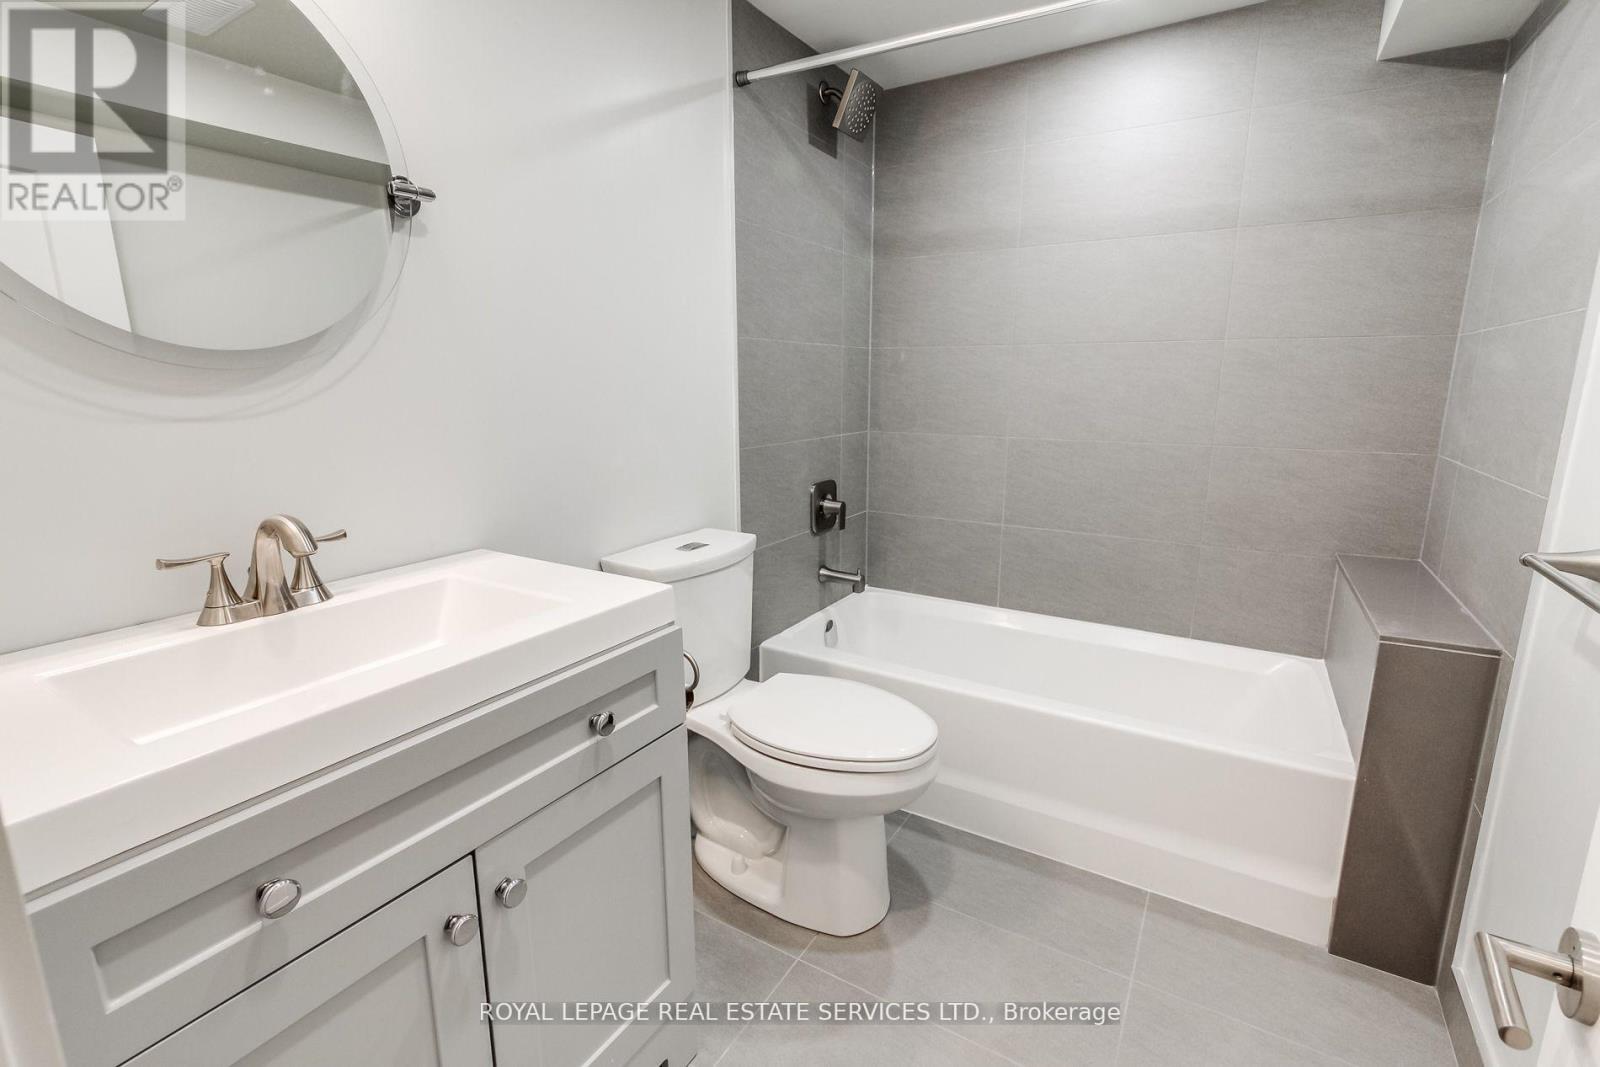
| Bathroom Total | 1 |
| Bedrooms Above Ground | 2 |
| Bedrooms Total | 2 |
| Appliances | Water Heater - Tankless |
| Basement Features | Apartment In Basement |
| Basement Type | N/a |
| Construction Style Attachment | Detached |
| Cooling Type | None |
| Exterior Finish | Brick |
| Flooring Type | Laminate, Tile |
| Foundation Type | Brick |
| Heating Fuel | Natural Gas |
| Heating Type | Radiant Heat |
| Stories Total | 2 |
| Size Interior | 700 - 1,100 Sqft |
| Type | House |
| Utility Water | Municipal Water |
Parking
| No Garage |
Land
| Acreage | No |
| Sewer | Sanitary Sewer |
Rooms
| Level | Type | Length | Width | Dimensions |
|---|---|---|---|---|
| Lower Level | Living Room | 3.23 m | 86 m | 3.23 m x 86 m |
| Lower Level | Dining Room | 3.22 m | 86 m | 3.22 m x 86 m |
| Lower Level | Kitchen | 2.61 m | 4.21 m | 2.61 m x 4.21 m |
| Lower Level | Bedroom | 2.59 m | 3.75 m | 2.59 m x 3.75 m |
| Lower Level | Bedroom 2 | 2.43 m | 3.7 m | 2.43 m x 3.7 m |
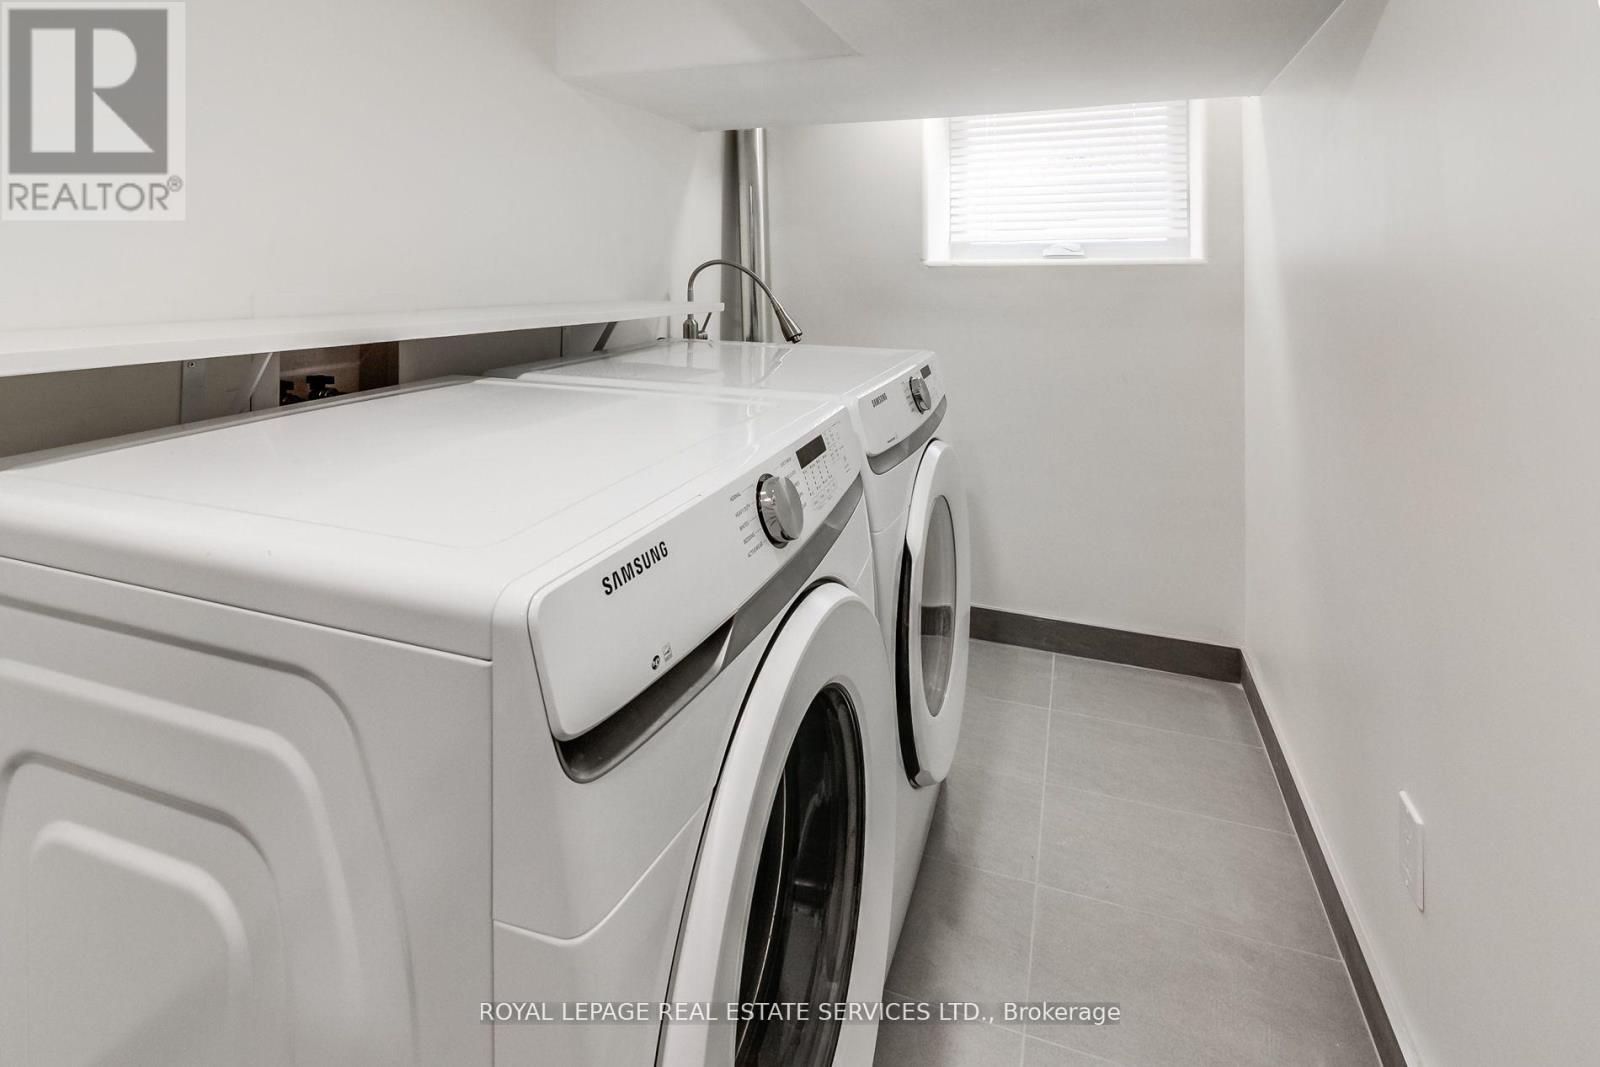
| Lower Level | Laundry Room | 1.6 m | 2.79 m | 1.6 m x 2.79 m |
Contact Us
Contact us for more information

The trademarks REALTOR®, REALTORS®, and the REALTOR® logo are controlled by The Canadian Real Estate Association (CREA) and identify real estate professionals who are members of CREA. The trademarks MLS®, Multiple Listing Service® and the associated logos are owned by The Canadian Real Estate Association (CREA) and identify the quality of services provided by real estate professionals who are members of CREA. The trademark DDF® is owned by The Canadian Real Estate Association (CREA) and identifies CREA's Data Distribution Facility (DDF®)
November 02 2026 04:29:02
Toronto Regional Real Estate Board
Royal LePage Real Estate Services Ltd.