
Lower - 411 Enfield Road Burlington, Ontario L7T 2X5

$1,500 Monthly
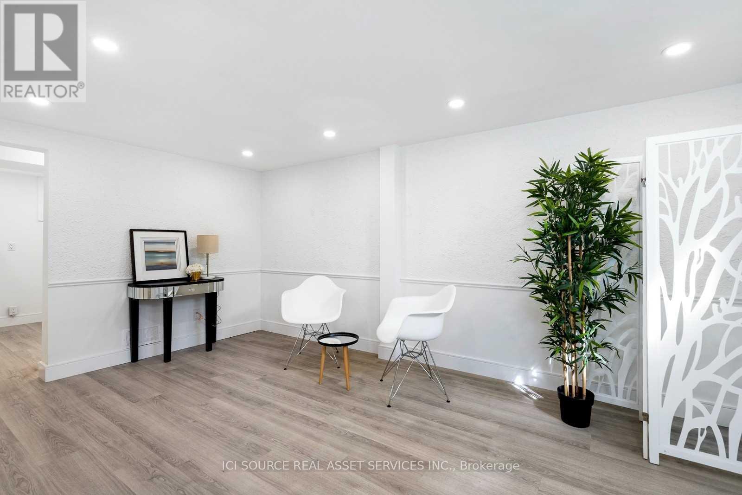
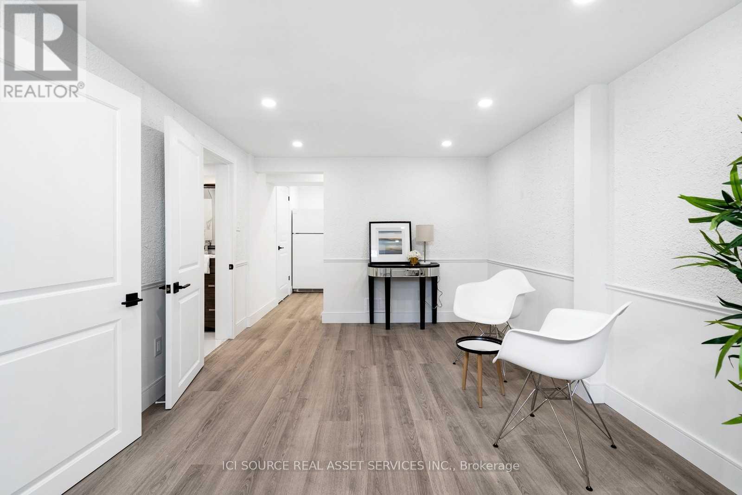
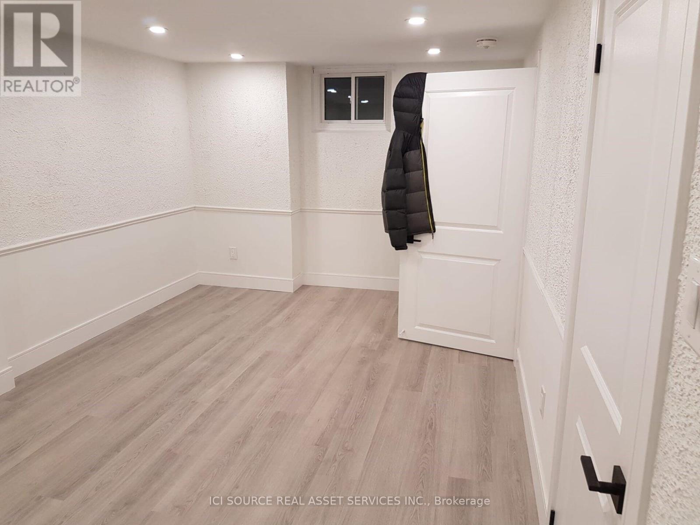
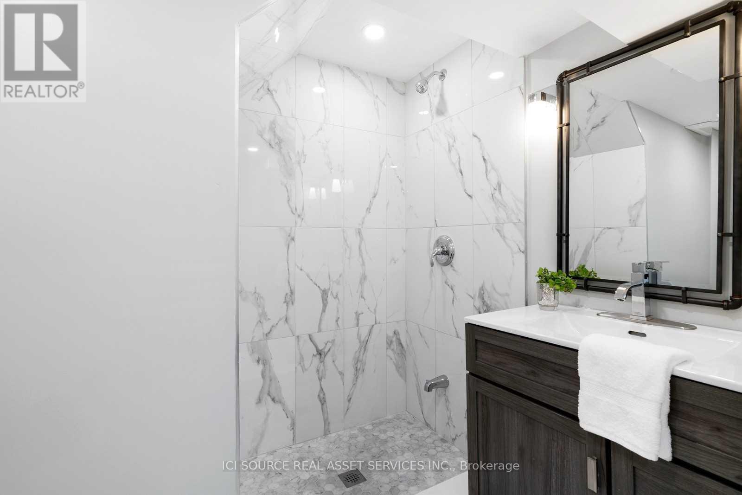
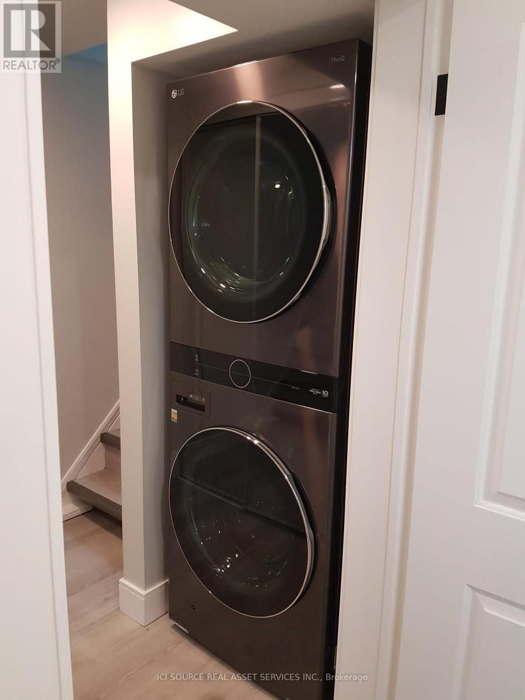
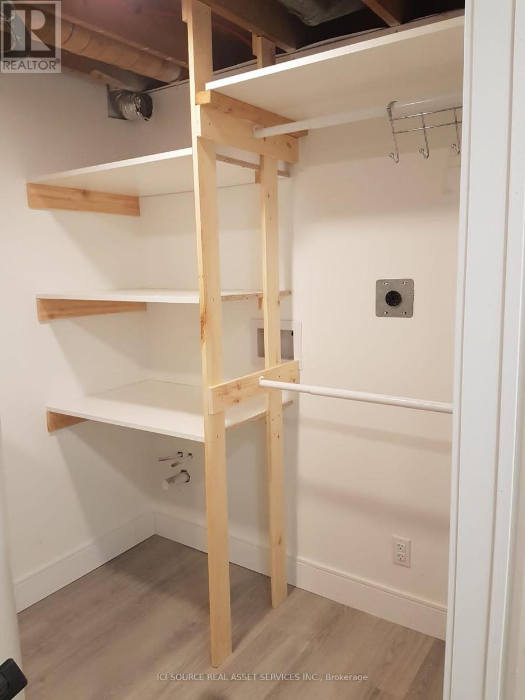
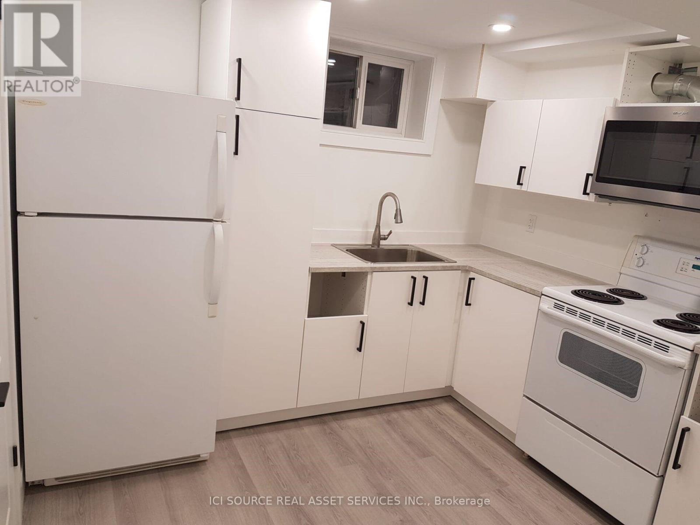

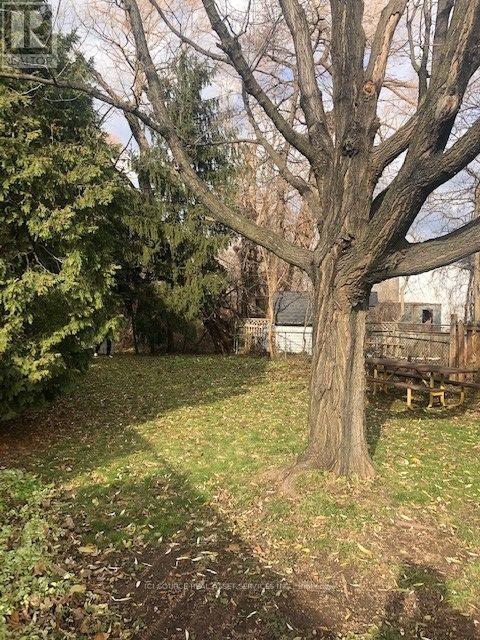
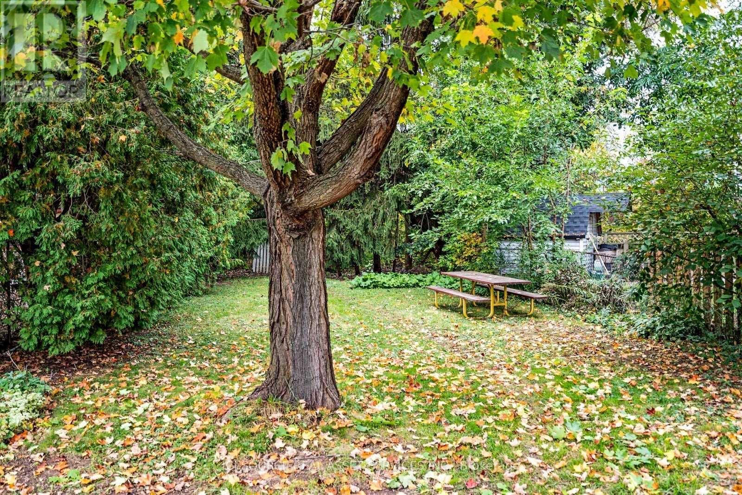
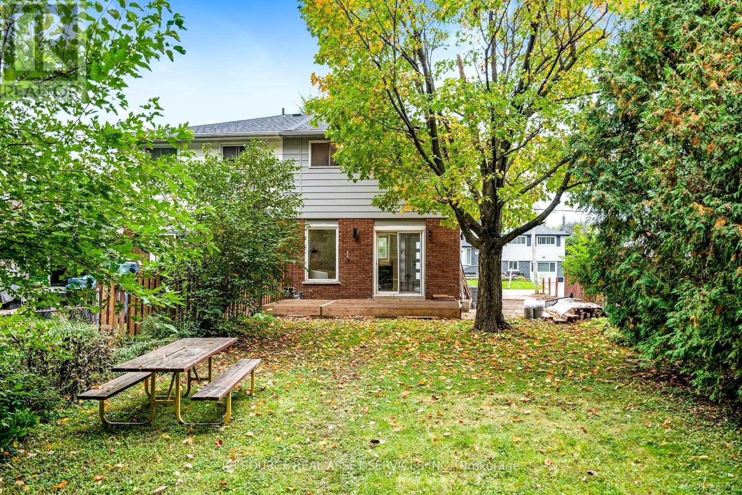
Beautifully Remodeled And Renovated Throughout STUDIO Apartment + Brand New Kitchen New Windows, Storage space, Laundry, New Appliances 2021, Engineered Hardwood, Huge Green Backyard, new fence , newly done backyard patio, parking (one parking available for Basement rental). Main floor/Upper unit is occupied. Two options re utilities either 1500 (incl Utilities) OR 1400 plus 30% share of utilities (main floor tenant pays 70%) PLEASE NOTE: Its a studio with separate entrance, full kitchen storage room, washroom, laundry and living room combined with bedroom (there is no separate bedroom) as shown in pictures. Amazing Location Minutes' drive to all day to day Amenities: Shopping Centres, Mapleview Shopping Centre 2 kms Burlington Public Library 0.71 kms Transportation GO Station 3 kms Bars and Restaurants - 0.46 kms Medical Care Aldershot Walkin Clinic 2 kms Shoppers Drug Mart/Pharmacy 800 m Movie Theatre - Silver City Burlington Cinemas 2.89 kms Gas Station - 0.73 kms Groceries - 0.6 kms Beach - 4 kms IKEA - 2 kms Burlington Mall - 6 kms. Willowbrook Rd & Plains Rd E, Burlington, ON L7T 2X5, CANNeighborhood - Aldershot Central. *For Additional Property Details Click The Brochure Icon Below* (id:49269)
Property Details
| MLS® Number | W13697048 |
| Property Type | Single Family |
| Community Name | LaSalle |
| Features | Carpet Free |
| Parking Space Total | 1 |
Building
| Bathroom Total | 1 |
| Bedrooms Above Ground | 1 |
| Bedrooms Total | 1 |
| Basement Features | Separate Entrance |
| Basement Type | N/a |
| Construction Style Attachment | Semi-detached |
| Cooling Type | Central Air Conditioning |
| Exterior Finish | Brick |
| Fireplace Present | Yes |
| Foundation Type | Brick |
| Heating Fuel | Natural Gas |
| Heating Type | Forced Air |
| Stories Total | 2 |
| Size Interior | 0 - 699 Sqft |
| Type | House |
| Utility Water | Municipal Water |
Parking
| No Garage |
Land
| Acreage | No |
| Sewer | Sanitary Sewer |
Rooms
| Level | Type | Length | Width | Dimensions |
|---|---|---|---|---|
| Basement | Living Room | 4.88 m | 3.05 m | 4.88 m x 3.05 m |
| Basement | Kitchen | 3.05 m | 2.87 m | 3.05 m x 2.87 m |
| Basement | Laundry Room | 3 m | 3 m | 3 m x 3 m |
https://www.realtor.ca/real-estate/30179685/lower-411-enfield-road-burlington-lasalle-lasalle
Contact Us
Contact us for more information

The trademarks REALTOR®, REALTORS®, and the REALTOR® logo are controlled by The Canadian Real Estate Association (CREA) and identify real estate professionals who are members of CREA. The trademarks MLS®, Multiple Listing Service® and the associated logos are owned by The Canadian Real Estate Association (CREA) and identify the quality of services provided by real estate professionals who are members of CREA. The trademark DDF® is owned by The Canadian Real Estate Association (CREA) and identifies CREA's Data Distribution Facility (DDF®)
August 29 2026 09:34:16
Toronto Regional Real Estate Board
Ici Source Real Asset Services Inc.