
Lower - 54 Bethune Boulevard Toronto, Ontario M1M 3C1
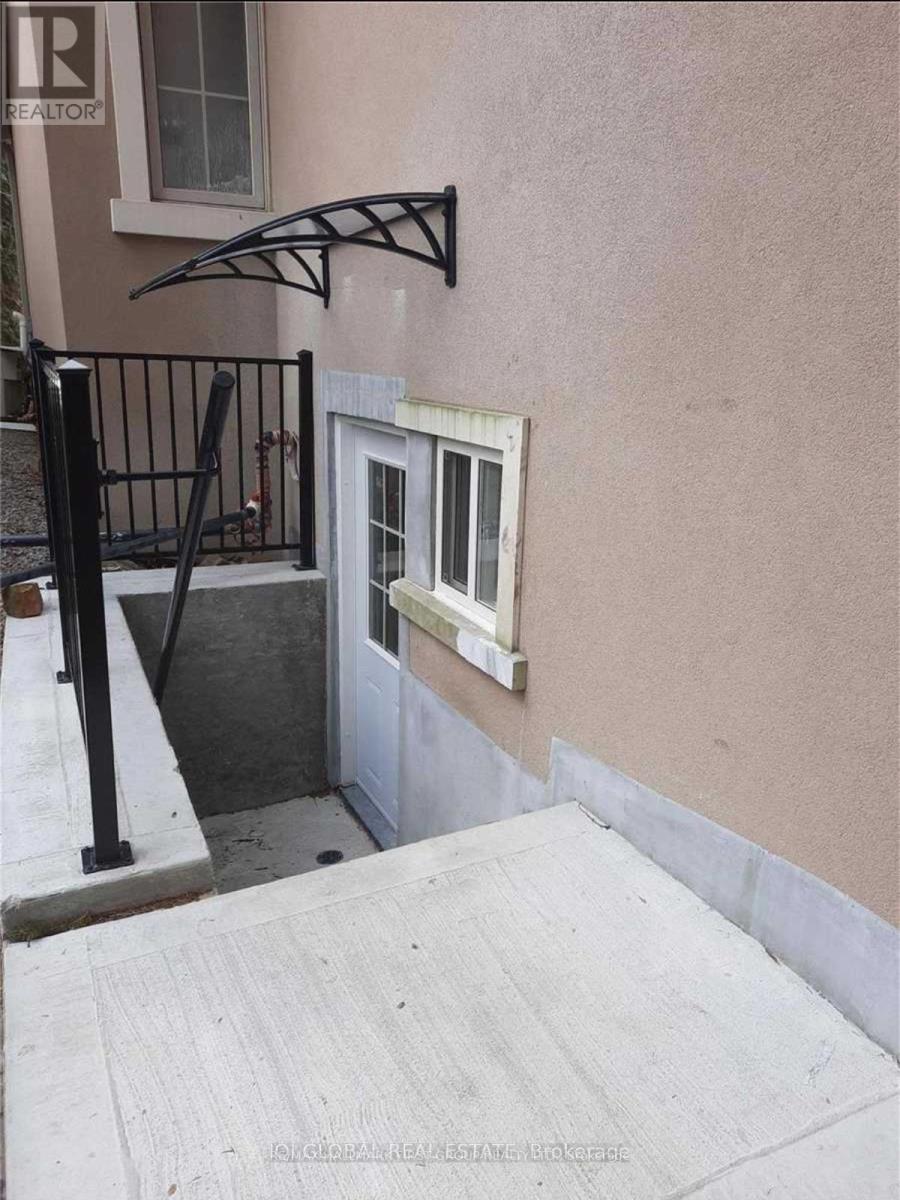

$2,500 Monthly
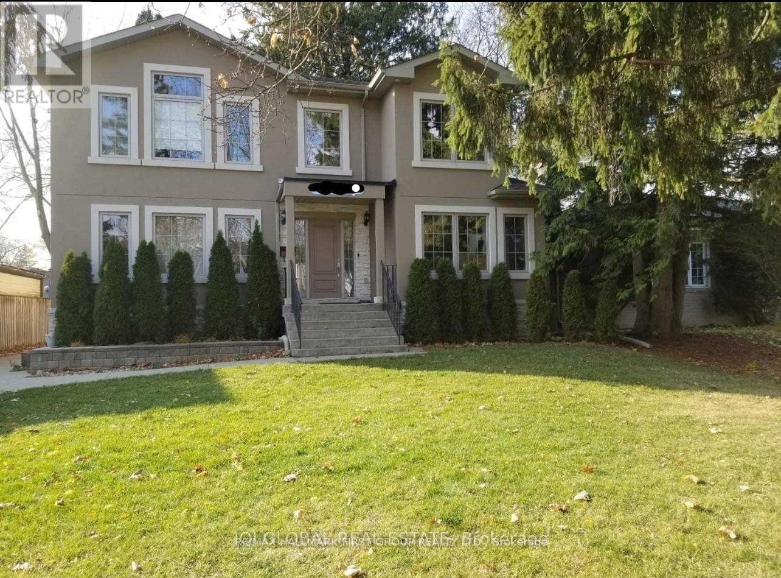
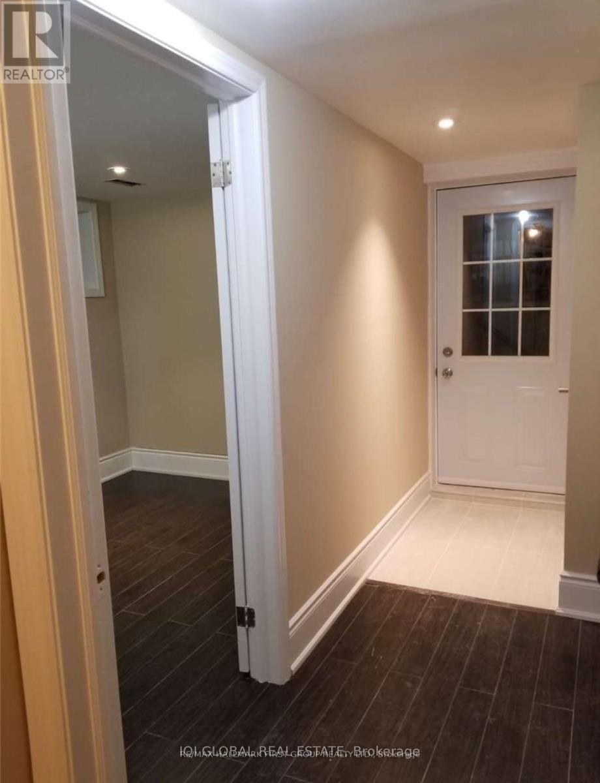
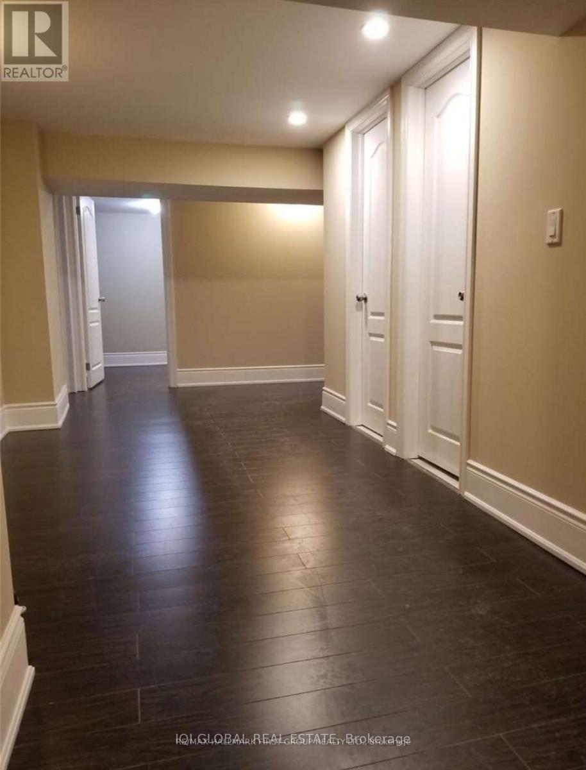
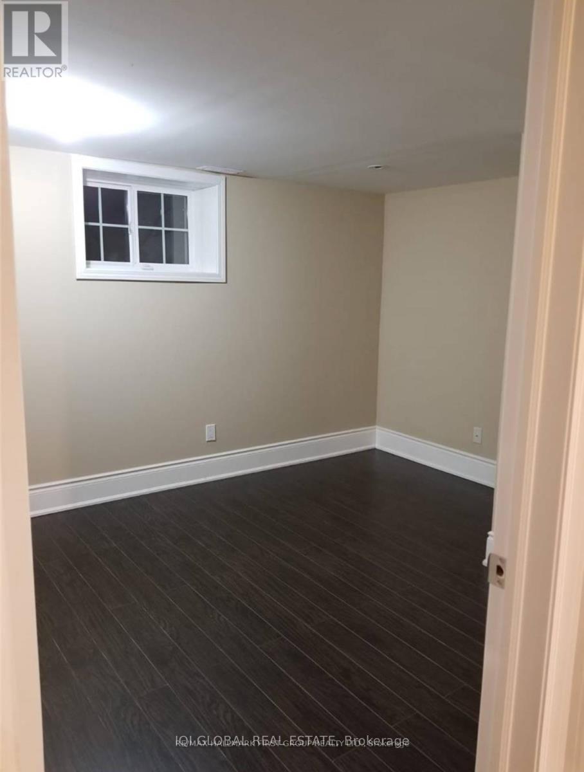
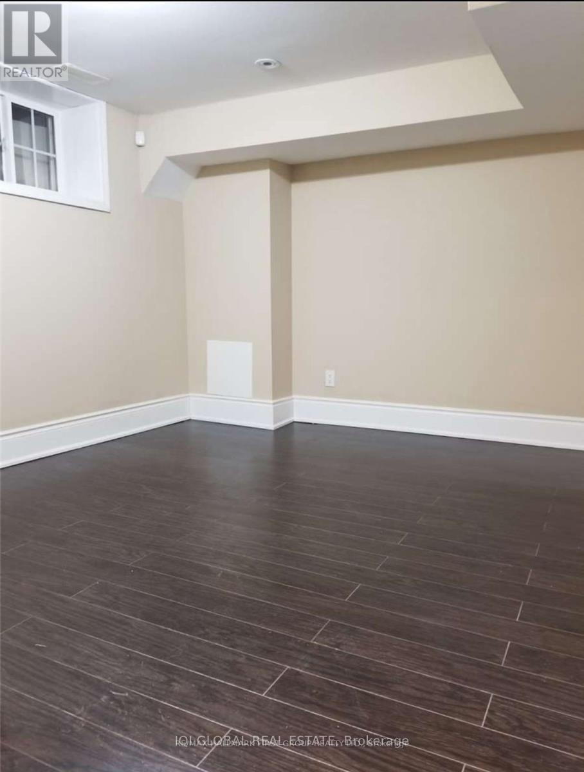
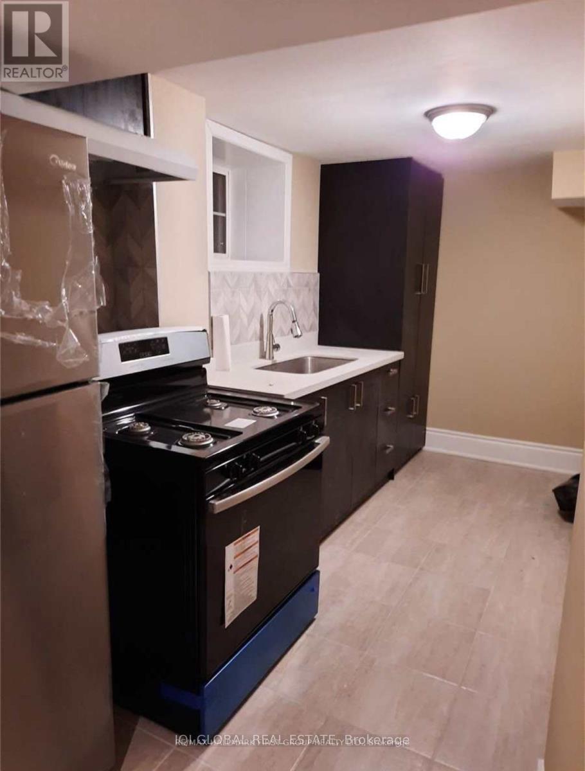
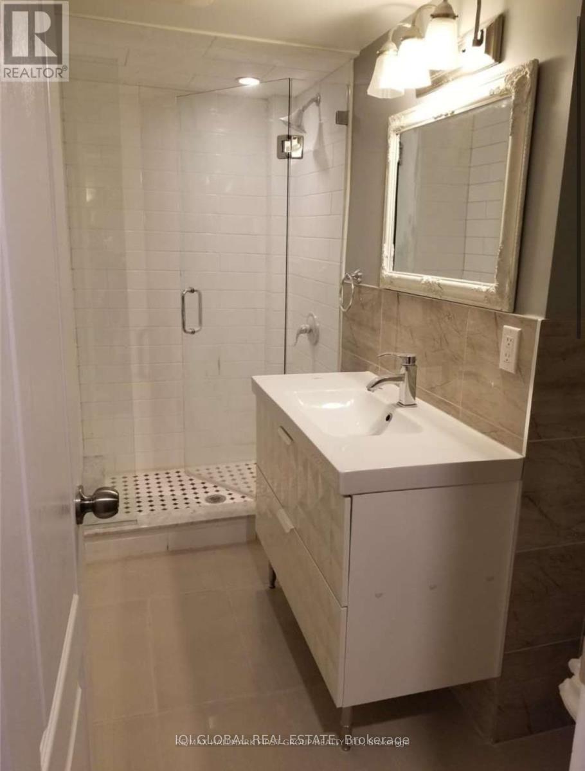
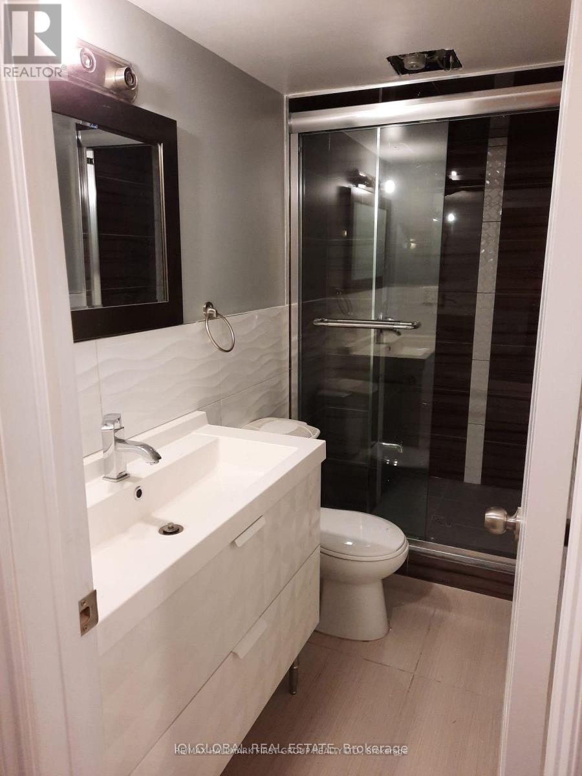
Welcome to this newly renovated, spacious basement apartment offering approximately 1,300 sq. ft. of living space! Featuring 4 generously sized bedrooms, 2 bathrooms, a modern kitchen with brand new stove and fridge, and convenient in-suite laundry. 2 Parking Spaces. Ideally located near Eglinton Avenue East and Markham Road, with easy access to shopping, restaurants, Metro Grocery Store, GoodLife Fitness, and the waterfront. Commuters will appreciate being just a 6-minute drive from Eglinton GO Station, offering convenient access to Downtown Toronto in approximately 20 minutes. A fantastic opportunity to enjoy comfortable, spacious living in a convenient location! (id:49269)
Property Details
| MLS® Number | E14033622 |
| Property Type | Single Family |
| Community Name | Scarborough Village |
| Communication Type | High Speed Internet |
| Features | Carpet Free, In Suite Laundry |
| Parking Space Total | 2 |
Building
| Bathroom Total | 2 |
| Bedrooms Above Ground | 4 |
| Bedrooms Total | 4 |
| Basement Development | Finished |
| Basement Features | Separate Entrance |
| Basement Type | N/a (finished), N/a |
| Cooling Type | Central Air Conditioning |
| Exterior Finish | Stucco |
| Flooring Type | Laminate, Concrete |
| Foundation Type | Concrete |
| Heating Fuel | Natural Gas |
| Heating Type | Forced Air |
| Size Interior | 3,000 - 3,500 Sqft |
| Type | Other |
| Utility Water | Municipal Water |
Parking
| Other | |
| Garage |
Land
| Acreage | No |
| Sewer | Sanitary Sewer |
| Size Depth | 197 Ft |
| Size Frontage | 50 Ft |
| Size Irregular | 50 X 197 Ft |
| Size Total Text | 50 X 197 Ft |
Rooms
| Level | Type | Length | Width | Dimensions |
|---|---|---|---|---|
| Basement | Living Room | 12.99 m | 5.97 m | 12.99 m x 5.97 m |
| Basement | Kitchen | Measurements not available | ||
| Basement | Bedroom | 3.048 m | 2.286 m | 3.048 m x 2.286 m |
| Basement | Bedroom 2 | 2.5908 m | 3.3528 m | 2.5908 m x 3.3528 m |
| Basement | Bedroom 3 | 3.048 m | 4.7244 m | 3.048 m x 4.7244 m |
| Basement | Bedroom 4 | 3.048 m | 4.727 m | 3.048 m x 4.727 m |
Contact Us
Contact us for more information

The trademarks REALTOR®, REALTORS®, and the REALTOR® logo are controlled by The Canadian Real Estate Association (CREA) and identify real estate professionals who are members of CREA. The trademarks MLS®, Multiple Listing Service® and the associated logos are owned by The Canadian Real Estate Association (CREA) and identify the quality of services provided by real estate professionals who are members of CREA. The trademark DDF® is owned by The Canadian Real Estate Association (CREA) and identifies CREA's Data Distribution Facility (DDF®)
October 15 2026 03:01:14
Toronto Regional Real Estate Board
RE/MAX Hallmark First Group Realty Ltd.